Skip to Main Content

Moody Ski Chalet

A thoughtful renovation for an outdoor lifestyle

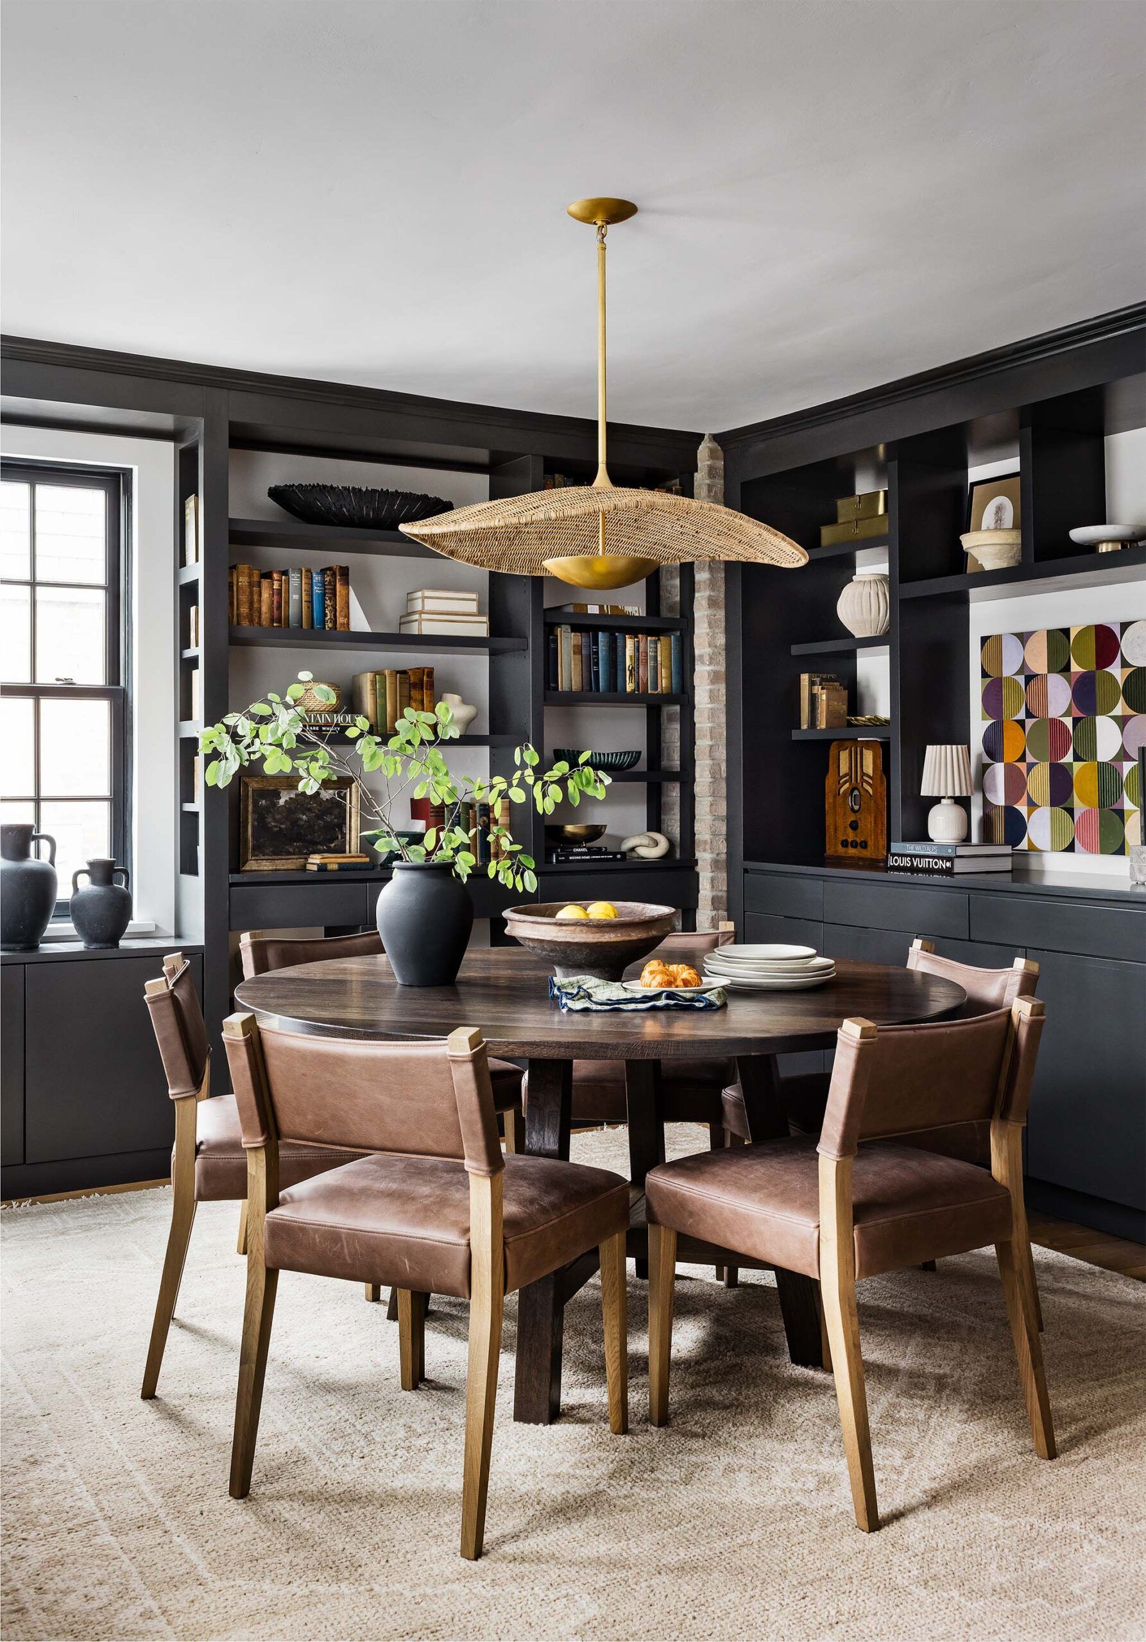
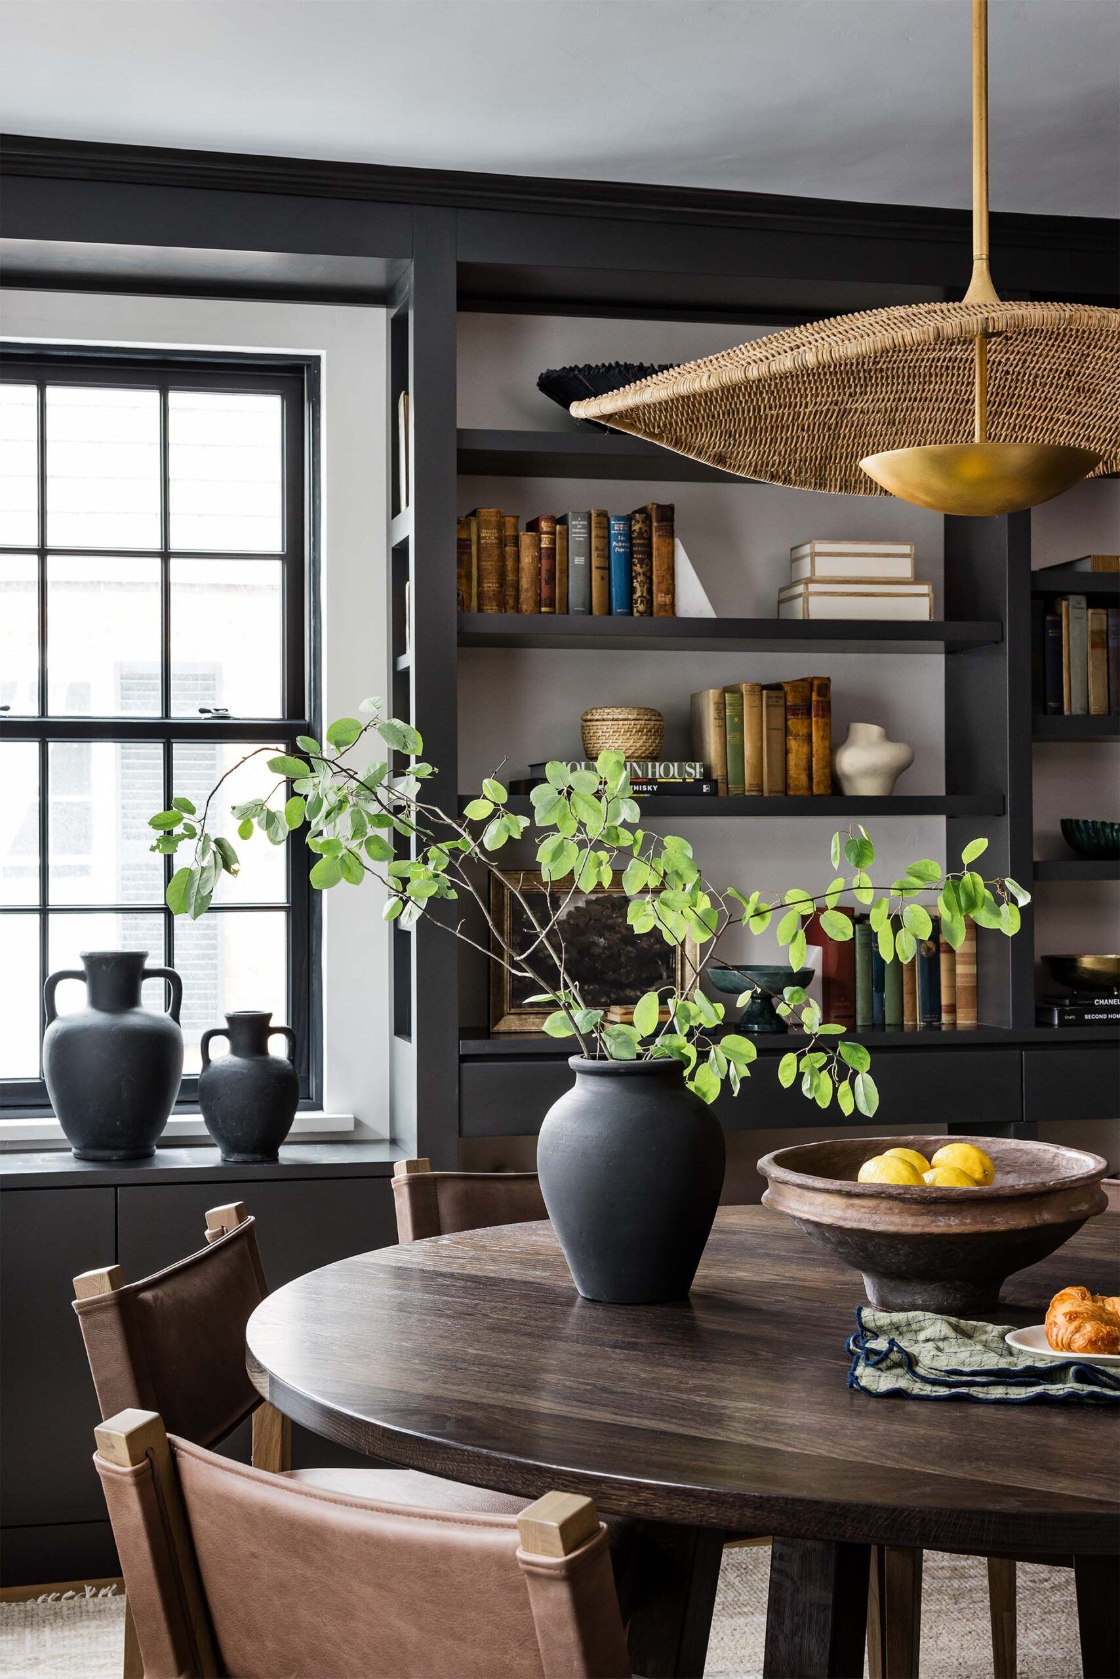
Dining room with a round dark wood table, leather dining chairs, built-in black bookshelves, and a woven rattan pendant light.
Dark dining area with black built-in bookshelves, a woven rattan and brass pendant light, and a round wood table set with lemons.
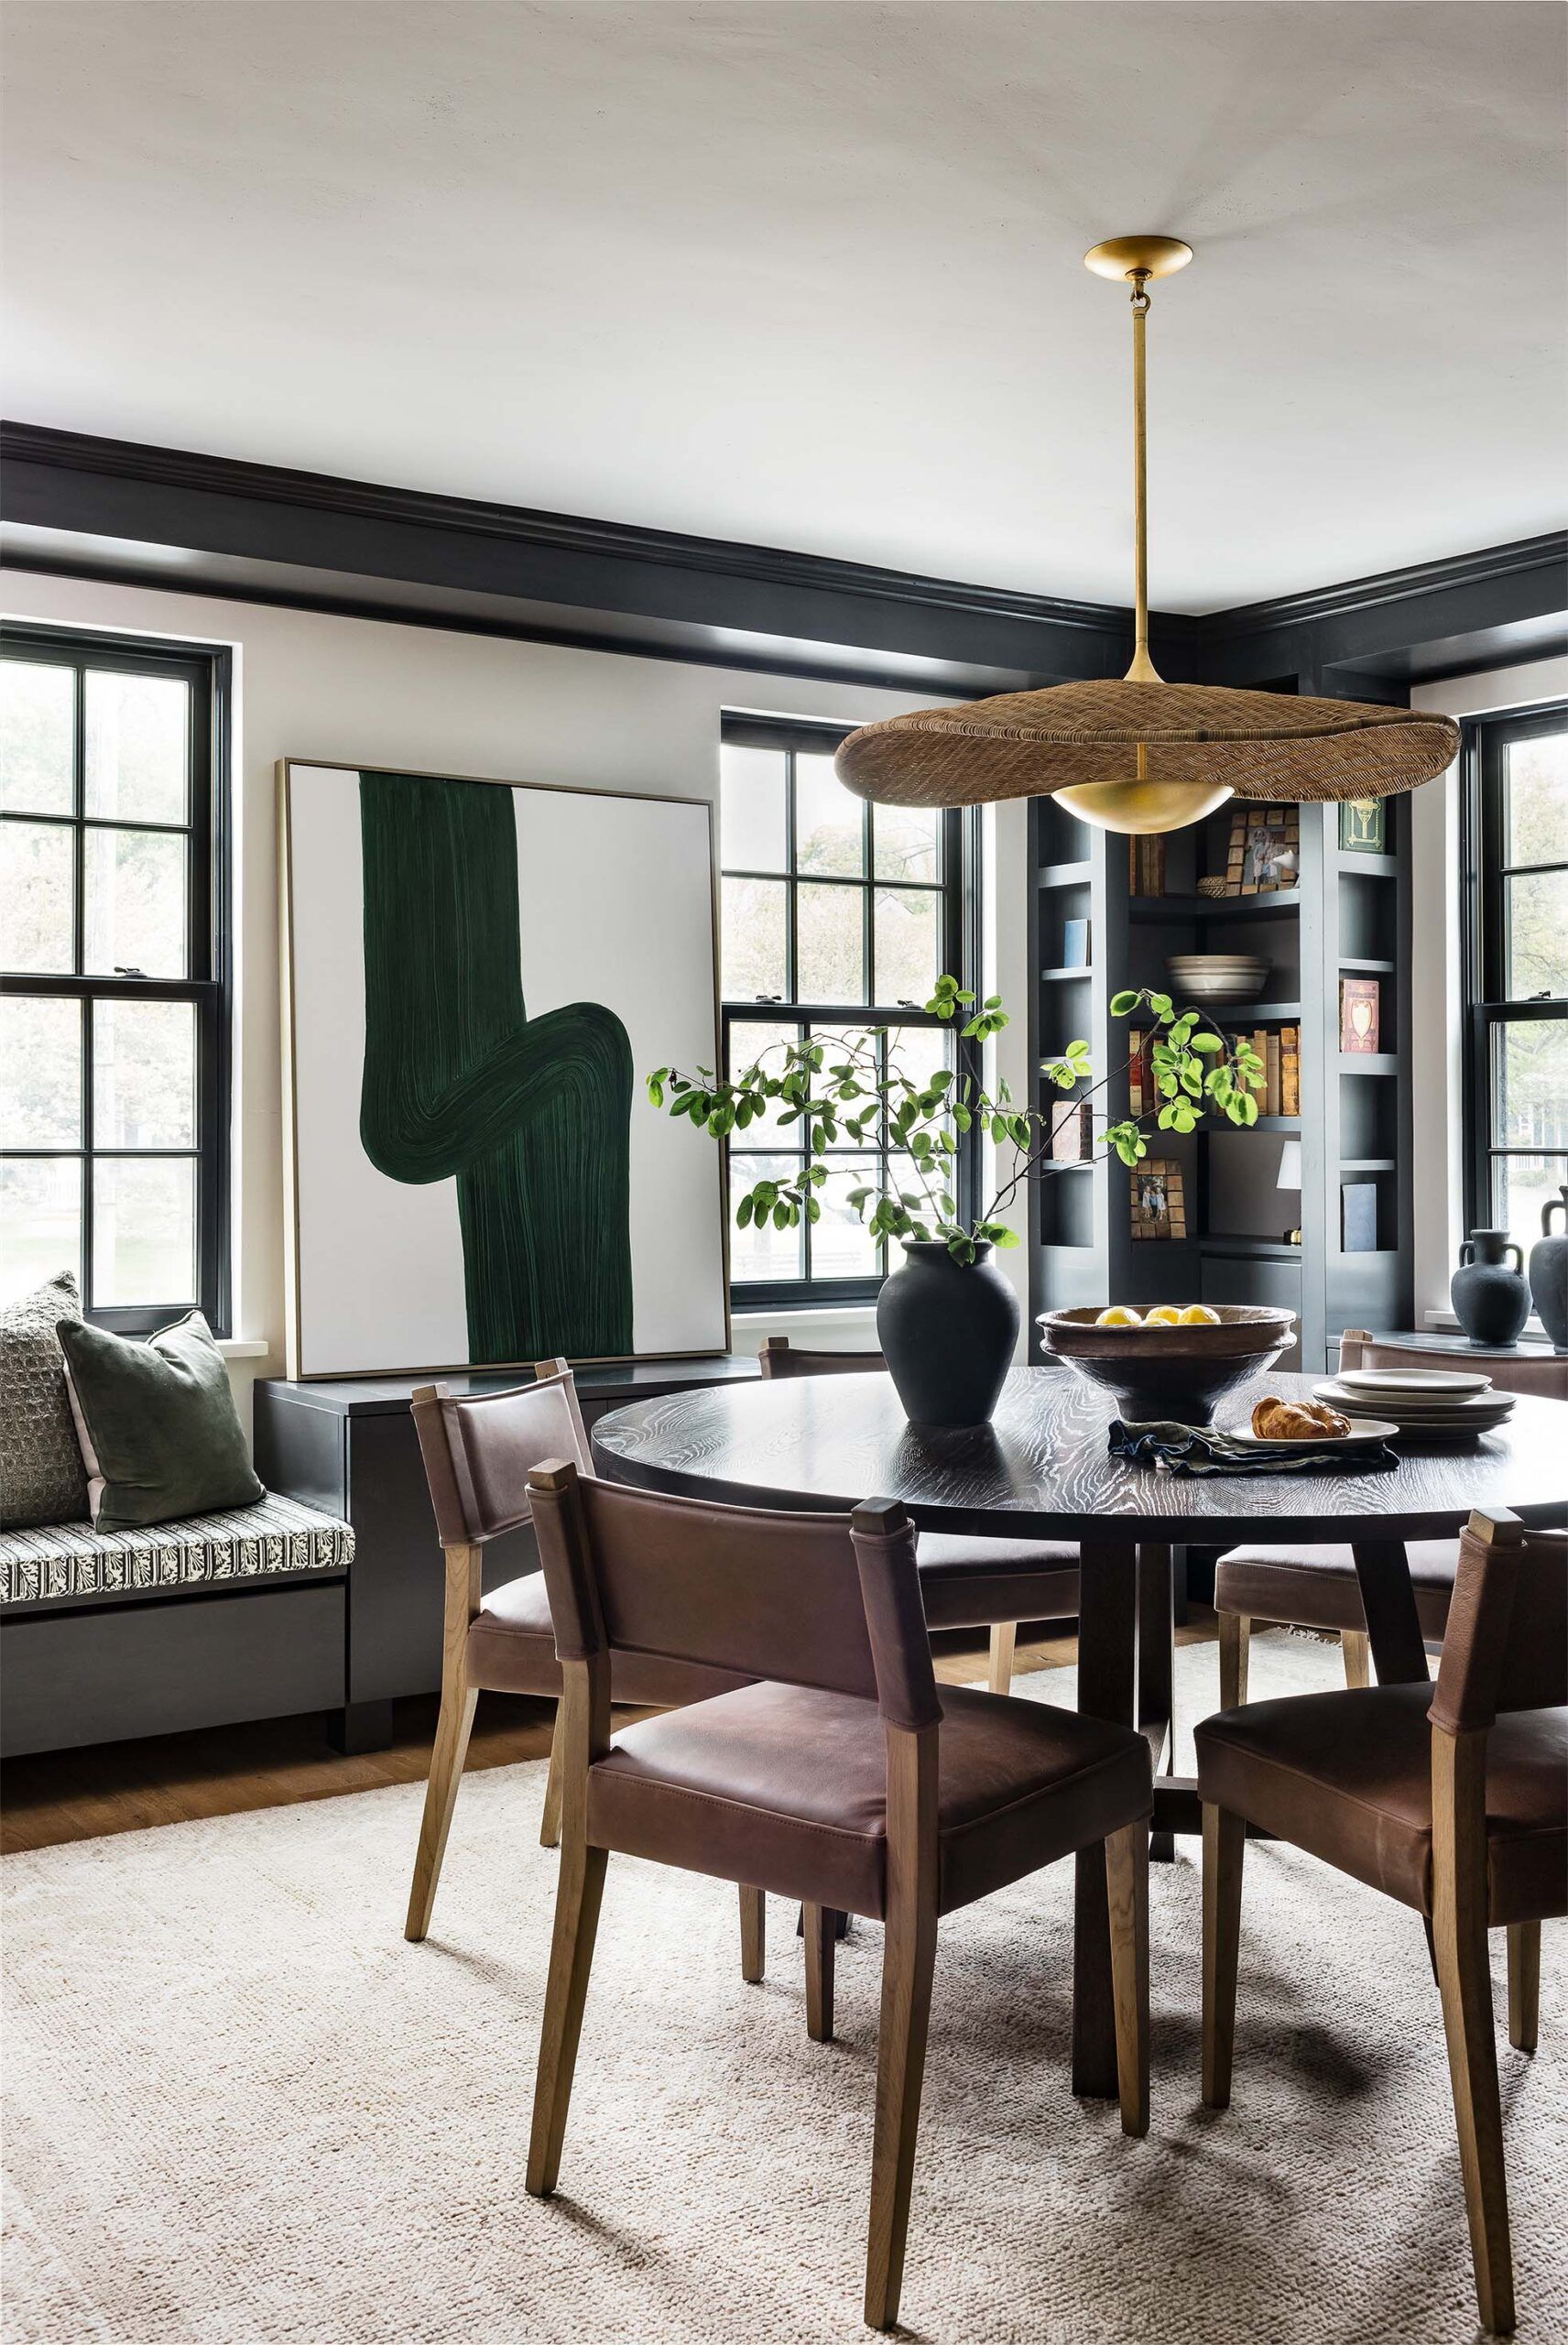
Dining room with a round dark wood table, leather chairs, a green abstract painting, and a built-in black bookshelf.
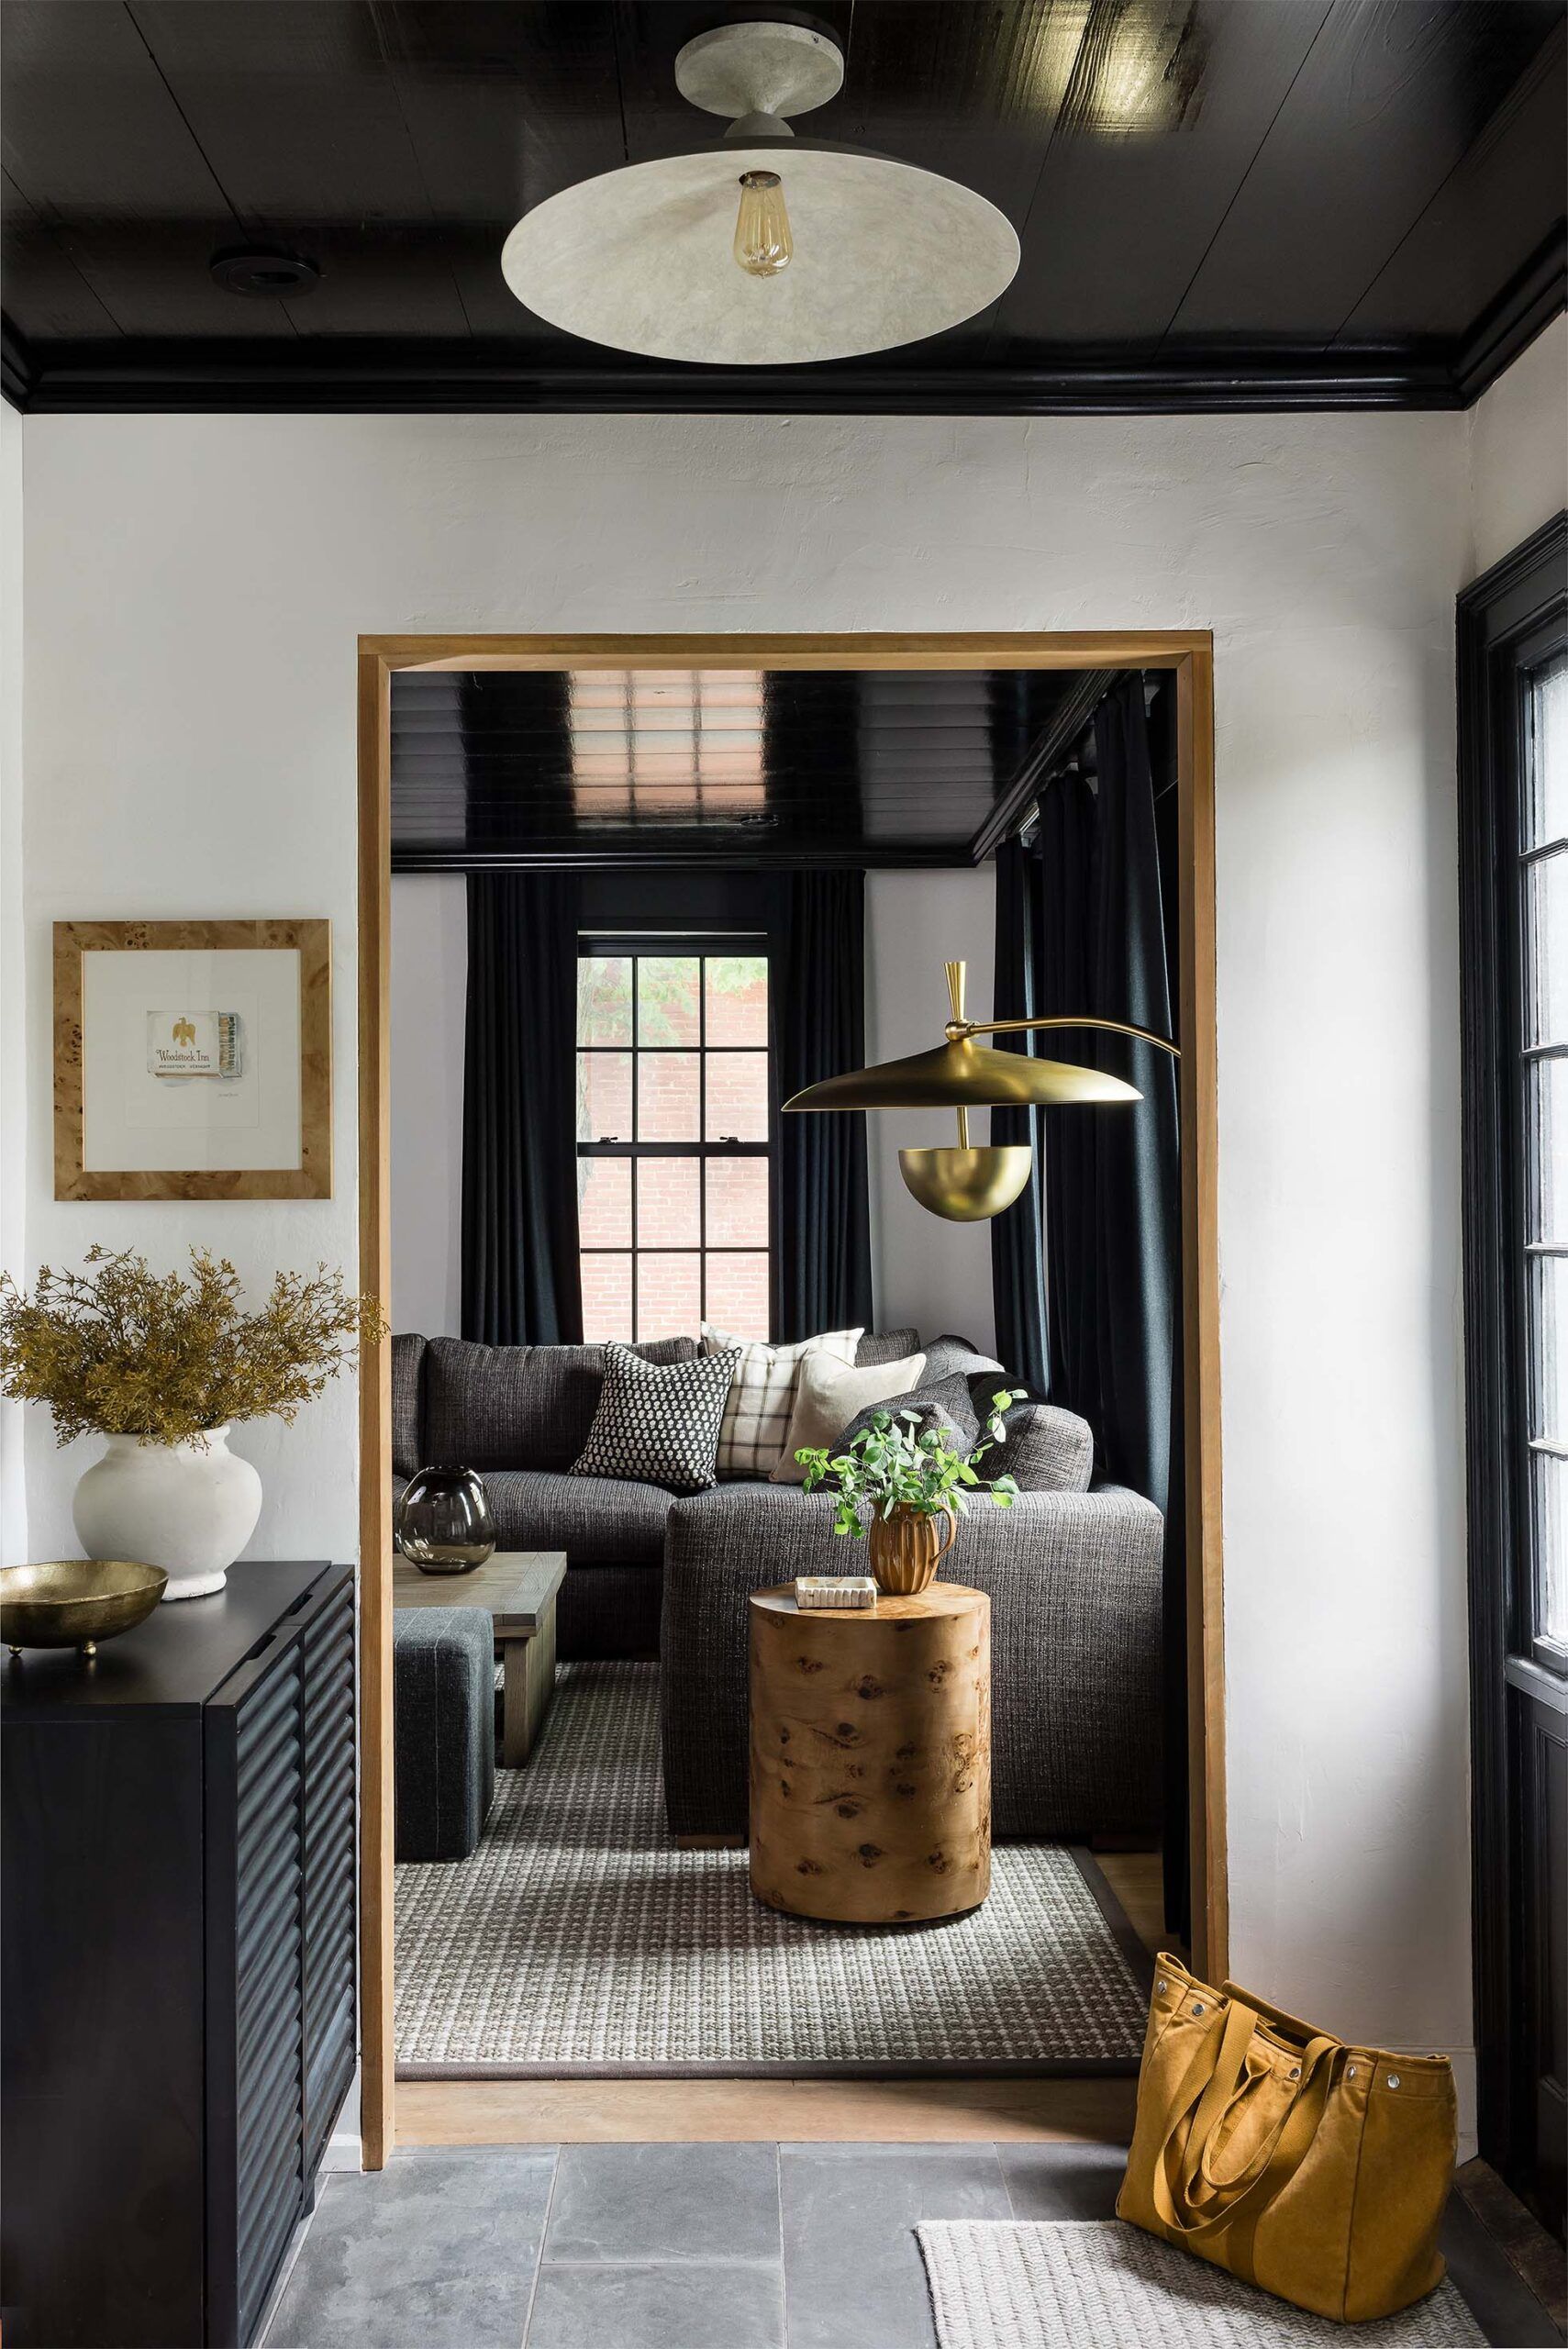
Entry with a black lacquered cabinet opens to a living room with a gray sectional sofa and a gold articulated pendant lamp.
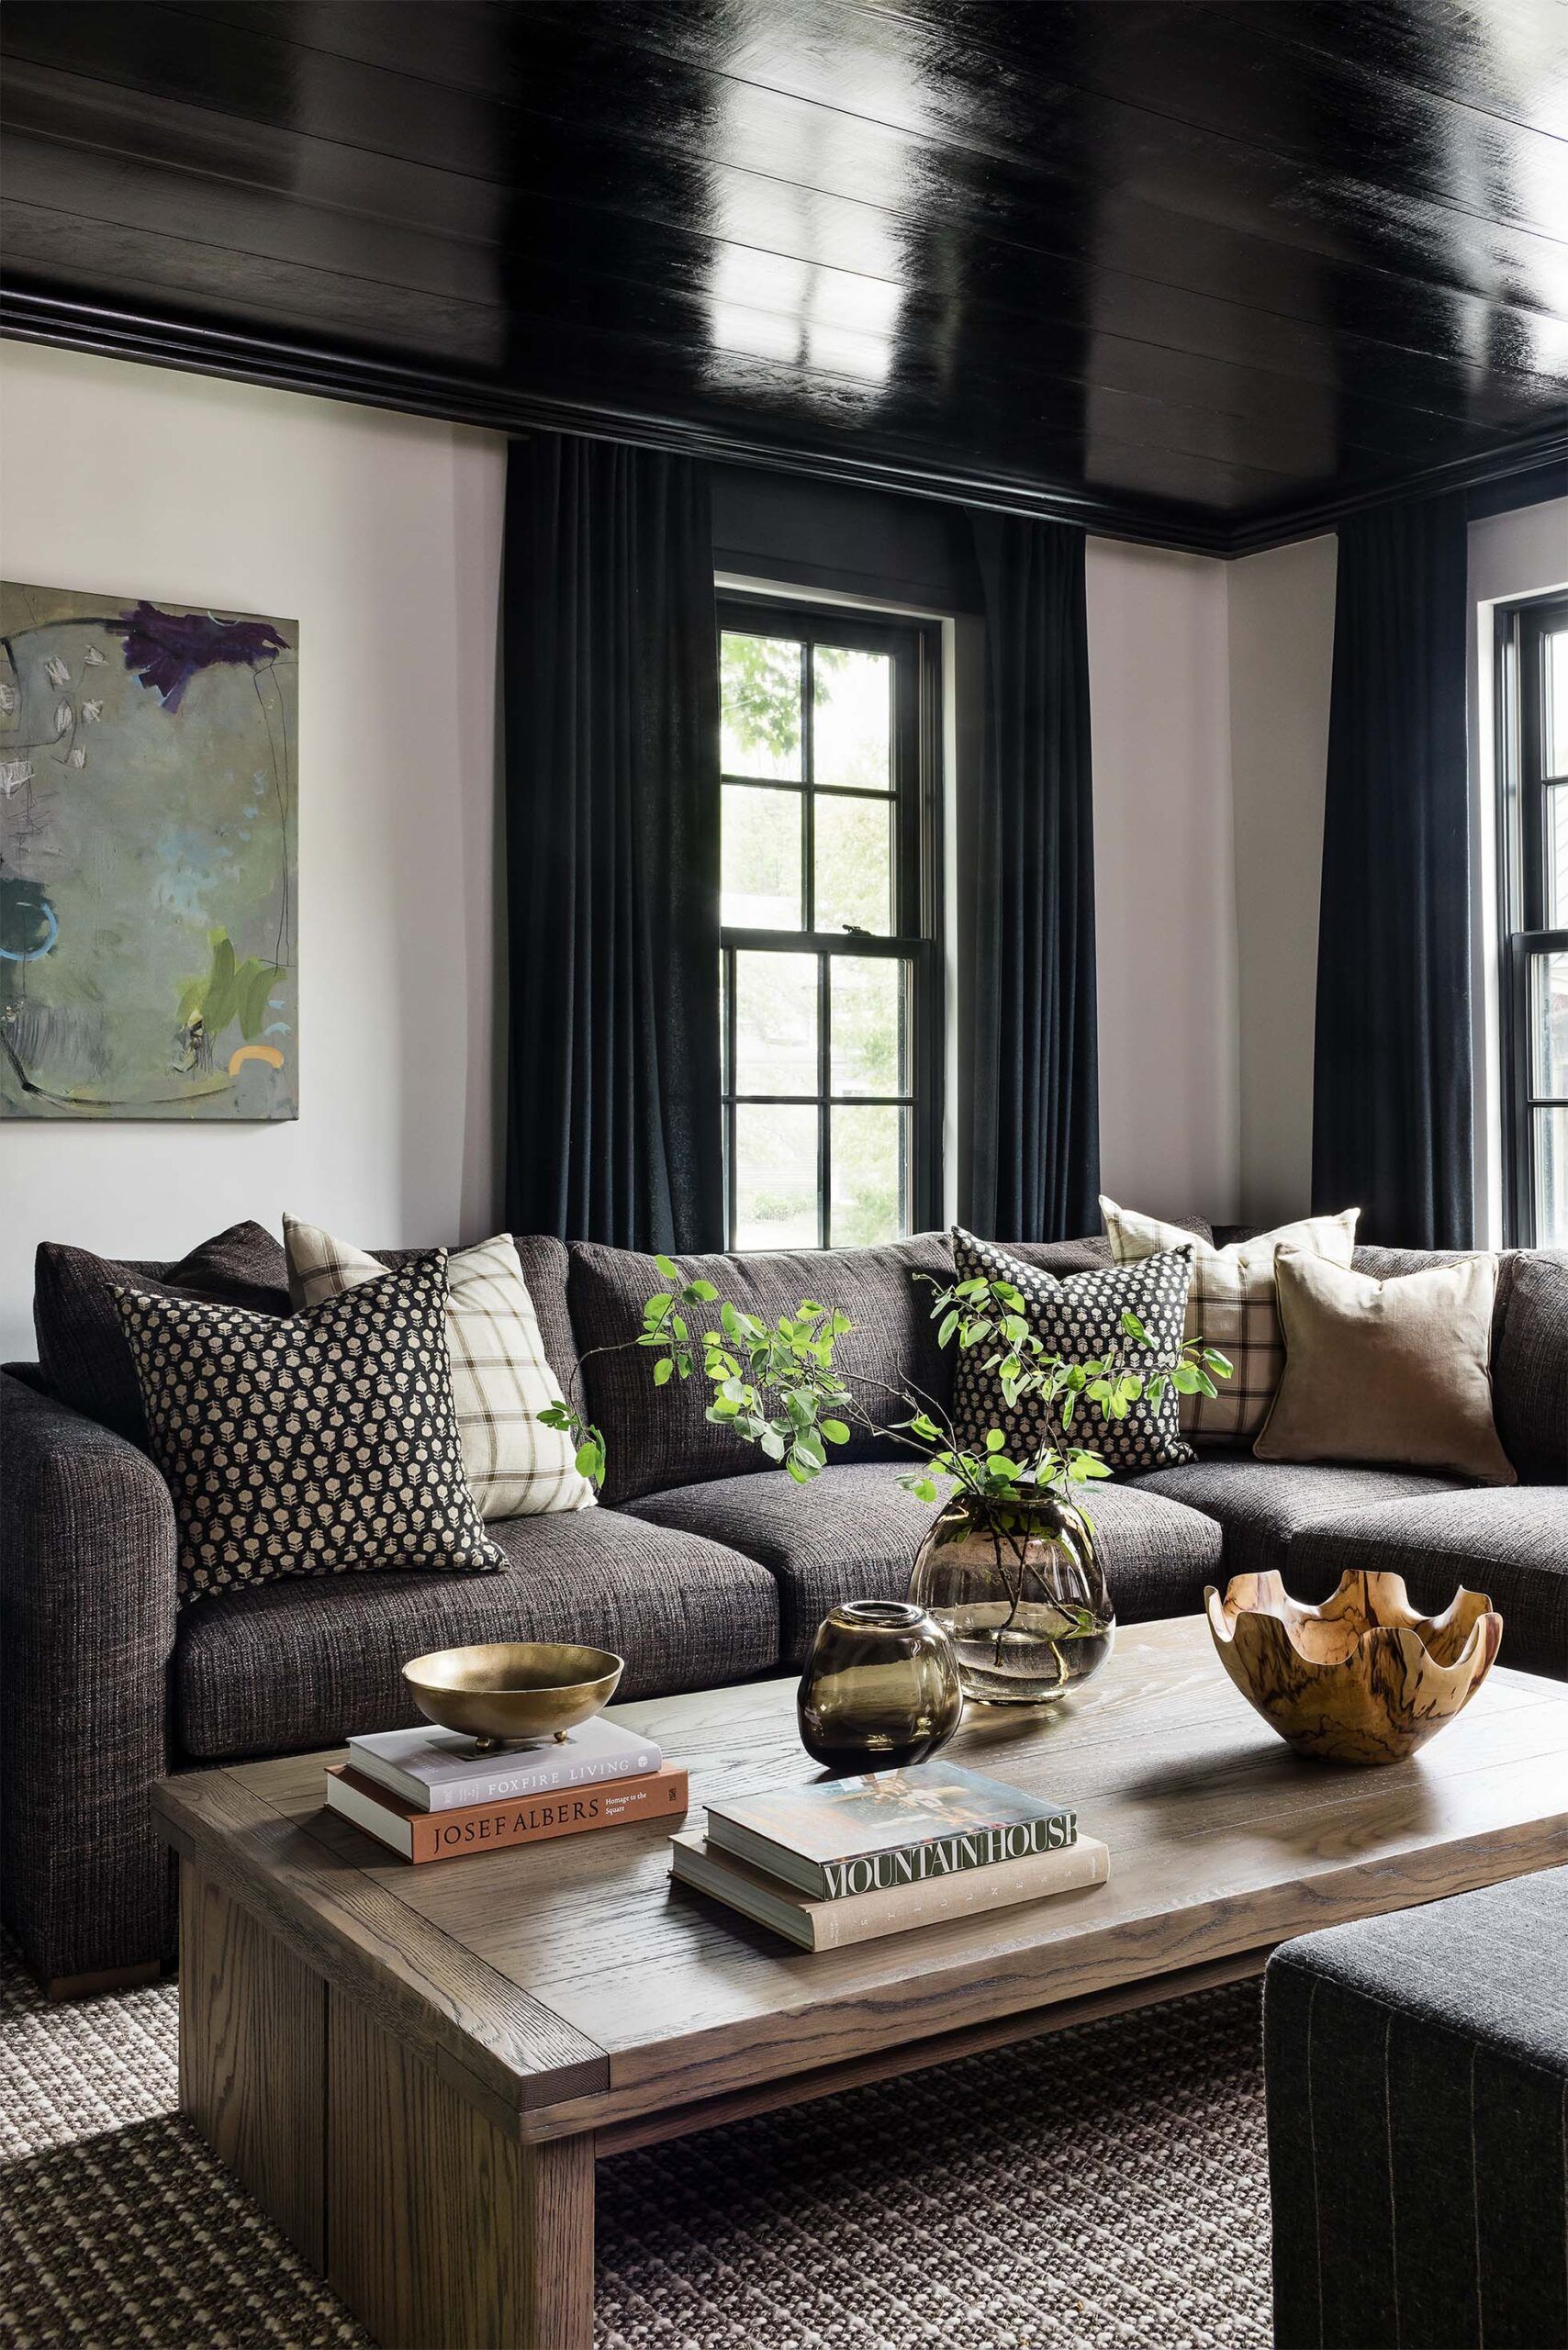
Living room with a charcoal sectional sofa, patterned throw pillows, black-trimmed windows, and a wood coffee table with vases.
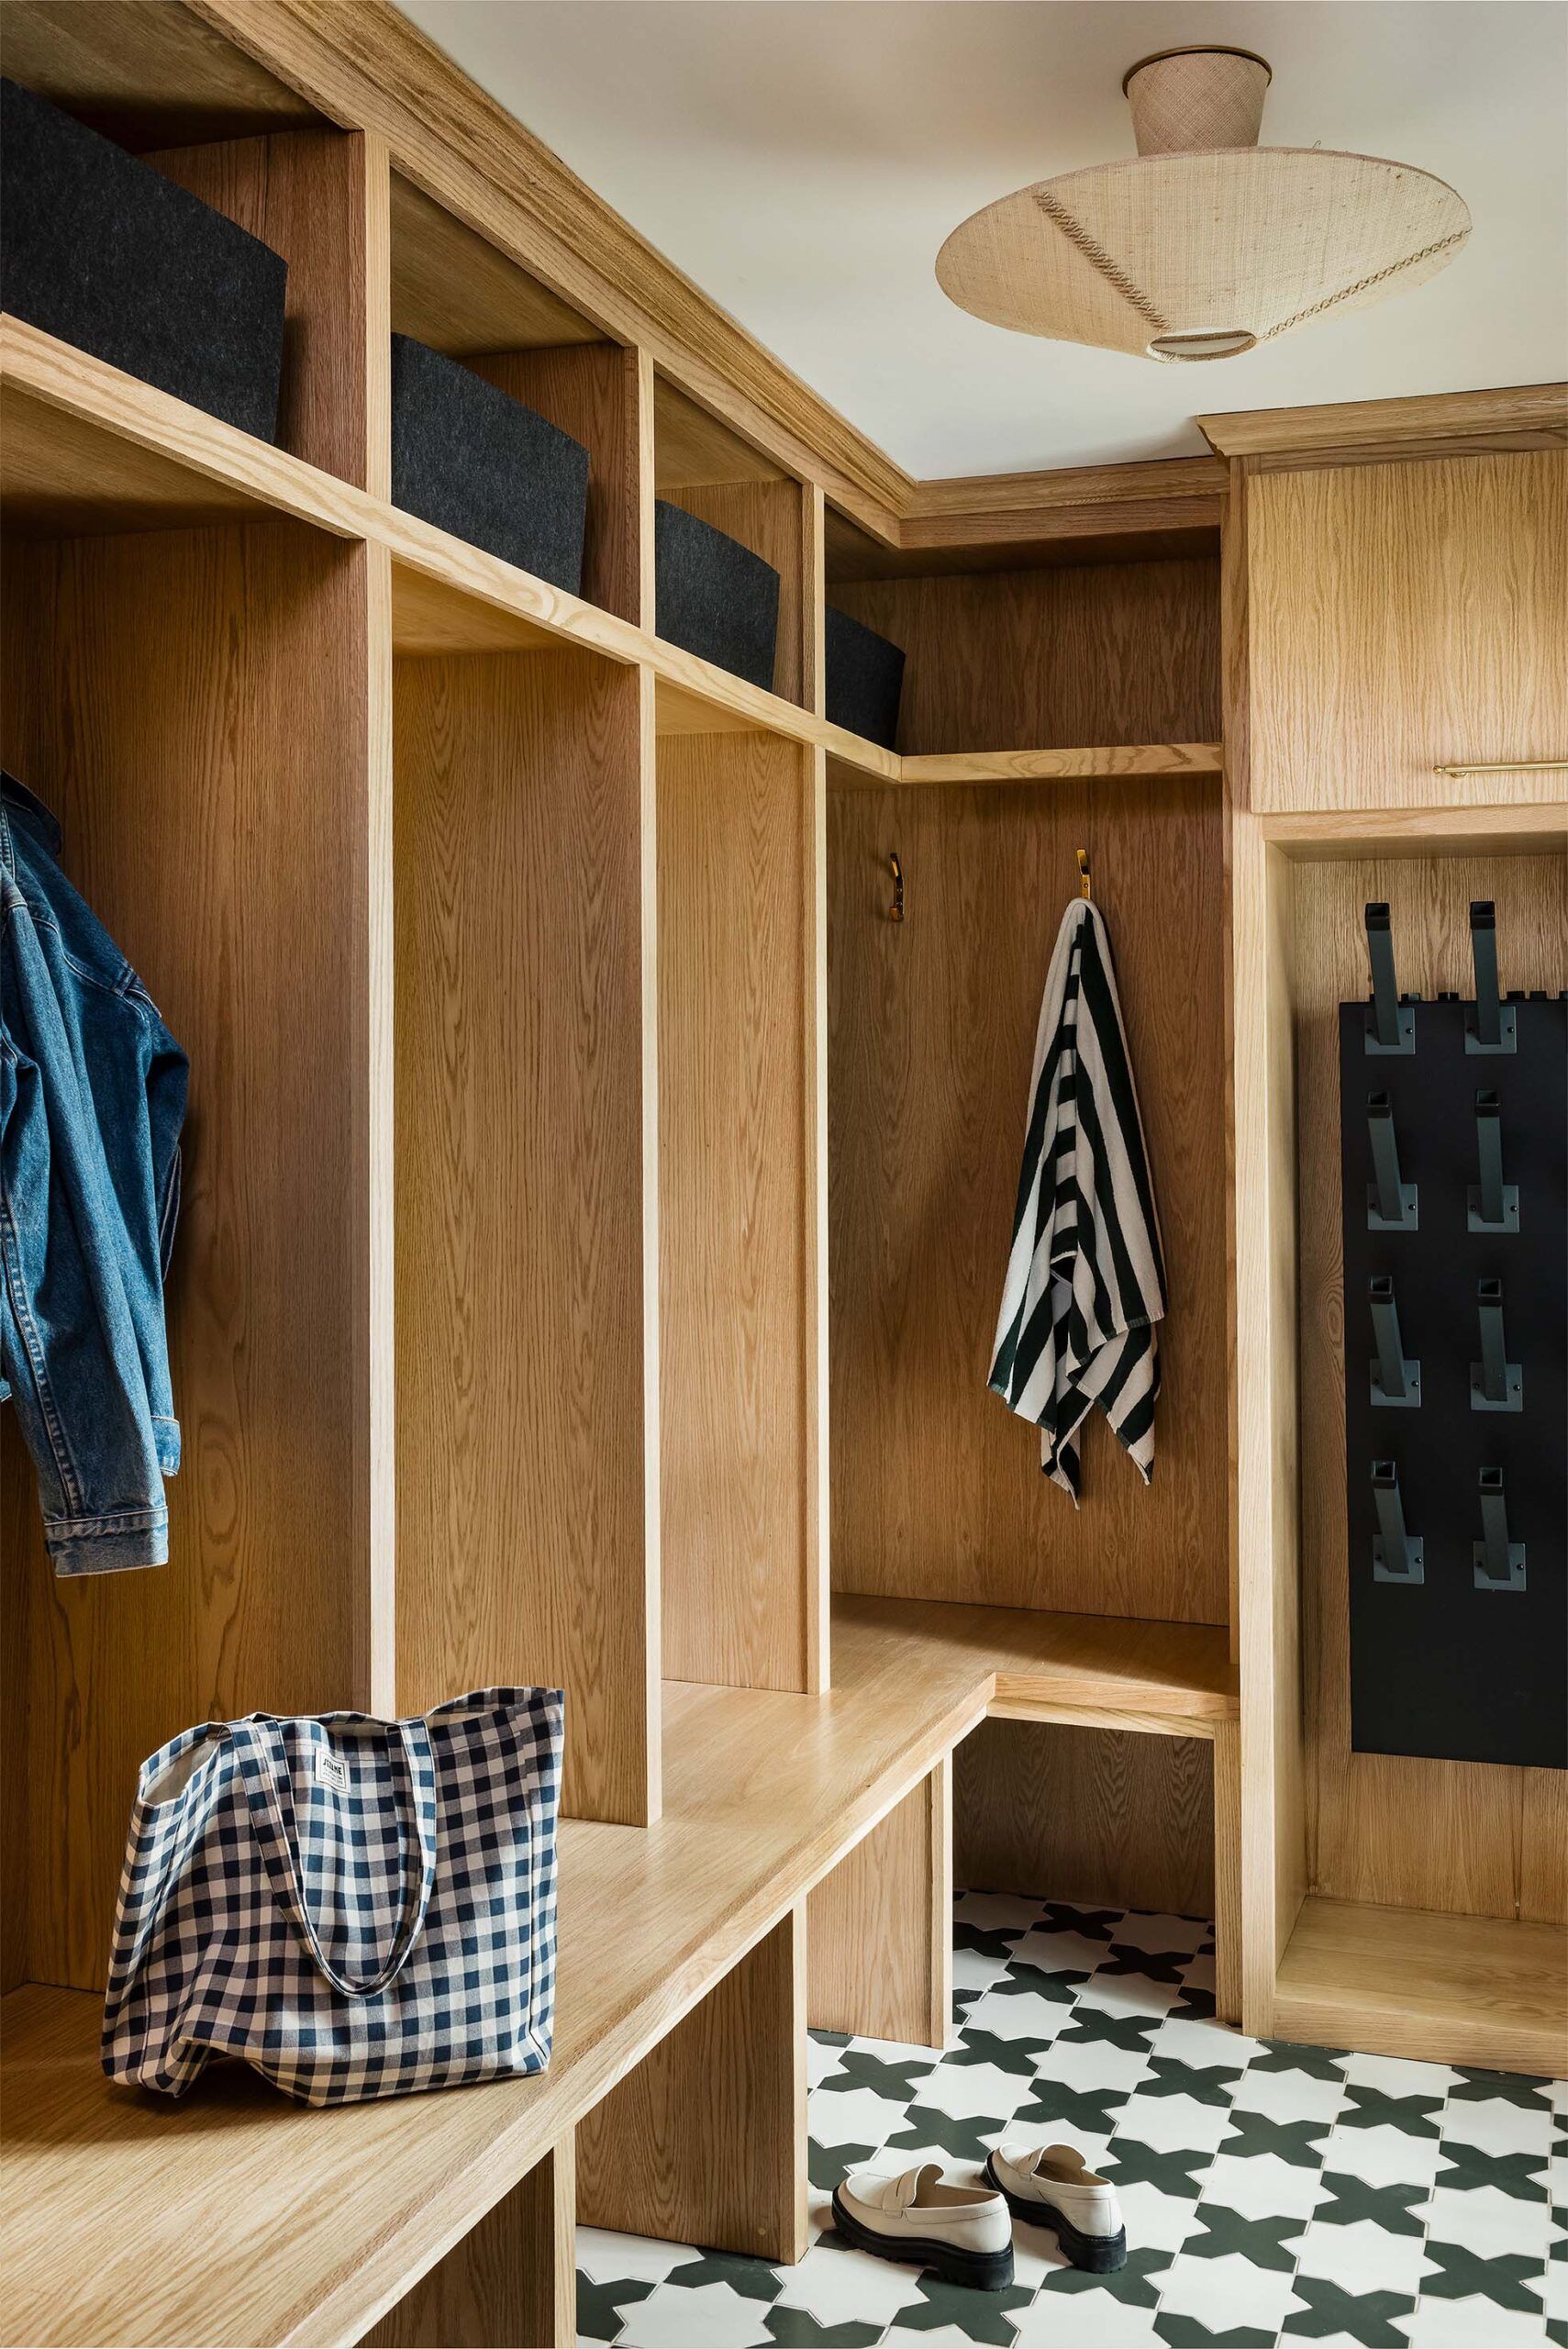
Mudroom with open oak lockers, felt storage bins, a woven disc ceiling light, and black-and-white cross-pattern floor tile.
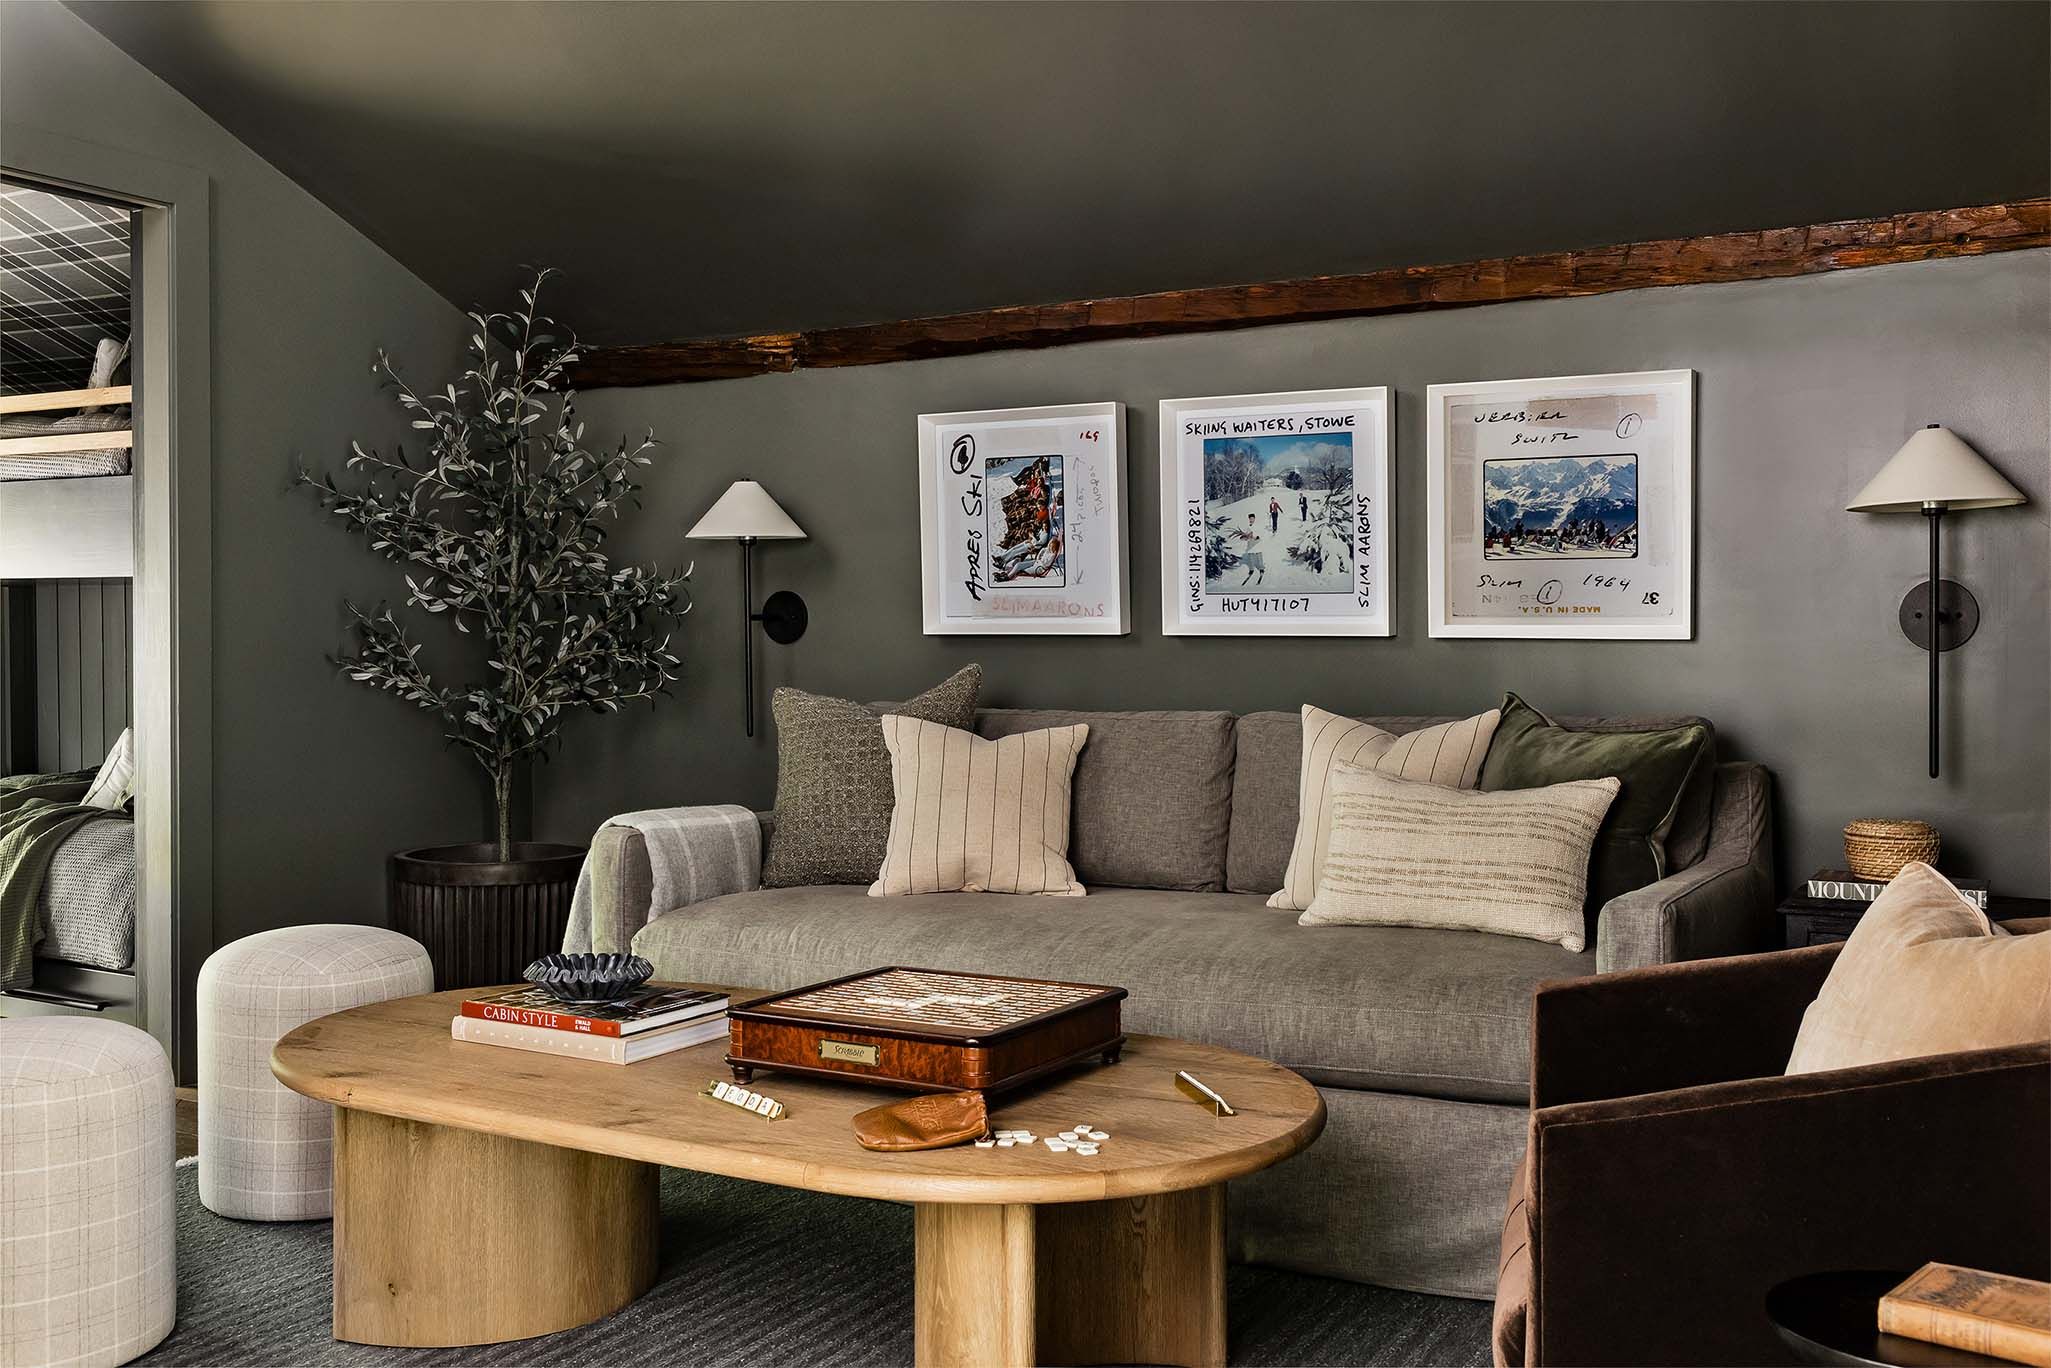
Den with olive-painted walls, a rustic wood beam, a gray sectional sofa, framed ski photos, and a round wood coffee table.
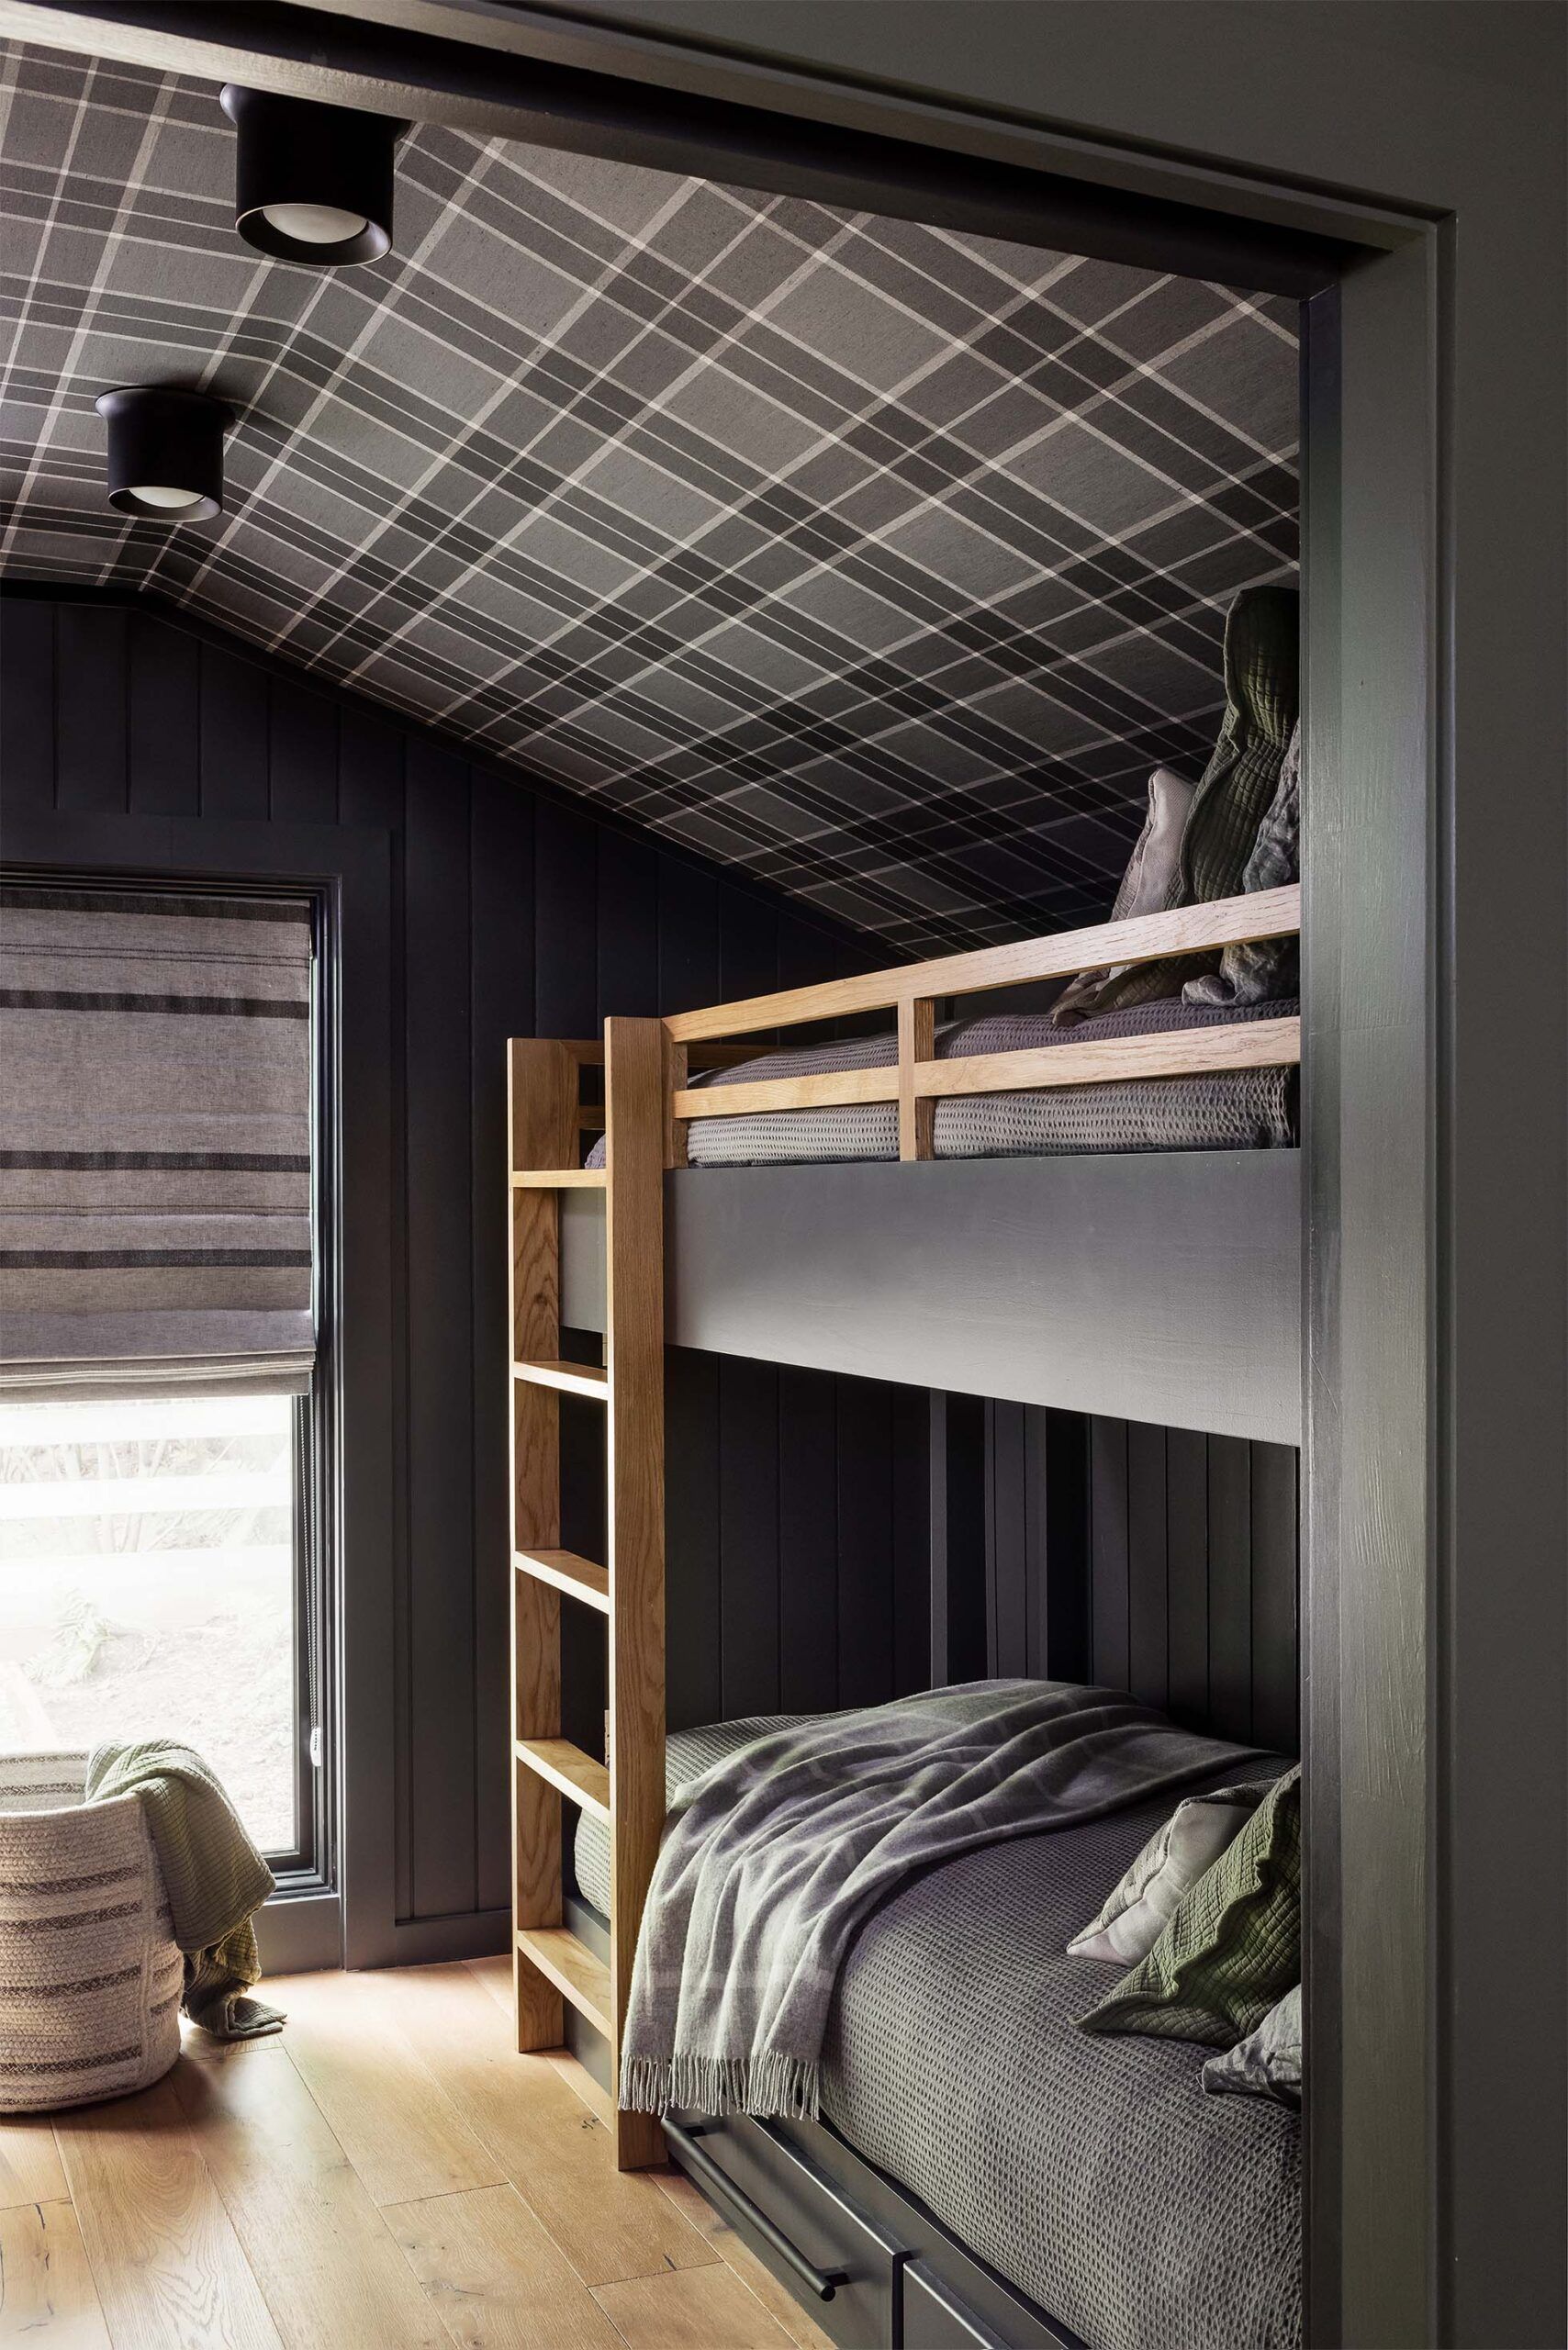
Built-in bunk beds with a plaid-papered ceiling, dark gray cabinetry, a wood ladder, and a striped roman shade.
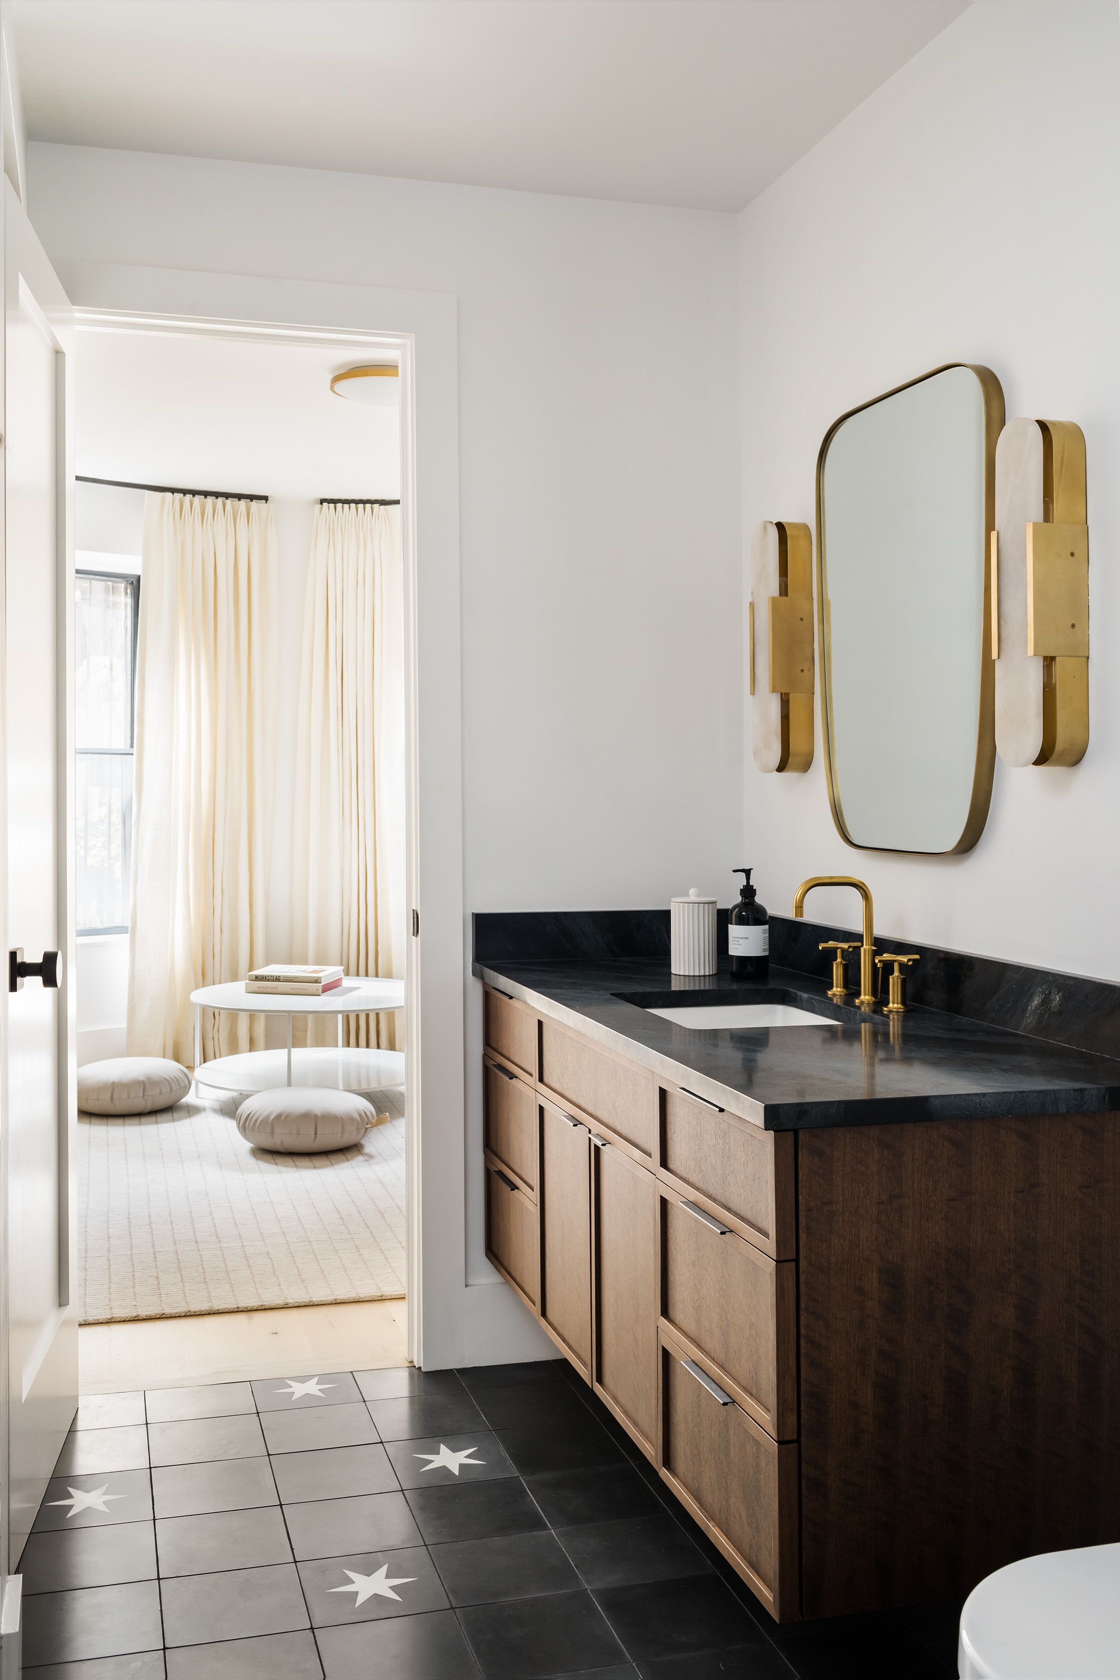
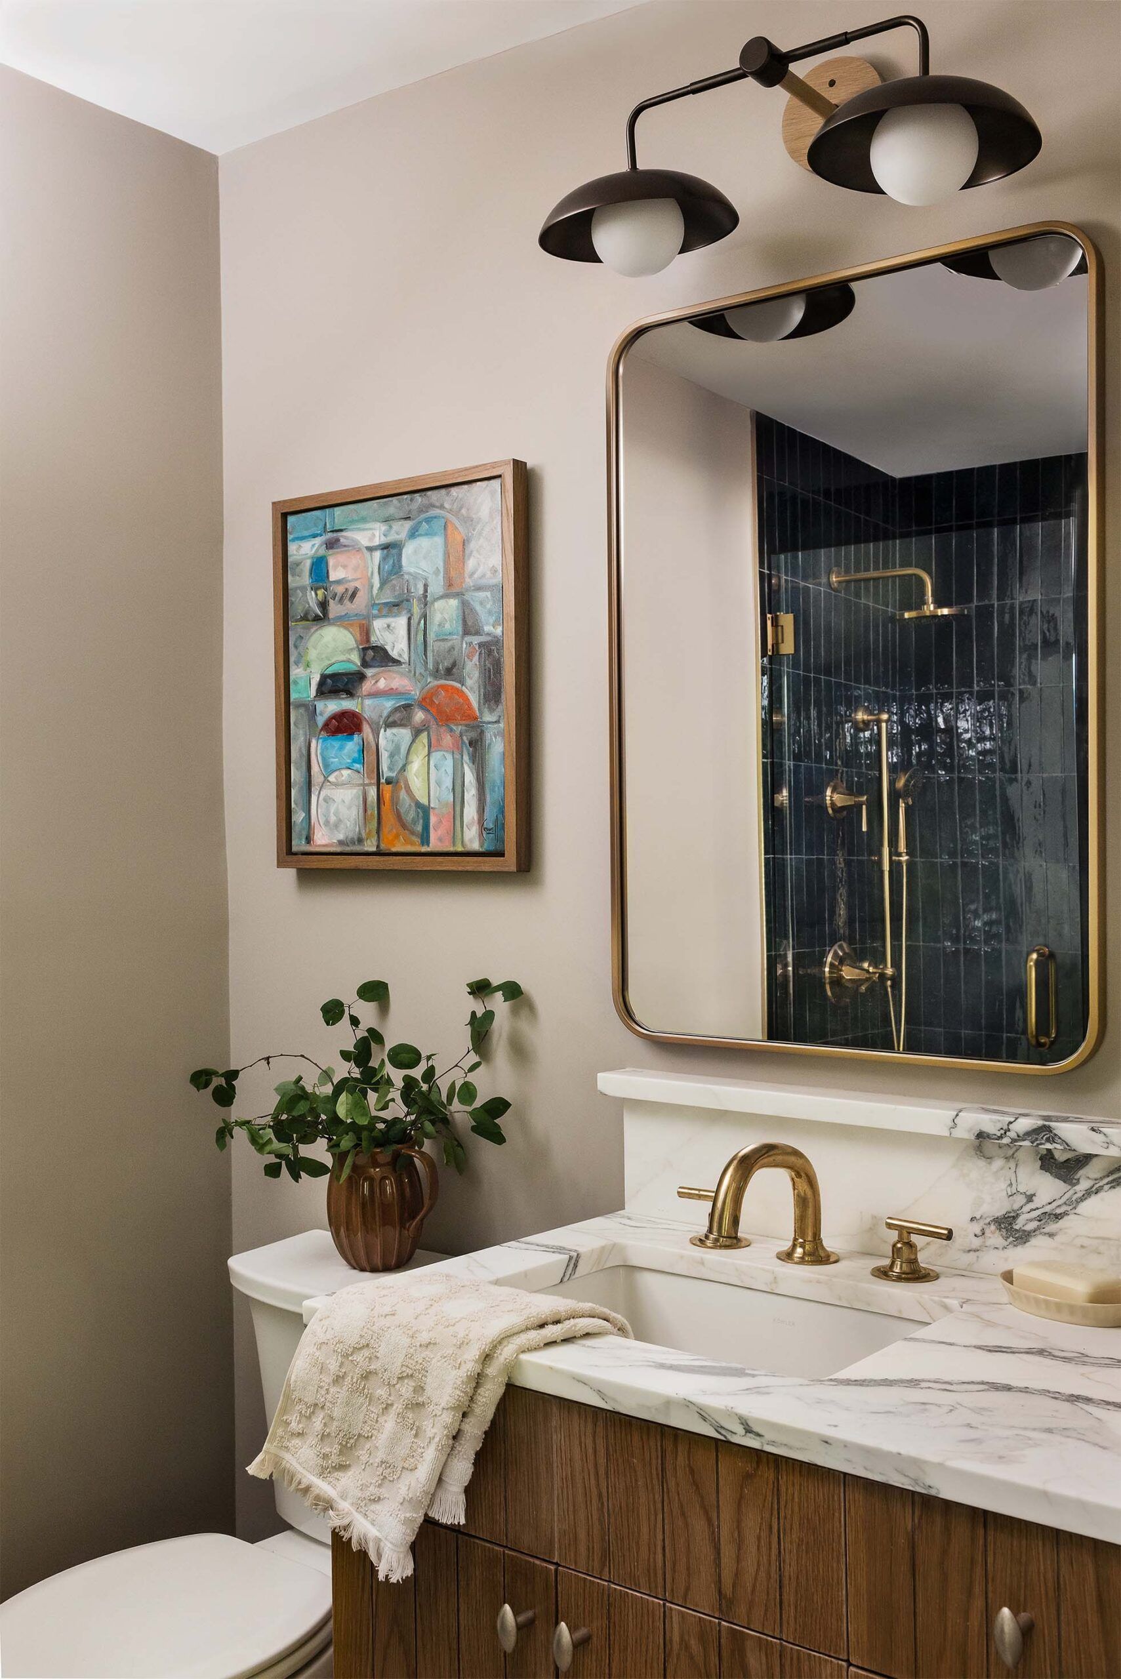
Bathroom vanity with a marble countertop, a brass faucet, brass and alabaster sconces, and a rounded brass-framed mirror.
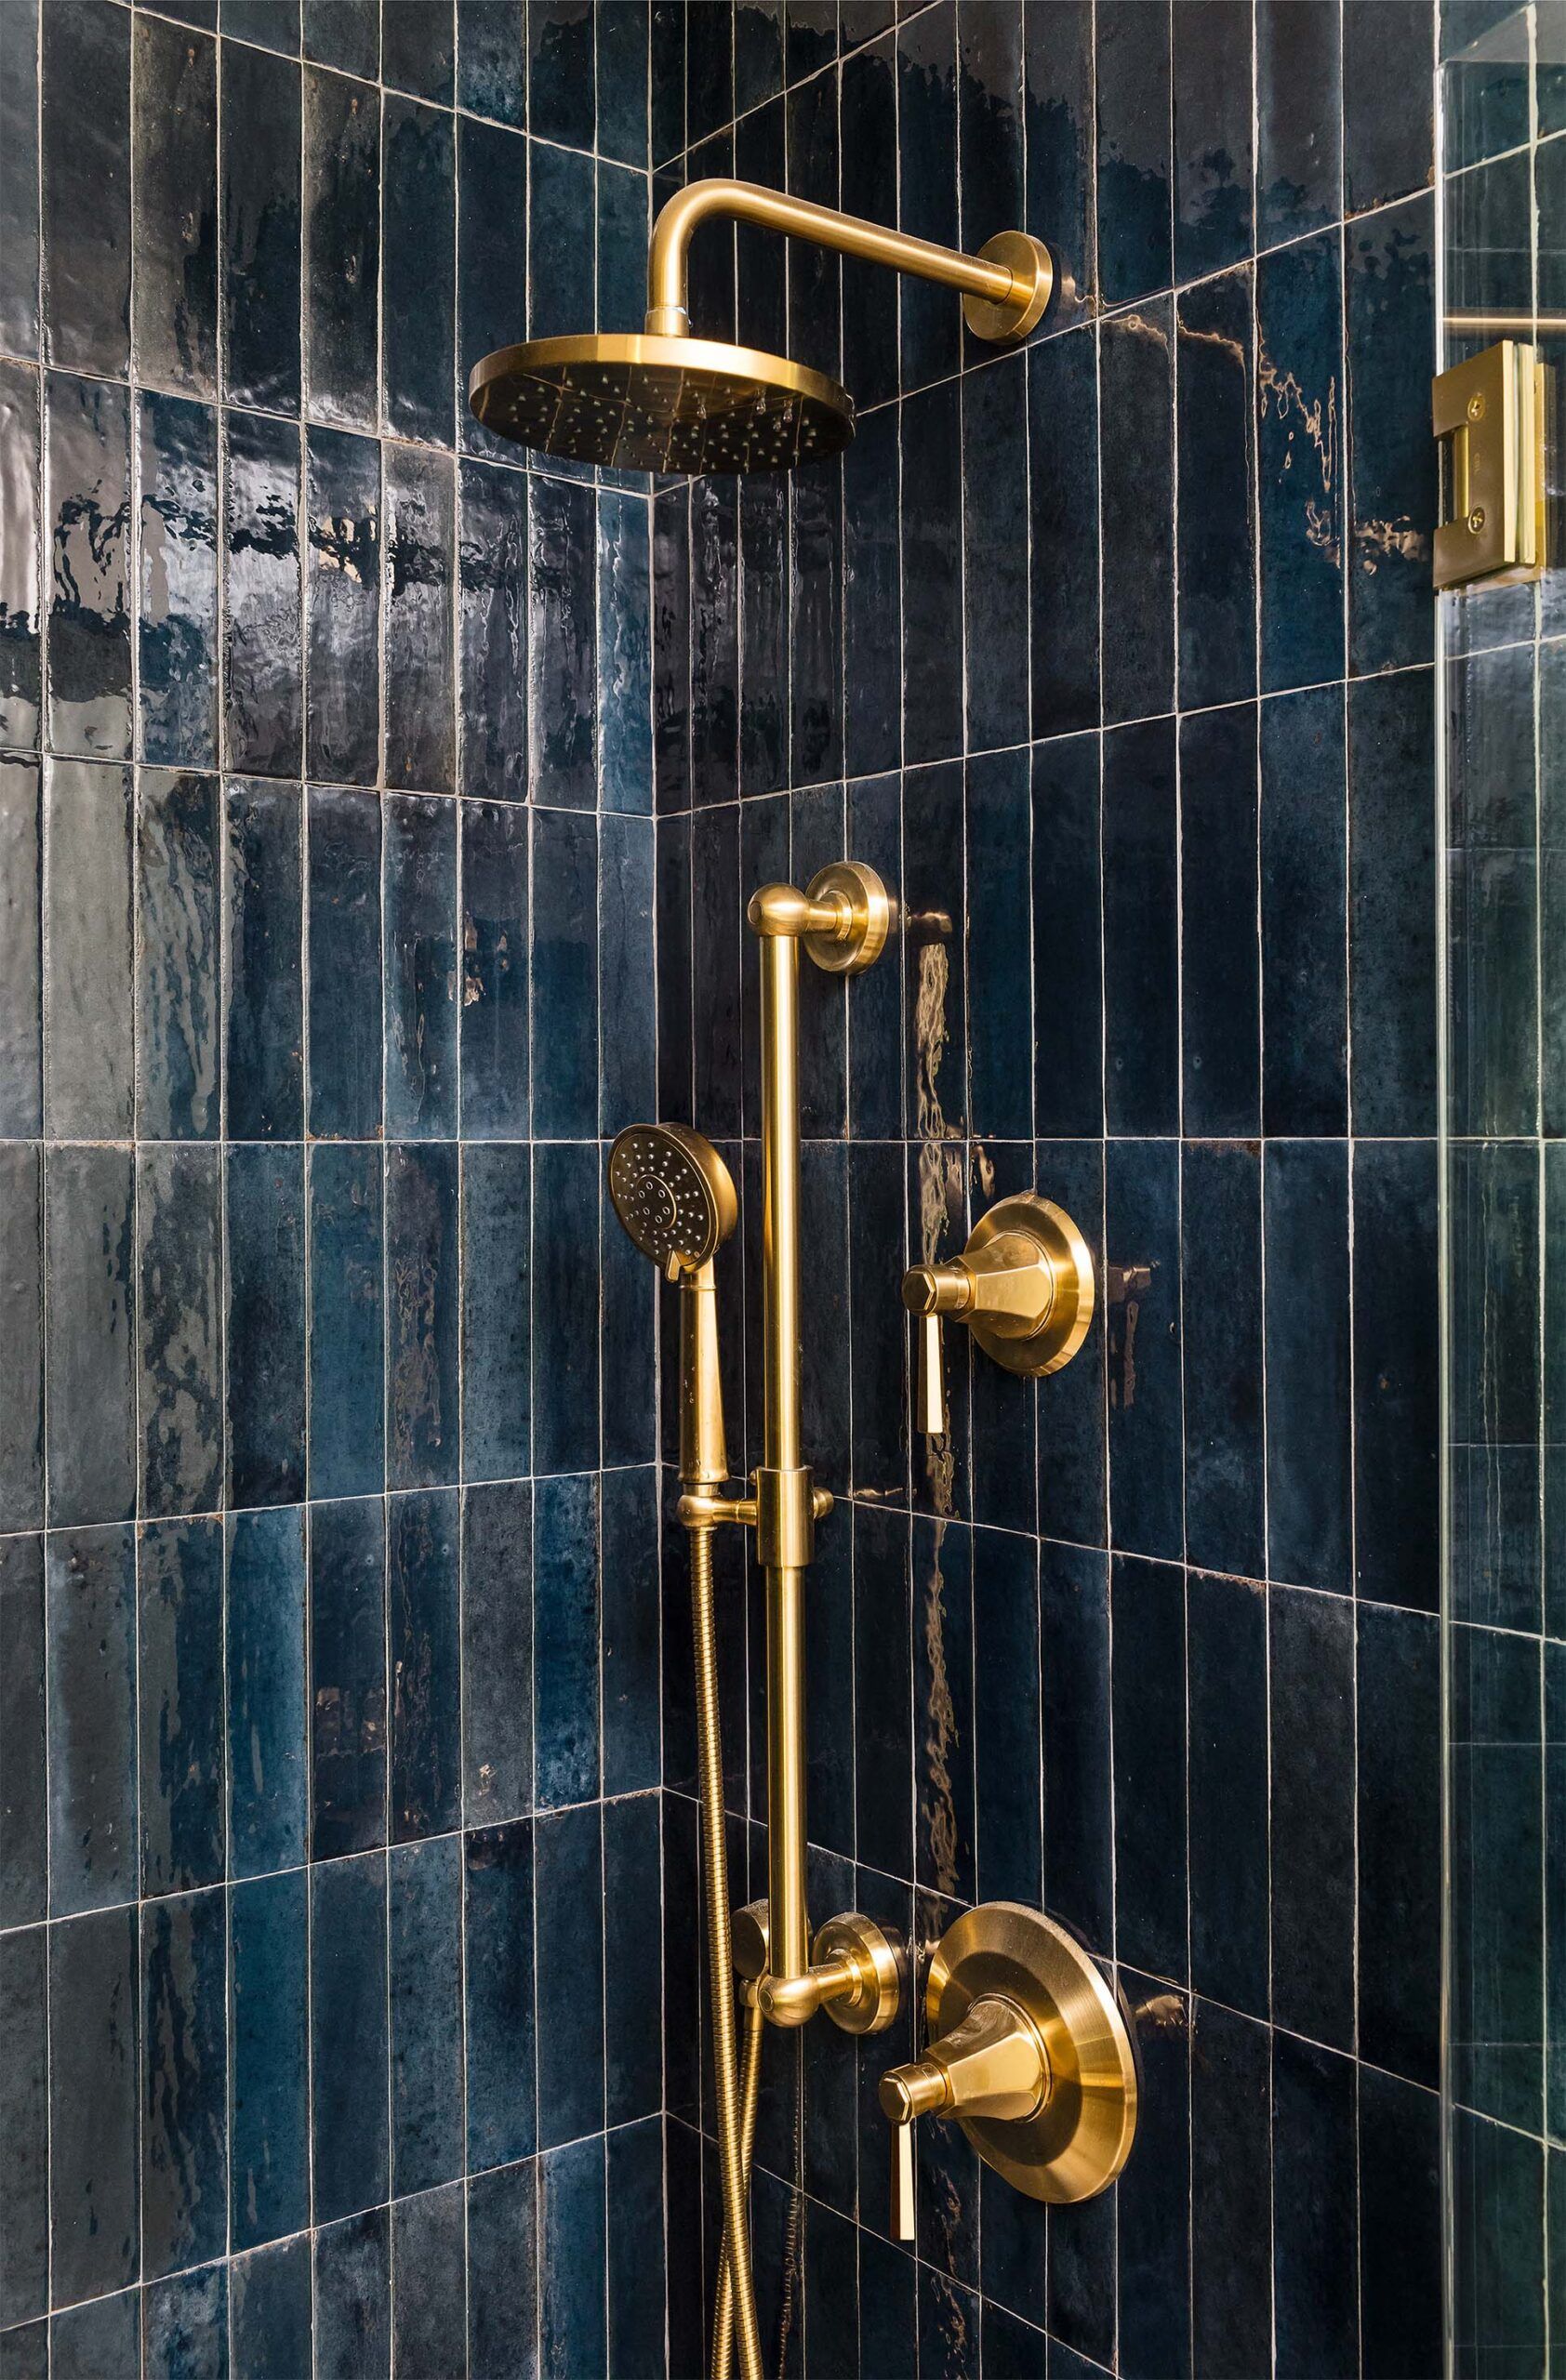
Shower detail with glossy dark blue vertical tile and brass fixtures, including a rain shower head and a handheld sprayer.

Project Overview

Tucked in the mountains of Woodstock, Vermont, this moody ski home received a thoughtful renovation that suited the homeowners outdoor lifestyle.

JKS thoughtfully reconfigured the entry to include a full bathroom and mudroom, and transformed an open sleeping area into an enclosed custom bunk room complete with its own added bathroom for family guests.

The JKS team led full furnishings design across the living room, dining room, family room, and bunk room, bringing warmth and cohesion to every corner of this cozy mountain retreat.


Interior Designer
Jess Klein Studio
Construction
Colby & Tobiason
Photographer
Joyelle West