Skip to Main Content

Nordic-Inspired Brownstone

A classic brownstone with Scandinavian simplicity

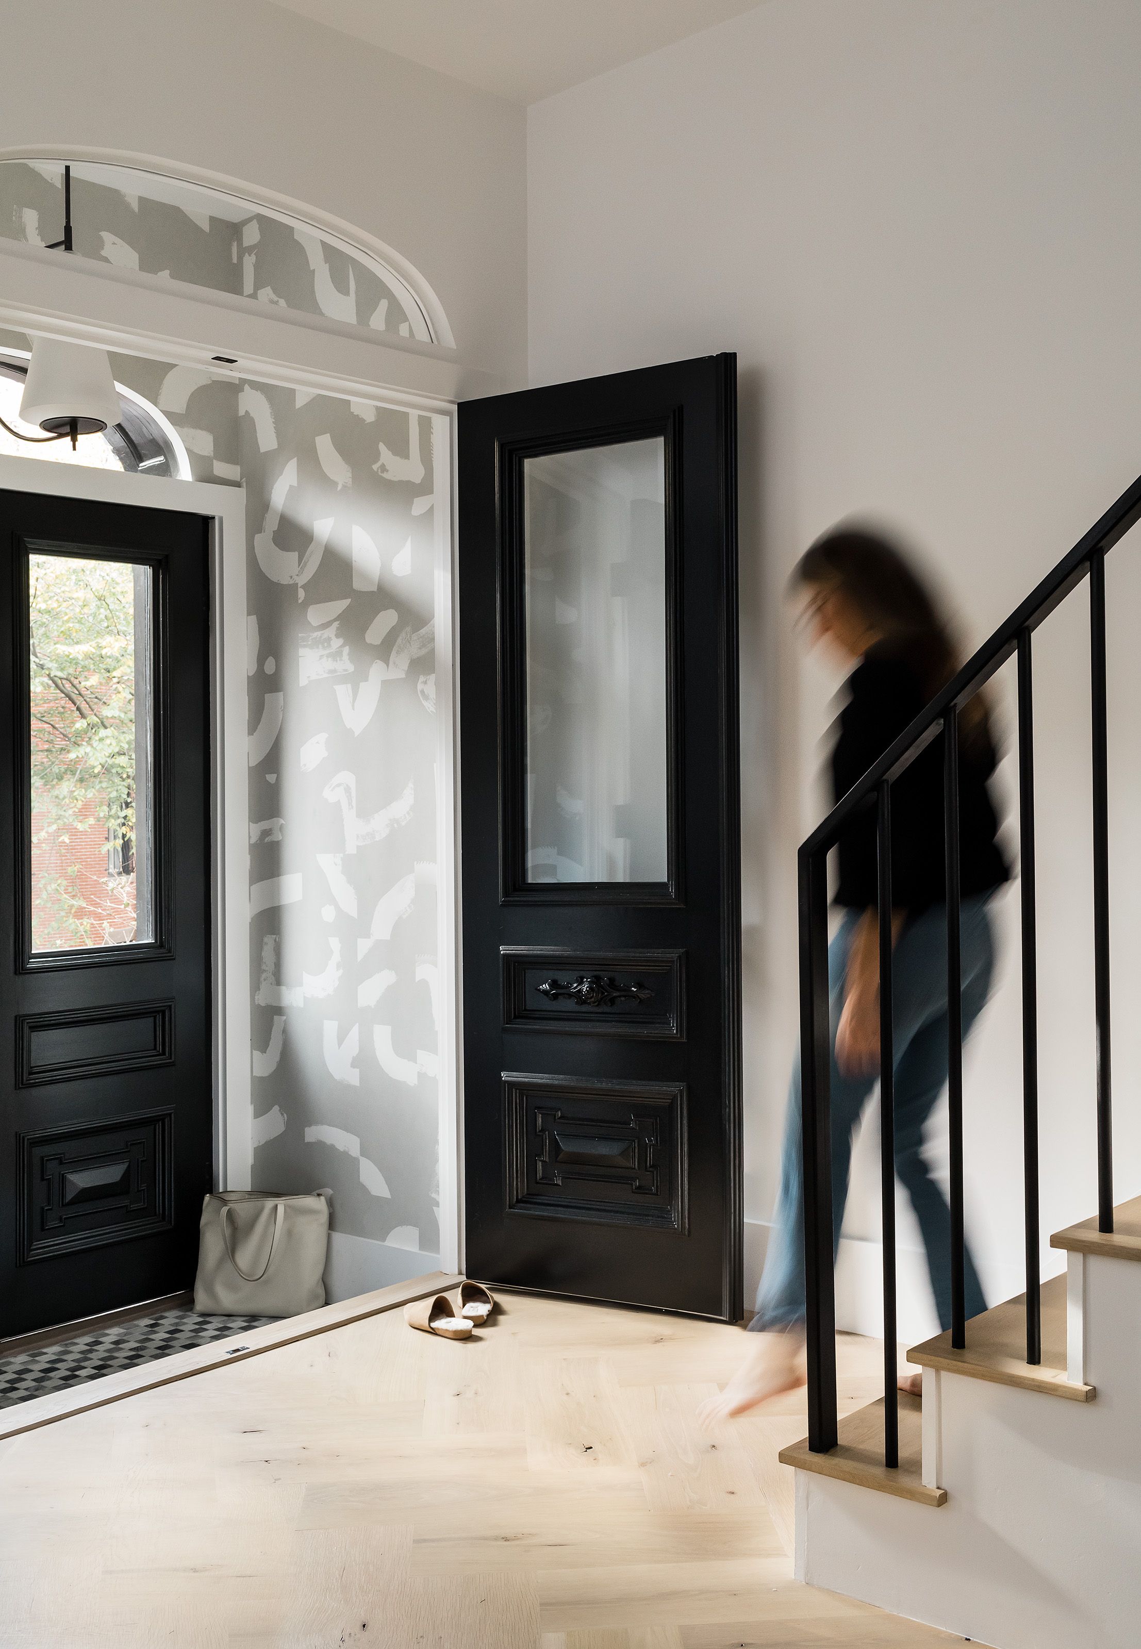
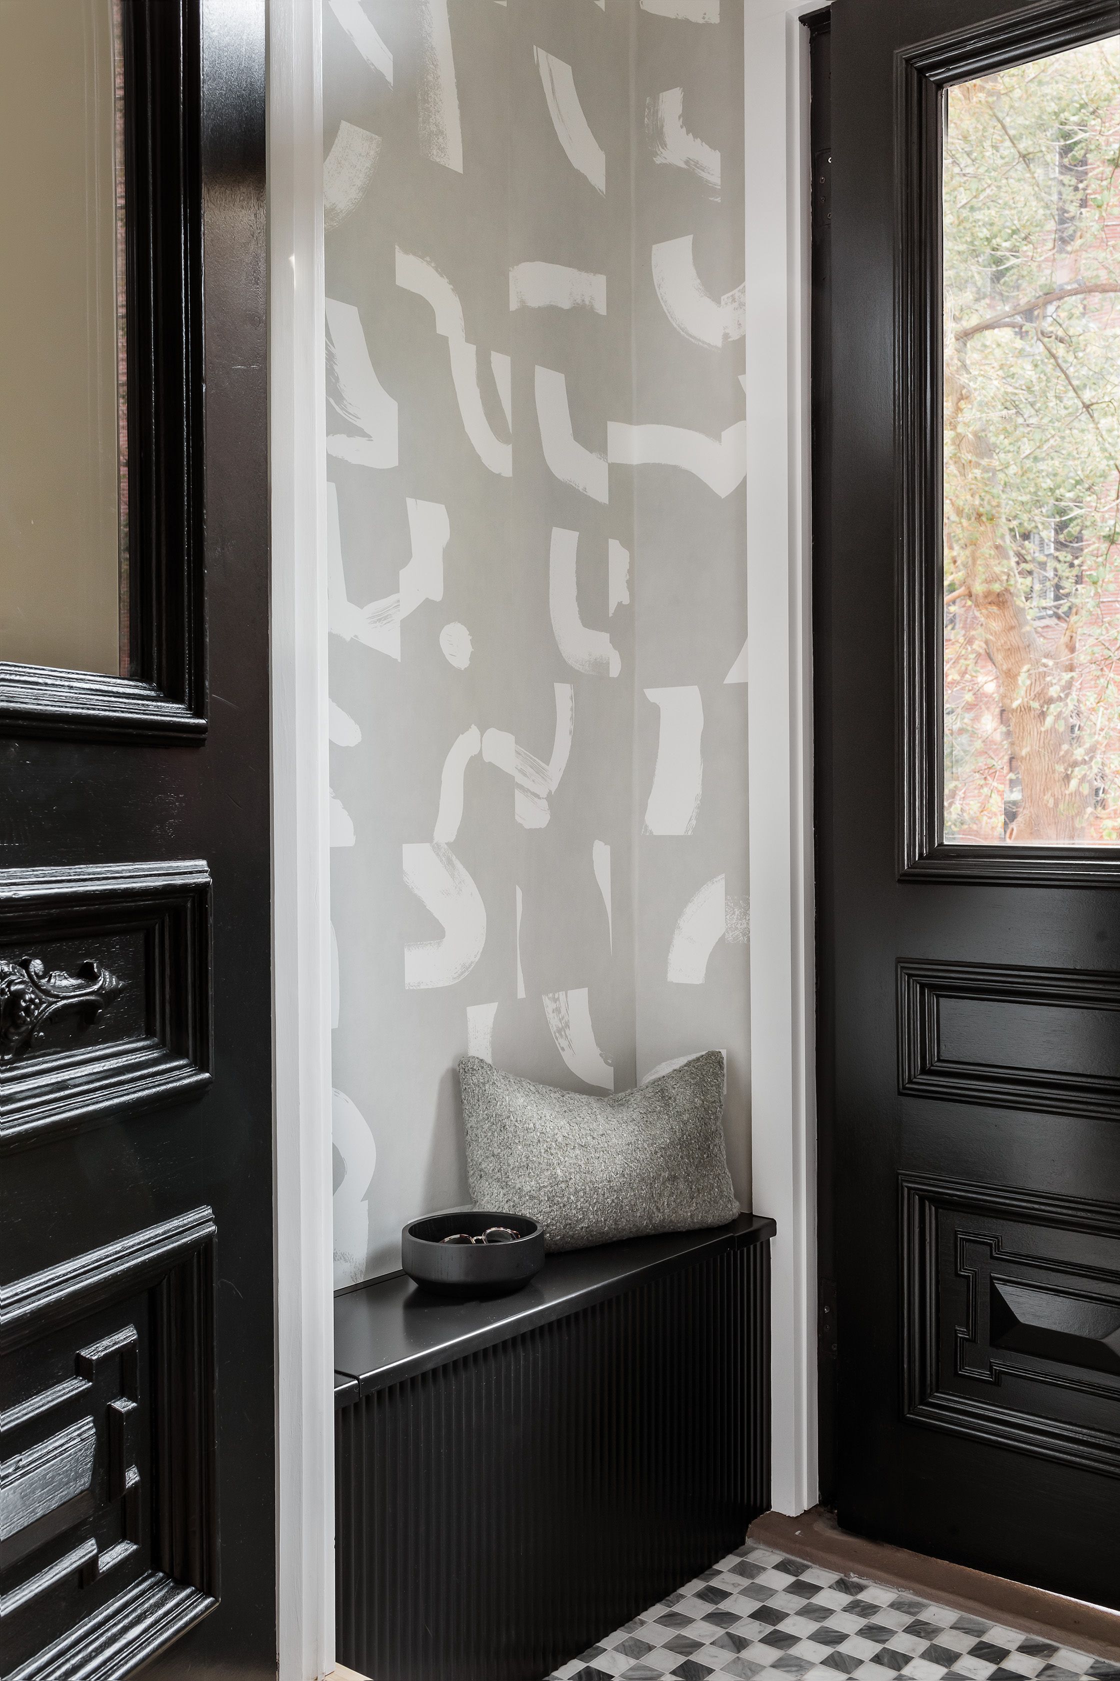
Someone walks up a black-railed staircase past brushstroke-patterned wallpaper and an open black front door with checkerboard tile.
Entry with a black paneled front door, gray brushstroke-patterned wallpaper, a black bench, and light oak herringbone flooring.
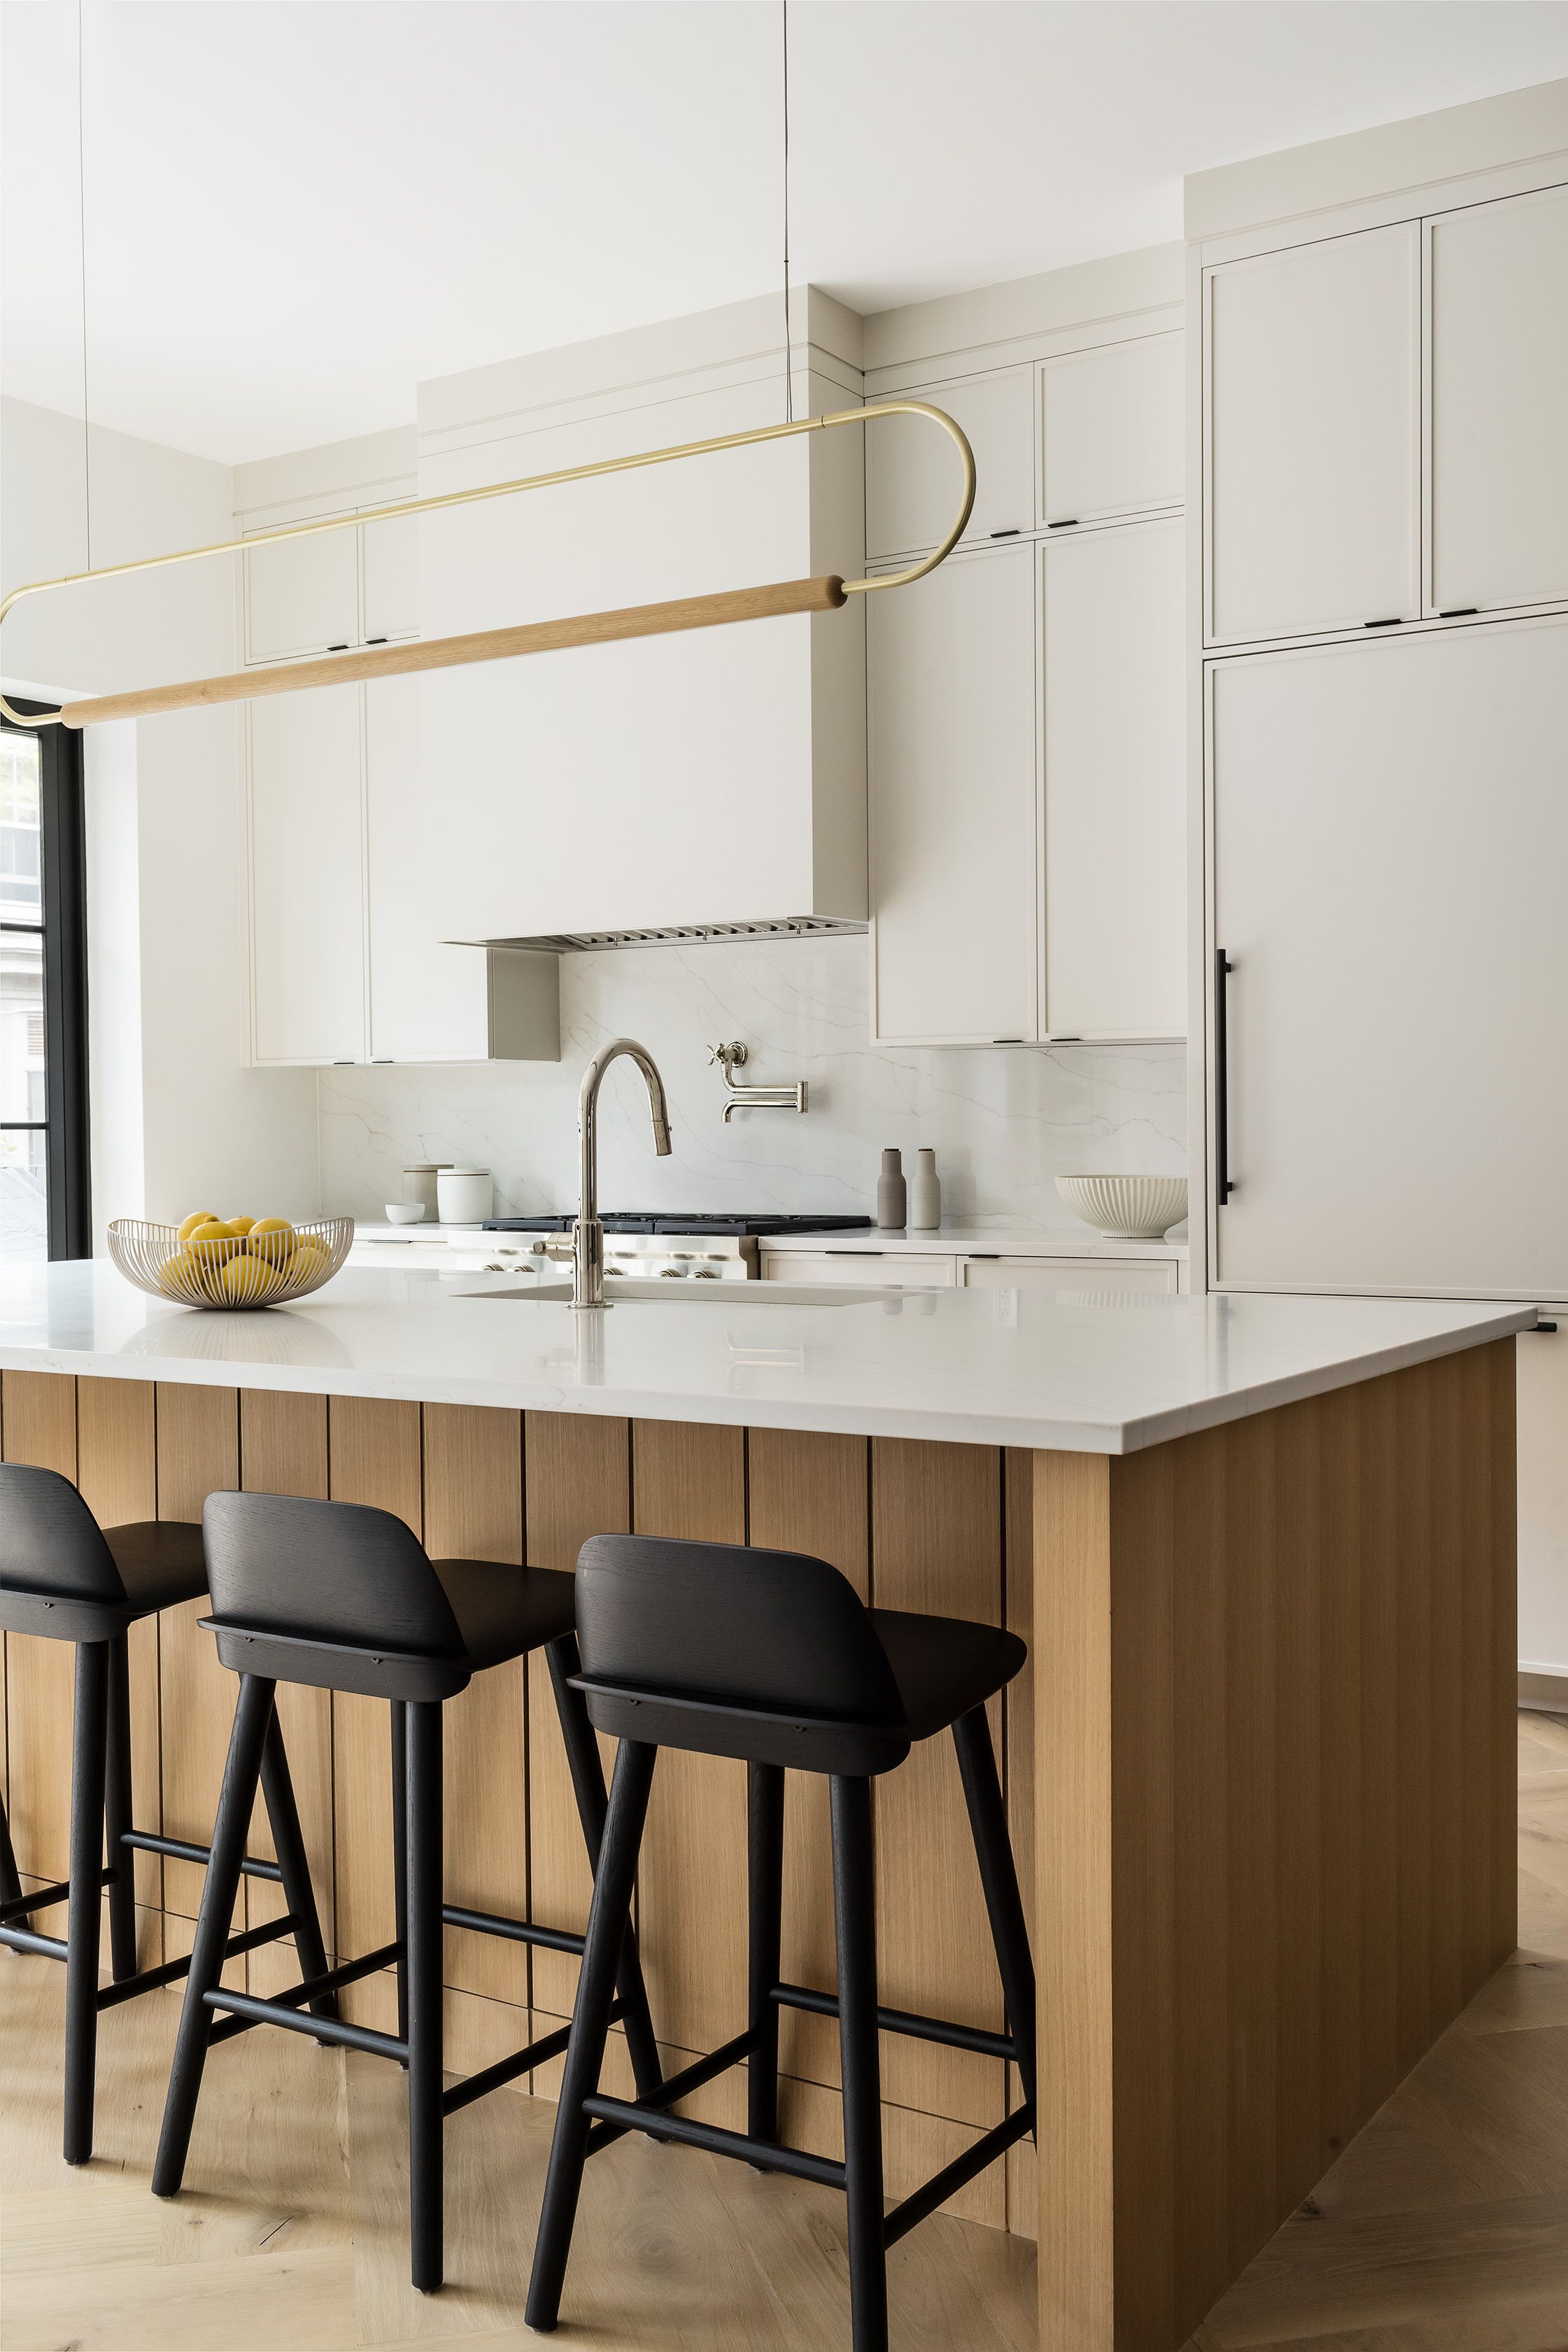
Kitchen island topped in white marble with black barstools, a wire fruit basket, and a curved brass pendant light overhead.
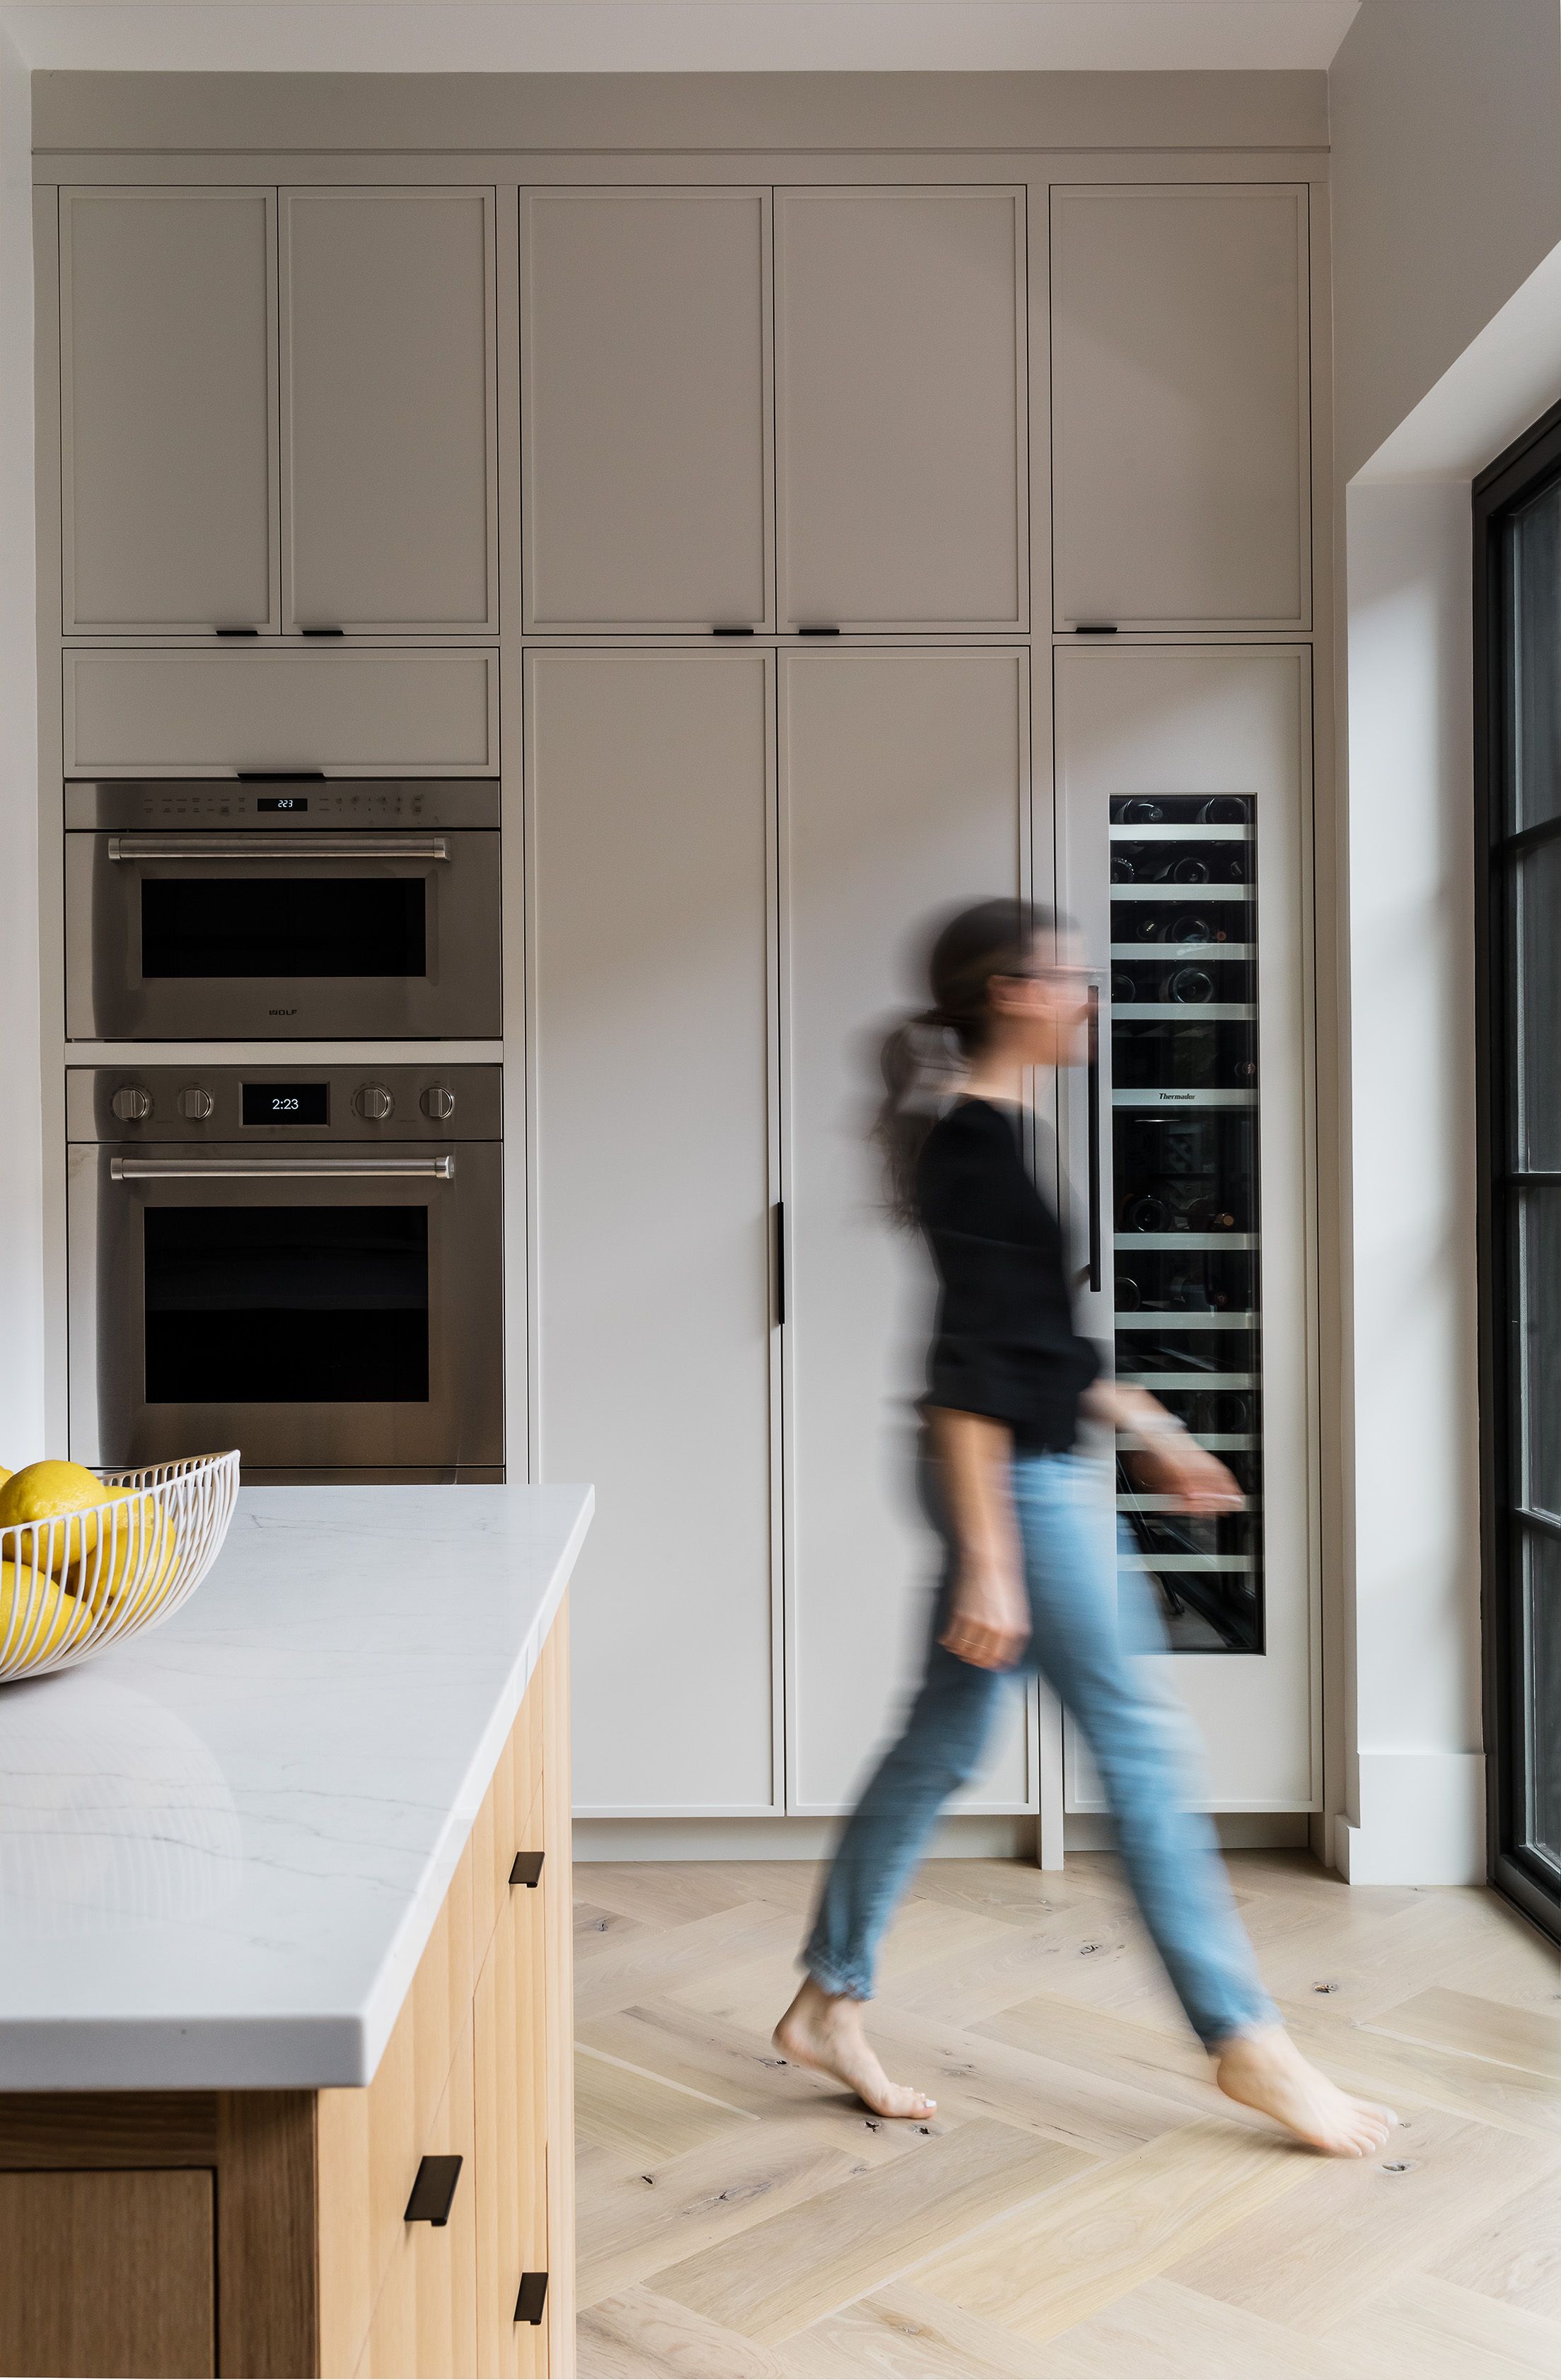
Someone walks barefoot through a kitchen with pale floor-to-ceiling cabinetry, a built-in wine fridge, and a marble island.
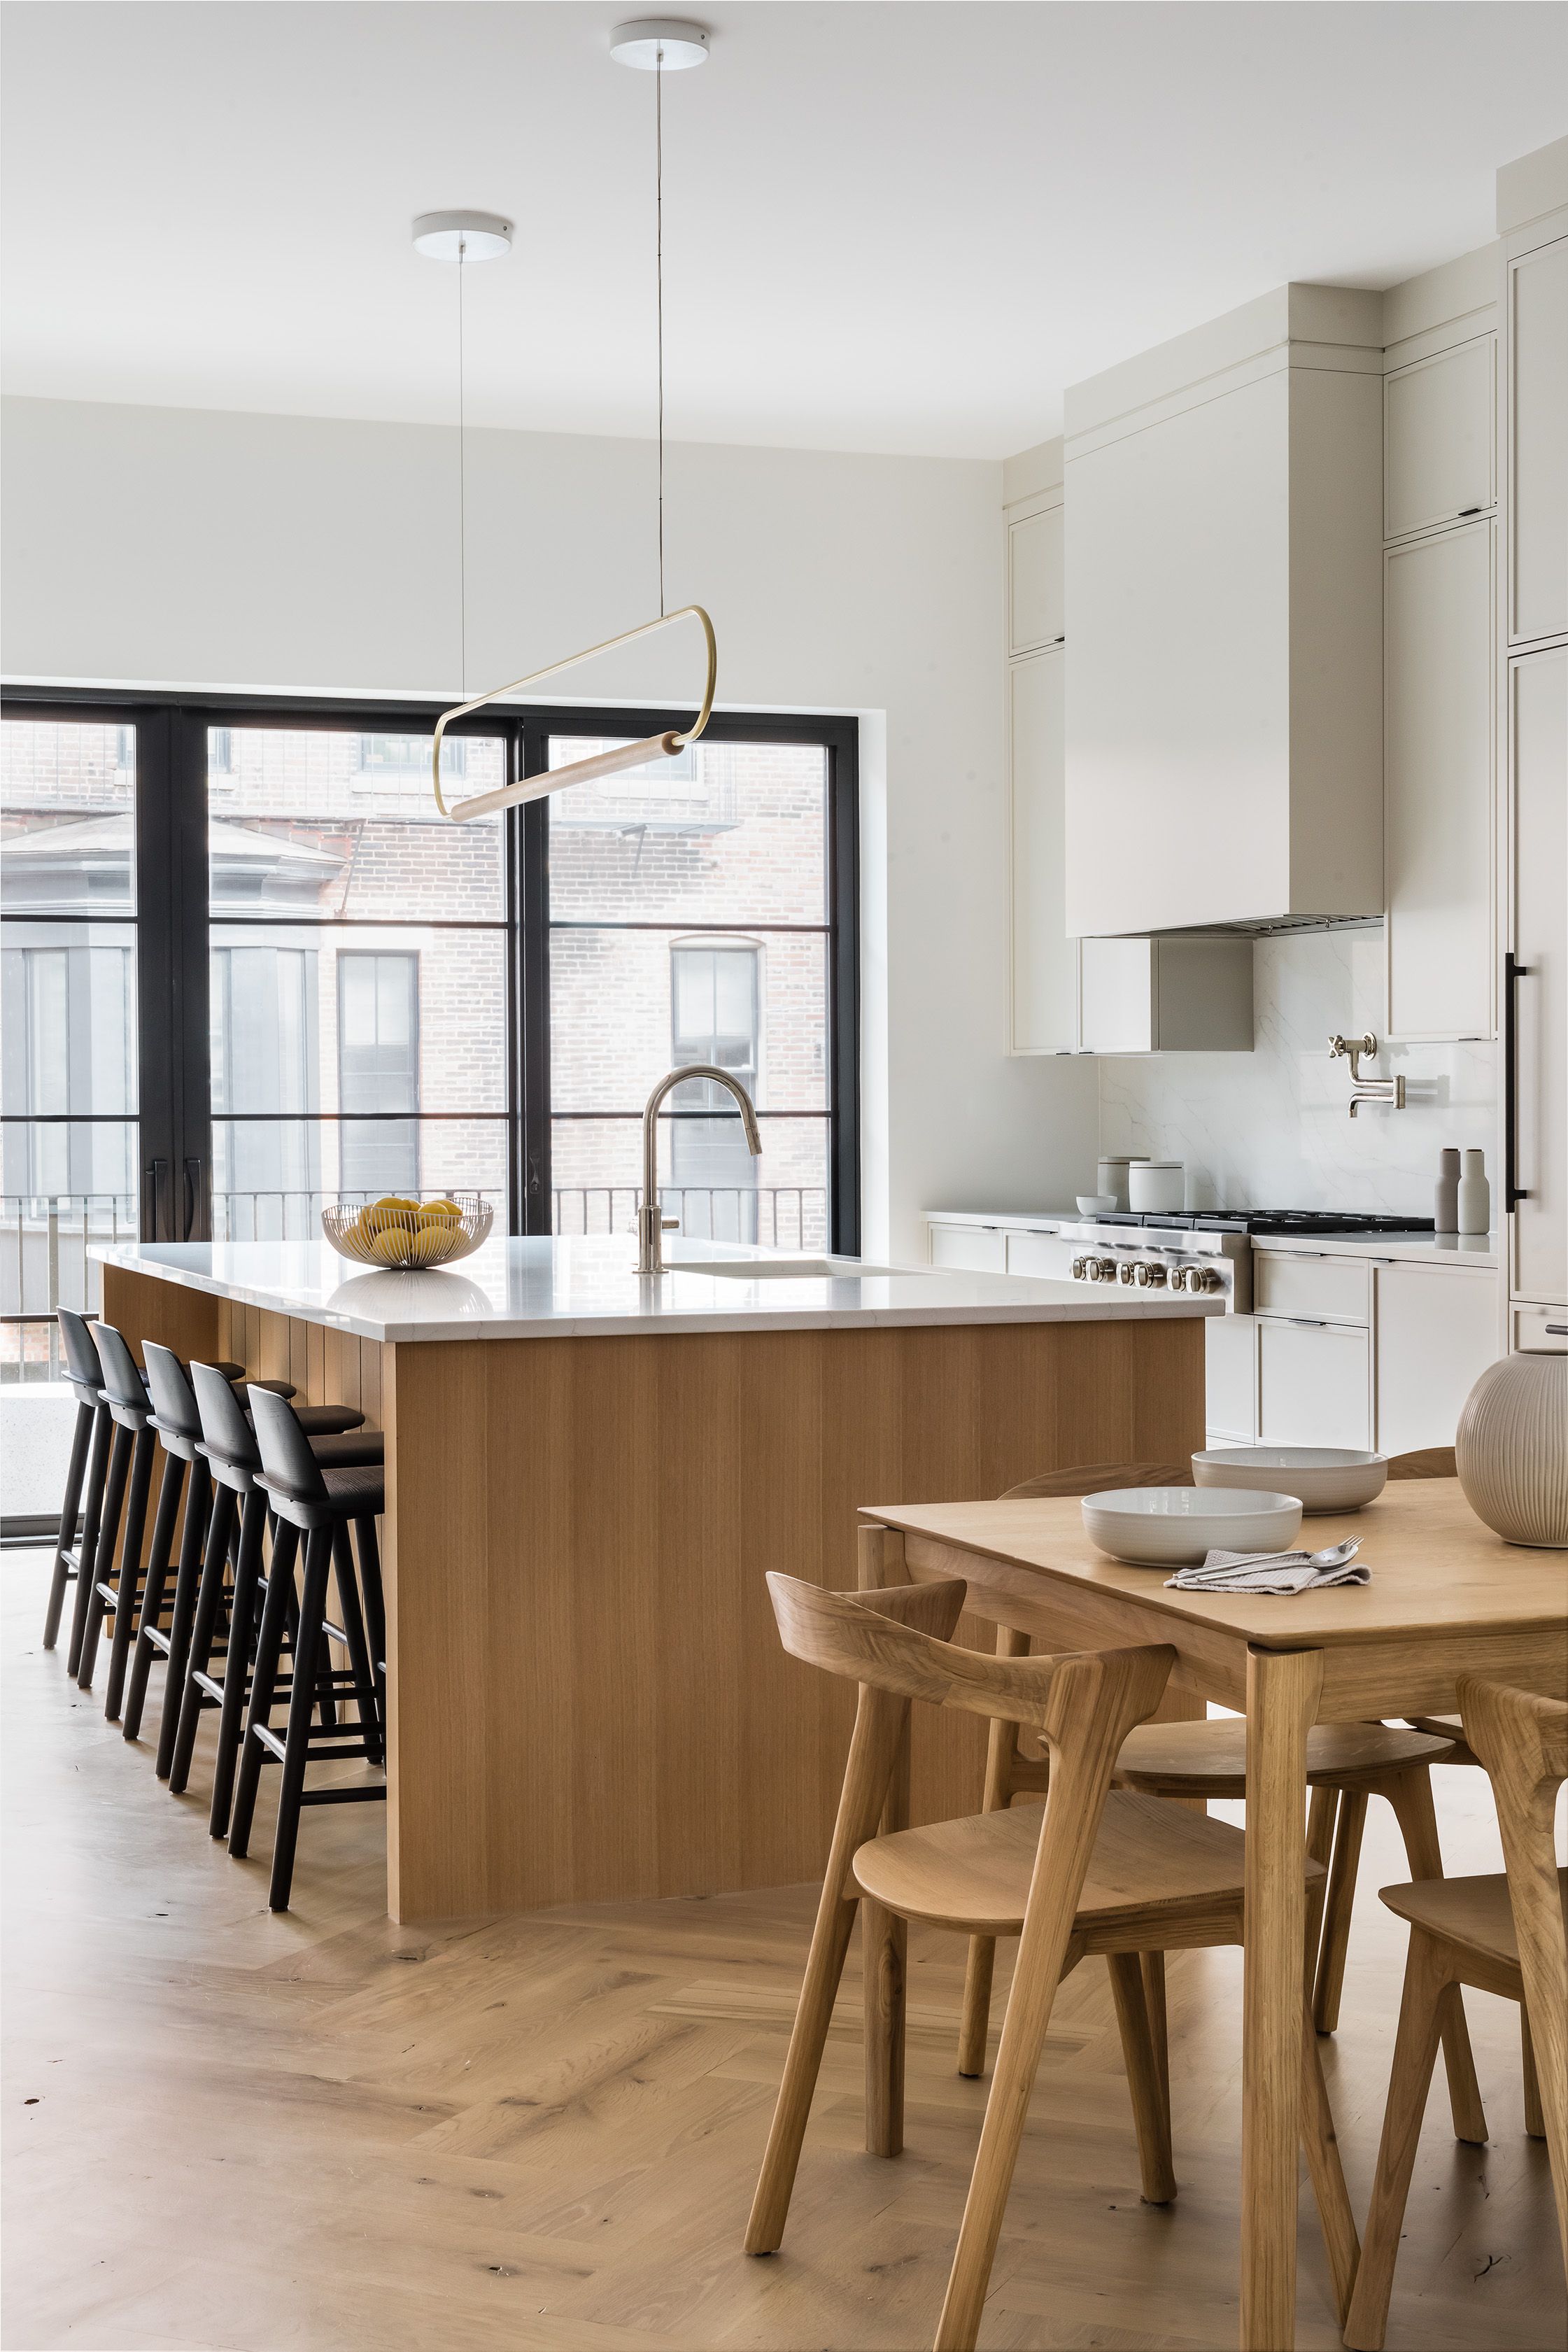
Kitchen with a wood island topped in white marble, a wire fruit basket, black-framed windows, and a pot-filler faucet over the range.
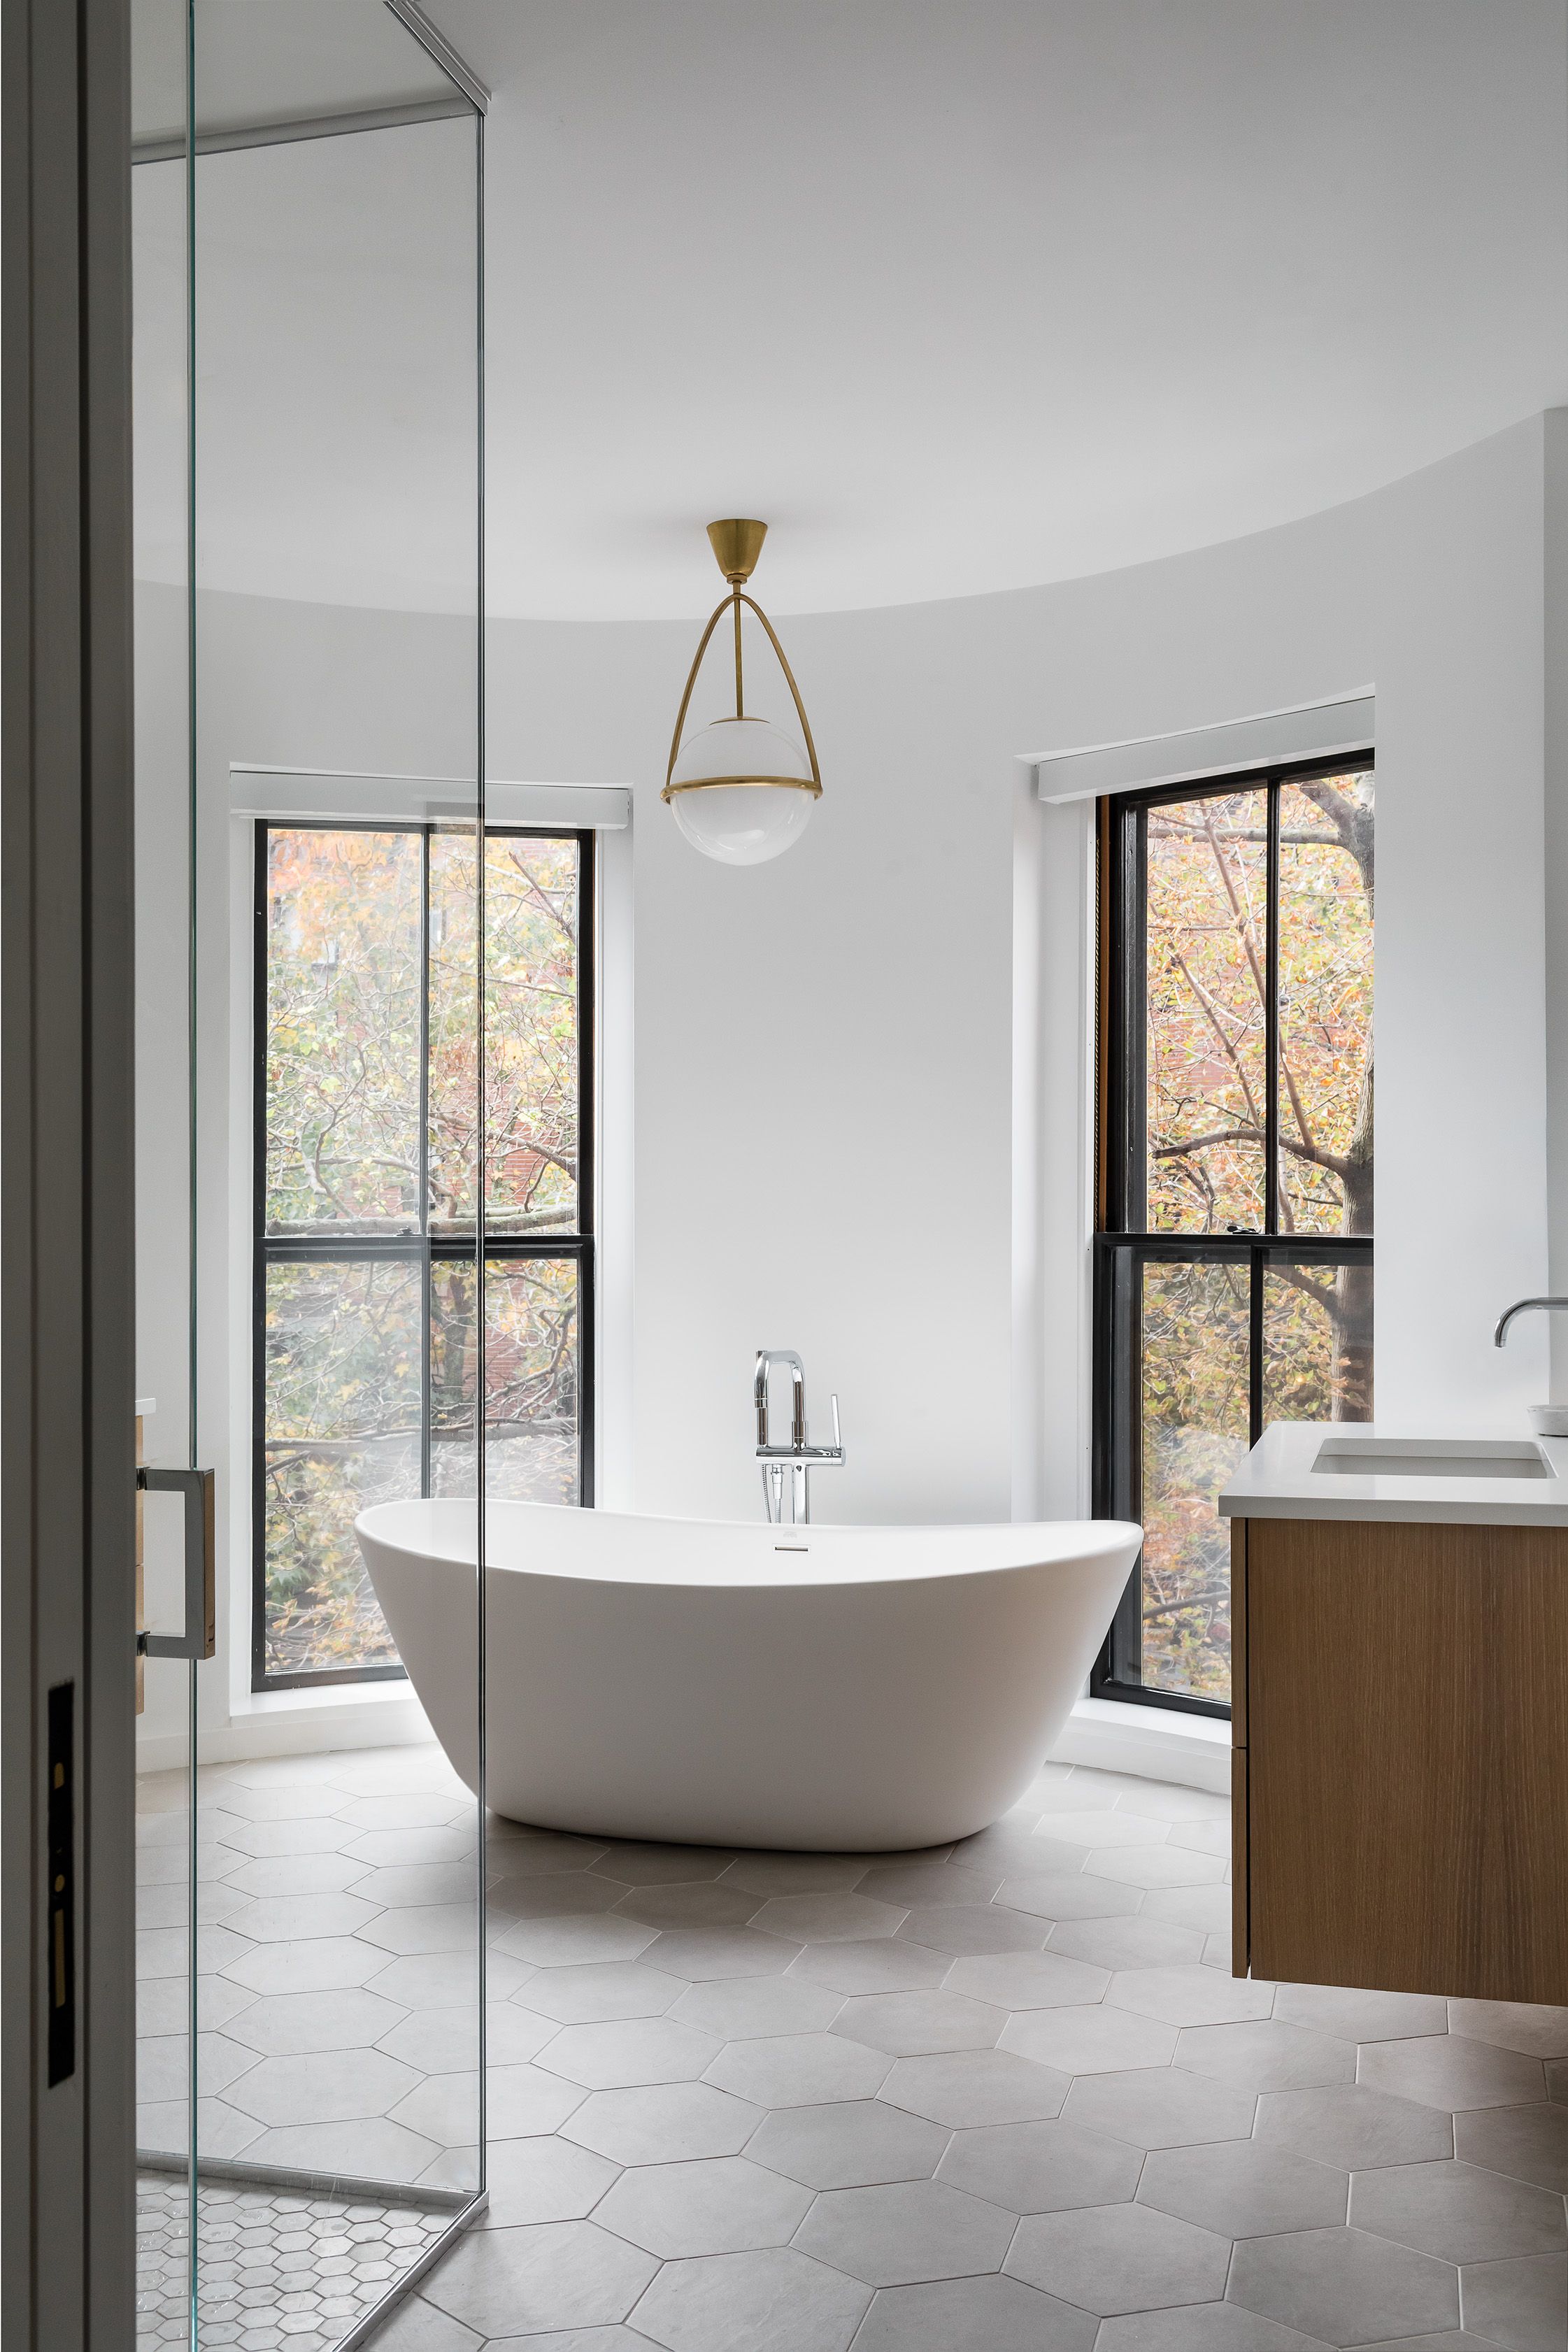
A primary bathroom with a curved bay window, freestanding oval tub, brass pendant light, and gray hexagon tile floor.
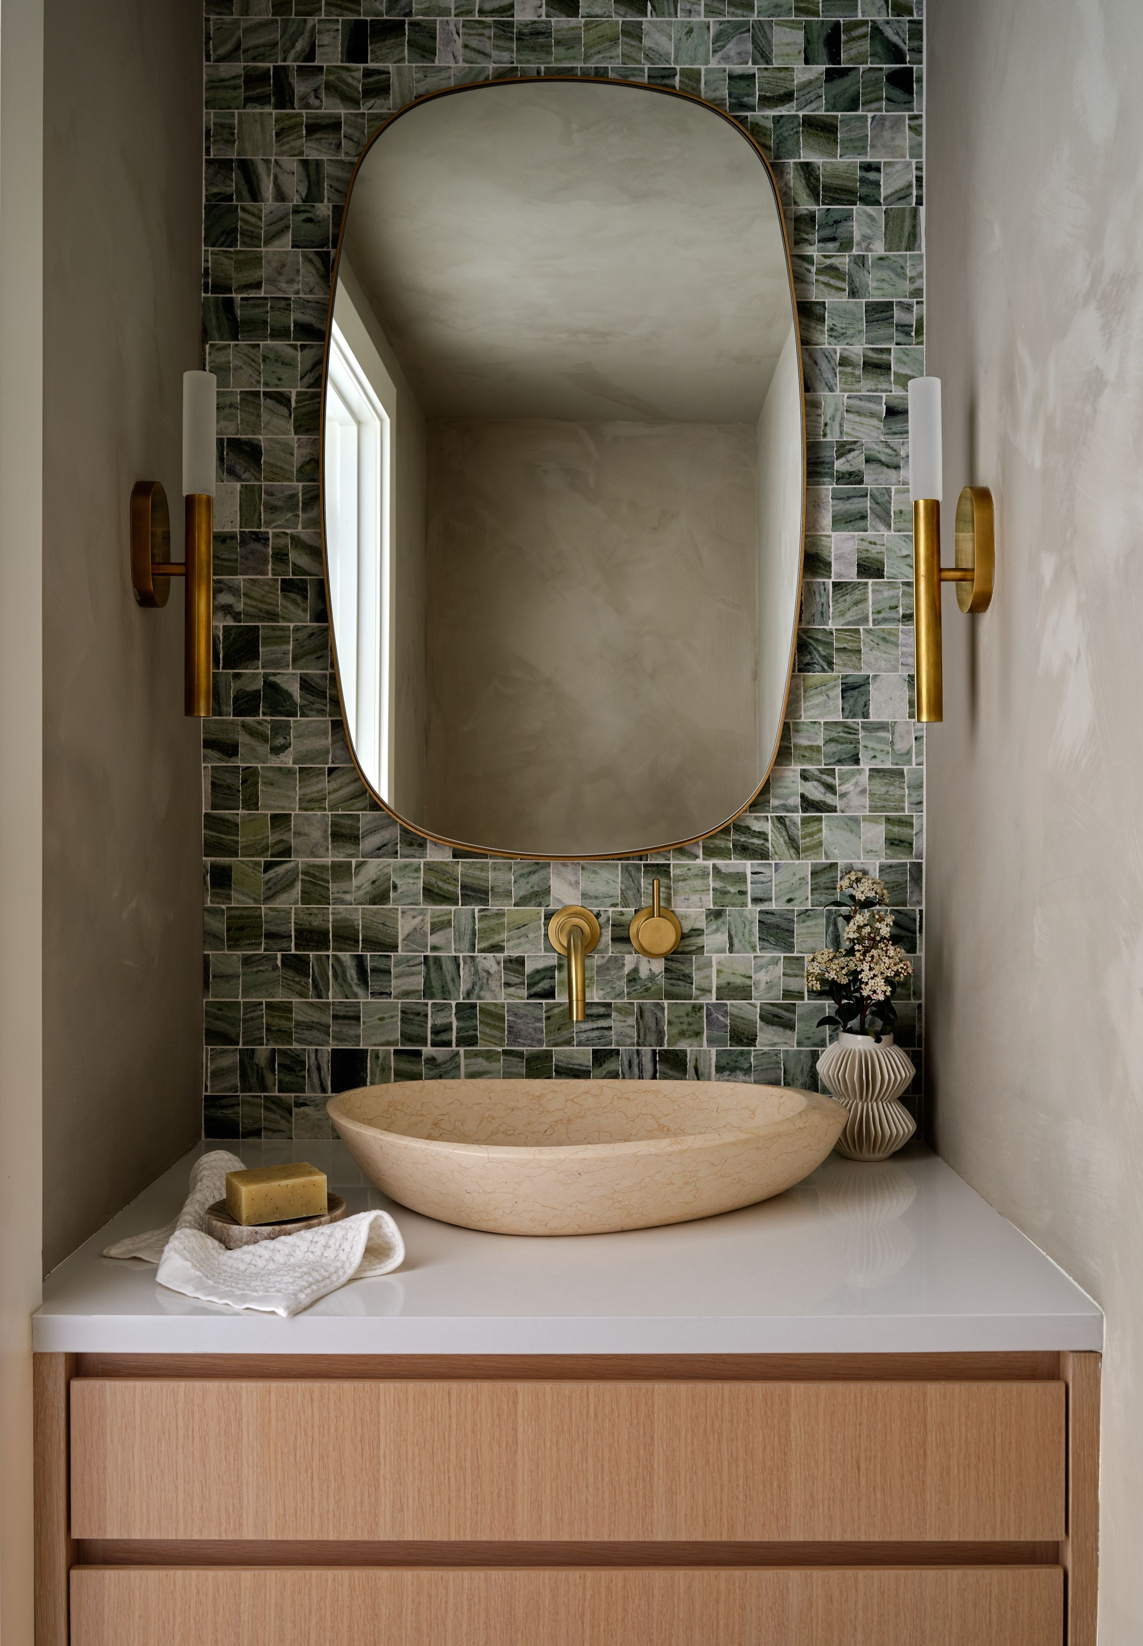
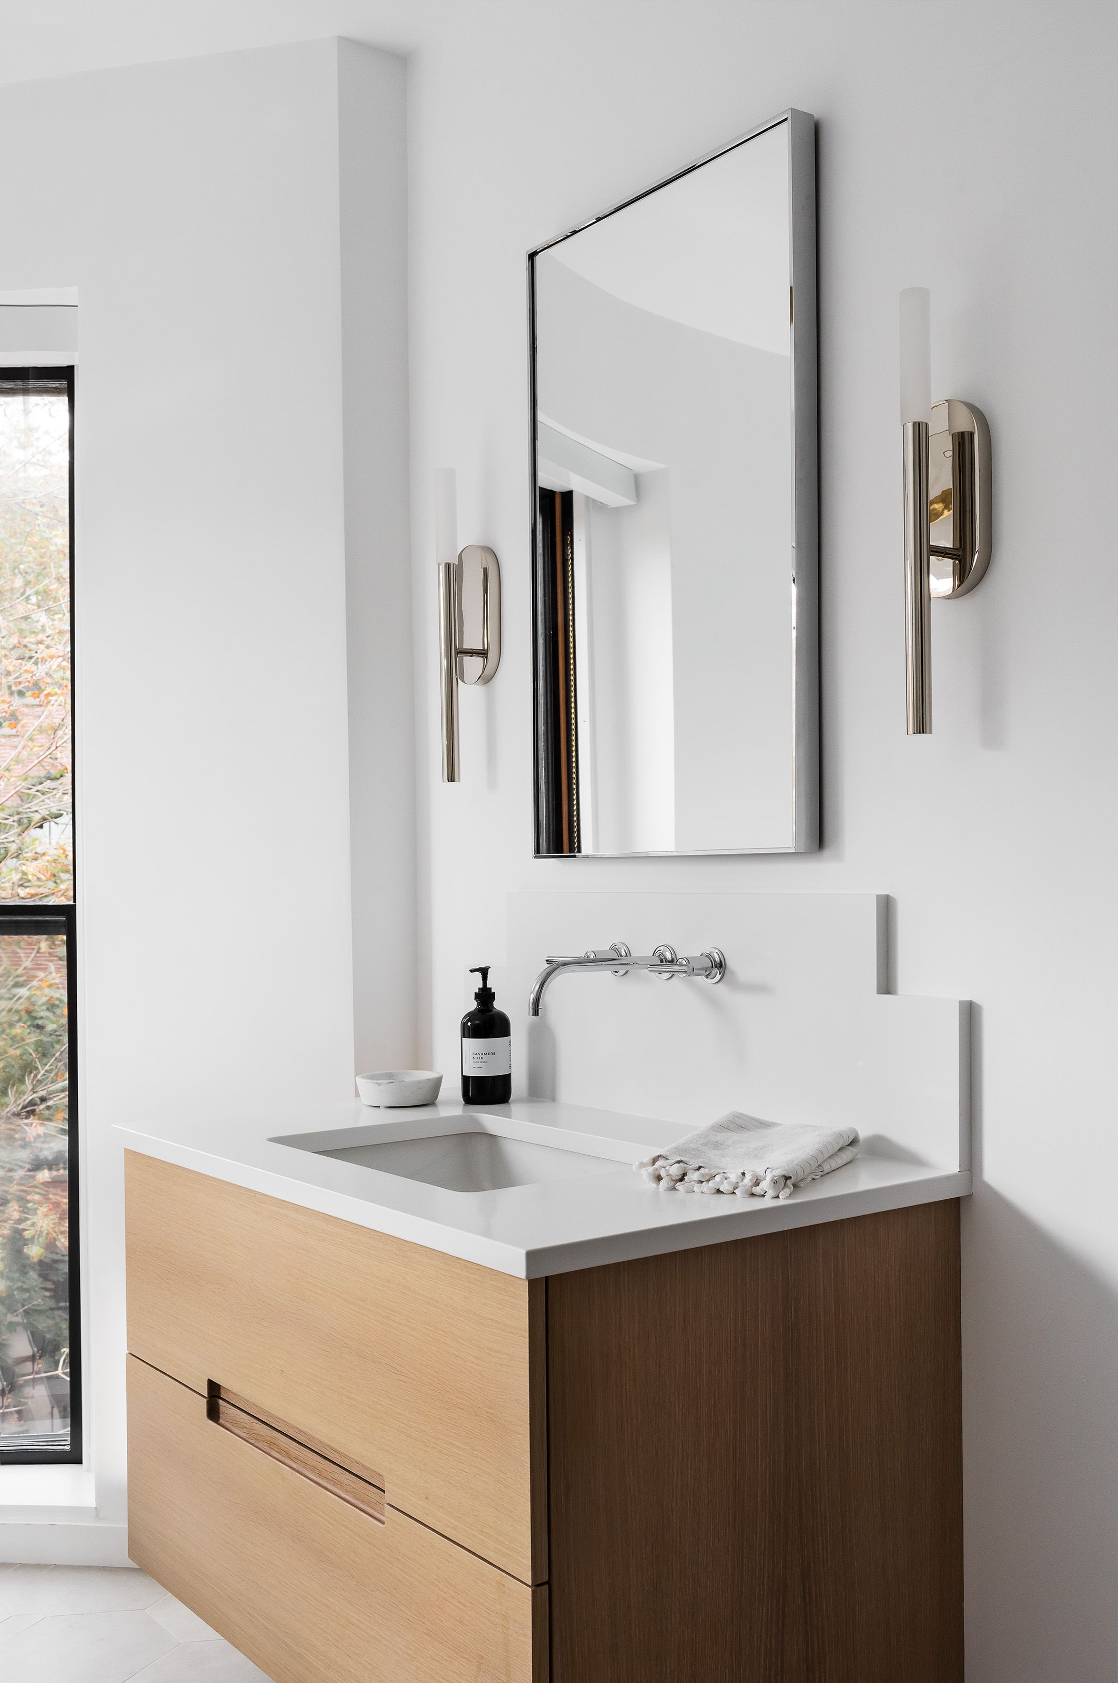
A bathroom vanity with a frameless mirror, nickel wall sconces, and a two-tone oak cabinet beneath a white stone counter.
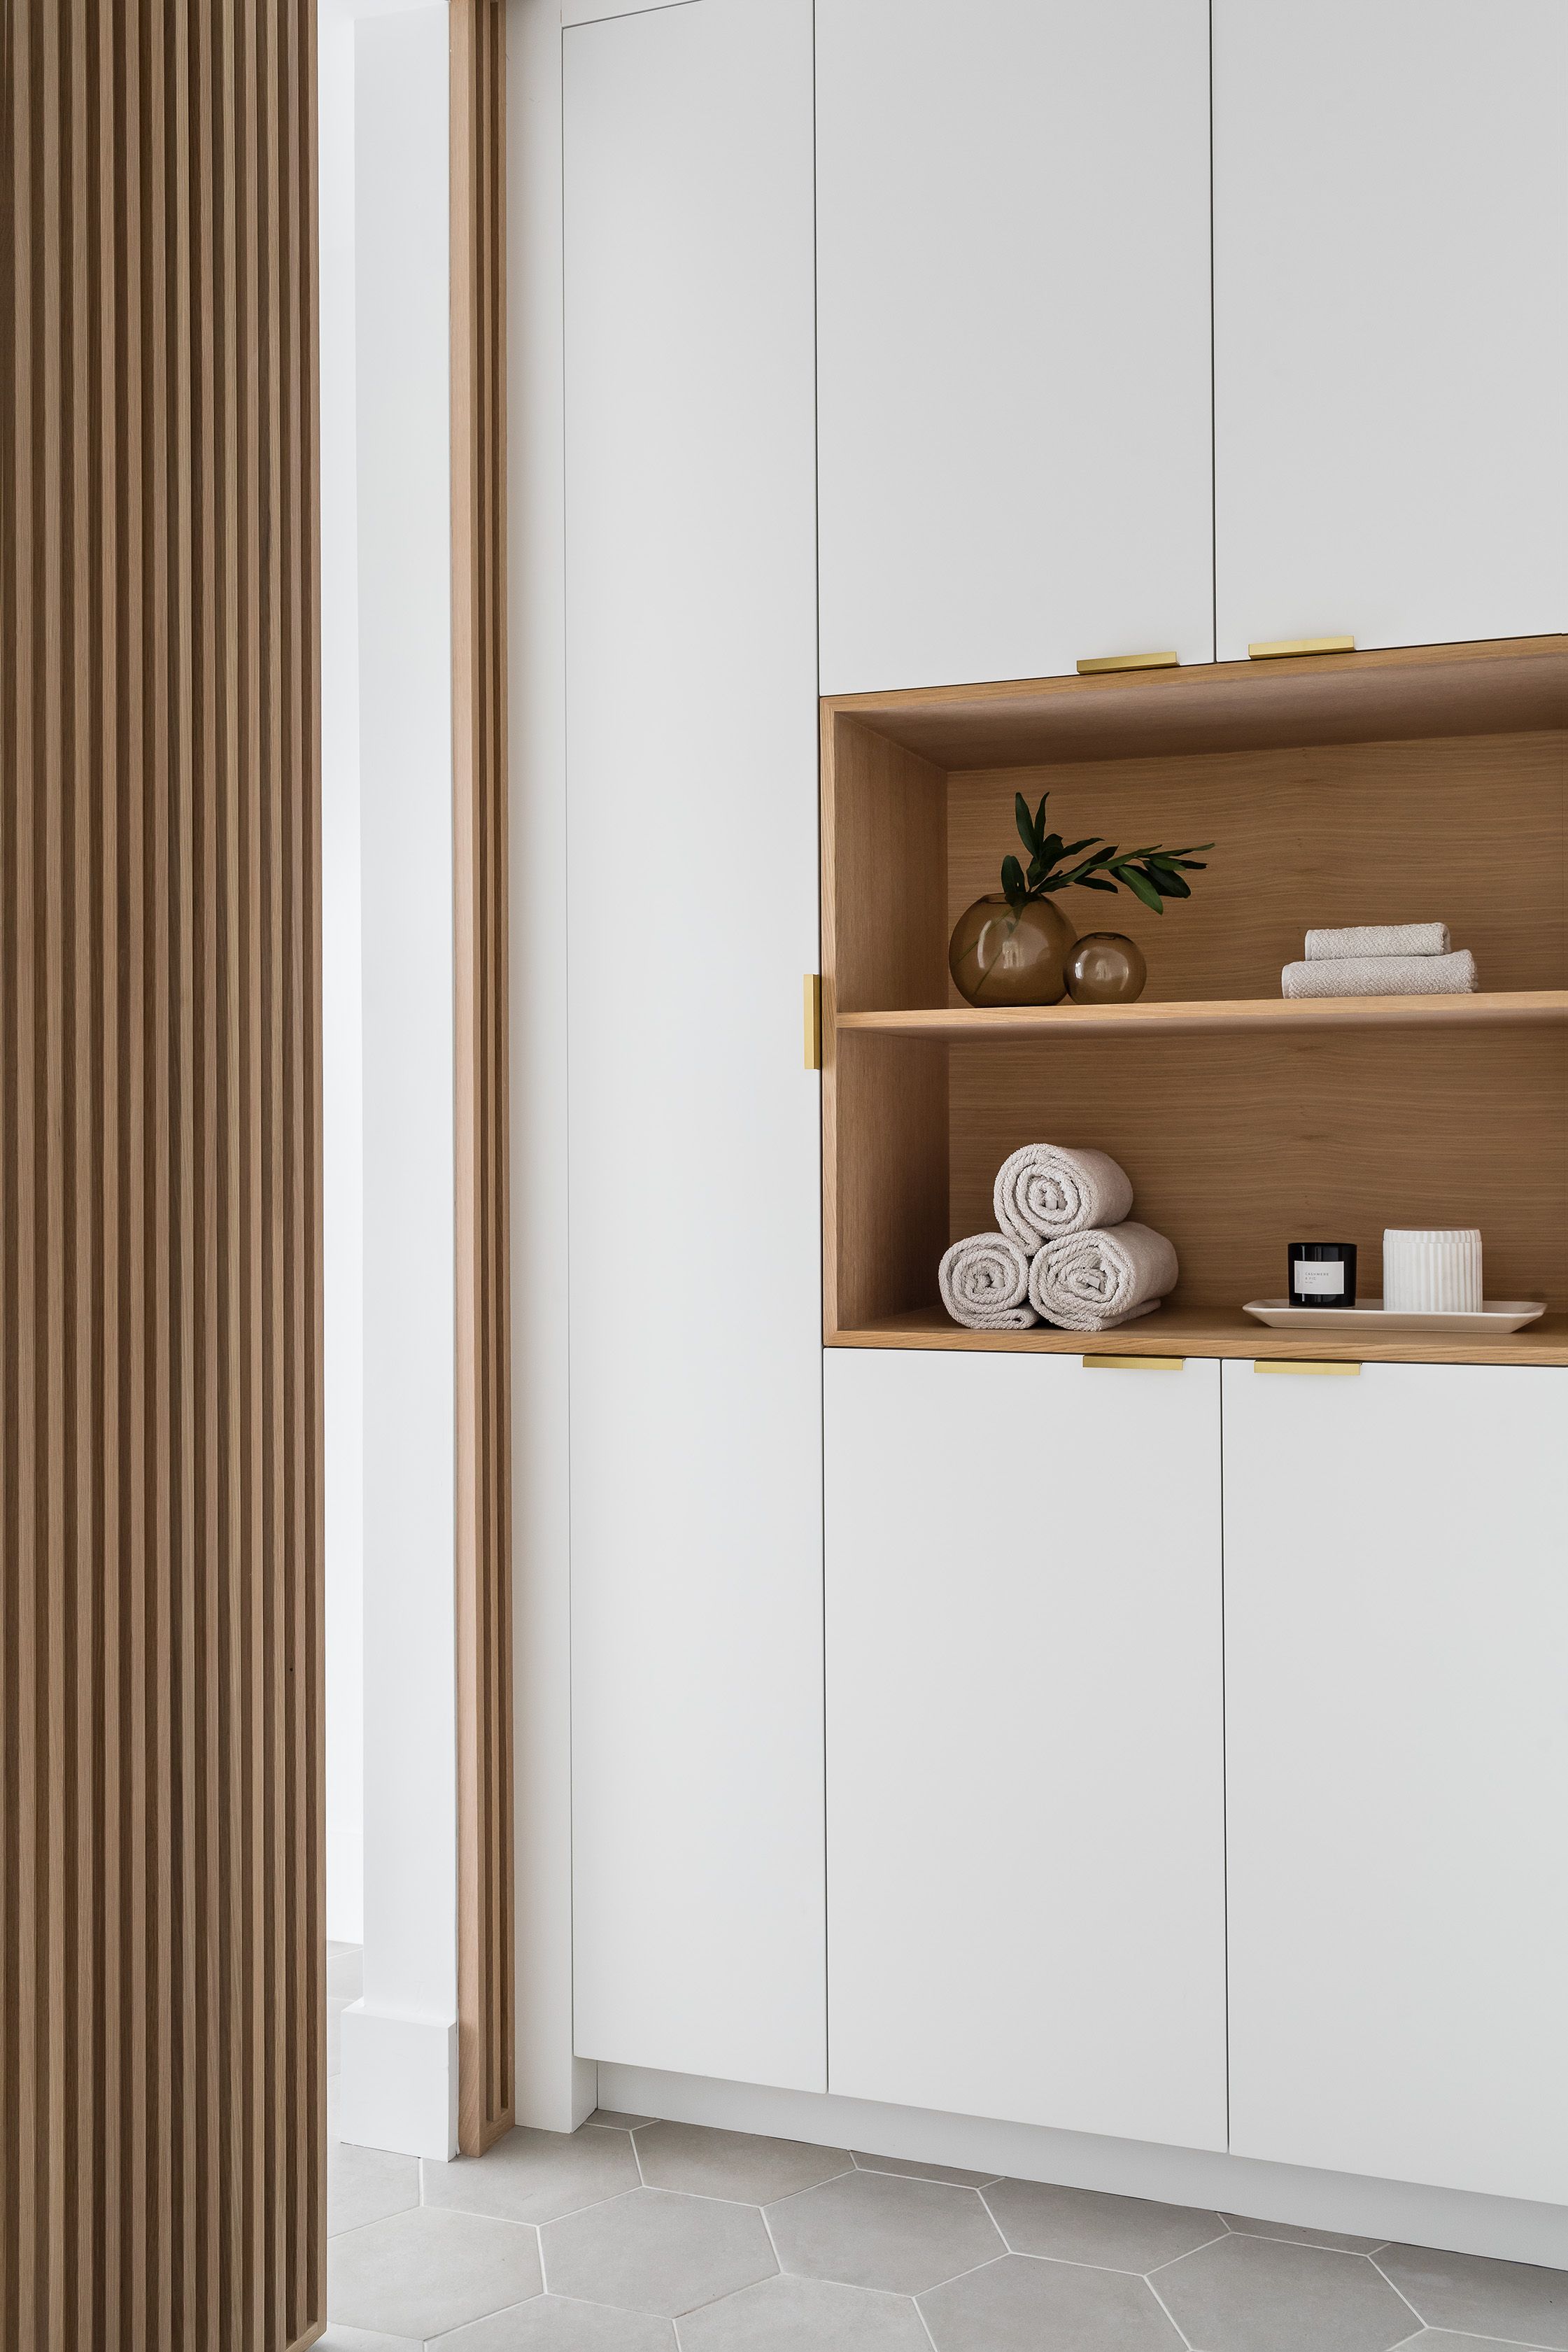
Built-in linen cabinetry with a wood slat screen and an open oak shelf holding rolled towels, bud vases, and a candle.
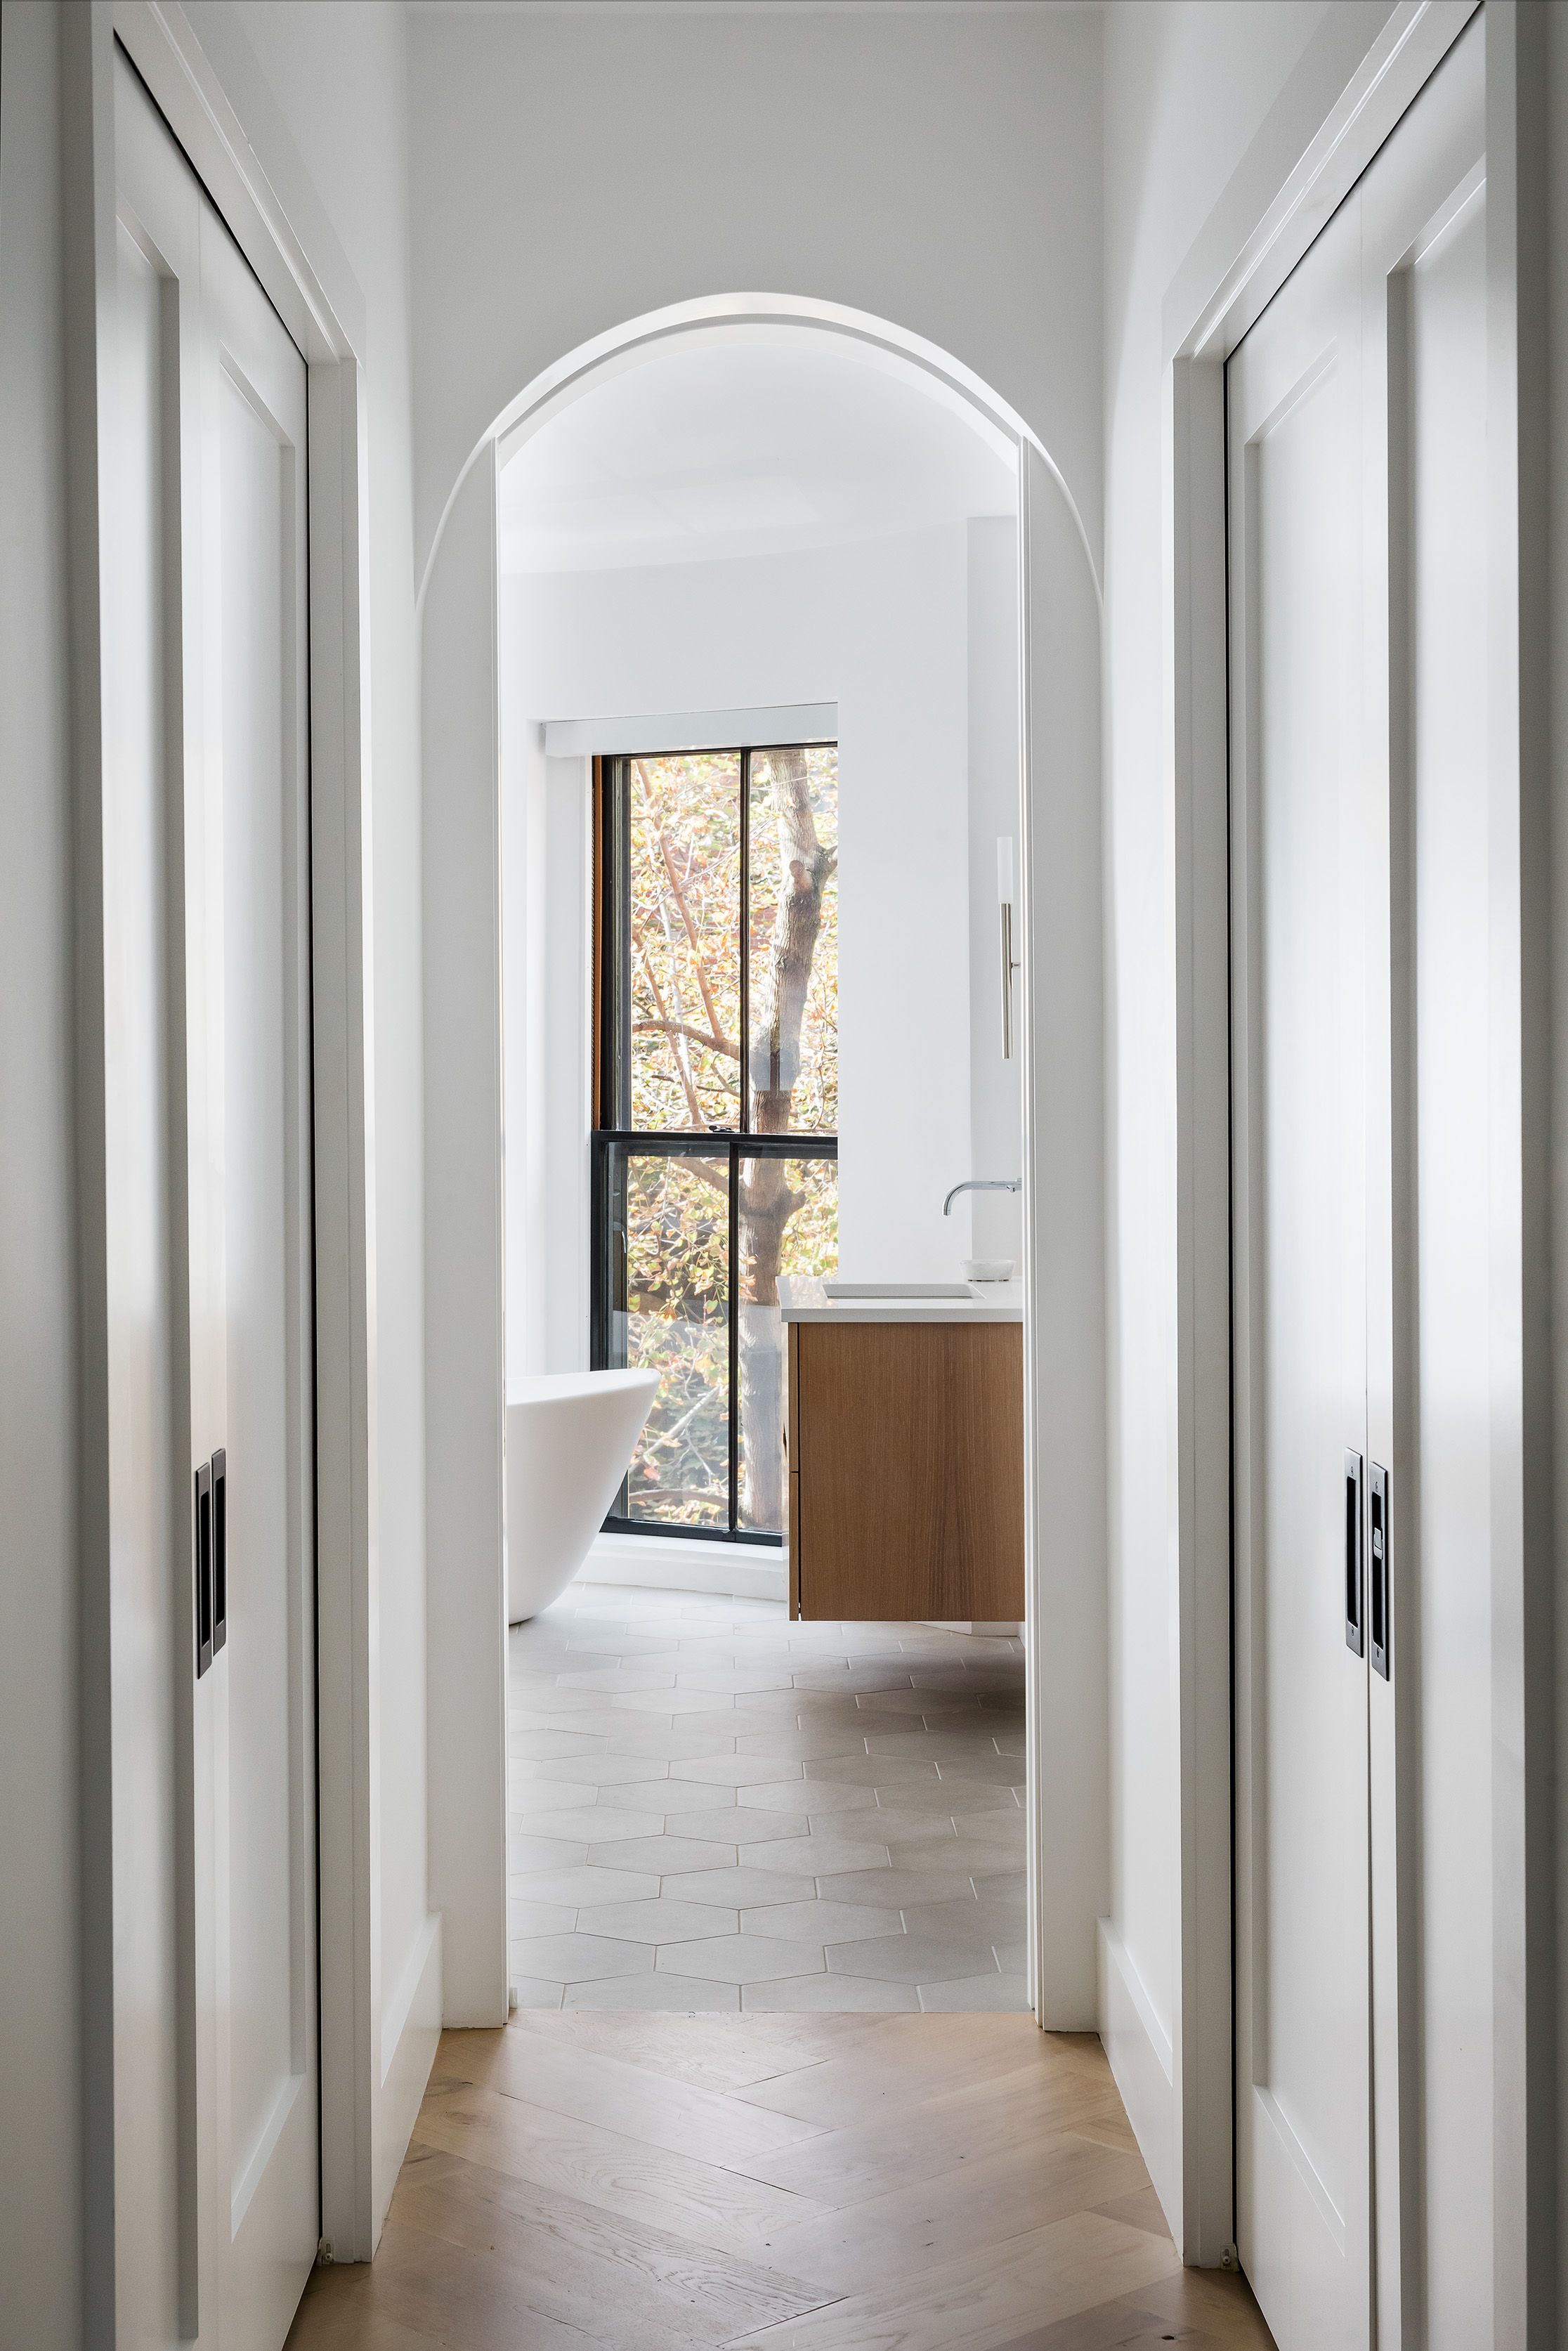
A hallway framed by an arched doorway and pocket doors leads to a bathroom with a freestanding tub and oak vanity.
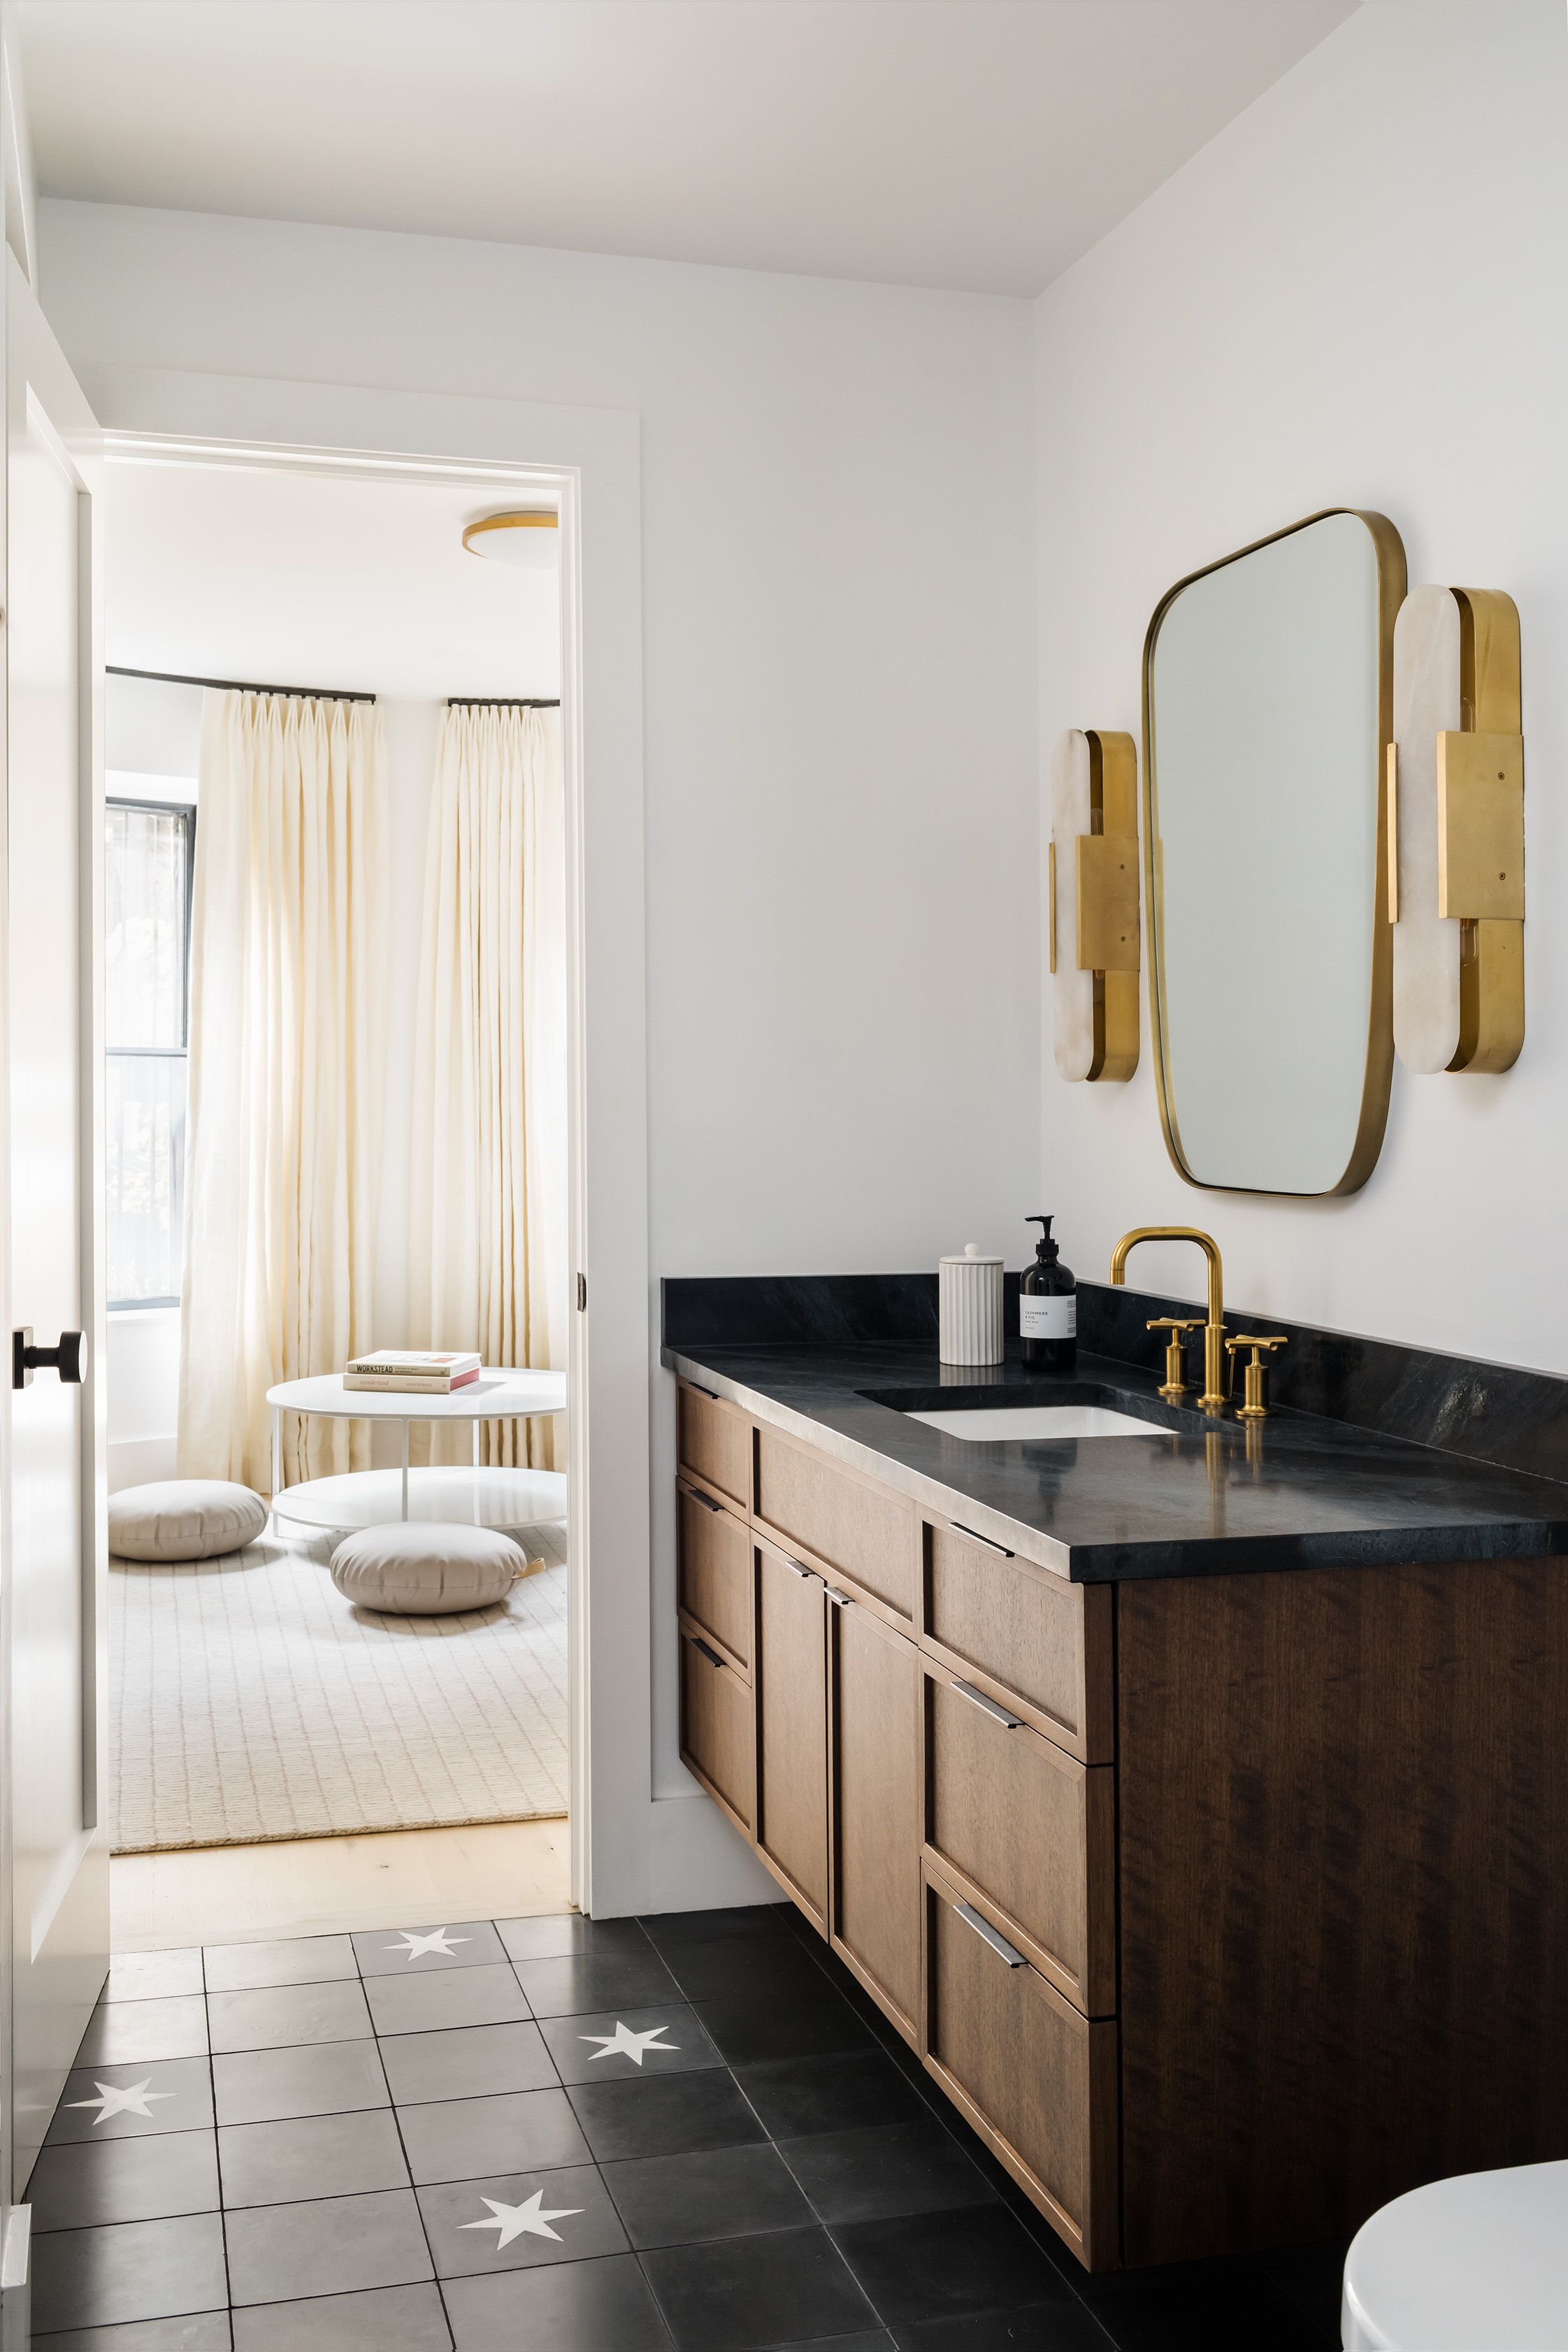
Bathroom with a round brass-framed mirror, brass sconces, and a black stone counter opens to a sitting room with floor cushions.
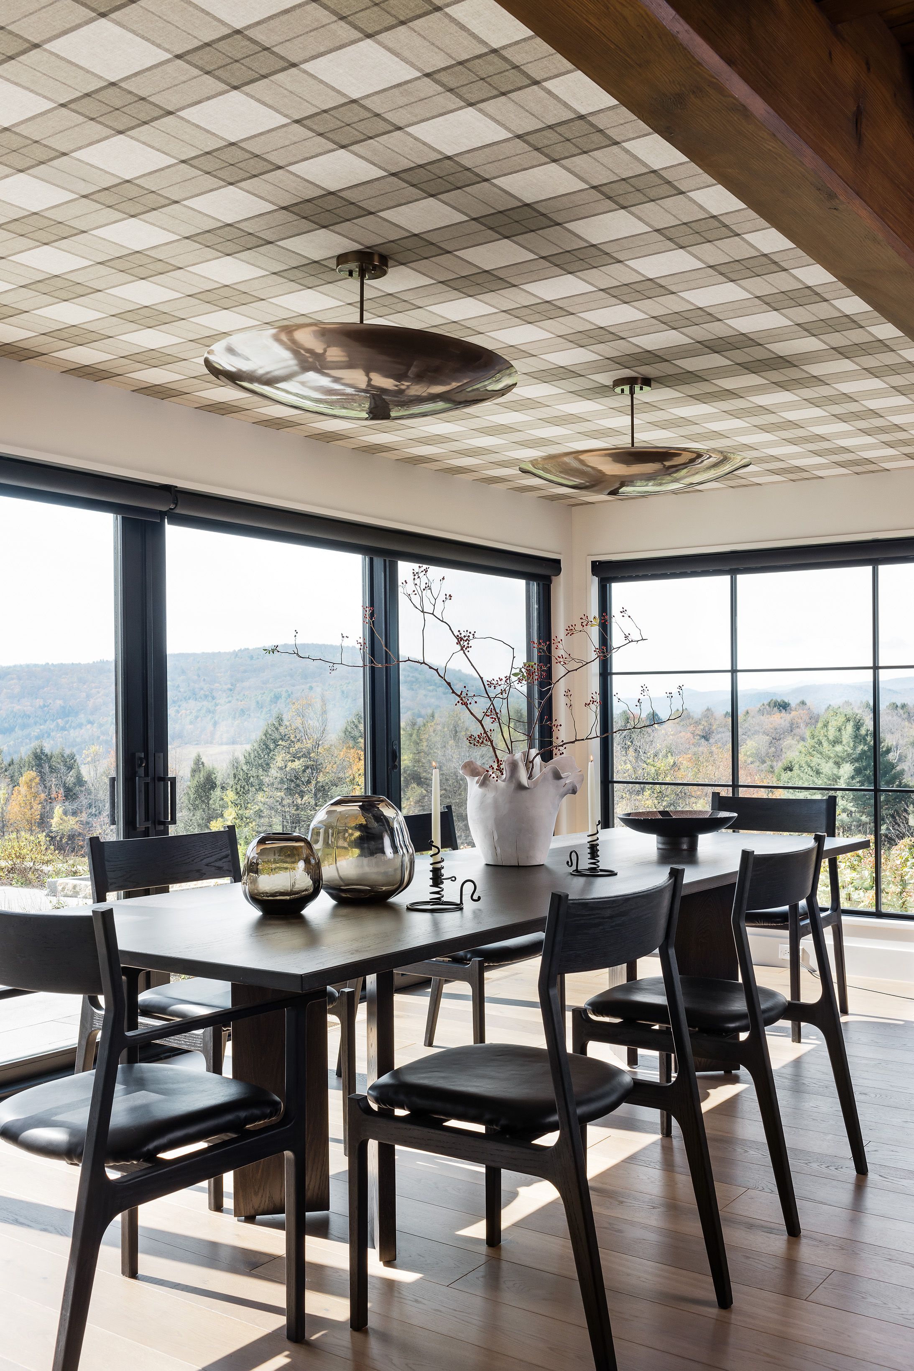
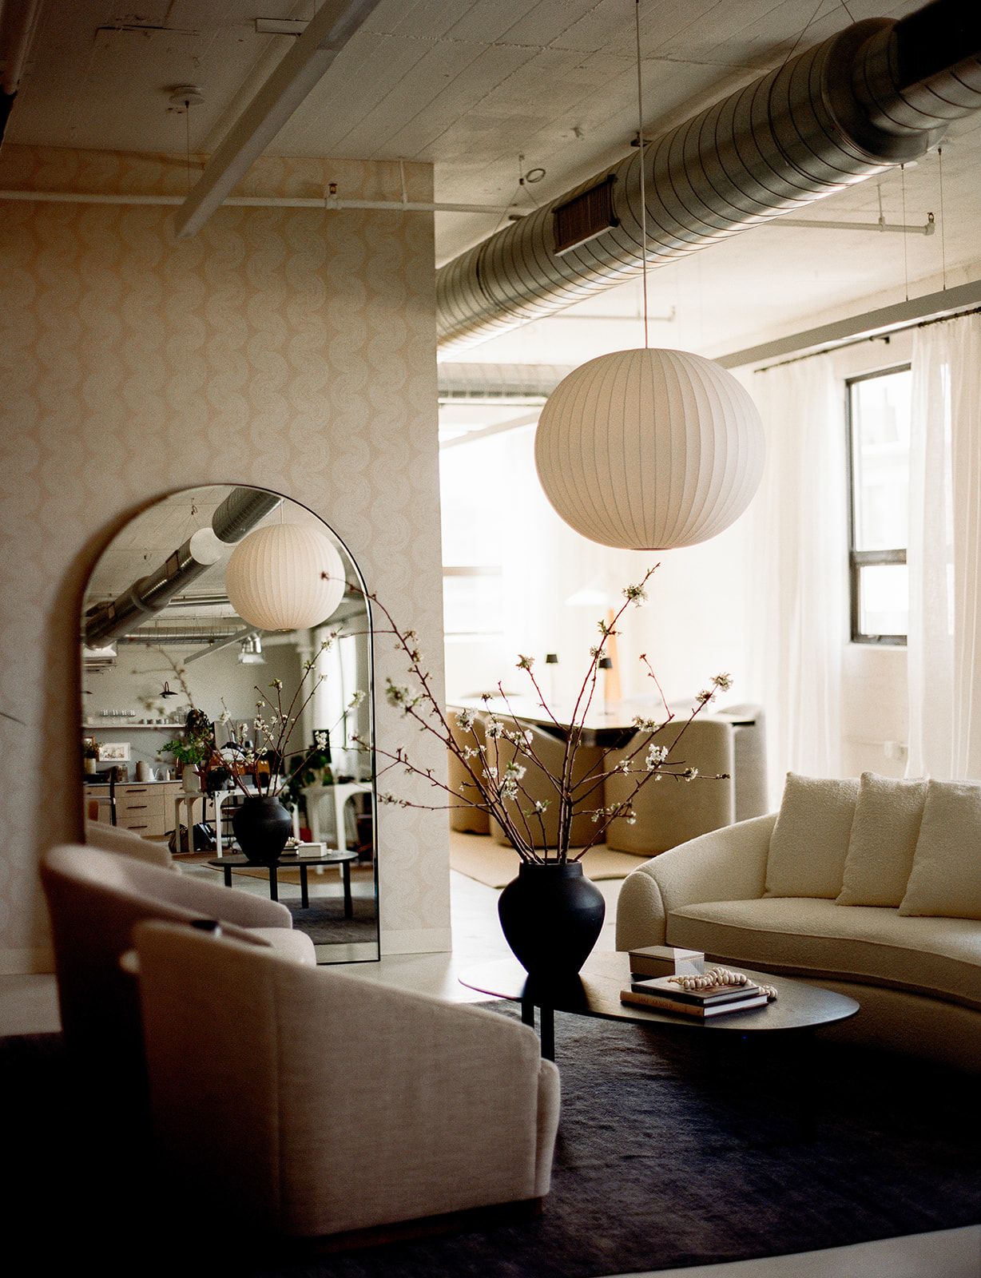
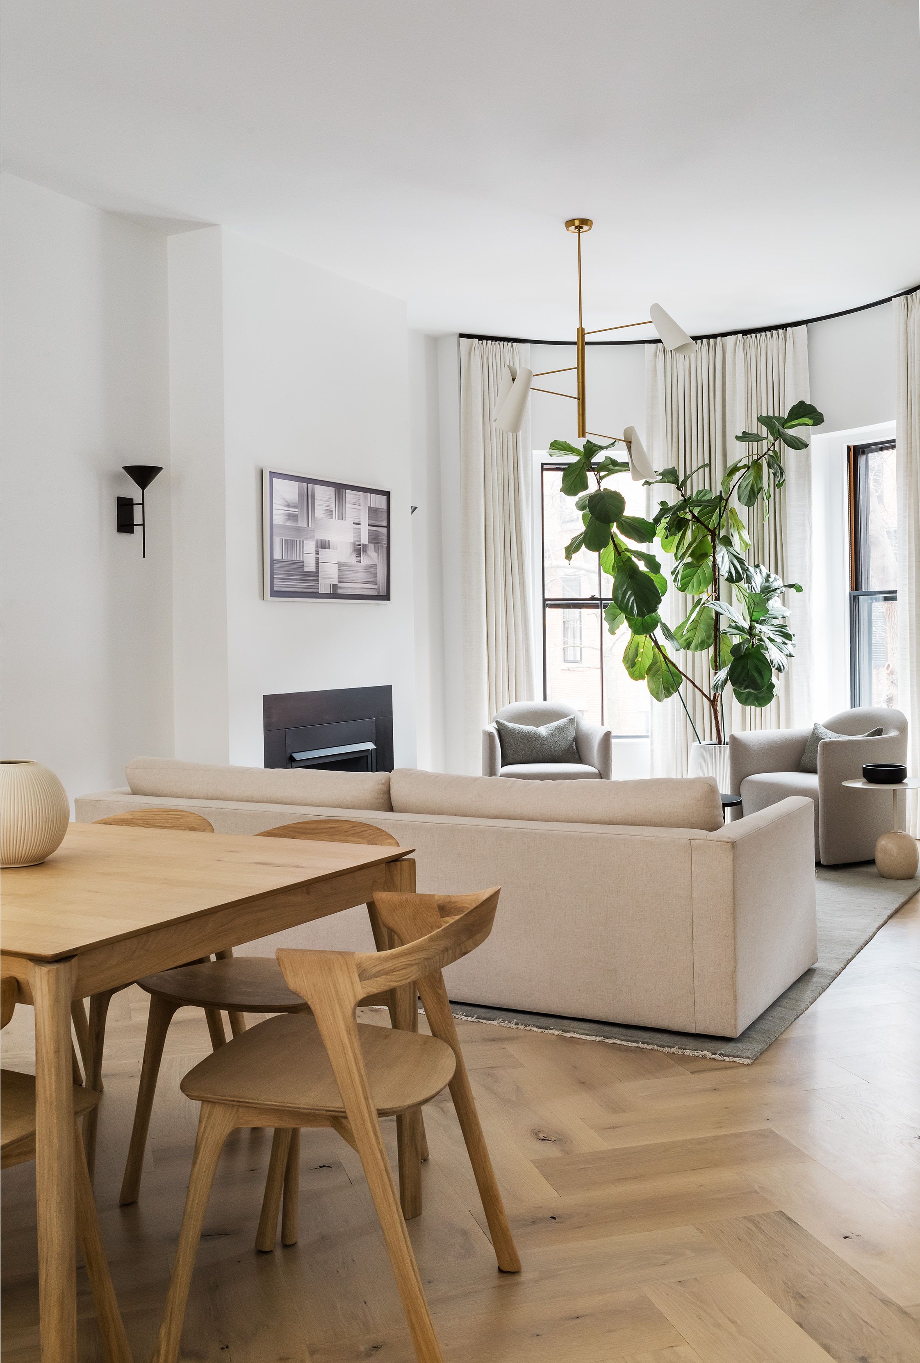
Living and dining space with a wood table, sculptural oak chairs, a cream sofa, a black fireplace, and a fiddle-leaf fig tree.

Project Overview

On a tree-lined street in Boston’s South End, this six-story 1865 Victorian brownstone was transformed into a cohesive single-family home defined by clean lines and warmth. Reconfigured stairs and a thoughtful new layout connect the spaces, indoors and out.

Drawing on Scandinavian and West Coast influences, JKS layered custom millwork, sculptural lighting, and thoughtfully integrated storage throughout, giving every family member a place for the things they use and love. The result is a home that balances beautiful design with real livability, from a rooftop deck and two custom home offices to a playroom complete with a rock climbing wall.

Interior Designer
Jess Klein Studio
Photographer
Joyelle West
Construction
Kennedy Design & Build
Architecture
Zephyr Architects