Skip to Main Content

Arts & Crafts Residence

A renovation honoring over a century of history

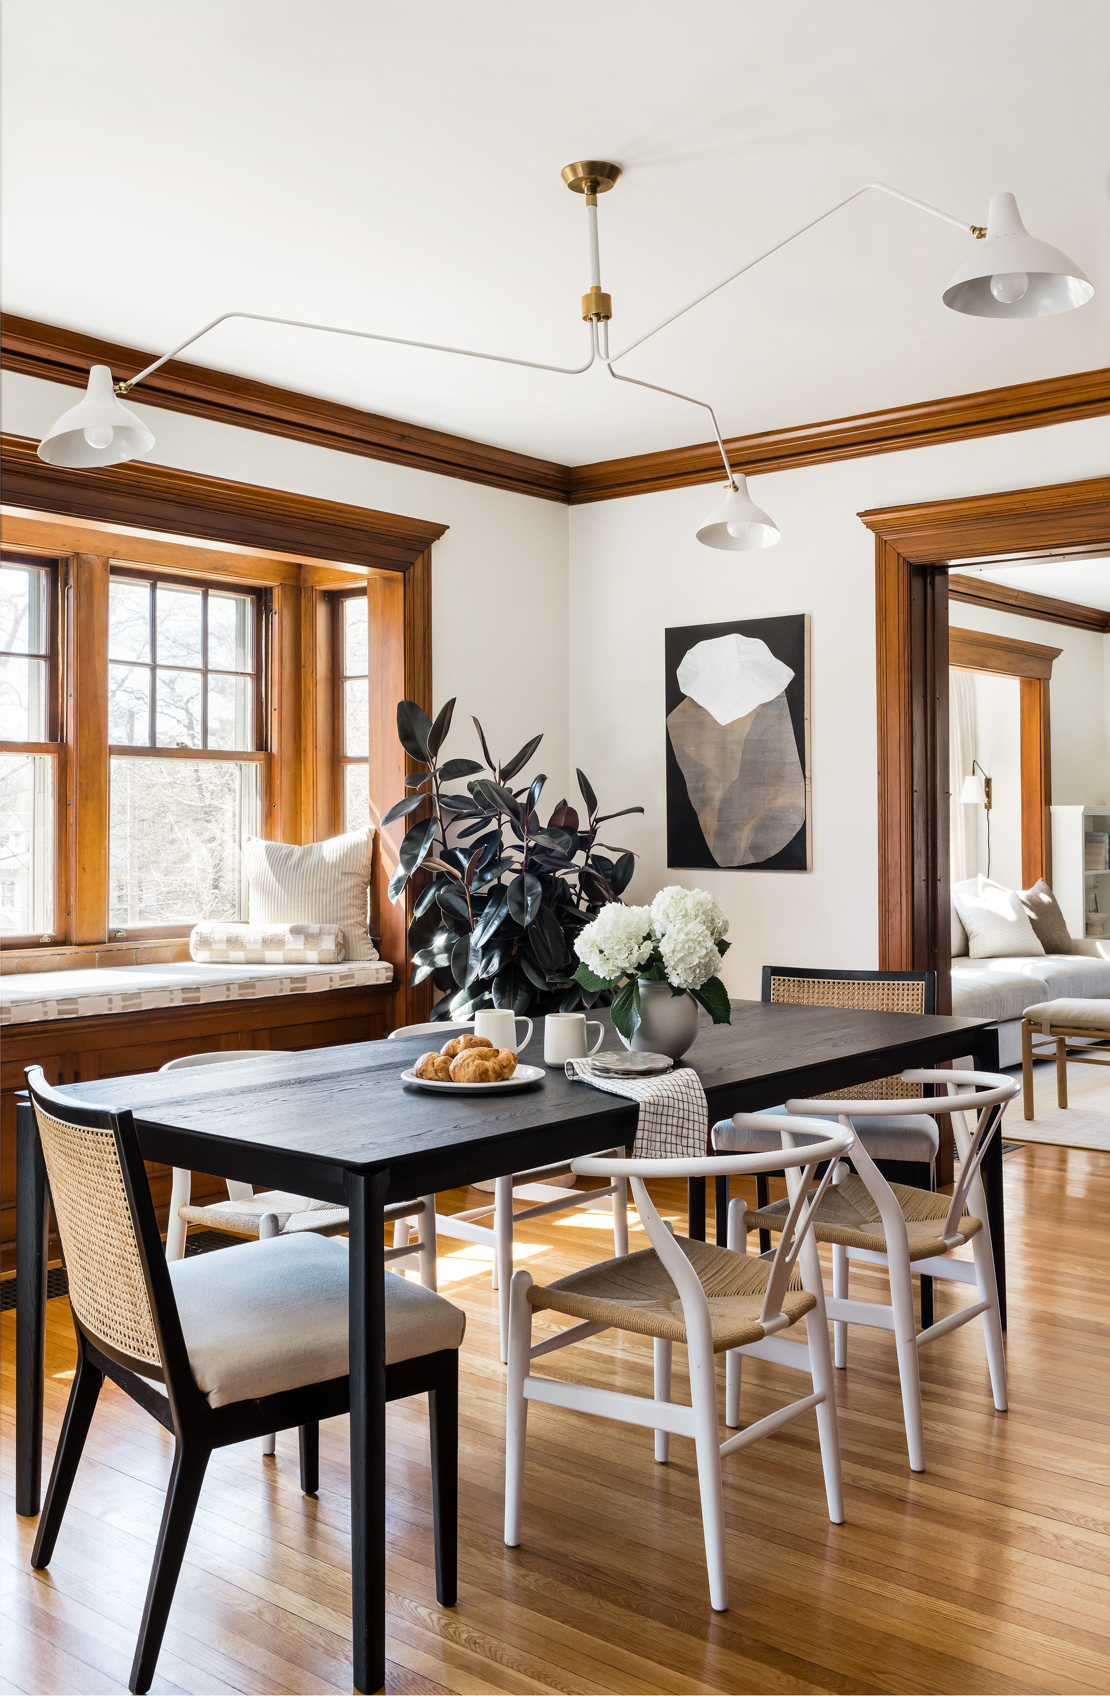
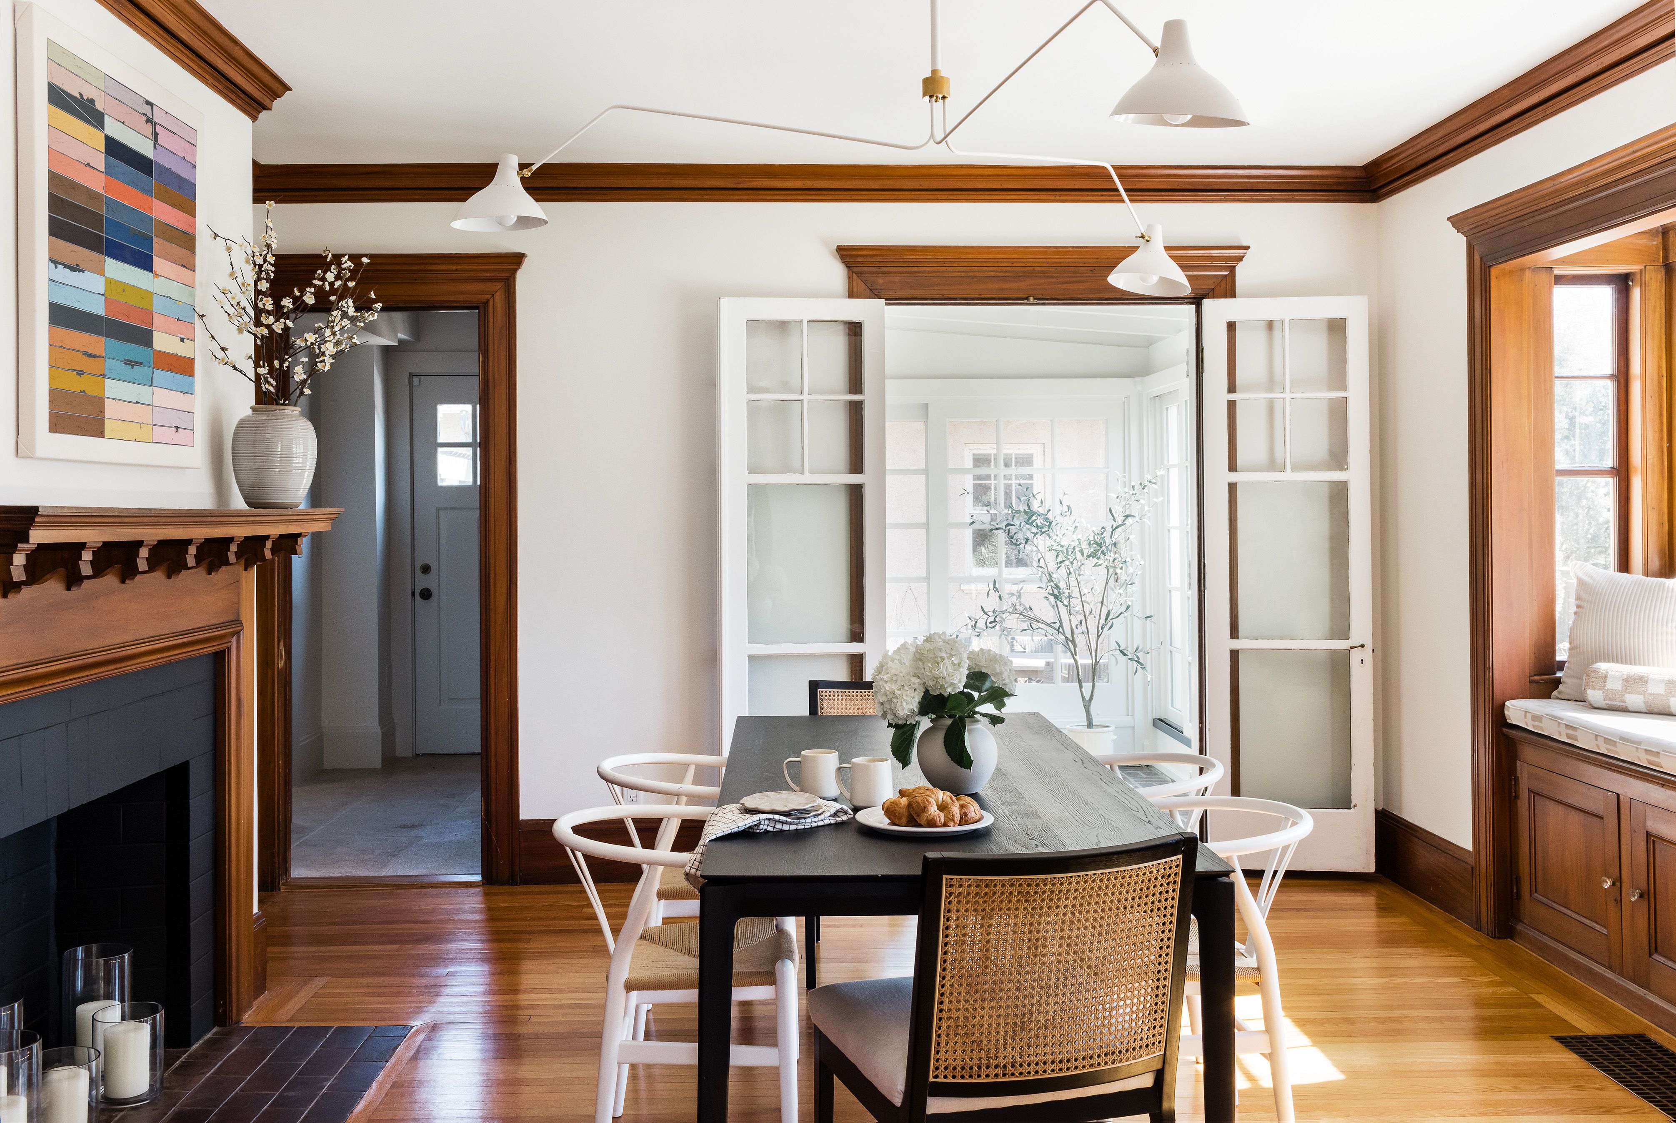
A dining room with a black table, white and black wishbone chairs, a cane-back chair, and abstract art above a built-in window seat.
A dining room with a black table, a cane-back chair, a colorful abstract painting over the fireplace, and French doors open to a sunroom.
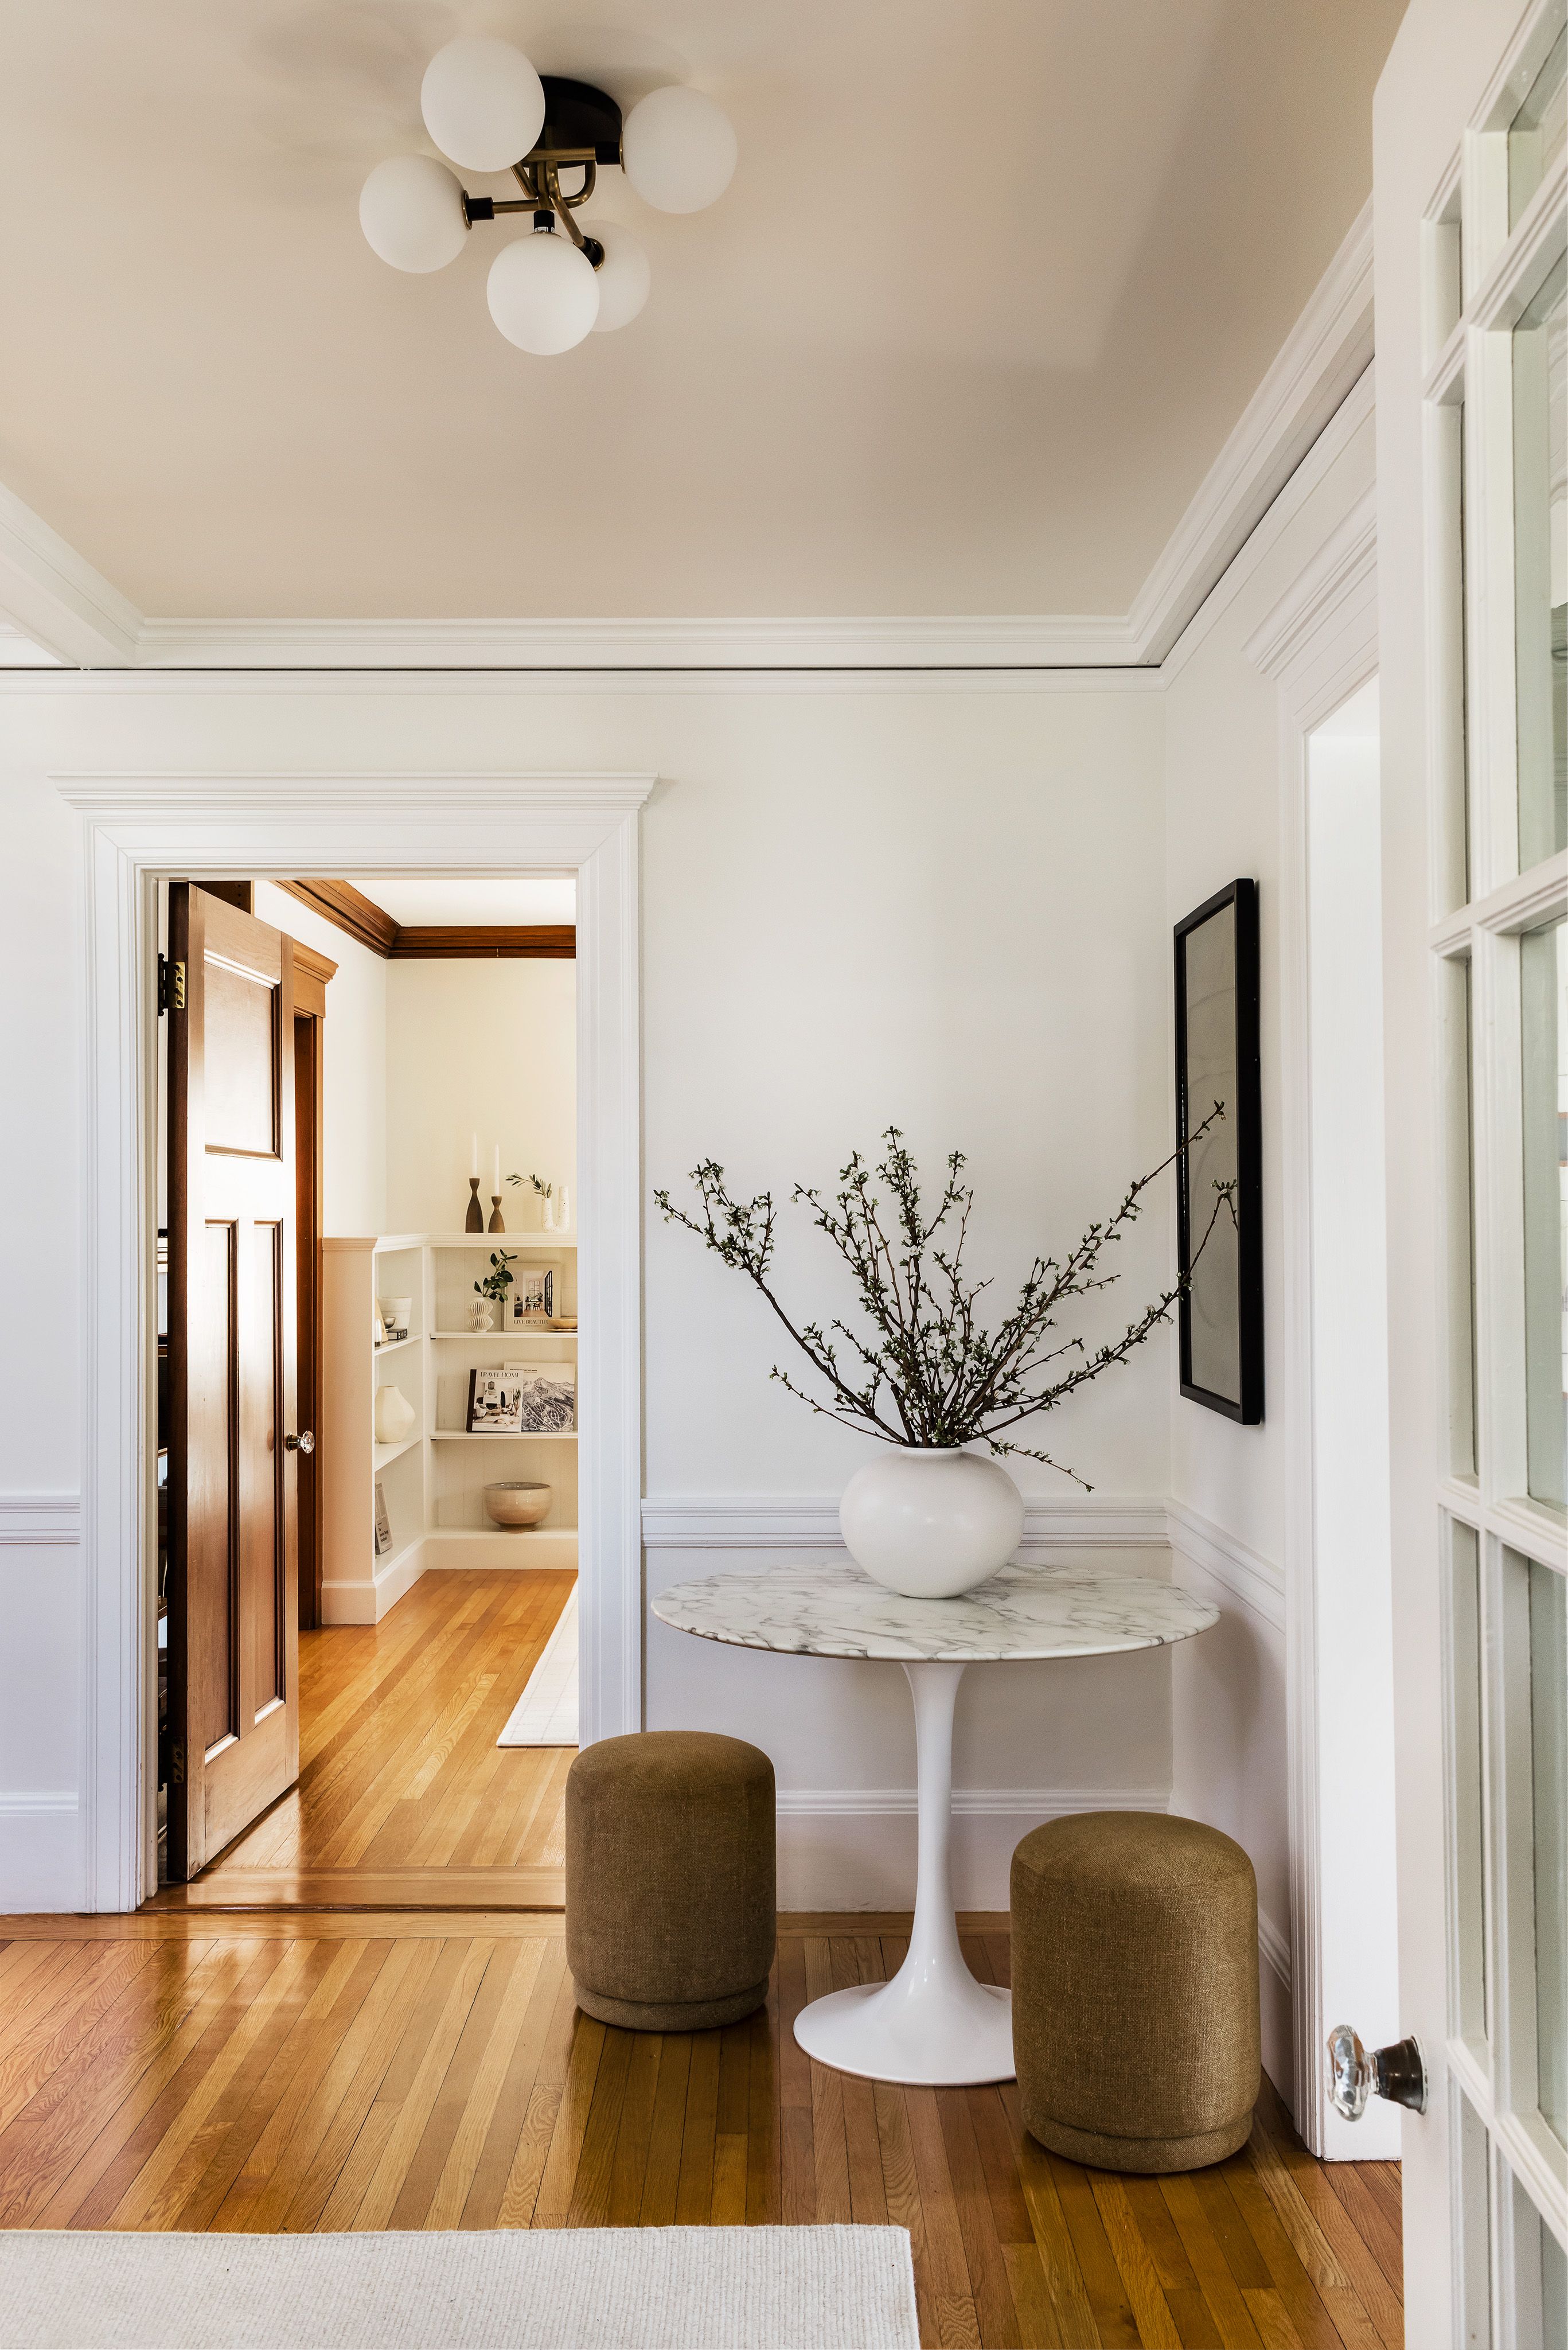
An entryway with a round marble table, branches in a white vase, olive green poufs, and a brass globe ceiling fixture.
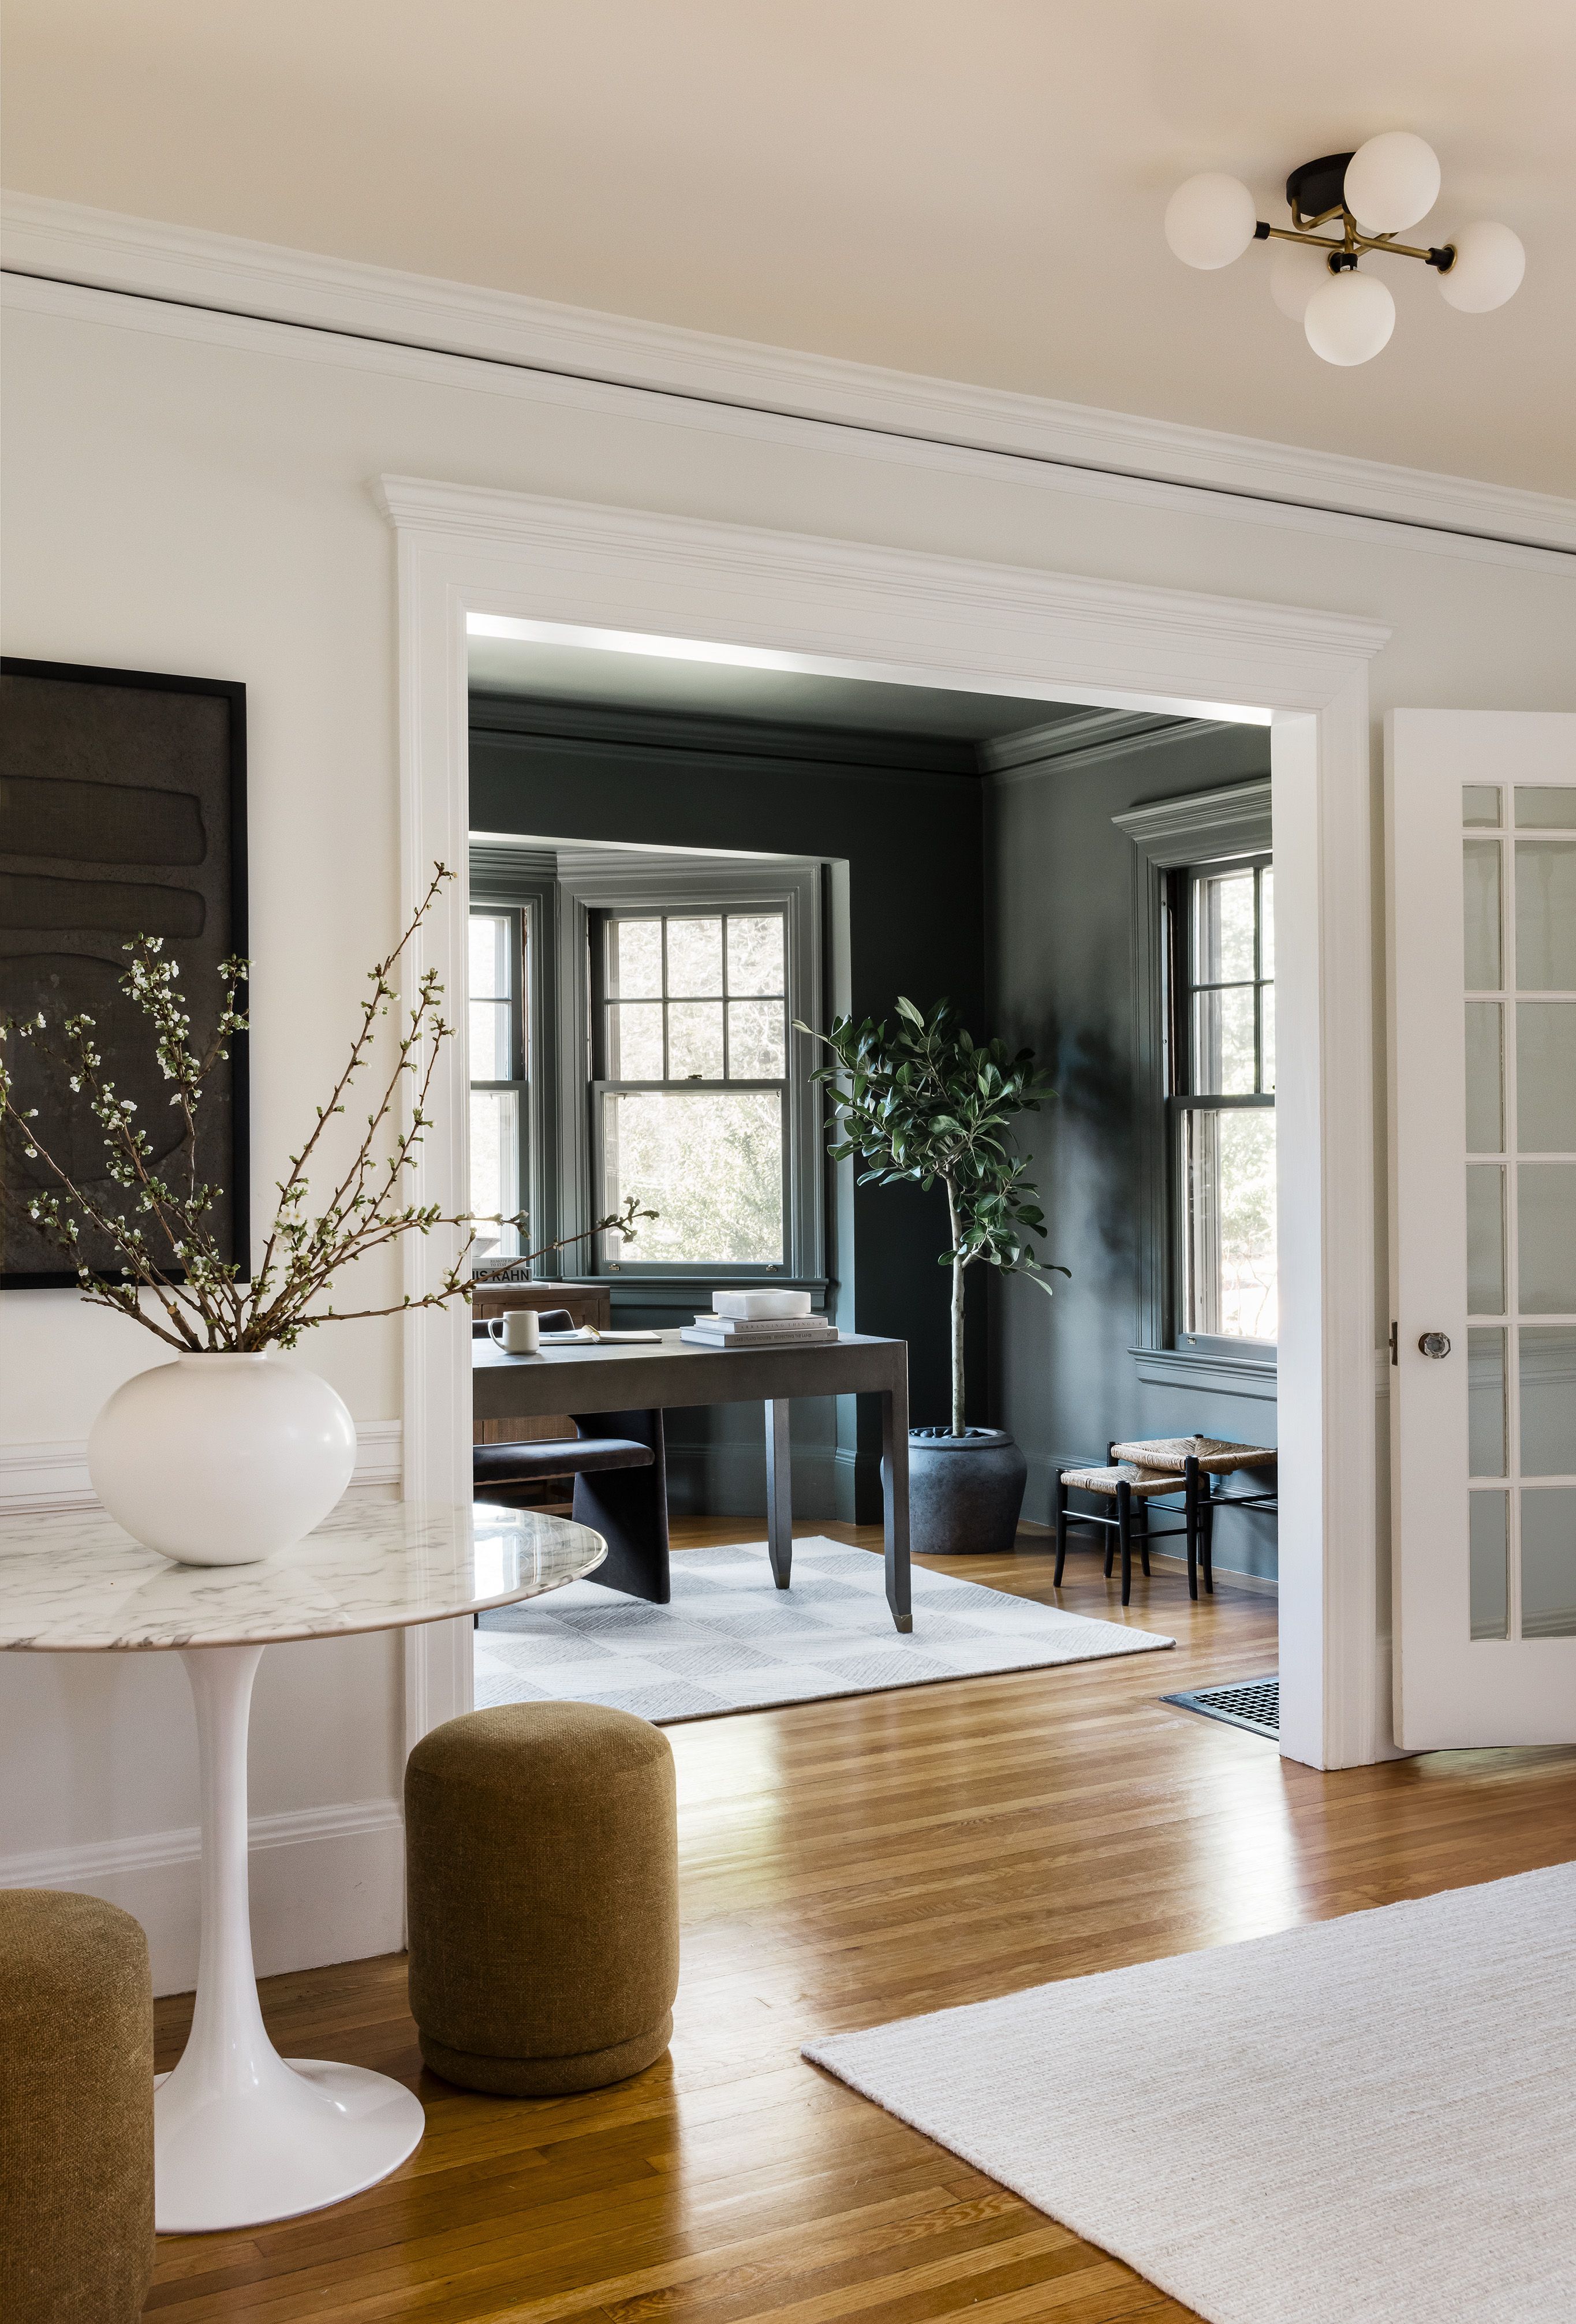
An entryway with a round marble table and branches in a white vase, opening to a dark green home office with a wood desk.
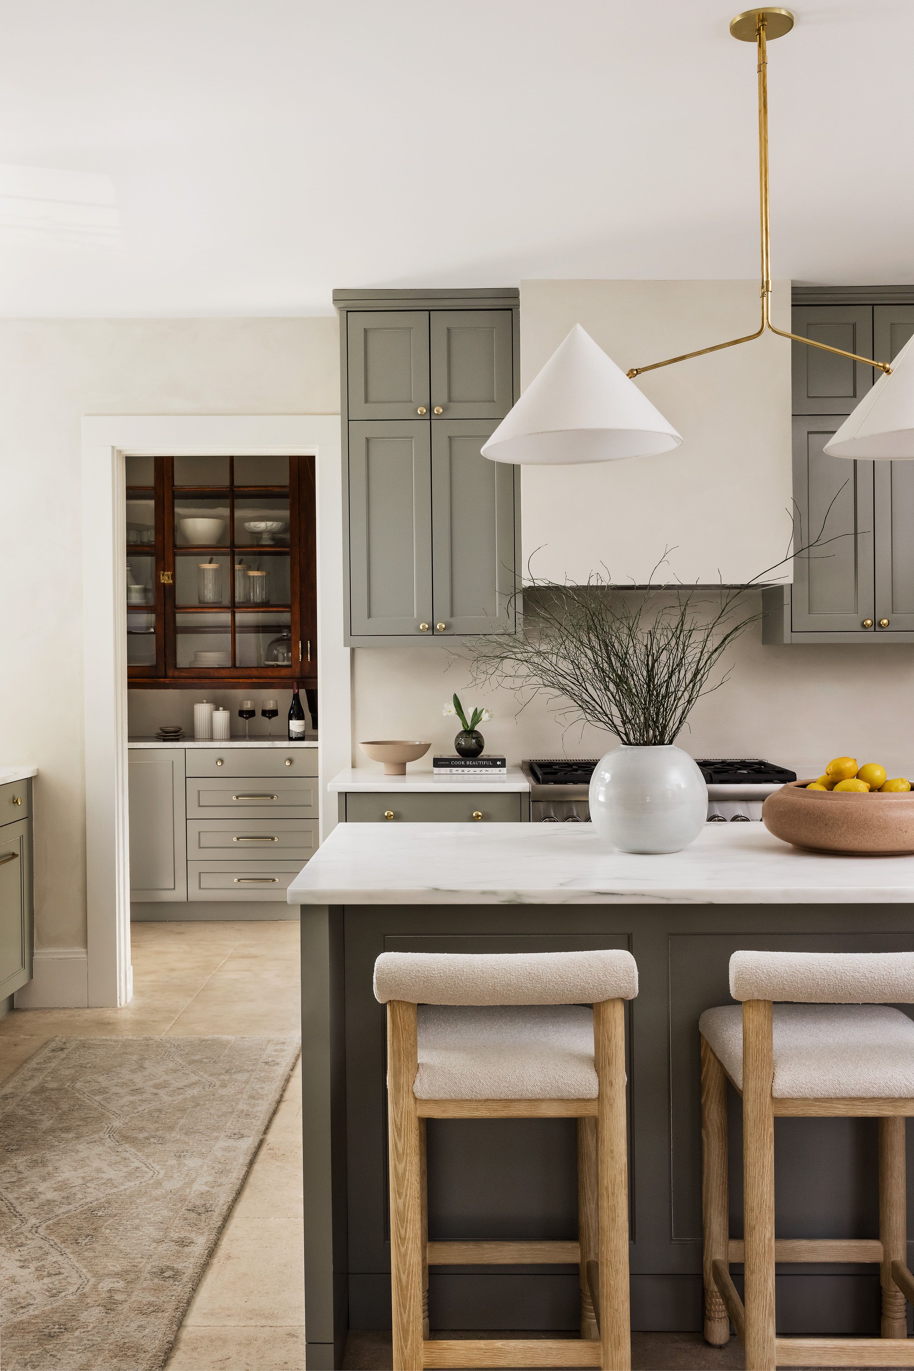
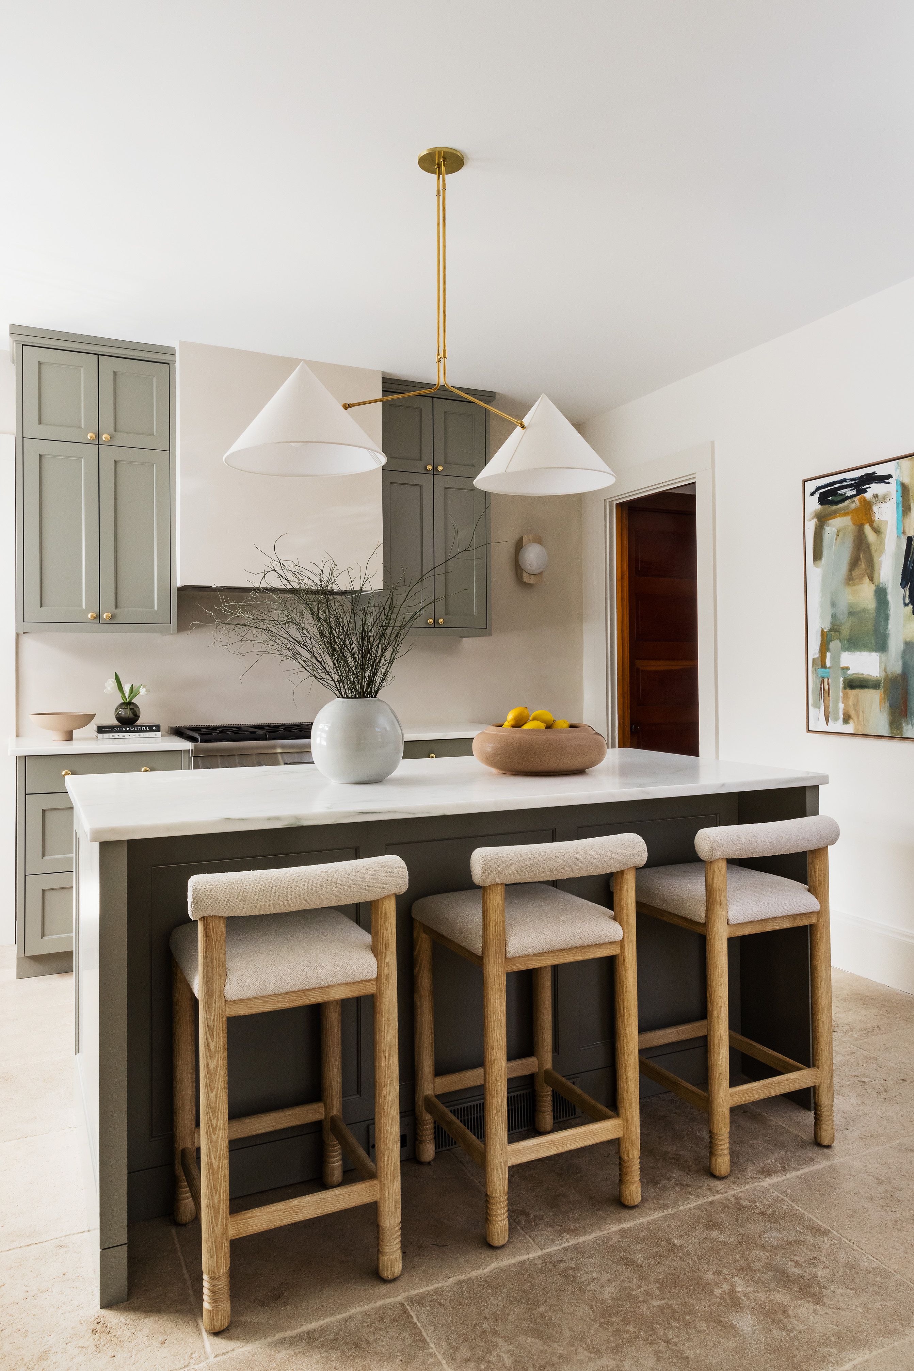
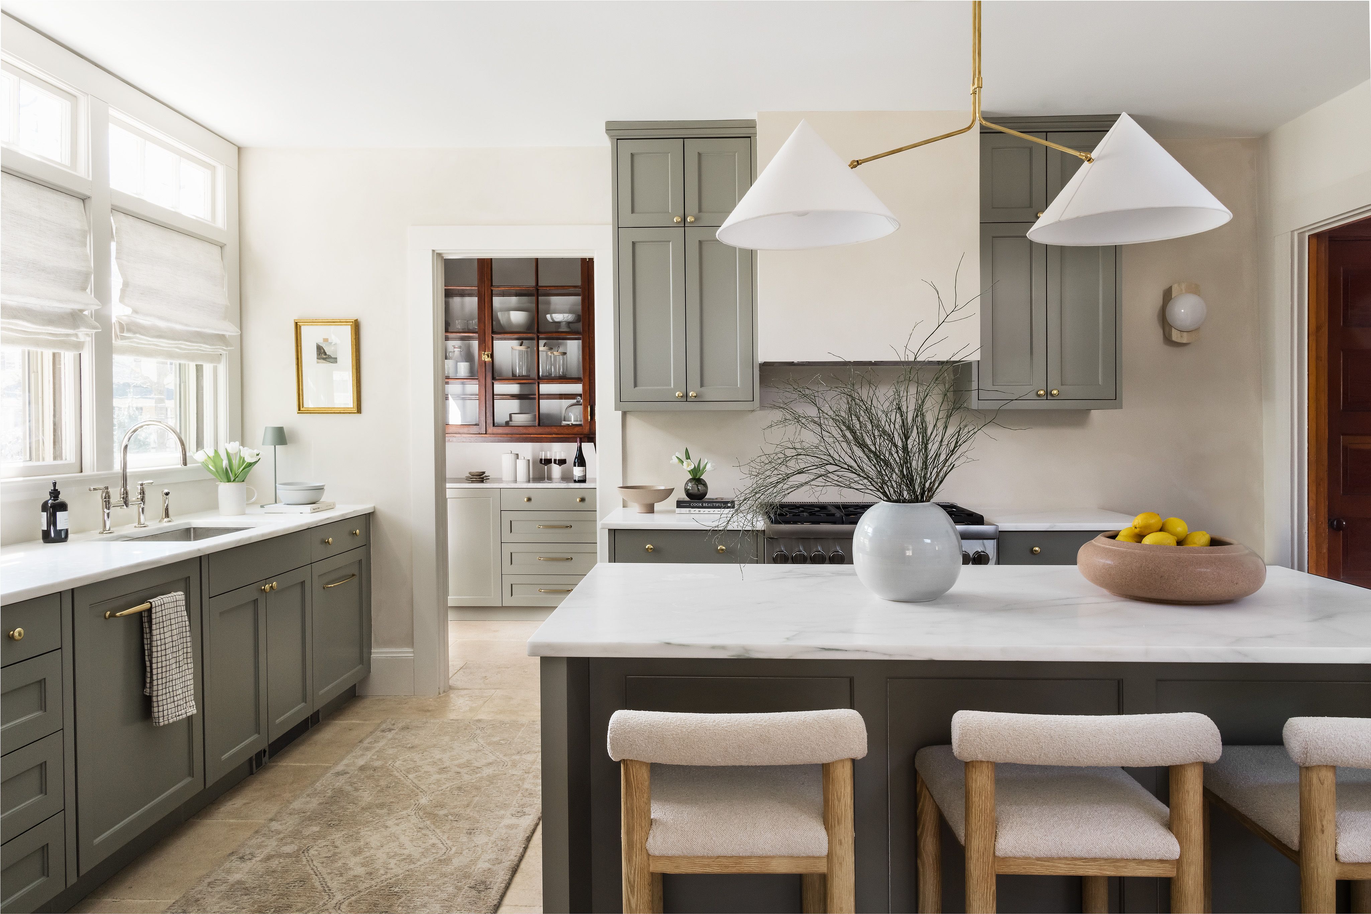
A kitchen island with a brass cone pendant light, a terracotta bowl of lemons, and a view into a wood-paneled butler's pantry.
A kitchen island with a brass branching pendant light, boucle-seated wood stools, and a view into a wood-paneled butler's pantry.
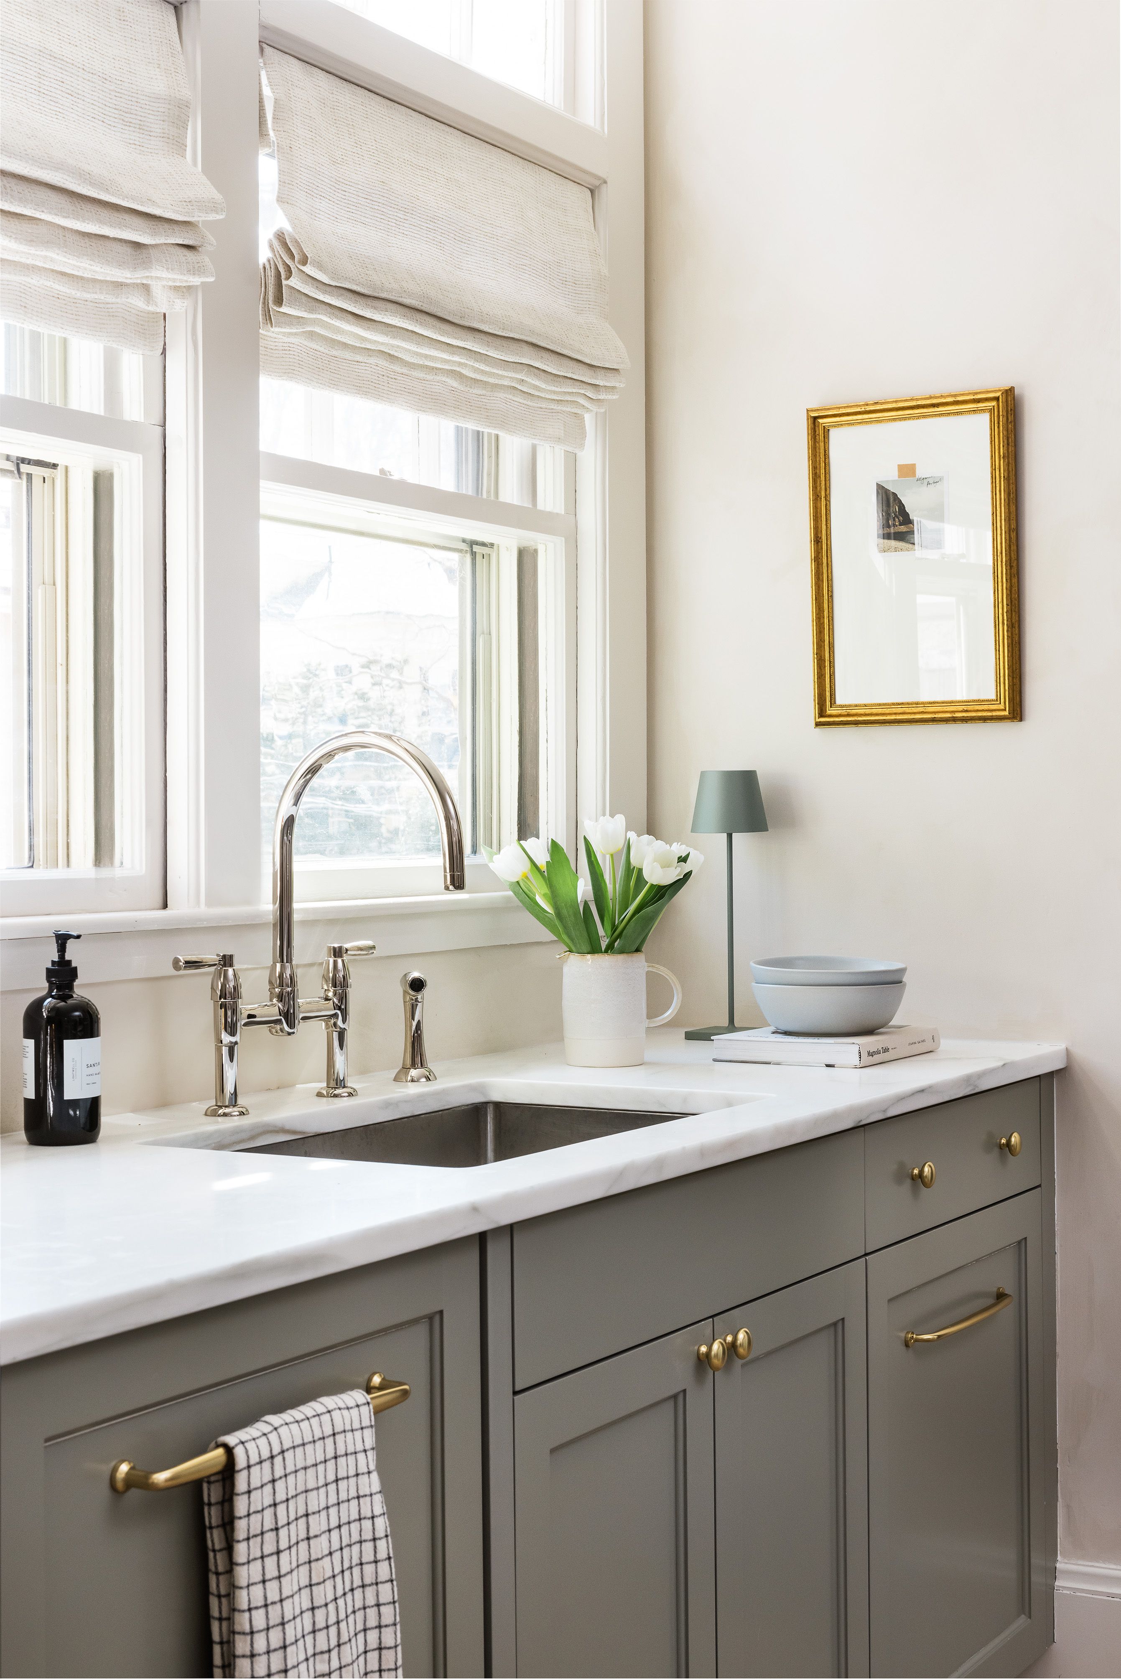
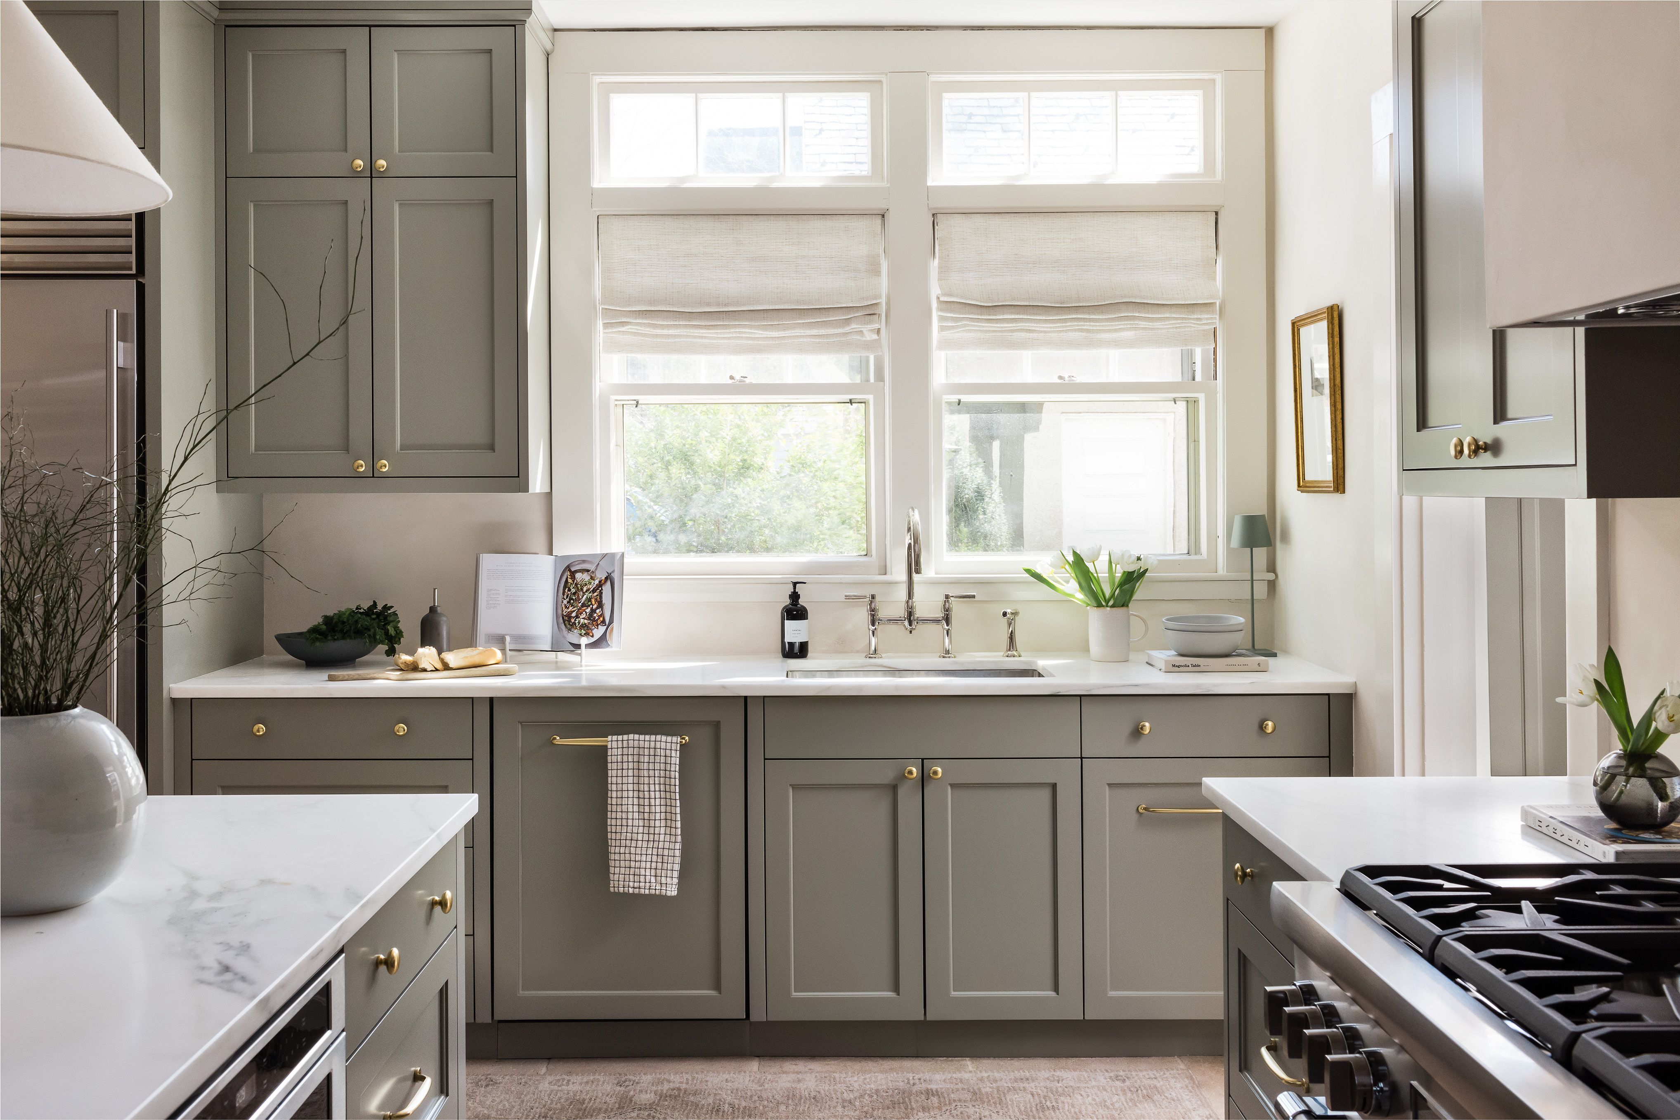
A kitchen sink area with an arched polished nickel faucet, white tulips in a pitcher, a gold-framed print, and marble countertops.
A kitchen with sage cabinetry, brass hardware, linen roman shades over the sink window, and a small gold-framed print on the wall.
A kitchen island with cone-shaped pendant lights, sage green cabinetry, a bowl of lemons, and an abstract painting on the wall.
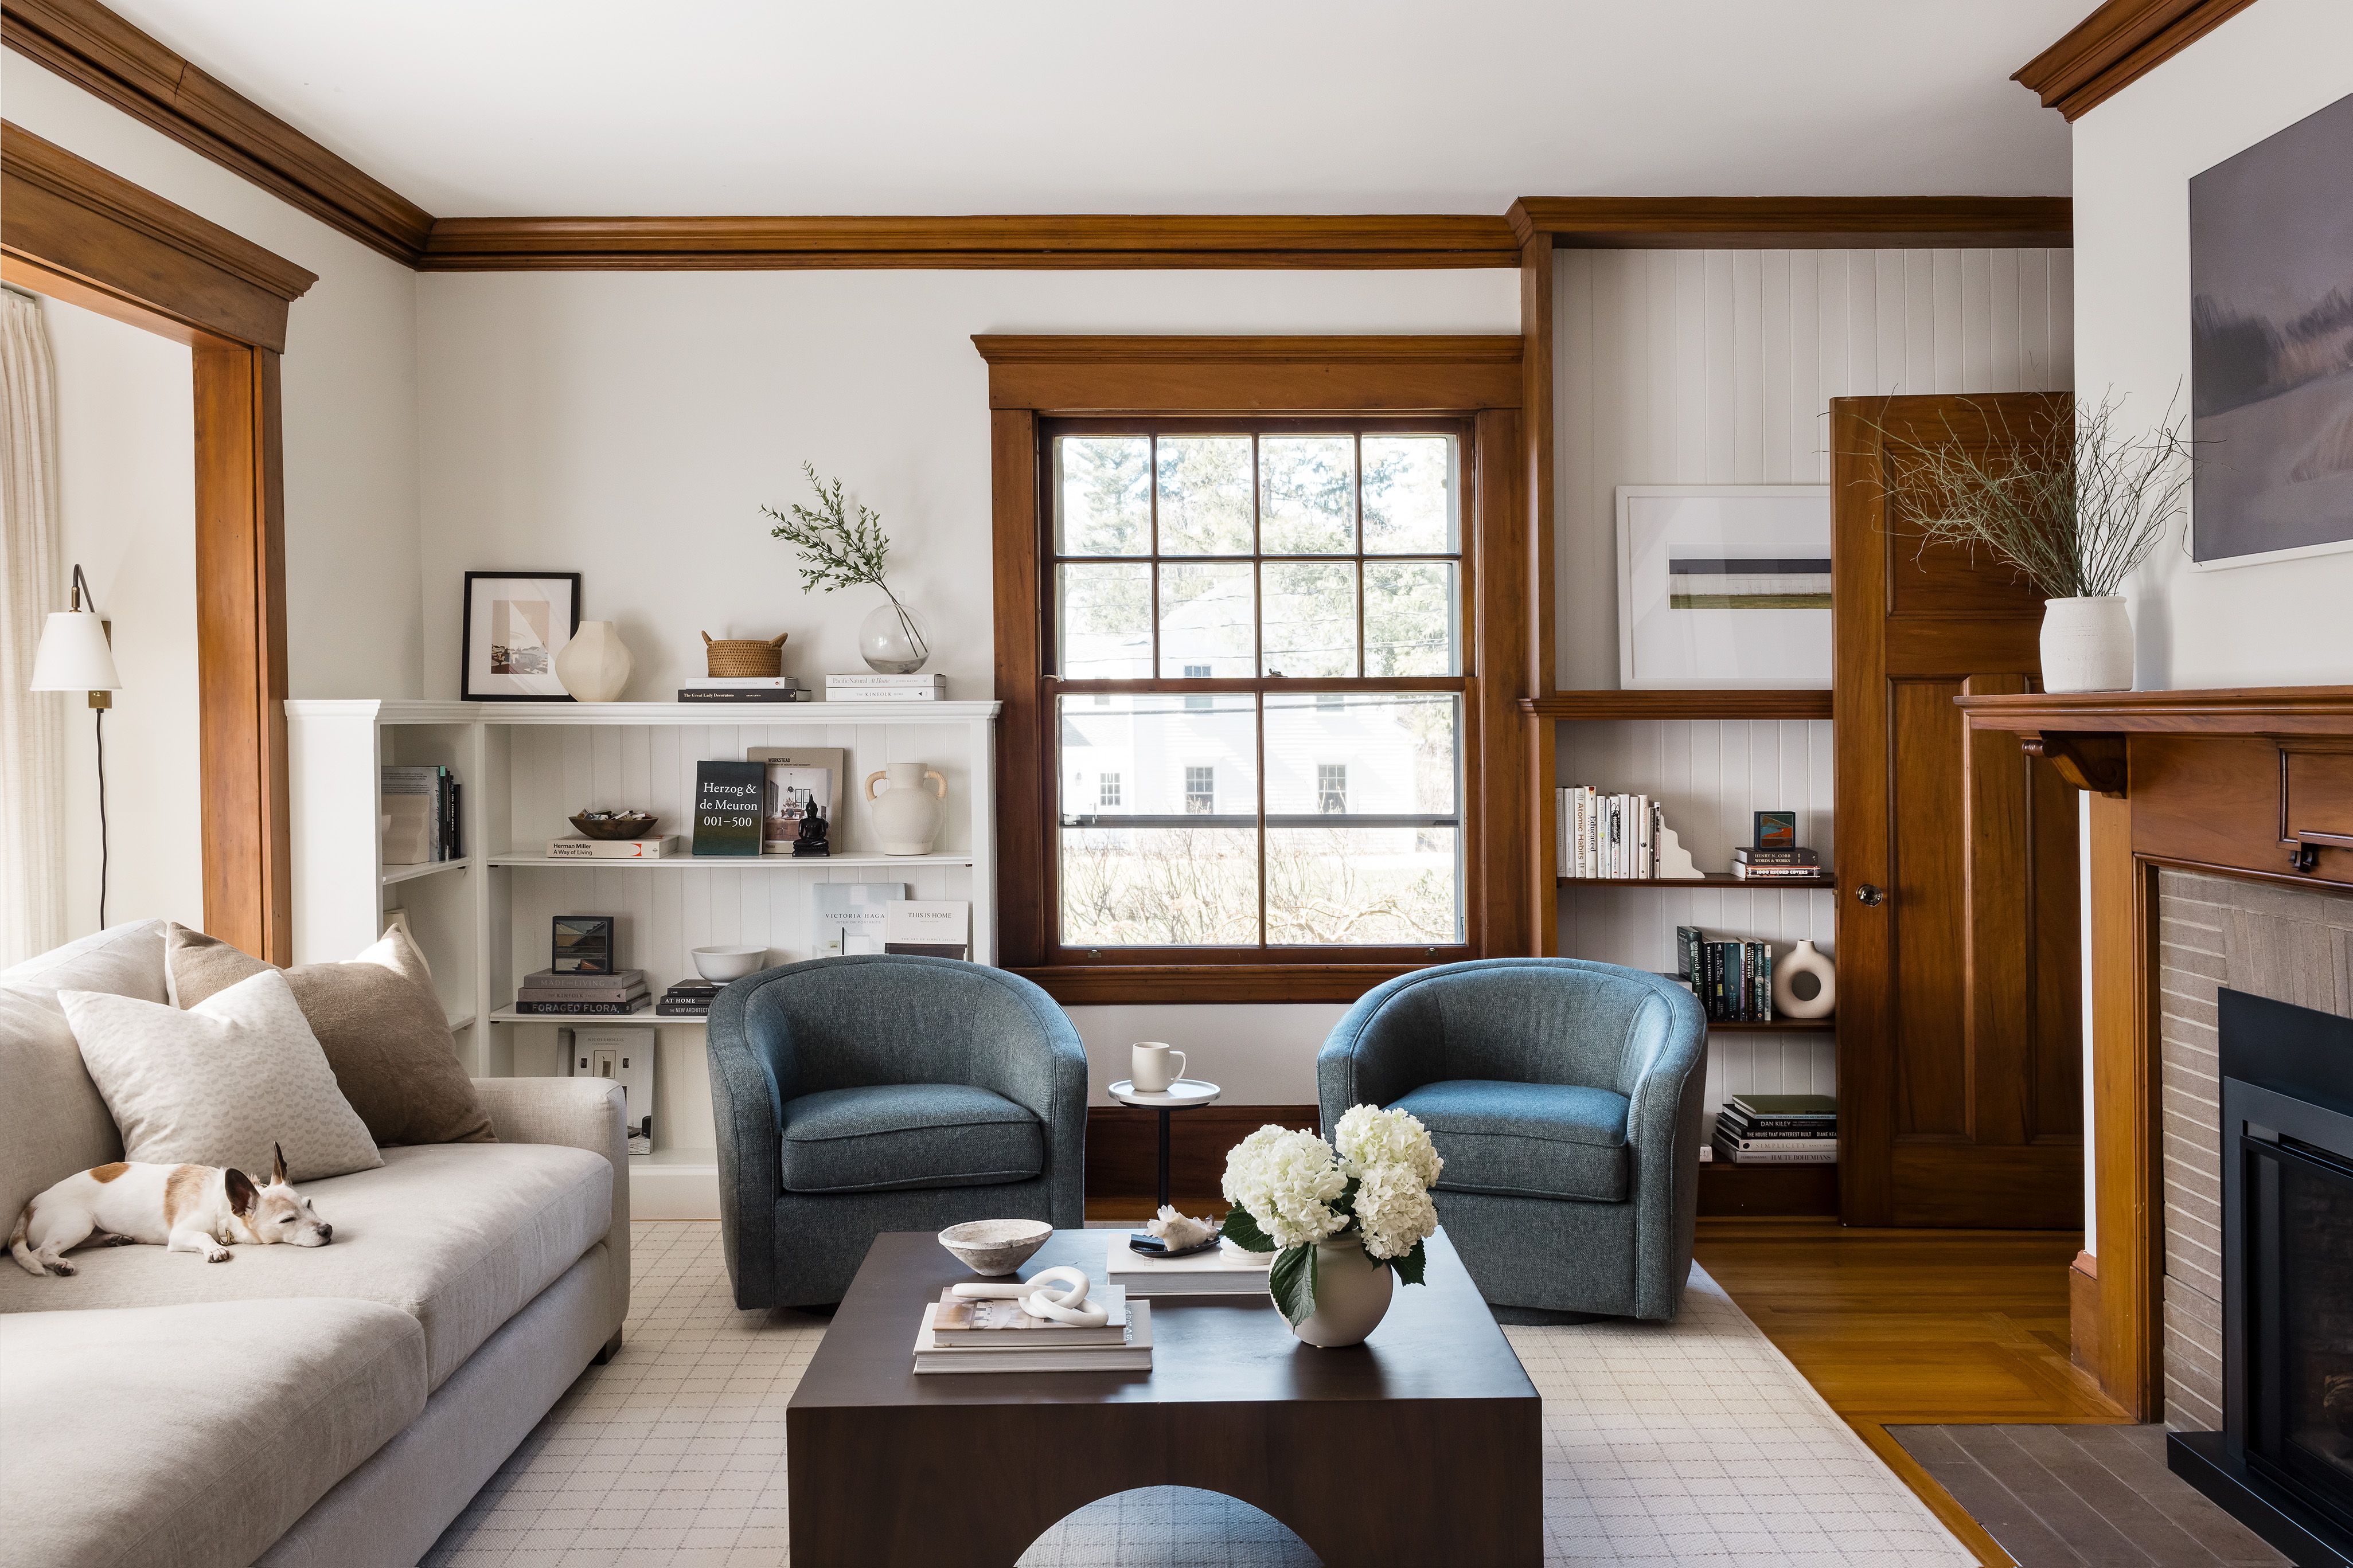
A living room with a beige sofa, a small dog curled on it, two blue swivel chairs, a dark wood coffee table, and a wood-trimmed fireplace.
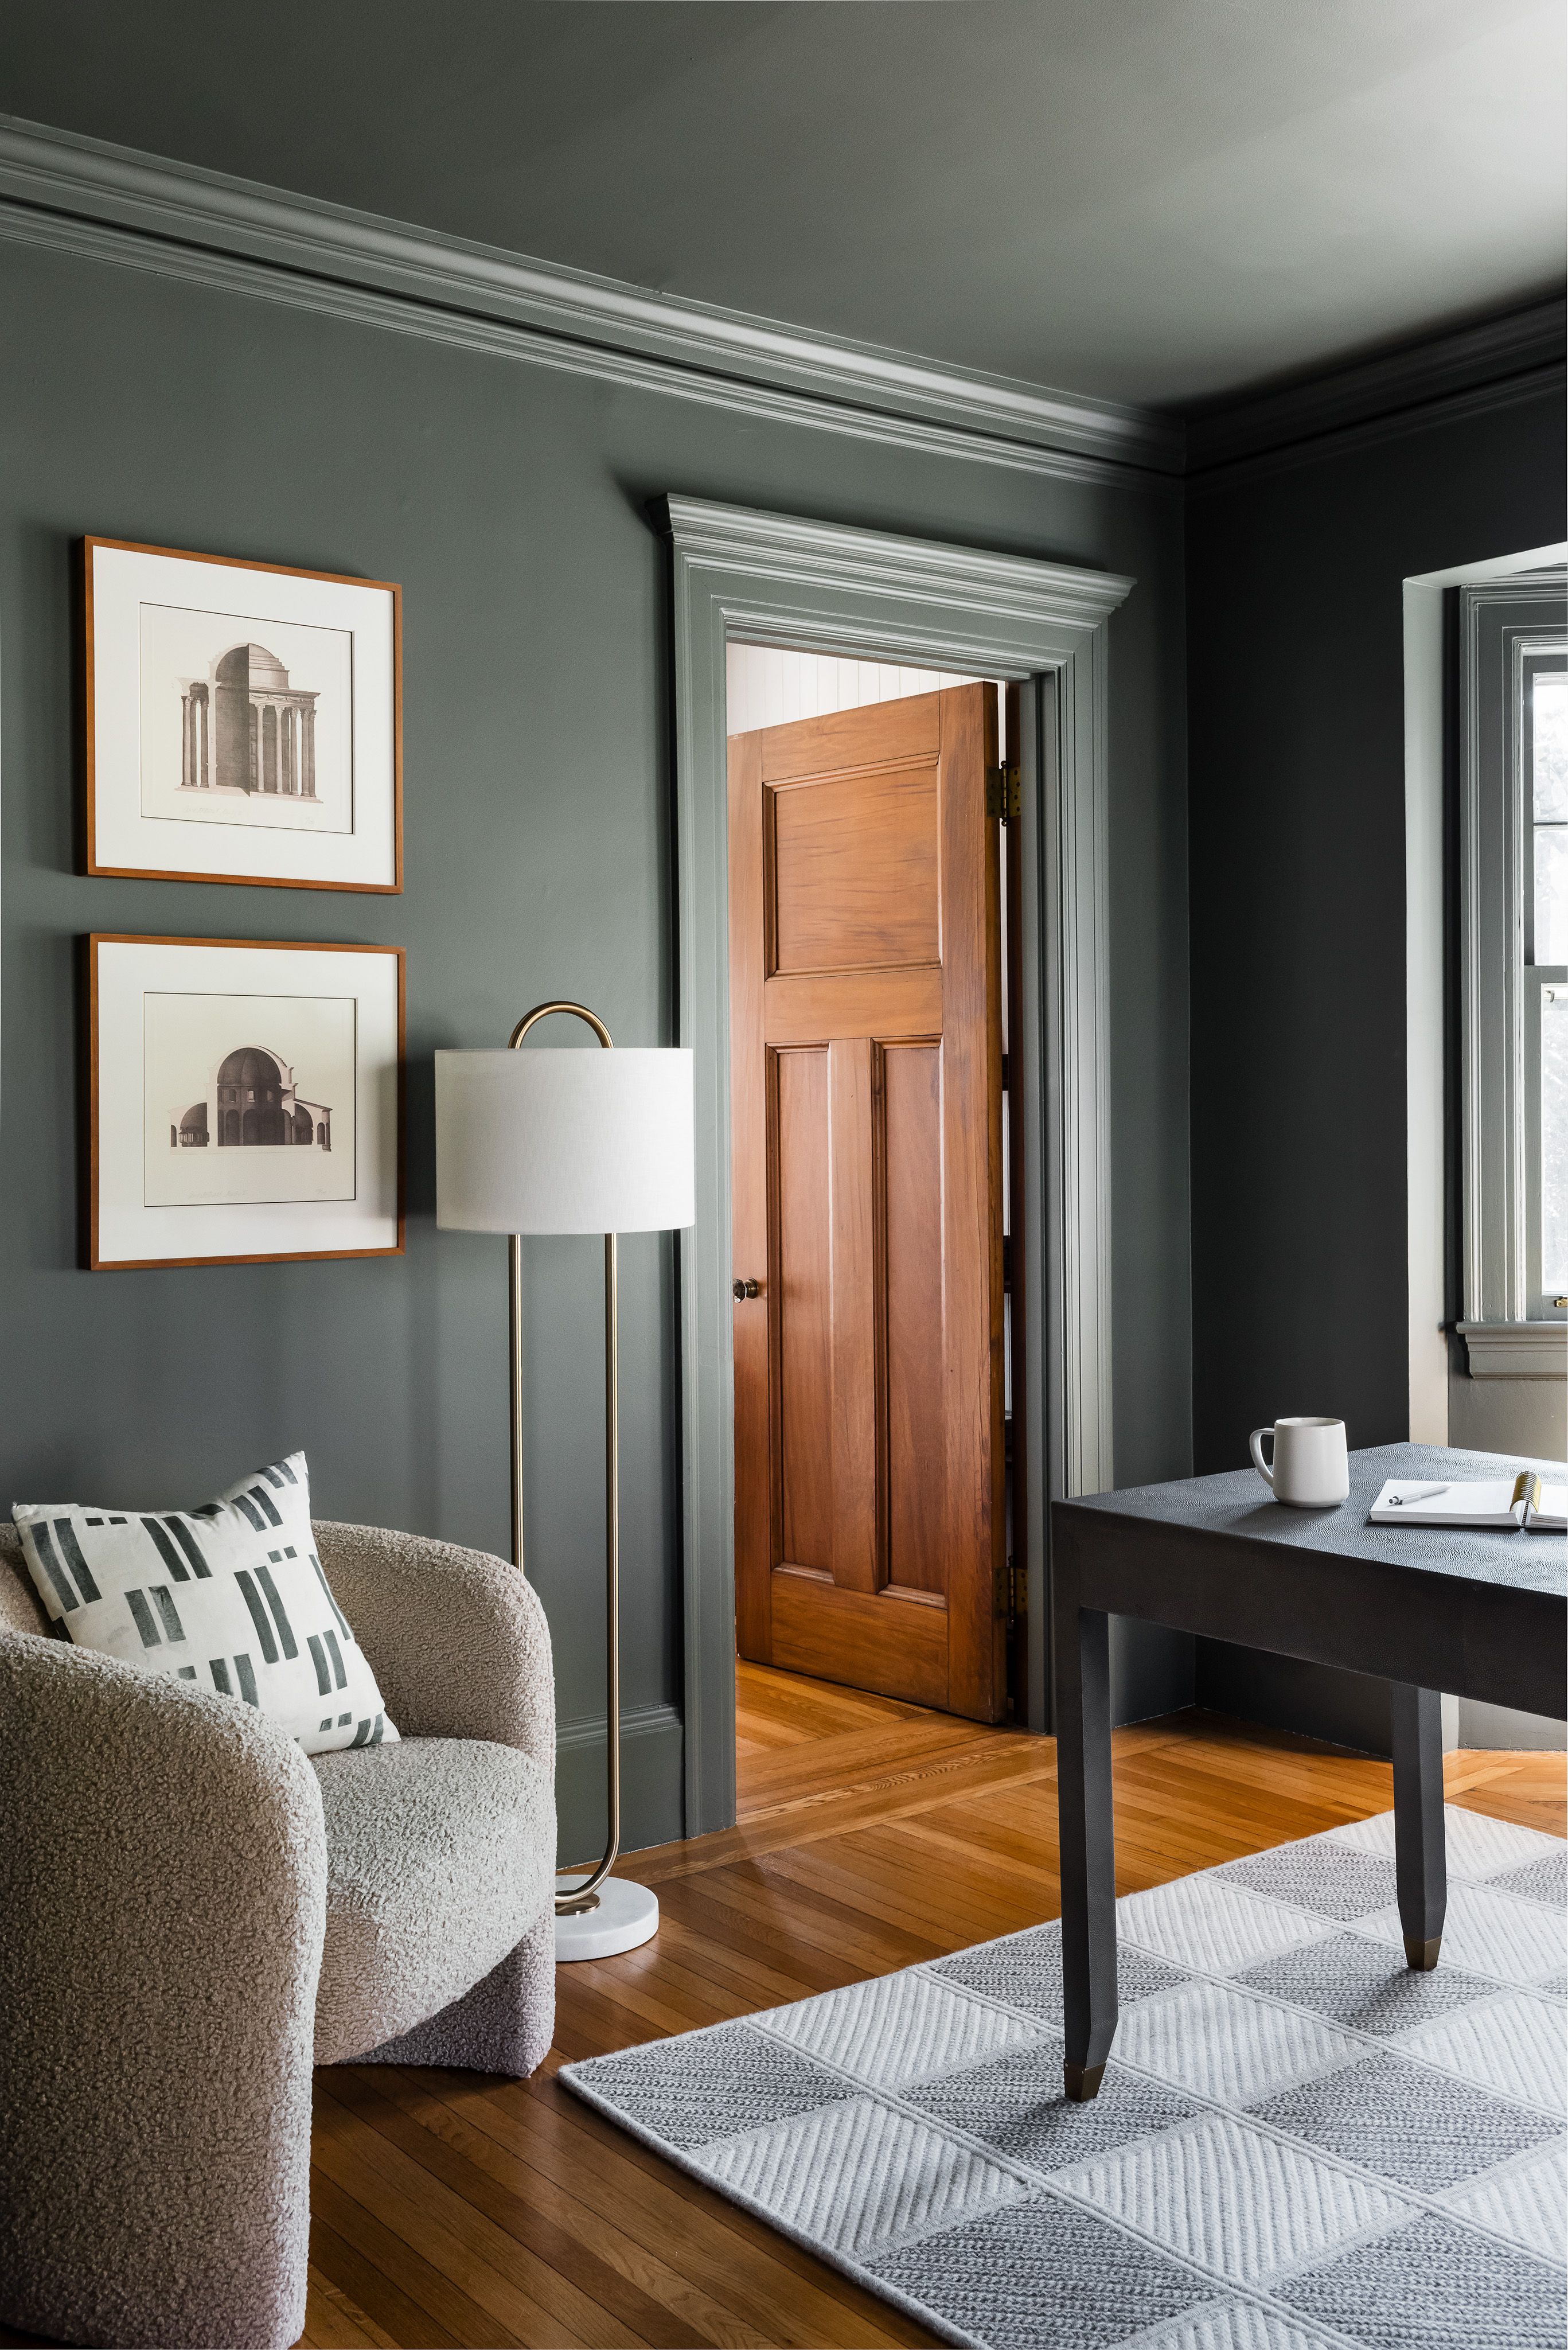
A dark green home office with a gallery of architectural prints, a boucle swivel chair, a brass floor lamp, and a paneled wood door.
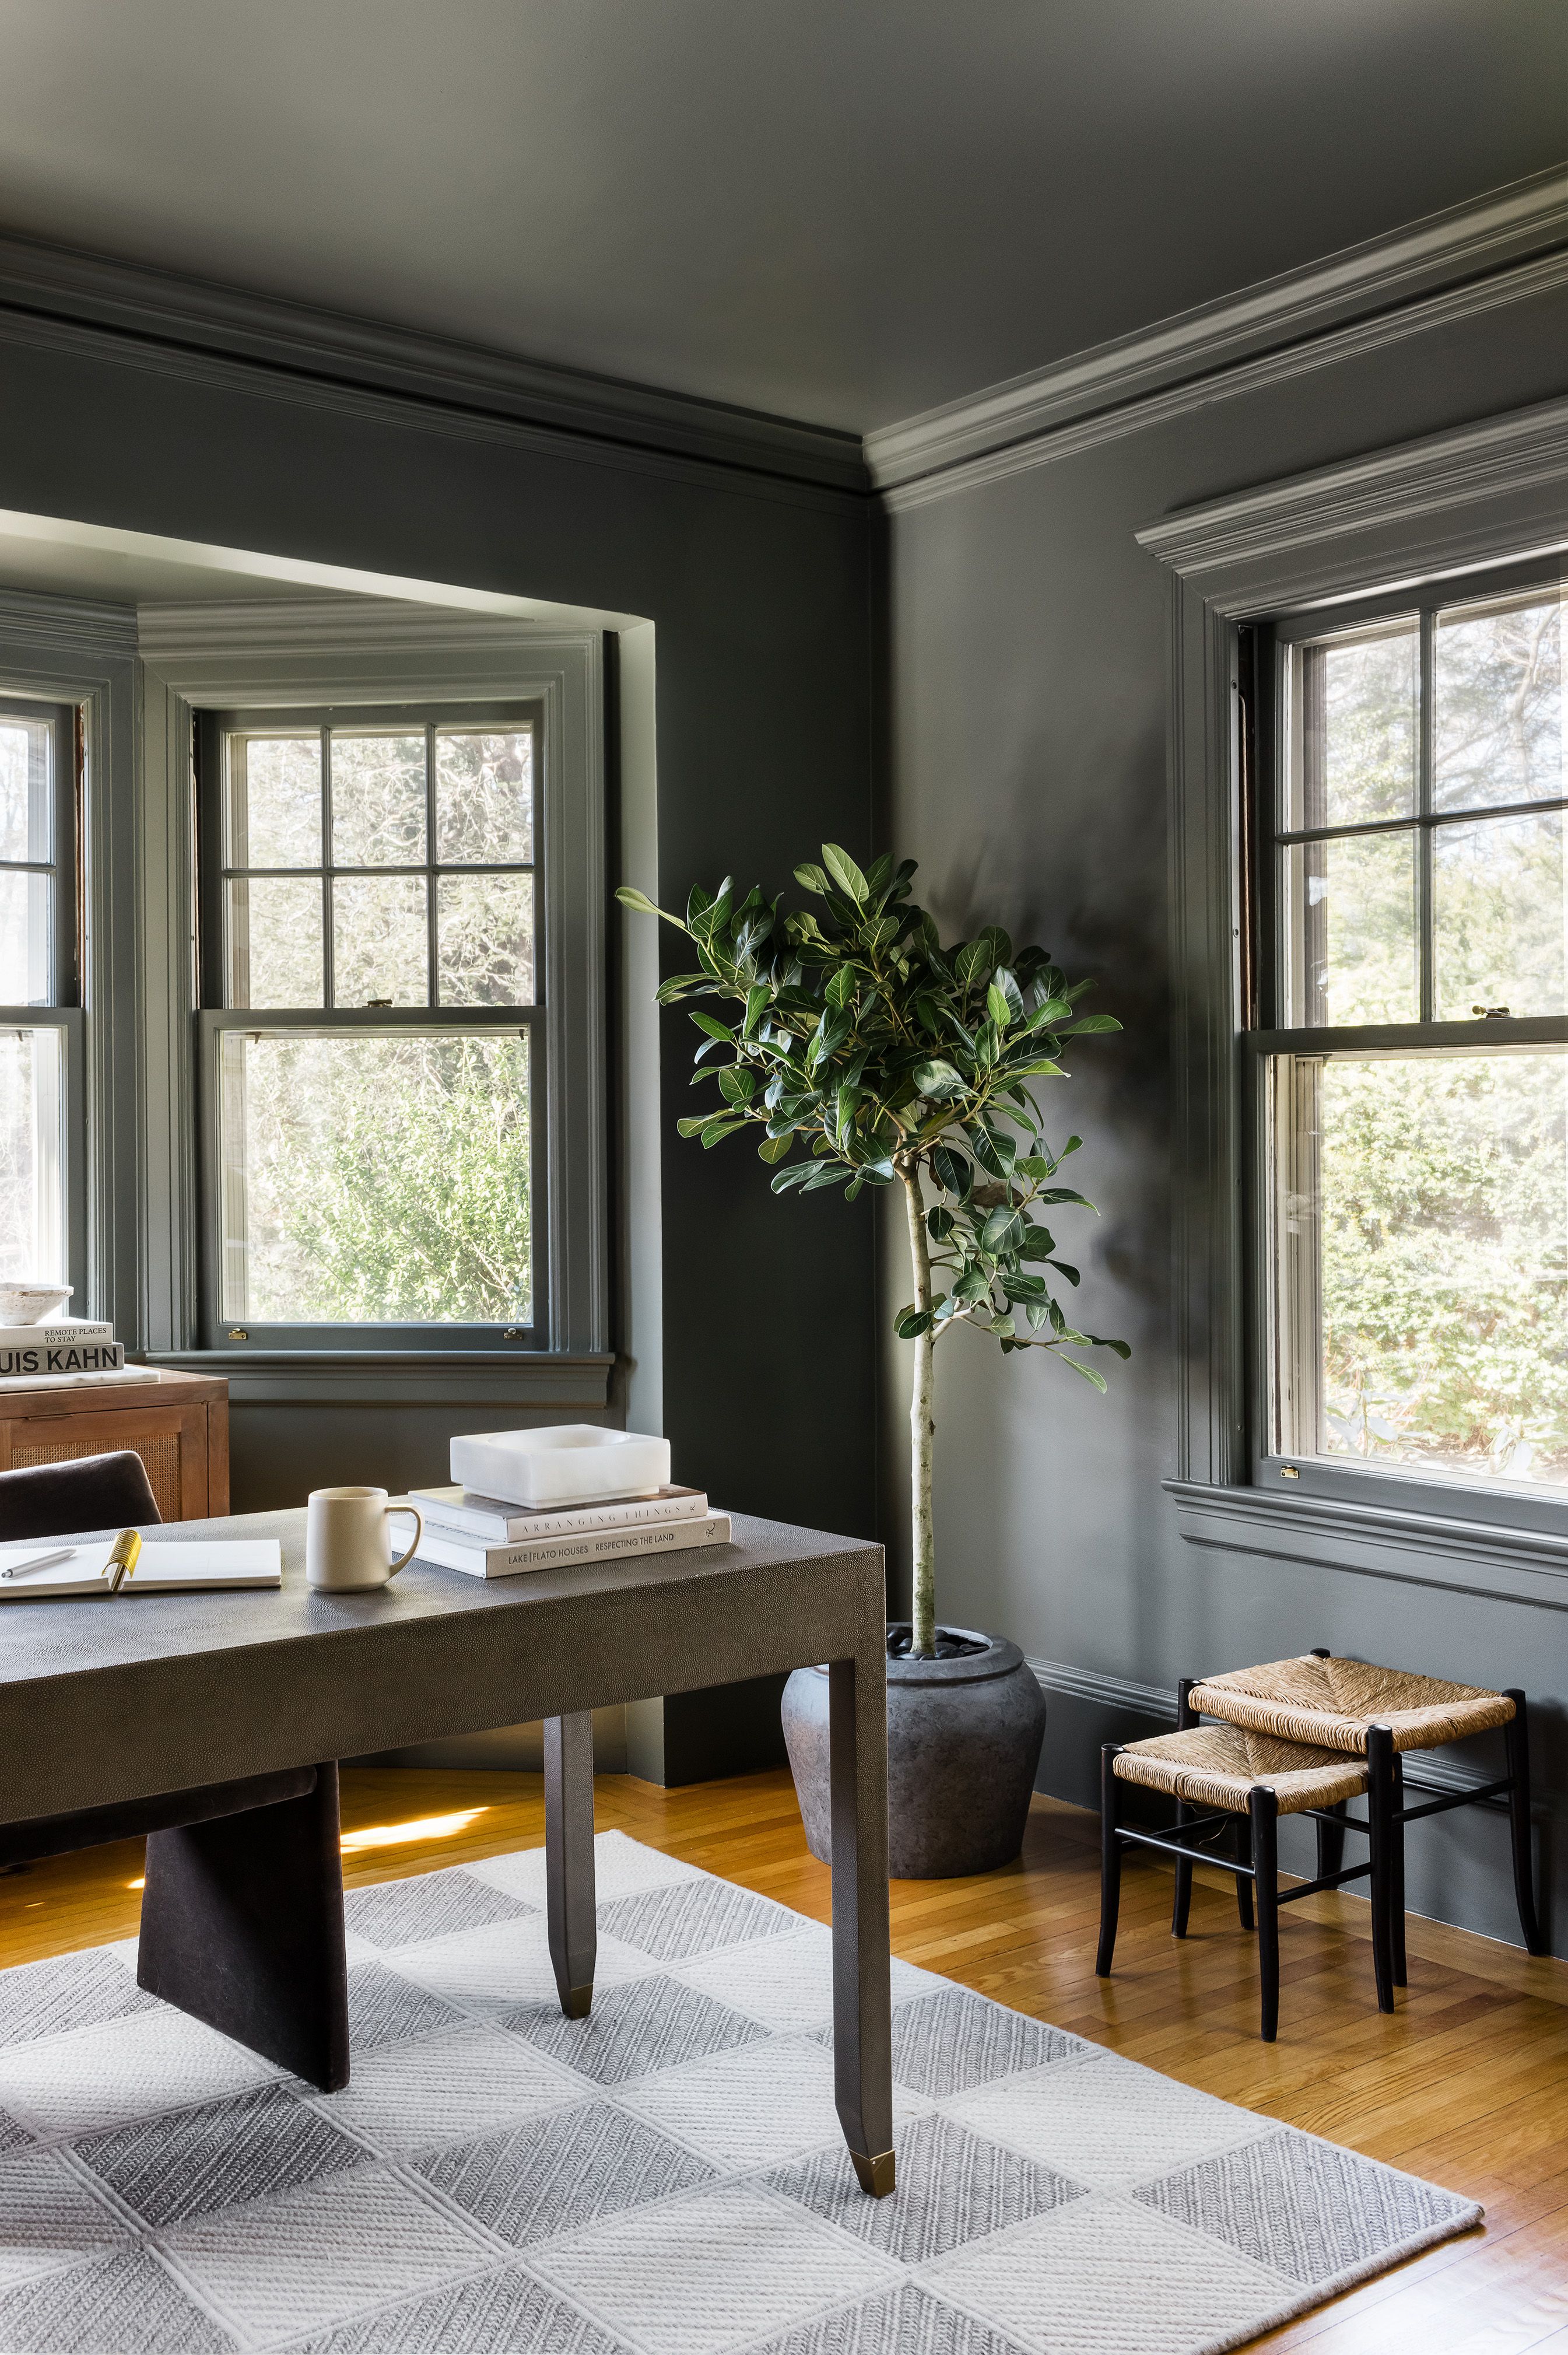
A dark green home office with a potted rubber plant, a wood desk on a patterned rug, and woven rush-seated stools by the window.
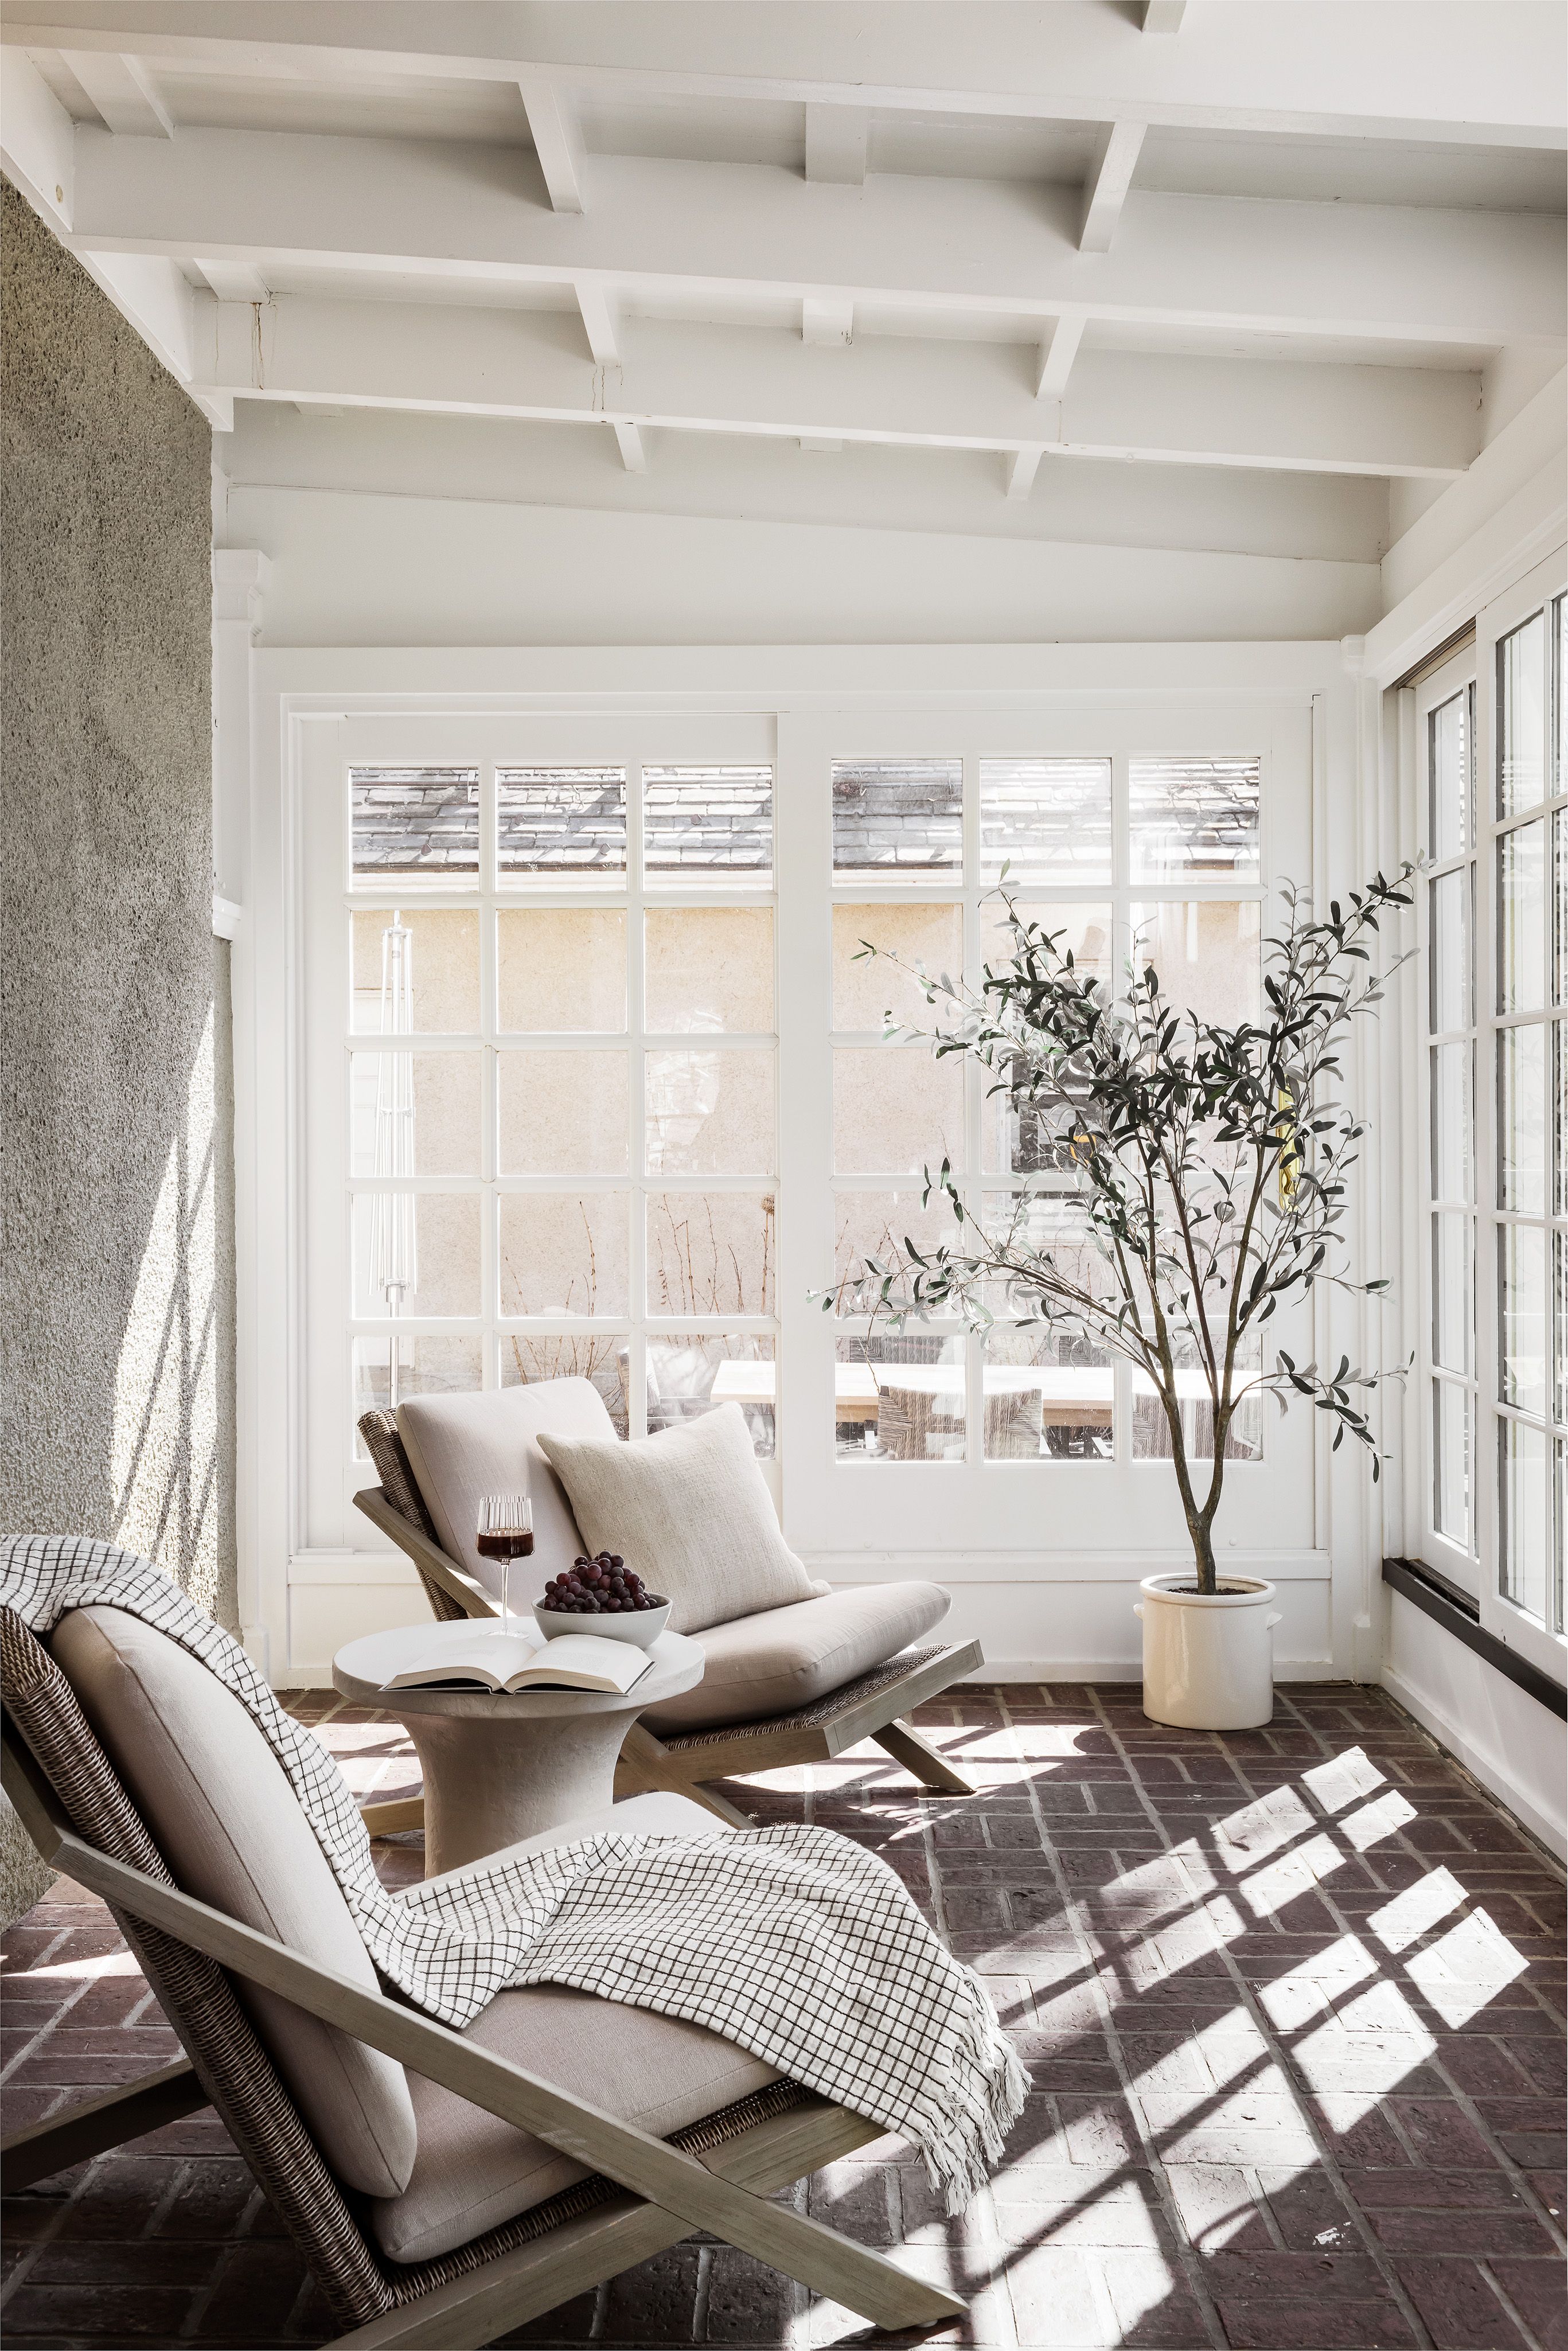
A sunroom with a brick floor, woven lounge chairs draped in a checked throw, a potted olive tree, and white beamed ceilings.

Project Overview

Located in Milton, MA, this 1903 Arts and Crafts home underwent its first first-floor renovation since the 1990s. The result is refined and serene, honoring more than a century of history while thoughtfully bringing the home into the present.

Original wood floors, windows, and doors were carefully preserved, while natural materials and sculptural lighting add warmth and a contemporary sensibility that complements the home’s enduring character.


Interior Design
Jess Klein Studio
Construction
HB Home
Photography
Joyelle West Photography