Skip to Main Content

Acorn Deck Home

A beloved second home and ski getaway just two hours from Boston

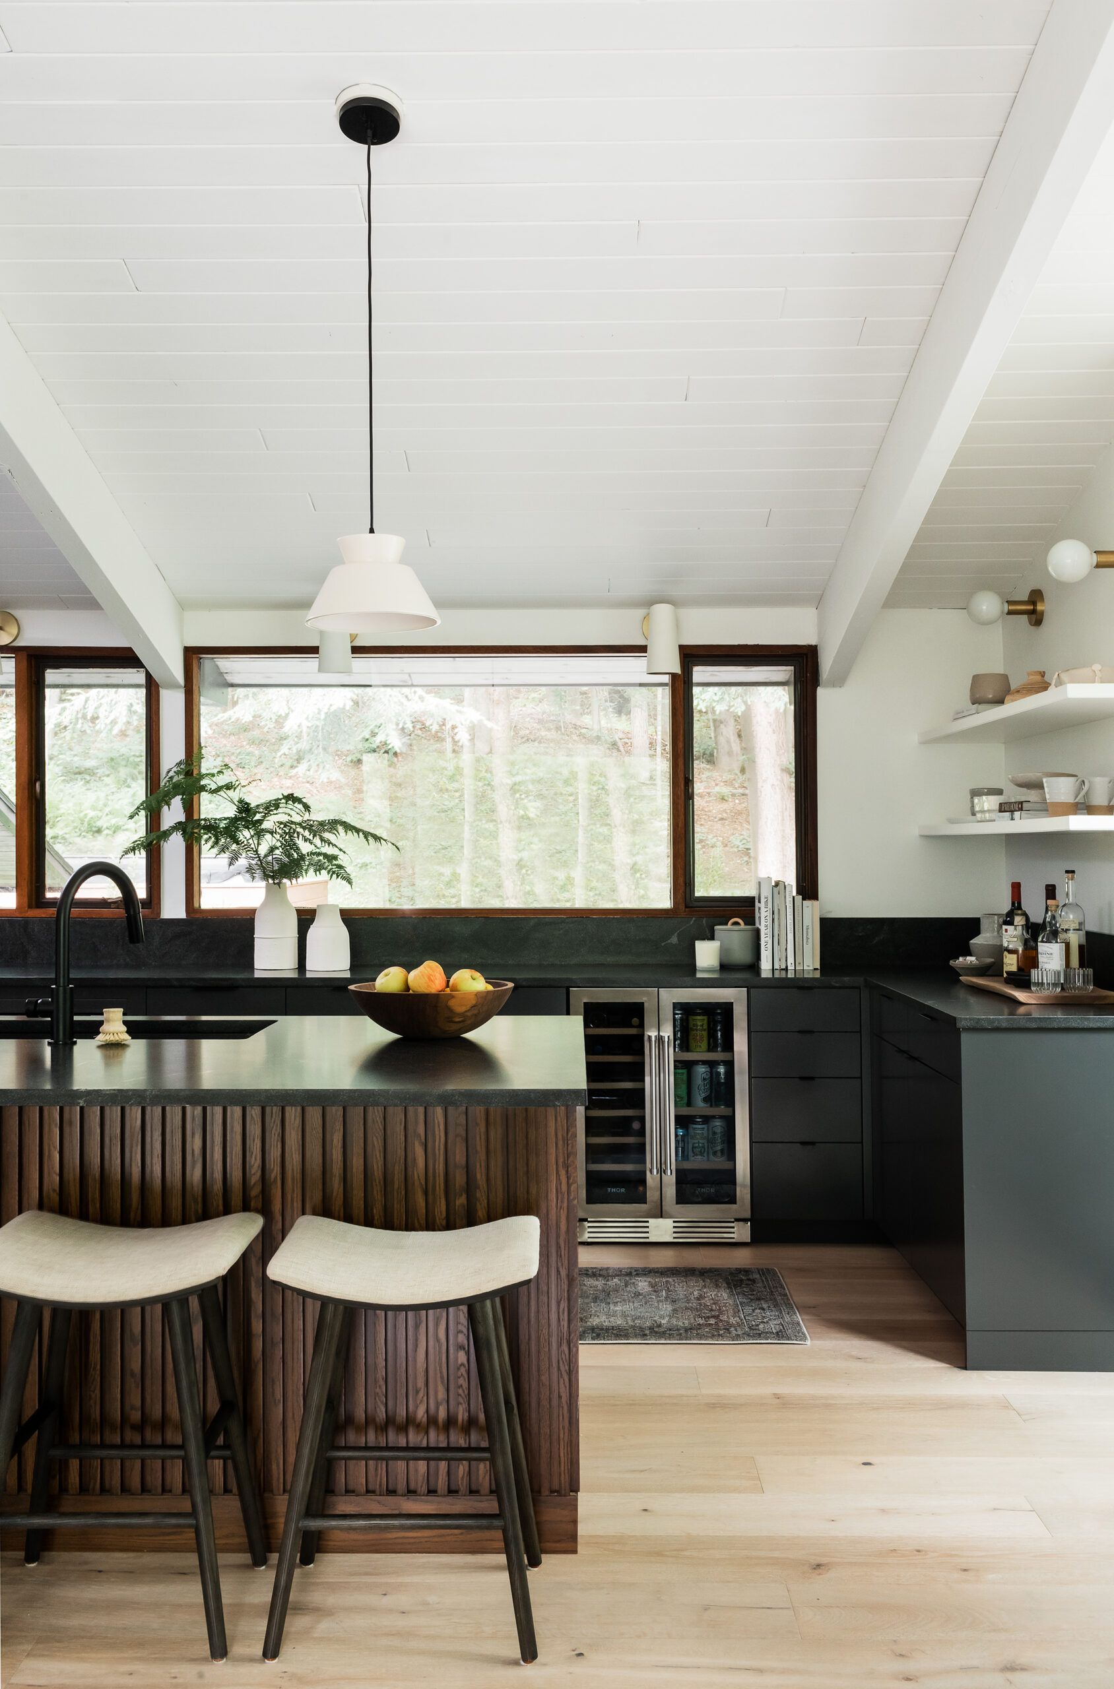
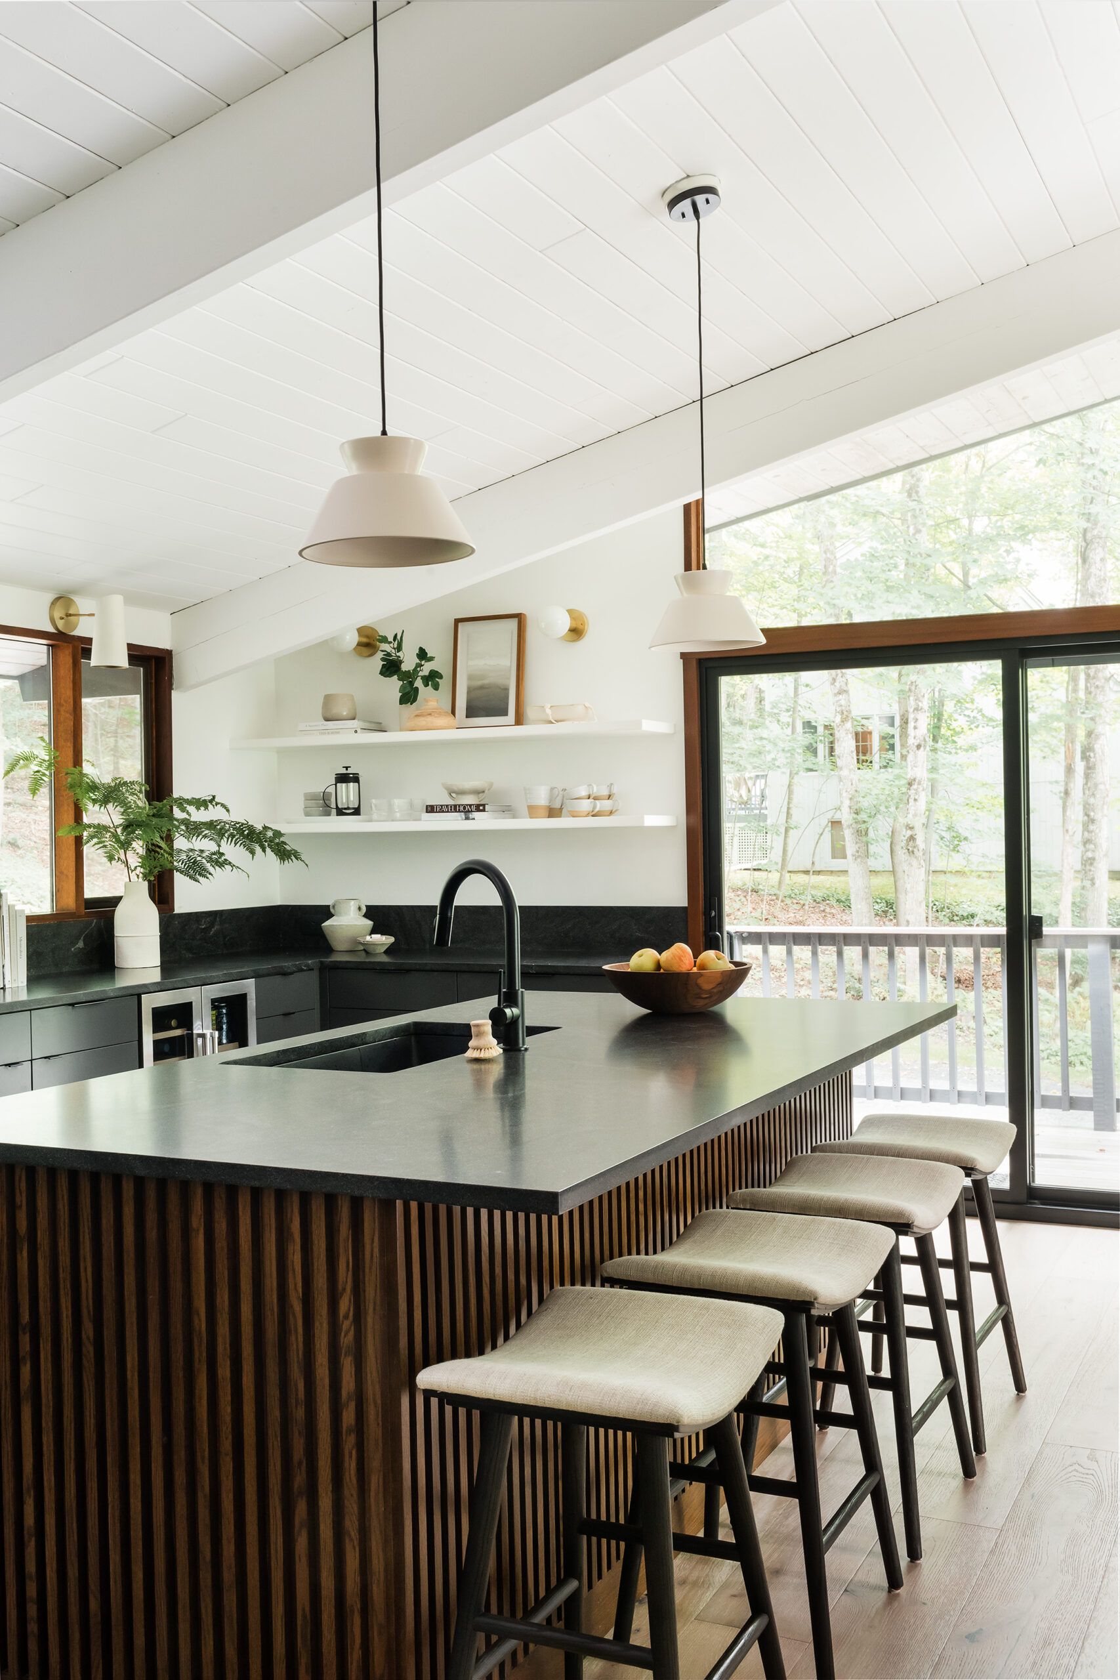
A kitchen with black cabinetry, a walnut slat-front island, dark stone countertops, and open shelving with ceramics.
A kitchen island with a dark stone top, walnut slat base, wood bar stools, and two white pendant lights over a view of the yard.
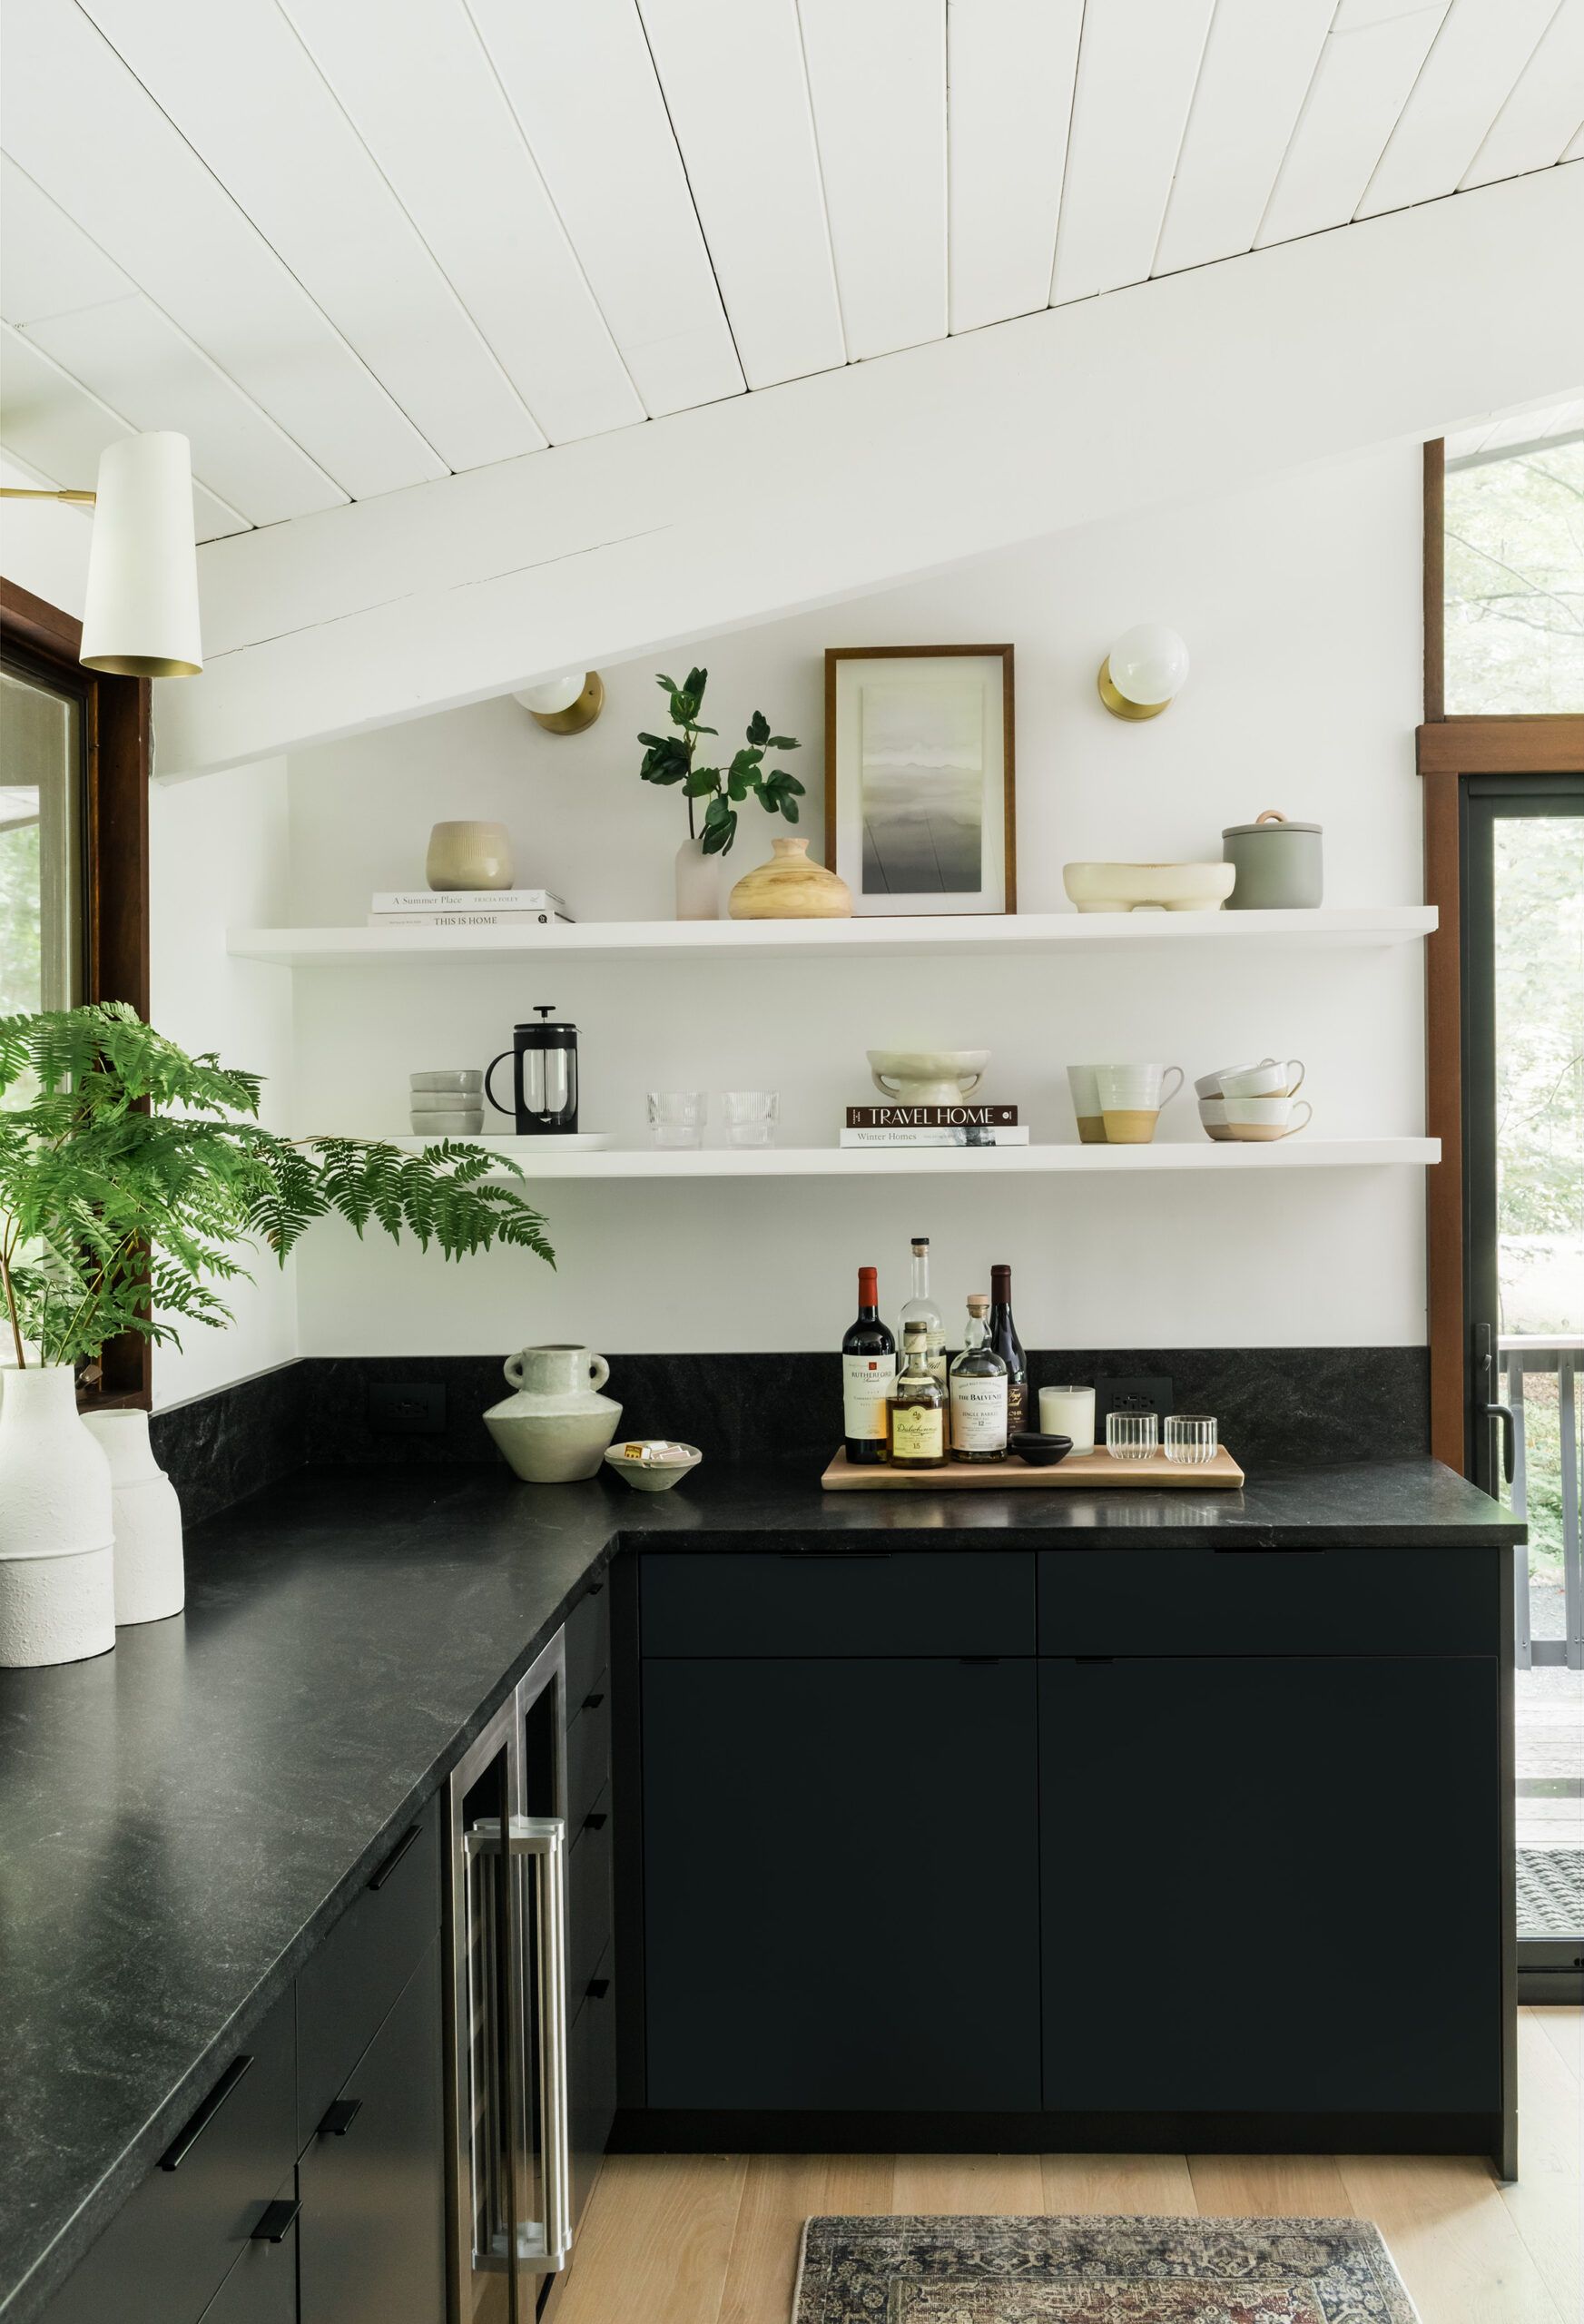
Floating shelves holding ceramics and books above a dark stone counter set with wine bottles and a bar tray.
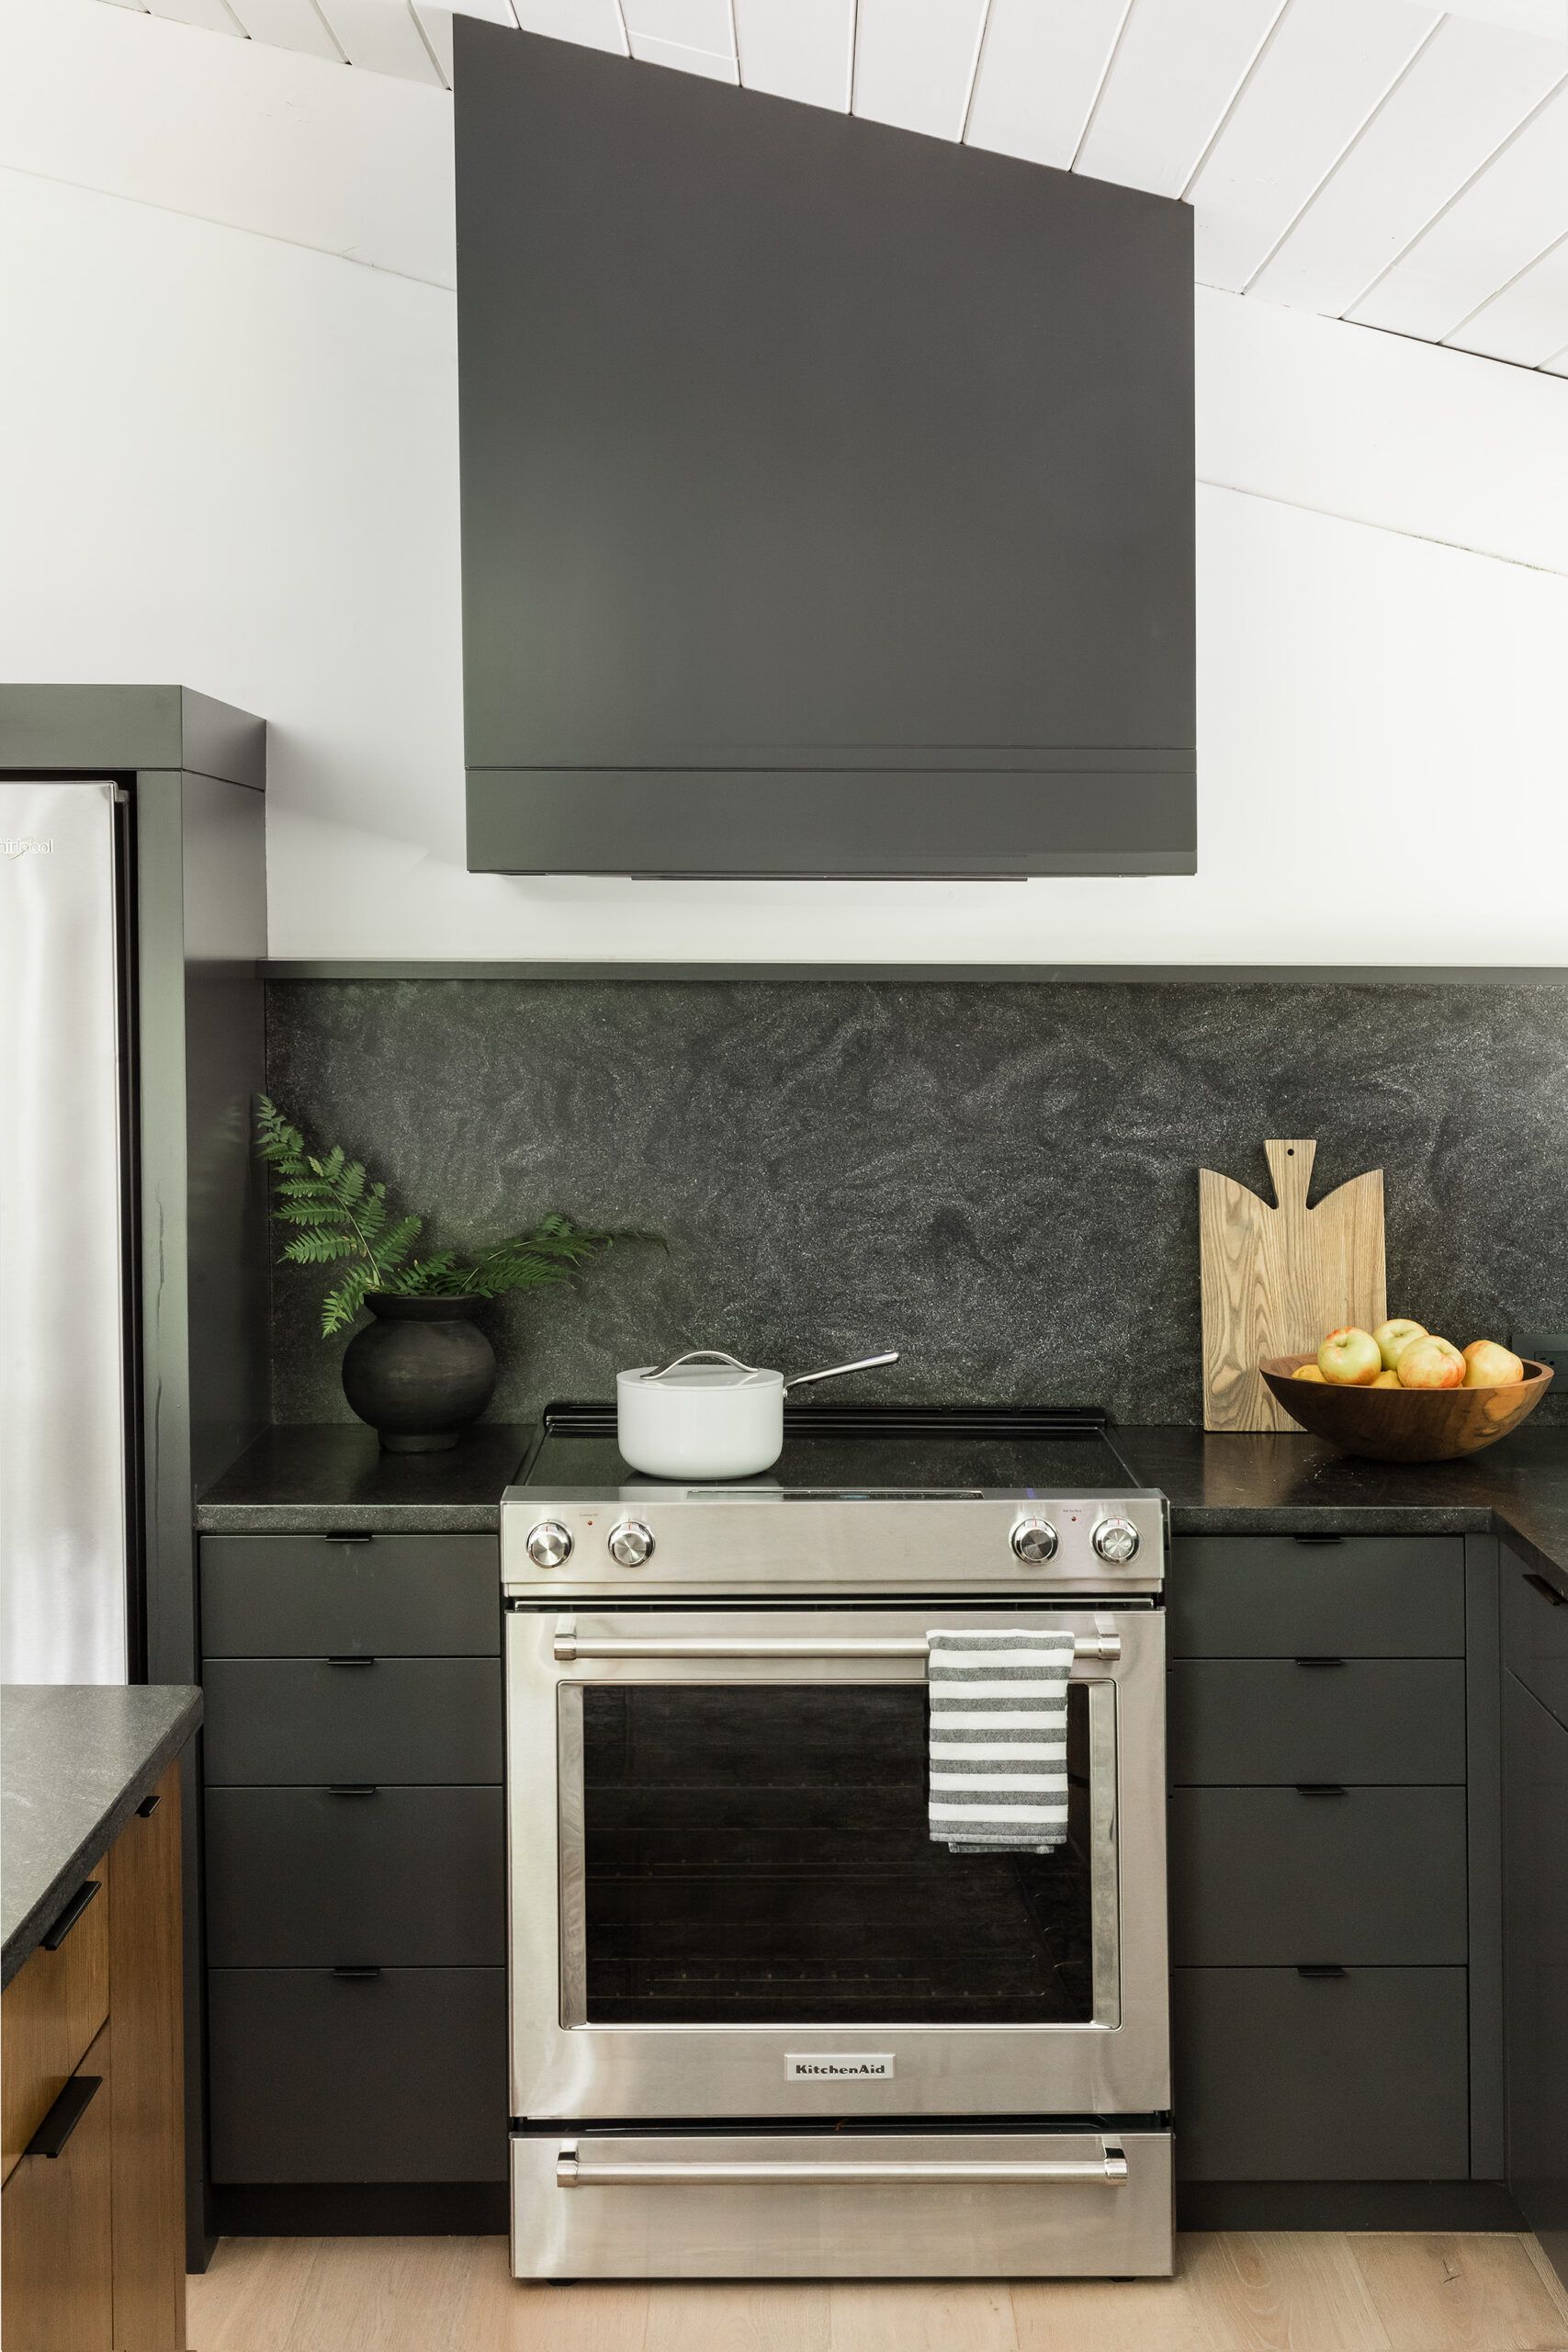
A stainless steel range under a charcoal range hood, flanked by dark stone counters, a cutting board, and a bowl of apples.
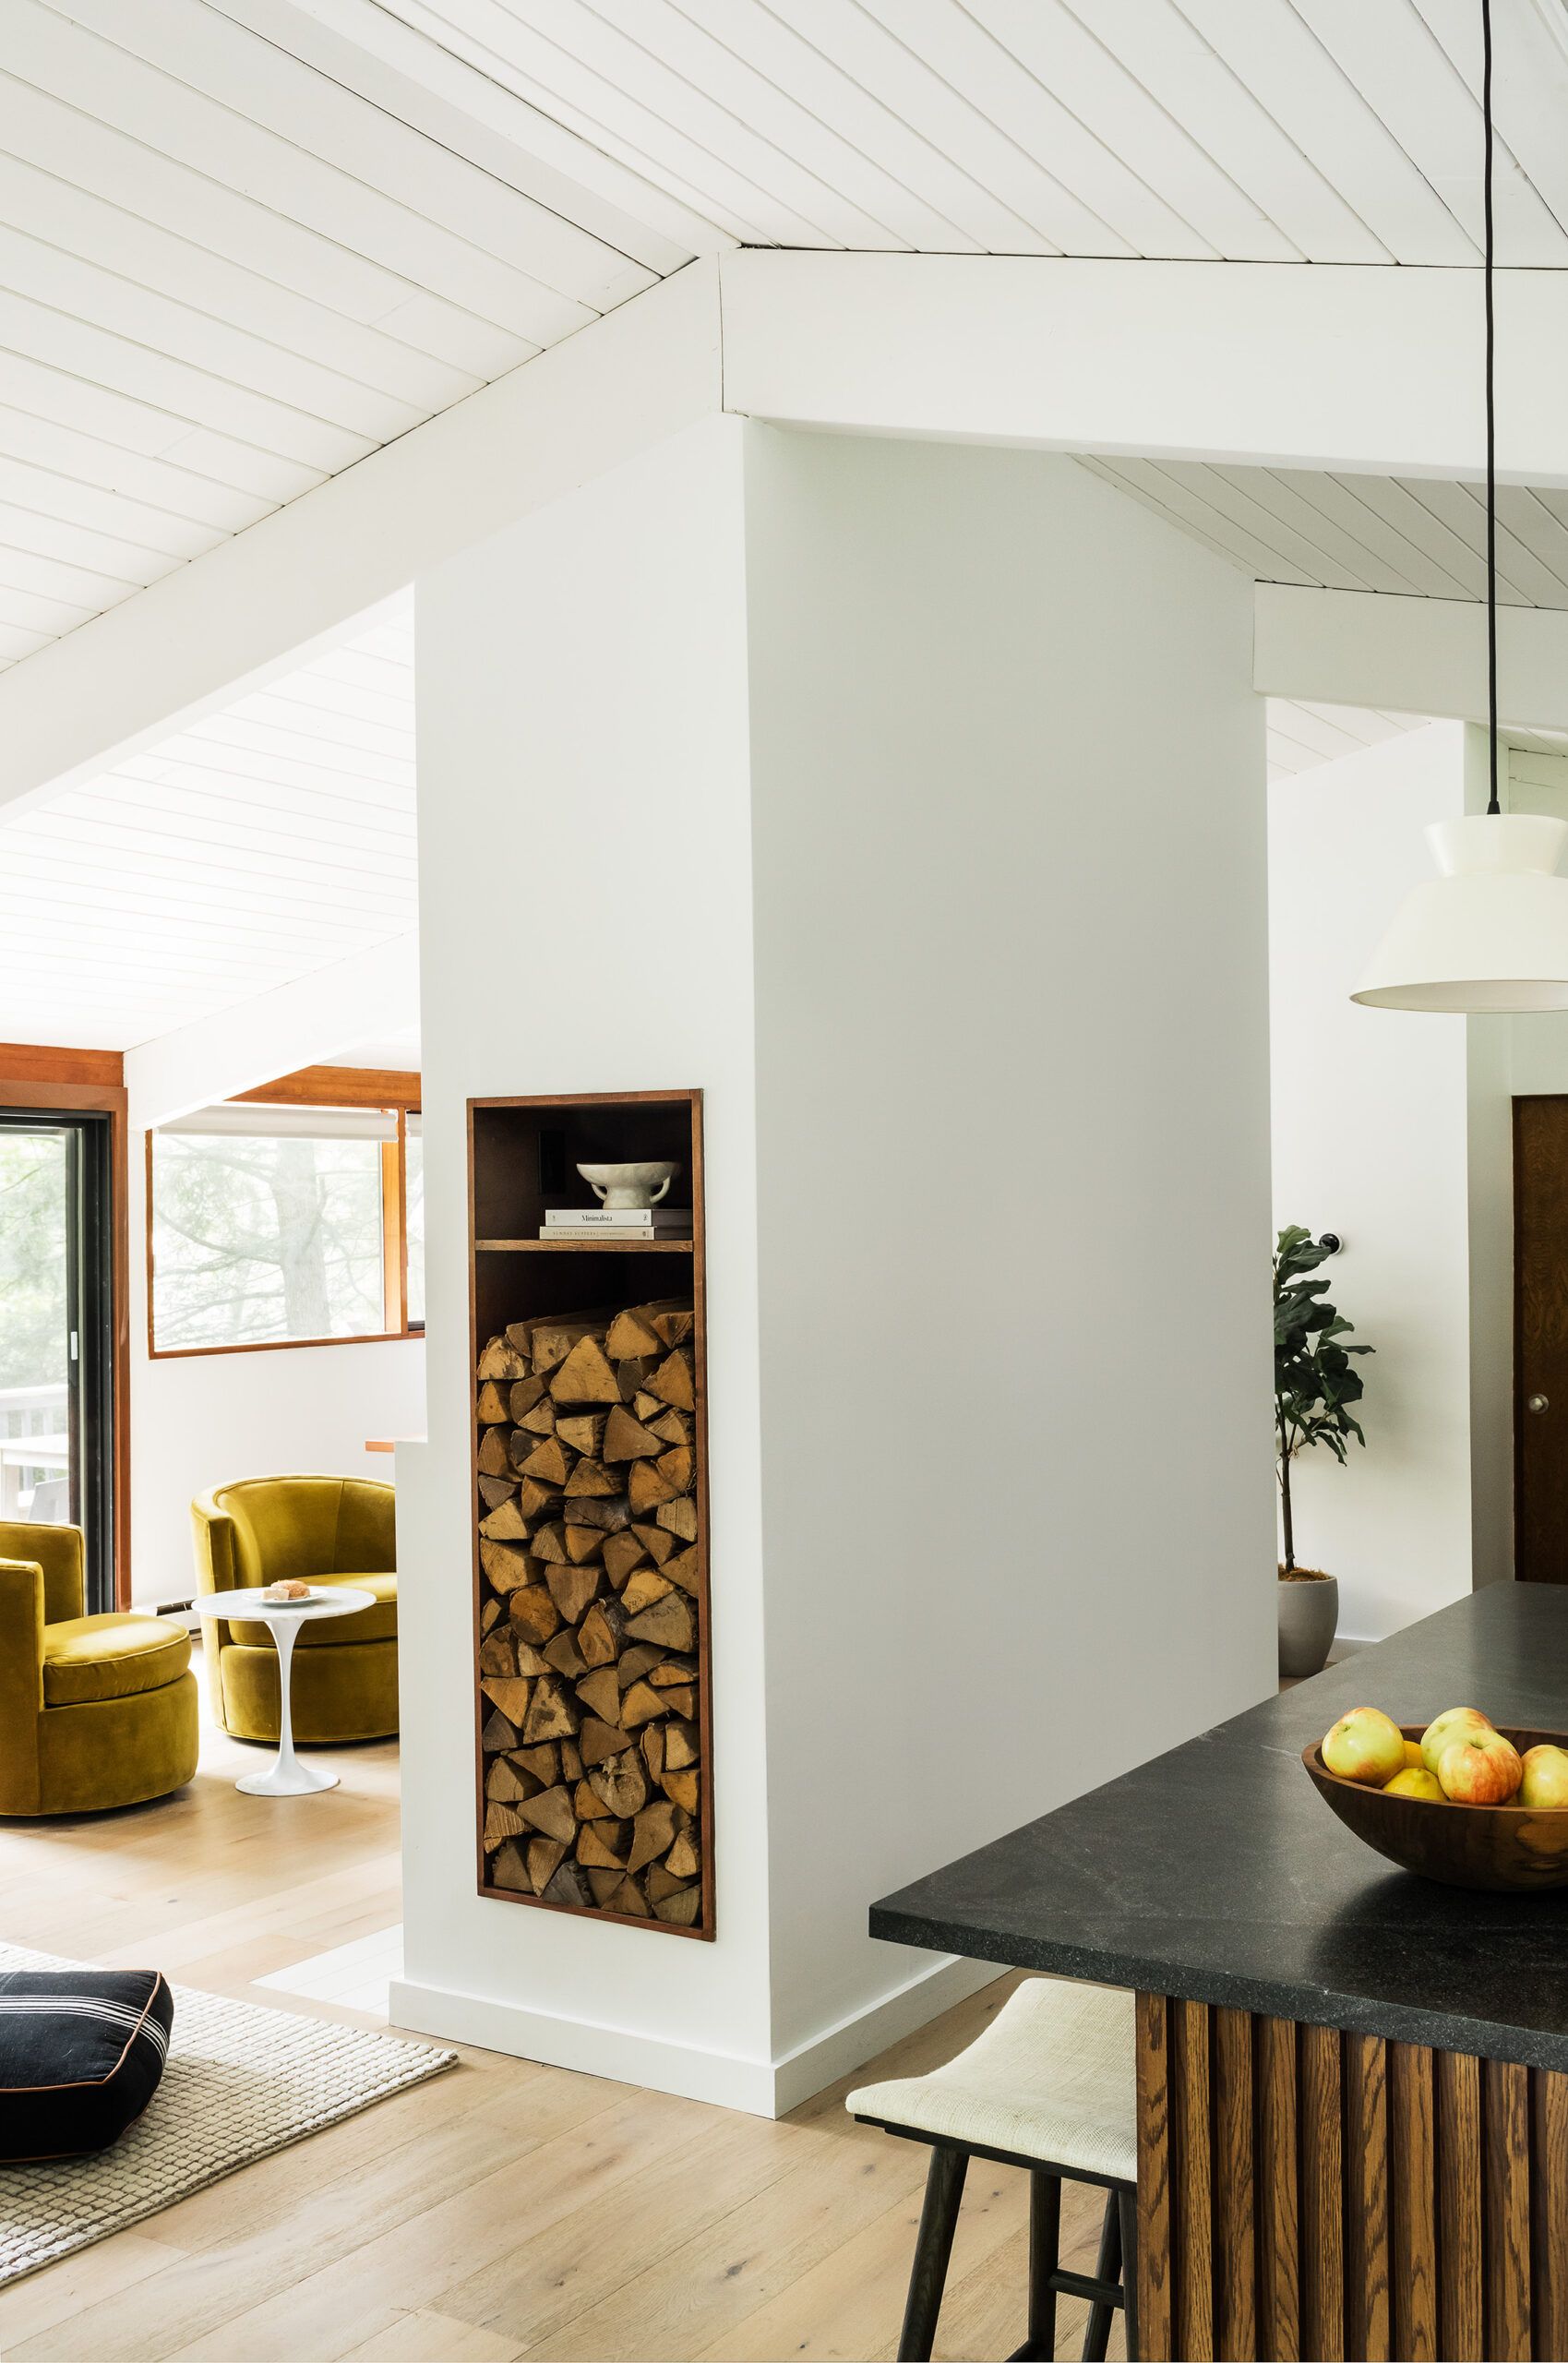
A built-in wood storage niche stacked with firewood below a shelf holding a ceramic bowl and books.
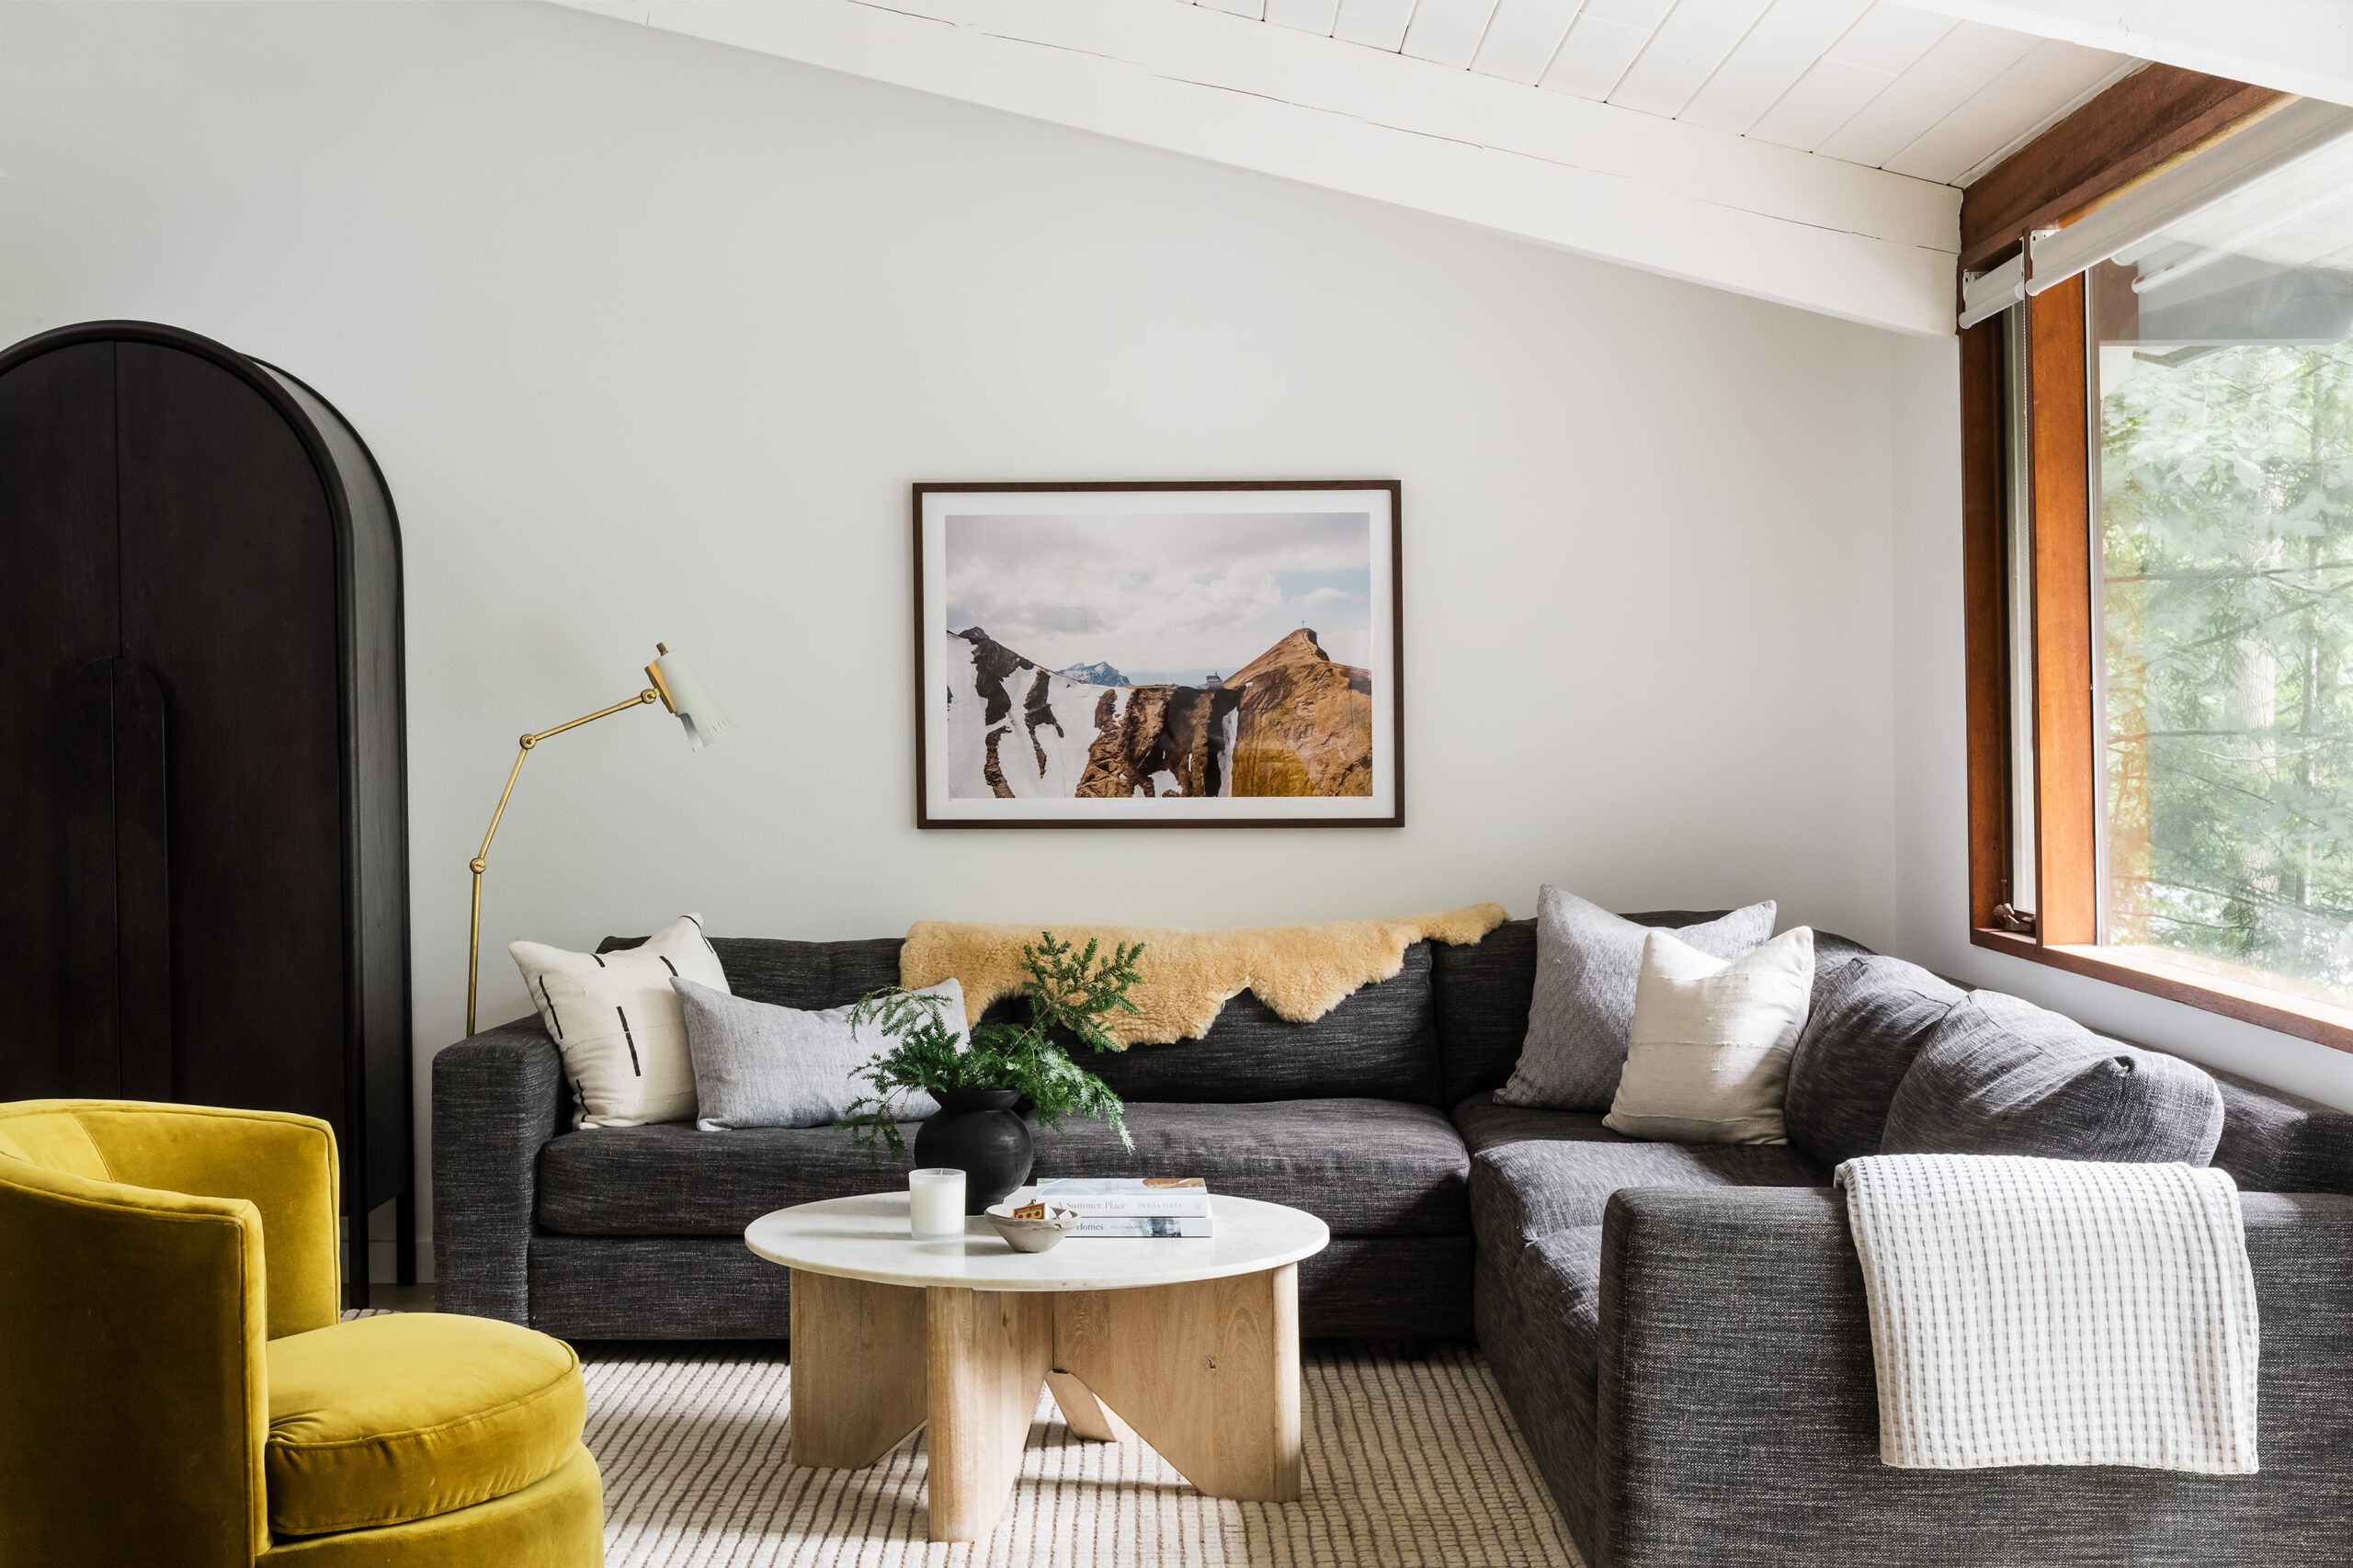
A living room with a charcoal sectional sofa, mustard velvet swivel chair, marble-top coffee table, and a framed mountain photograph.
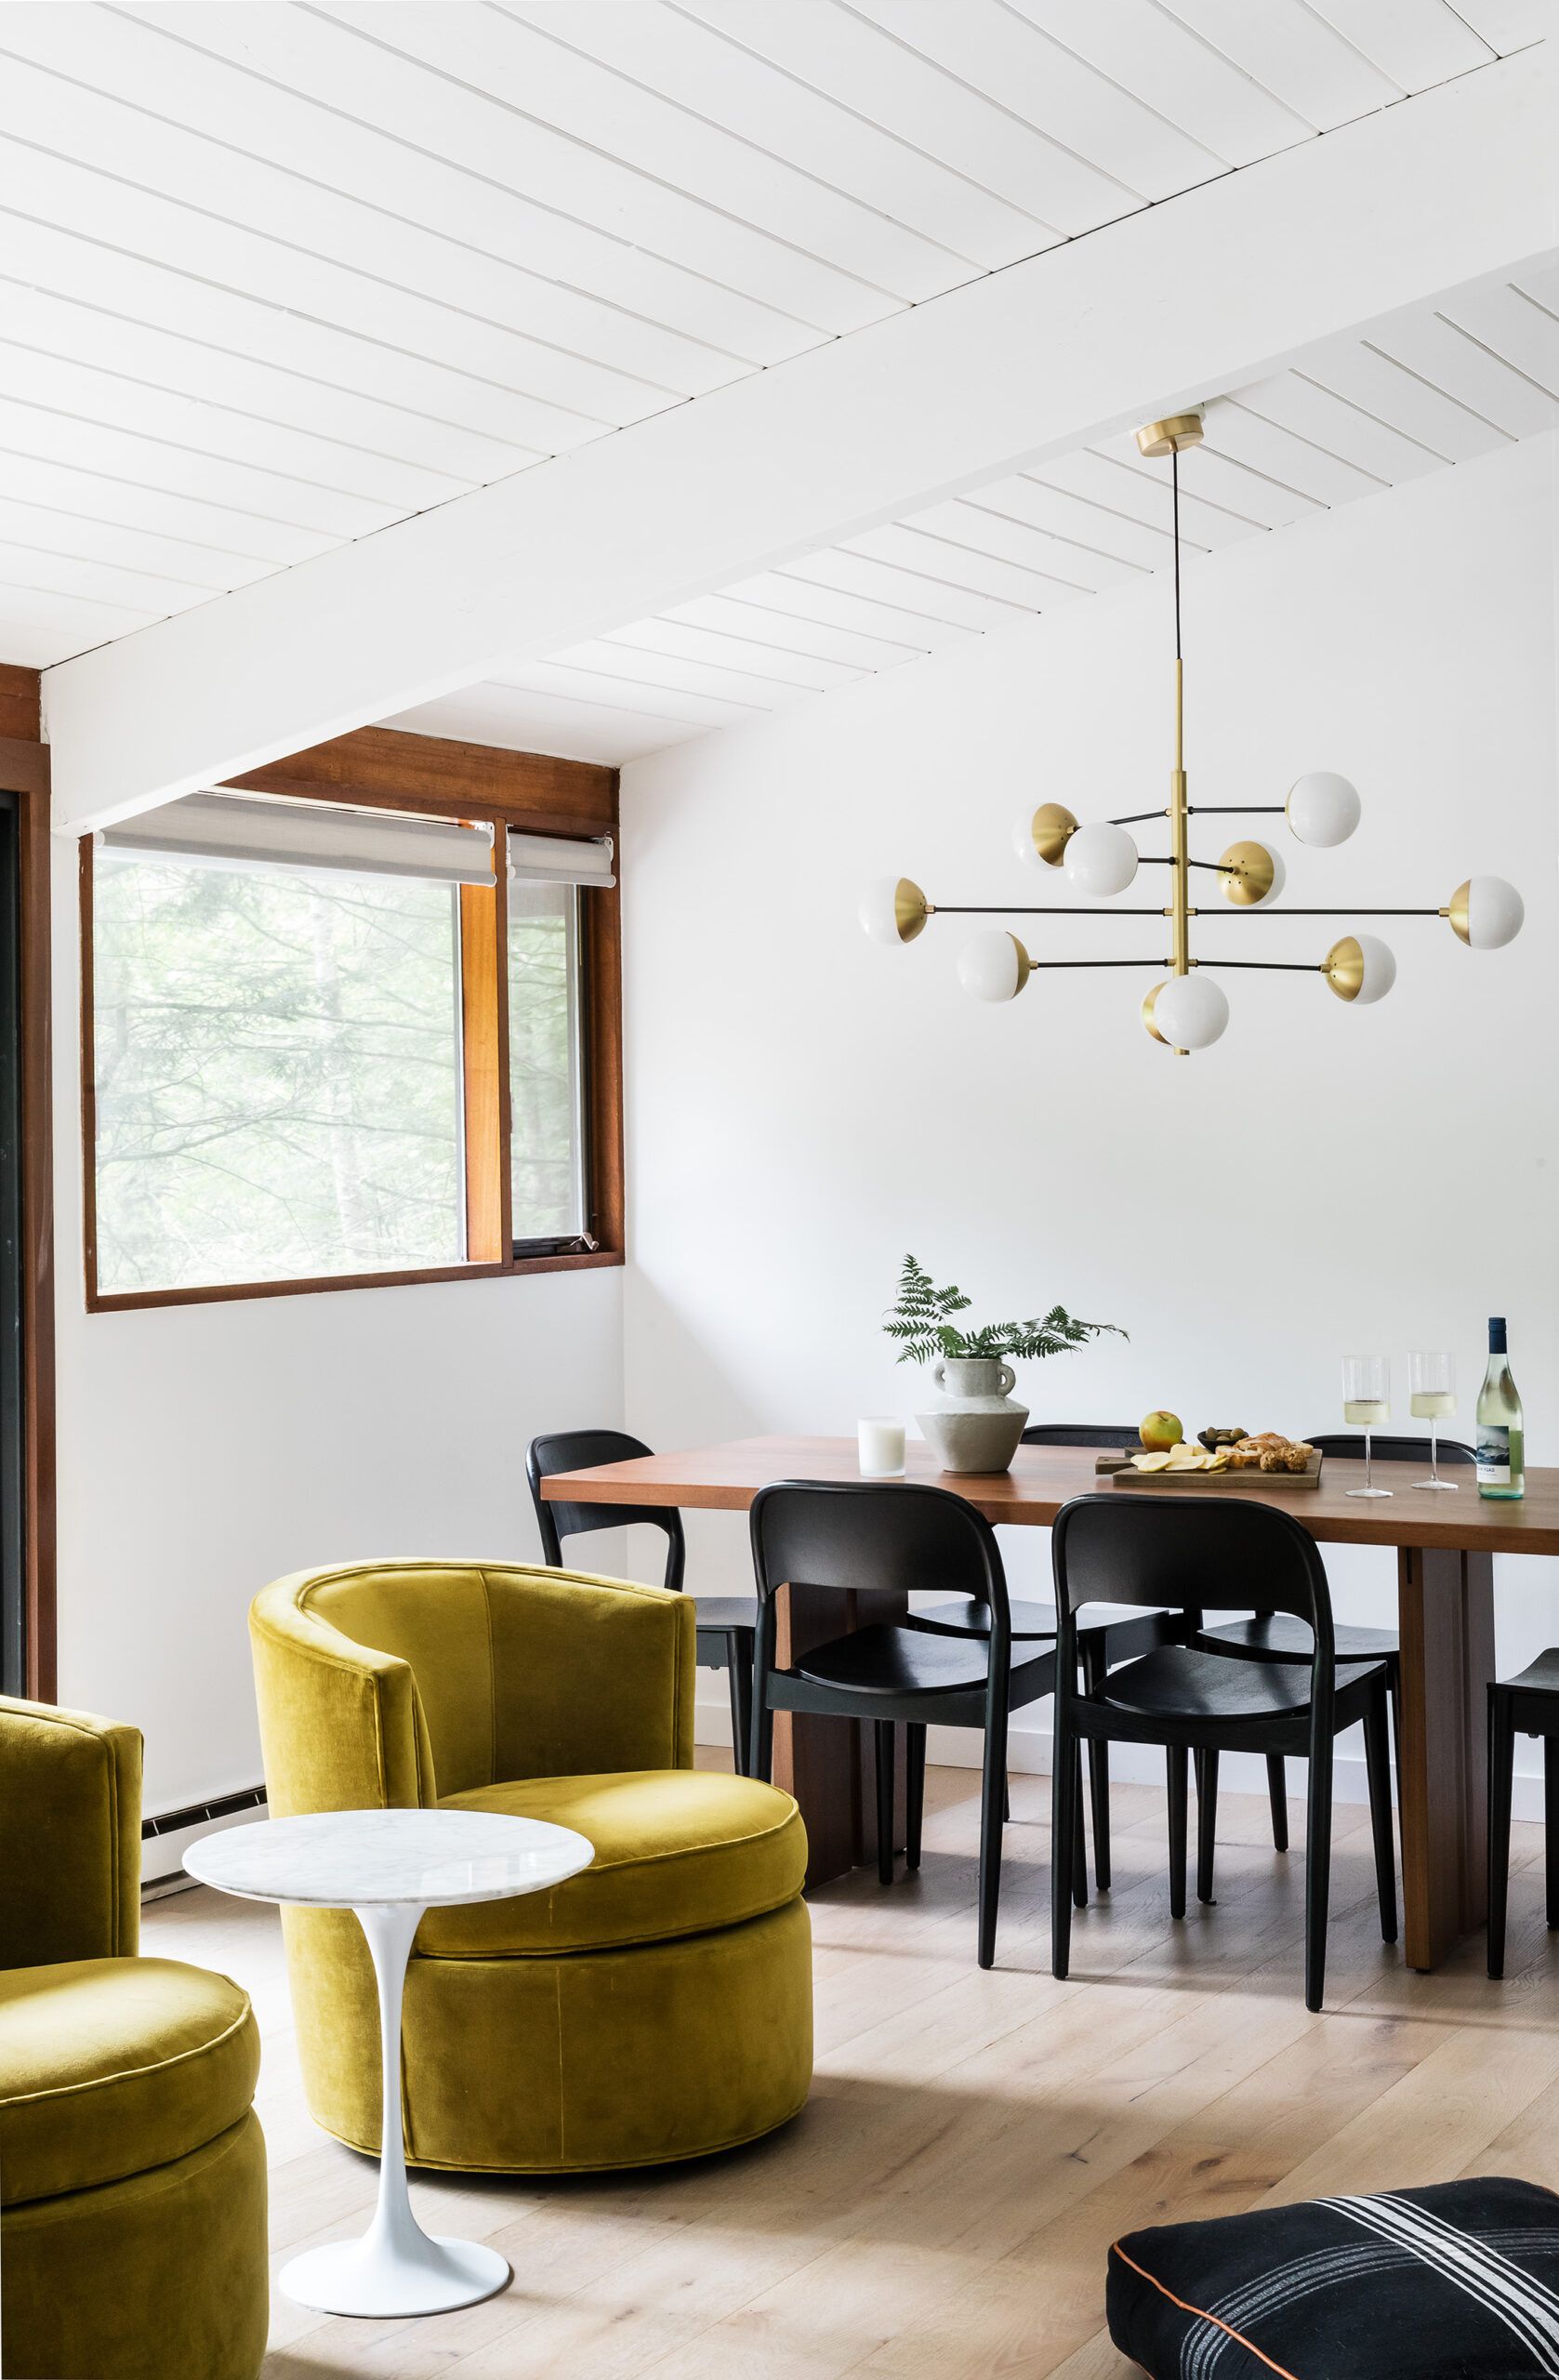
A dining area with a wood table, black modern chairs, a brass multi-globe chandelier, and a mustard velvet swivel chair nearby.
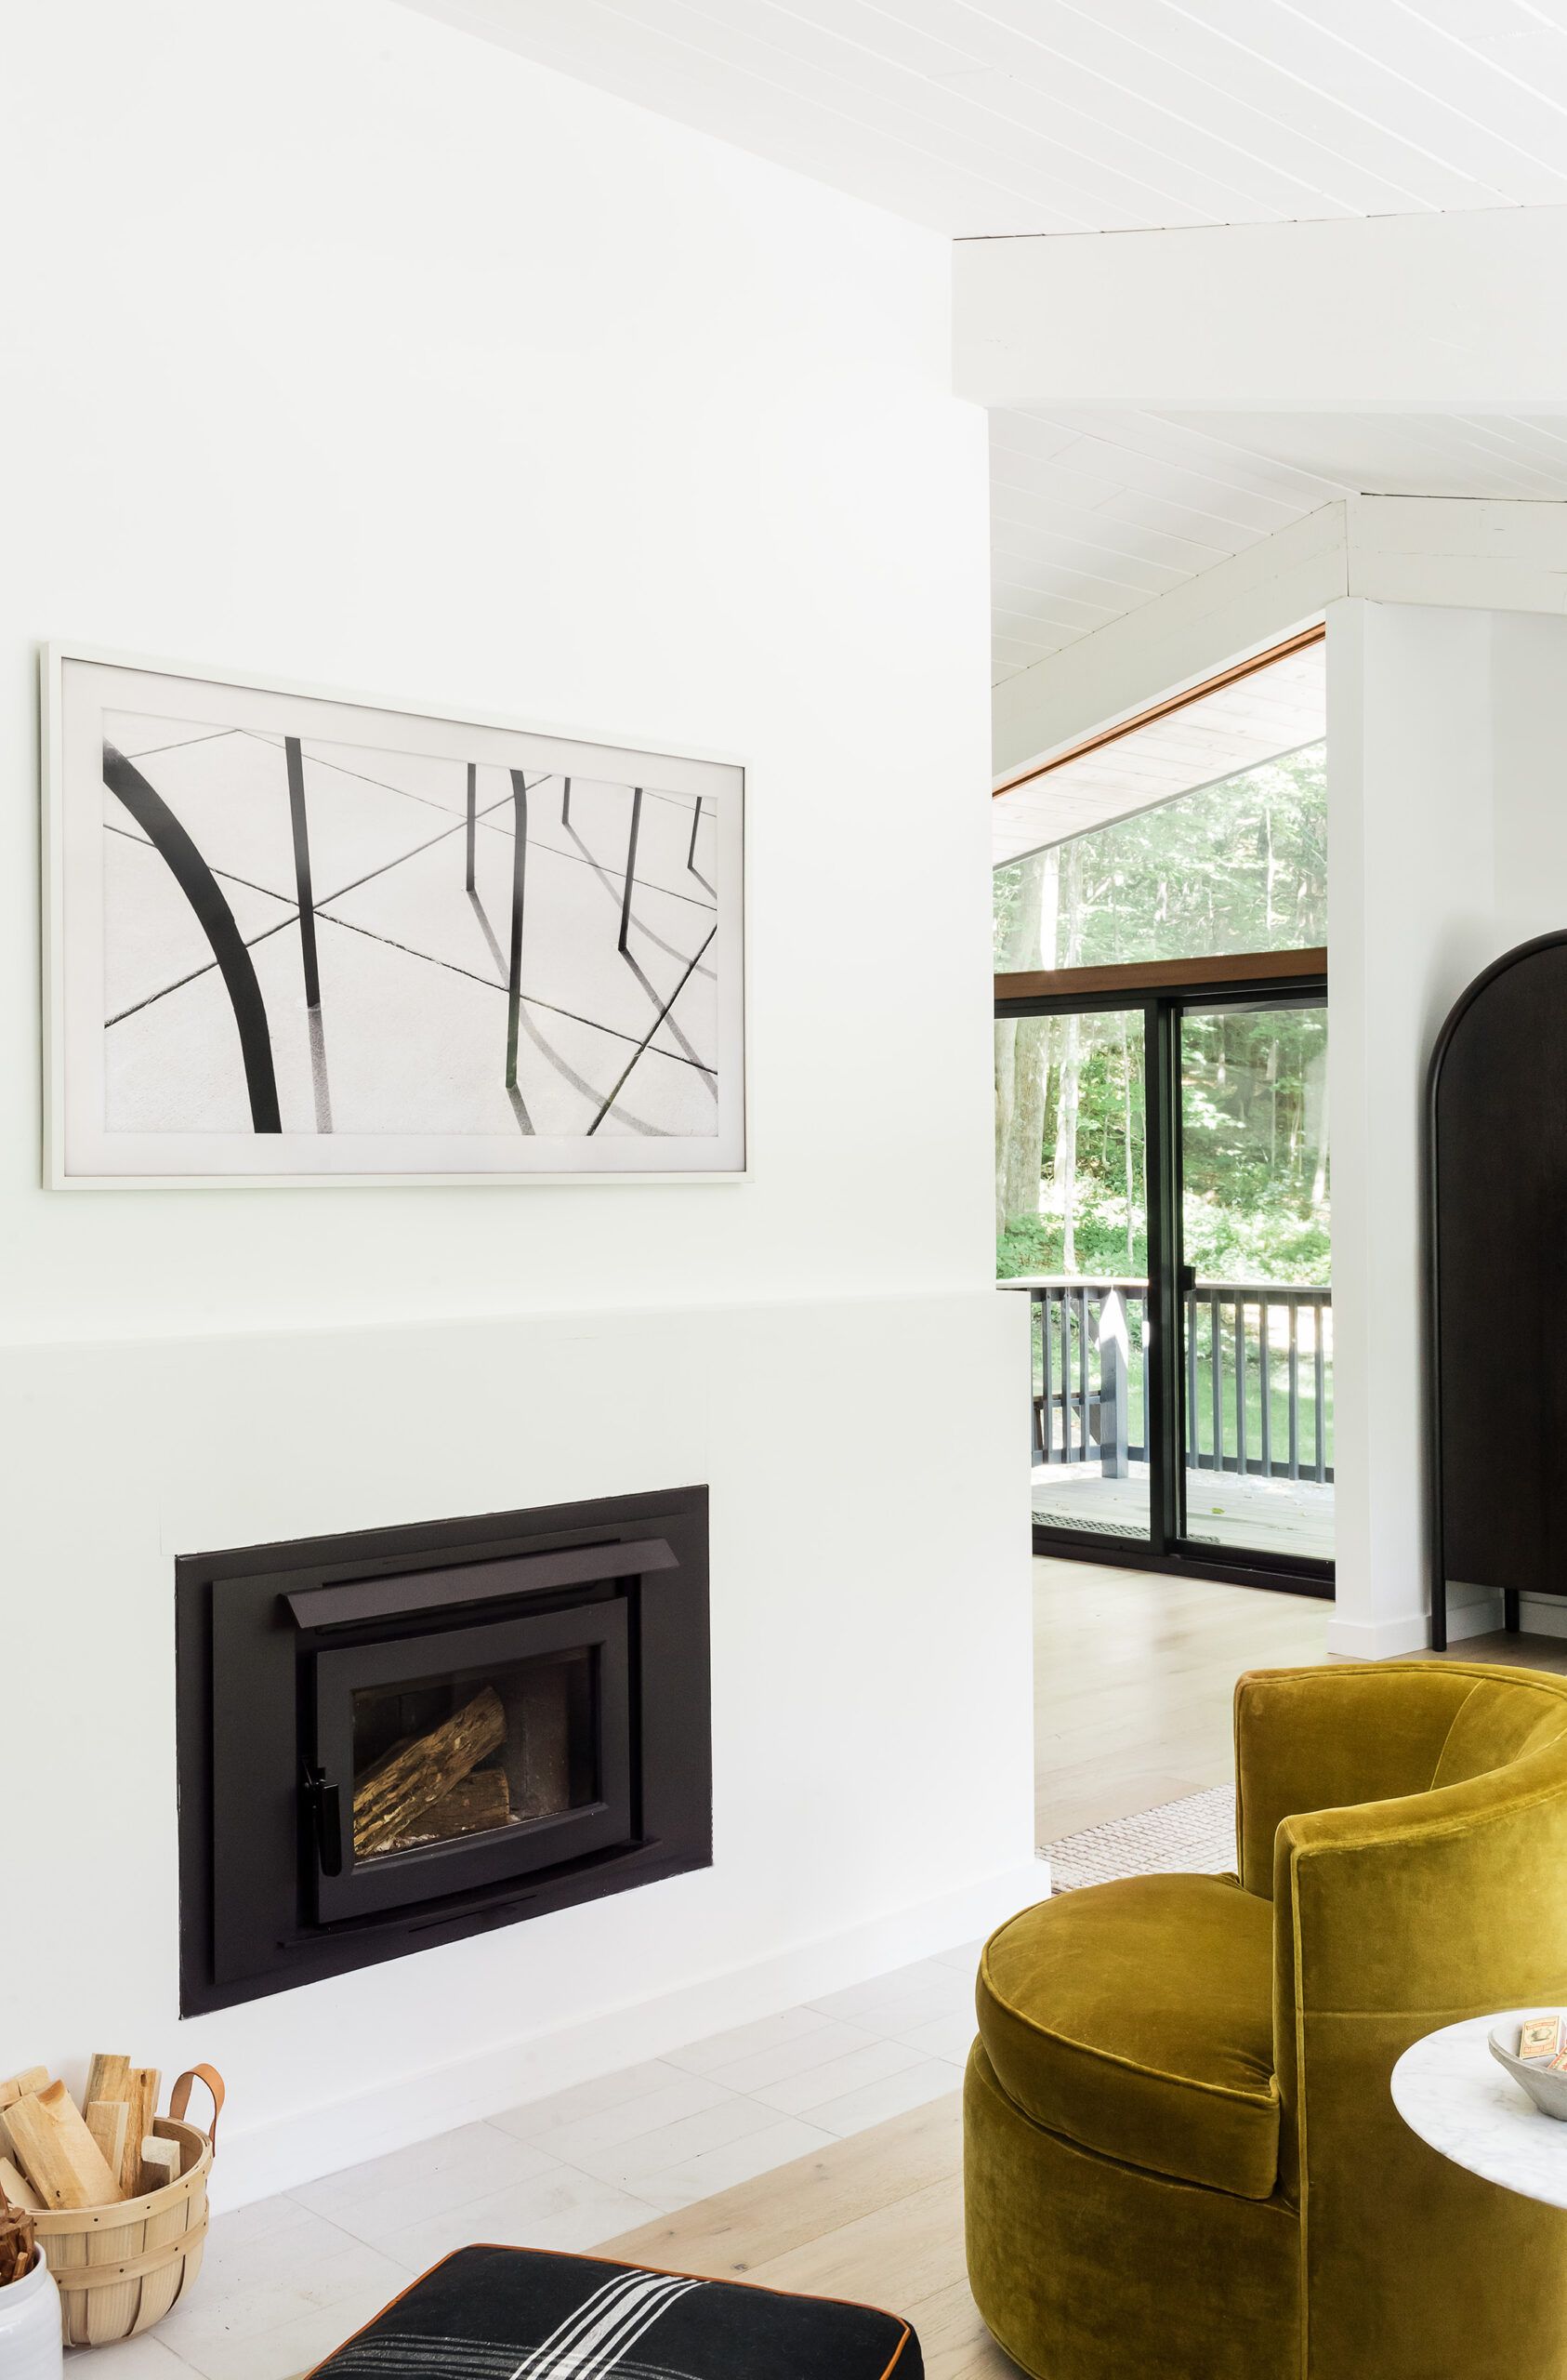
A black fireplace insert with stacked firewood below an abstract black-and-white photograph, beside a mustard velvet chair.
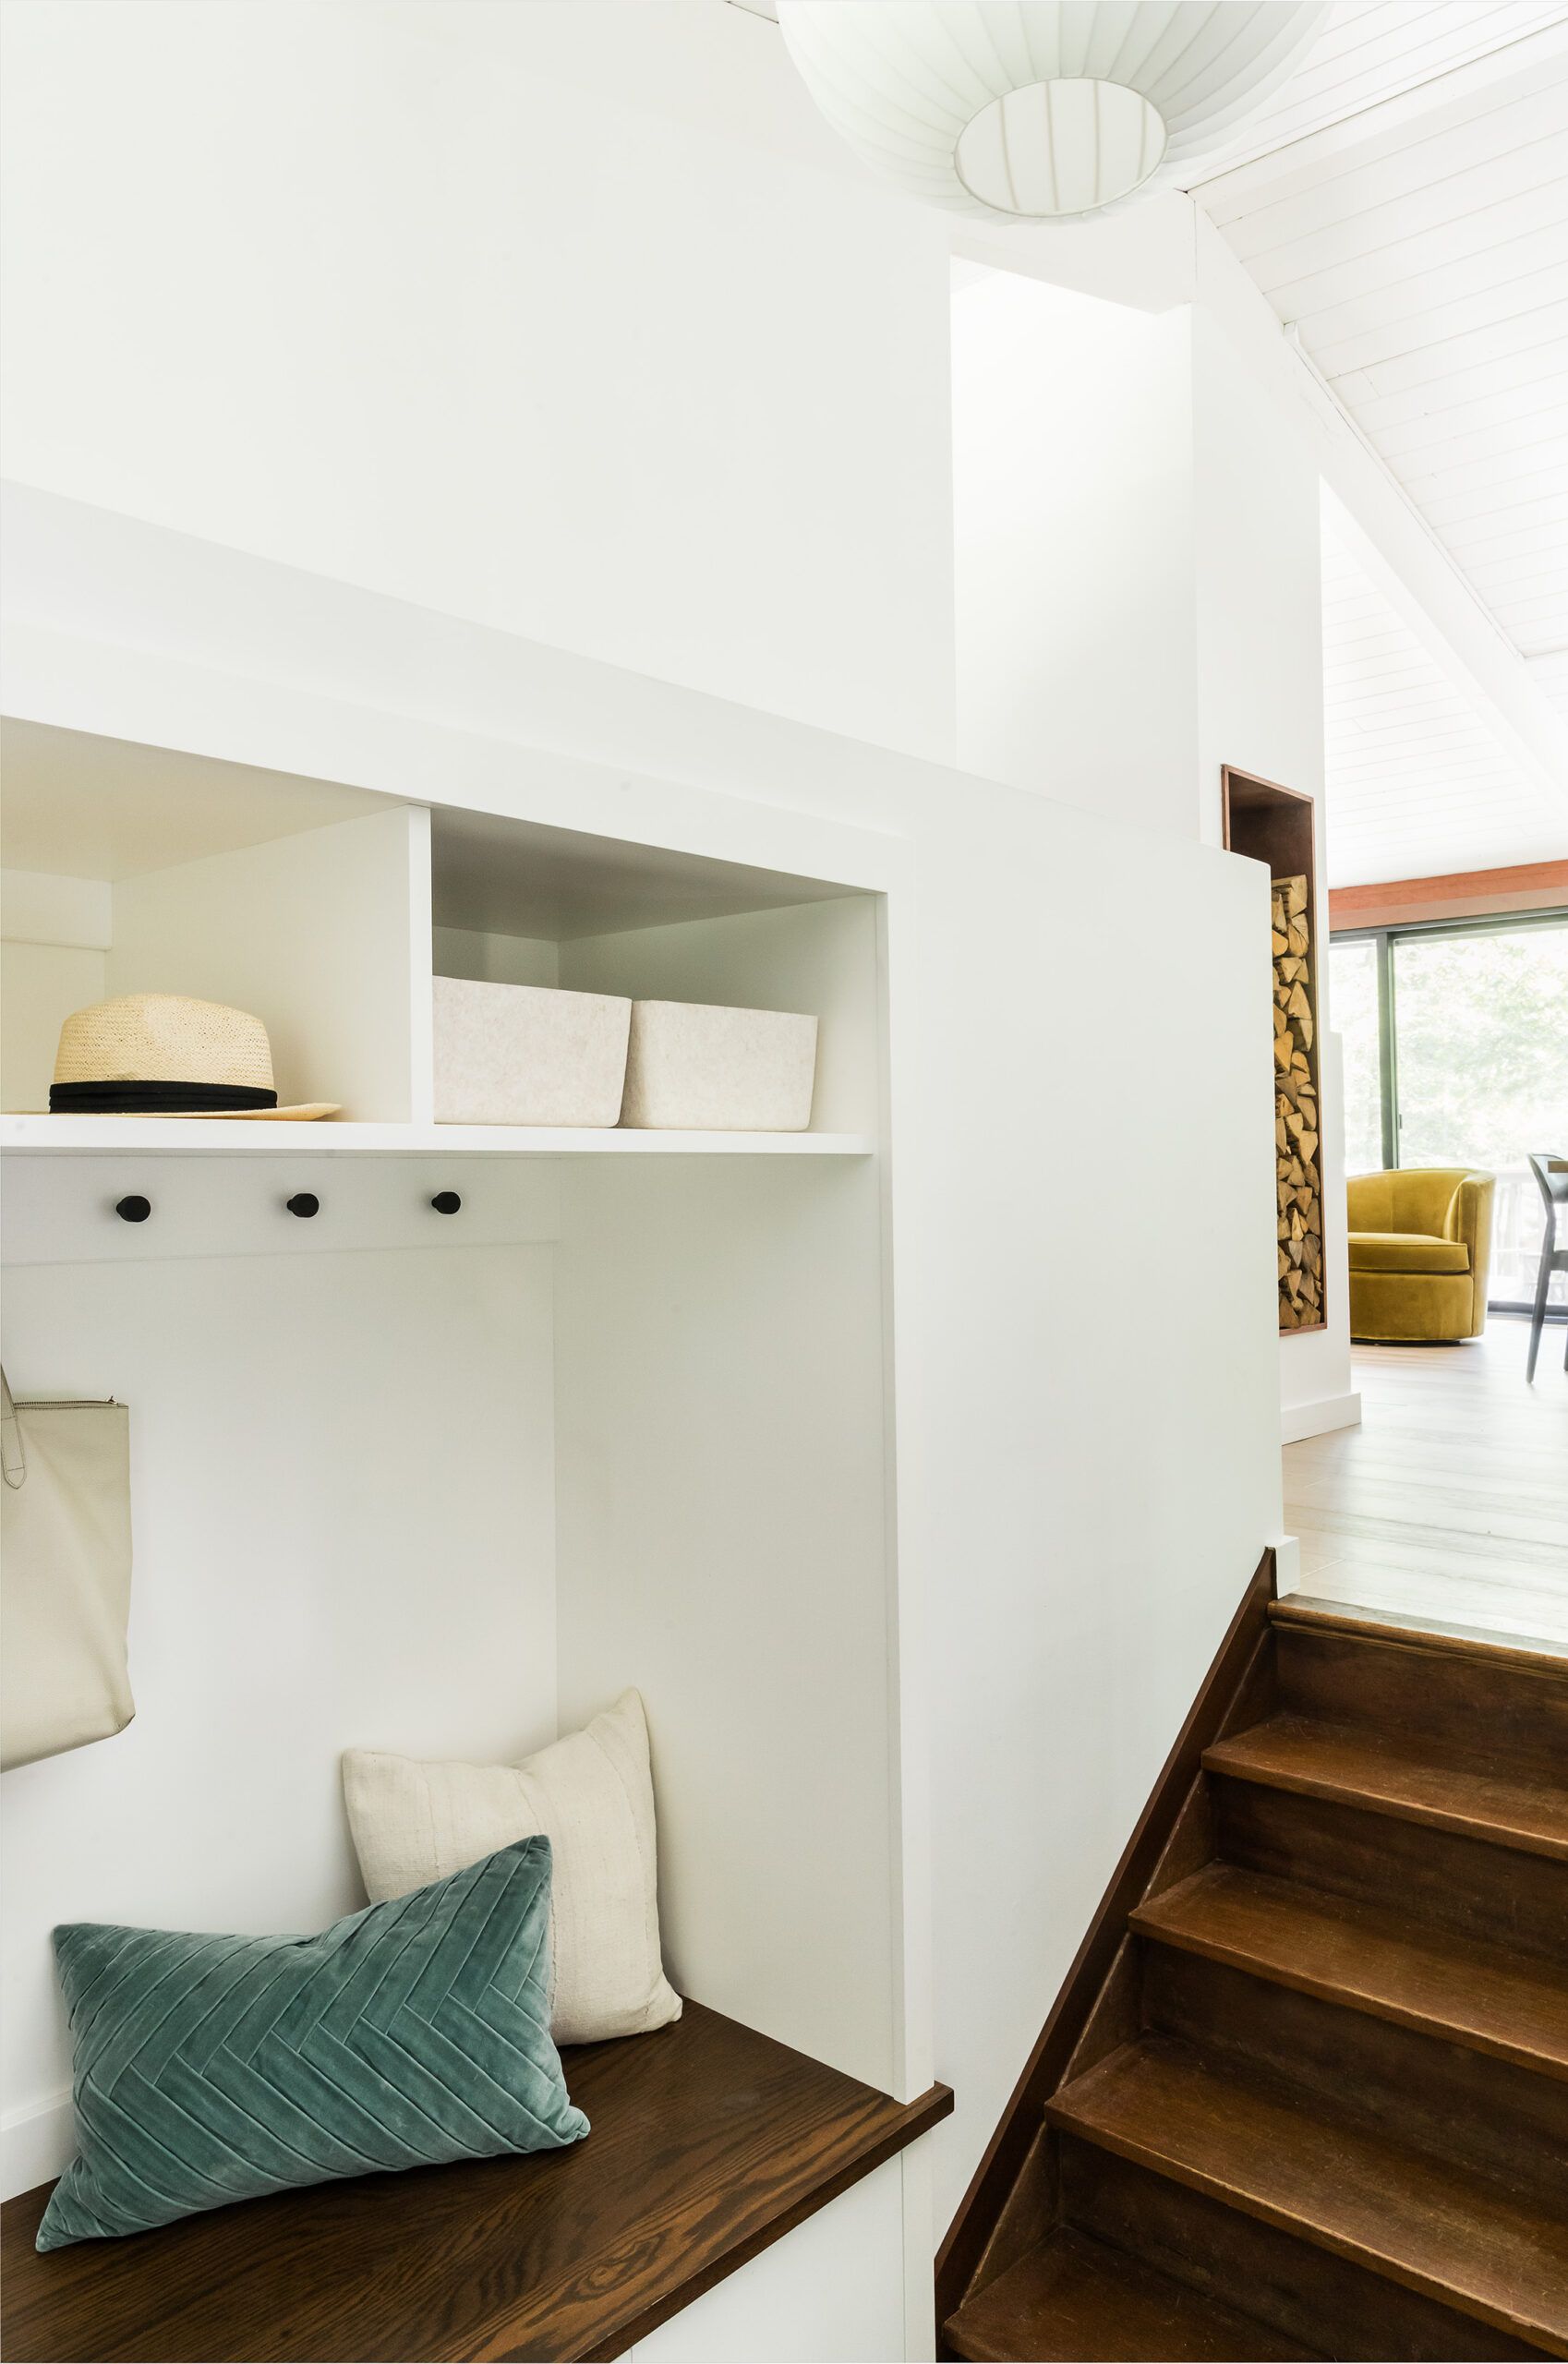
A mudroom nook with a built-in bench, open cubbies holding a straw hat, and teal and linen pillows beside wood stairs.

Project Overview

Tucked in the mountains of Quechee, Vermont, this 1,900-square-foot Acorn deck home is a beloved second home and ski getaway just two hours from Boston.

Like many homes from its 1973 era, the space felt dark and closed in, so JKS opened up the layout, relocated the dining room to expand the kitchen, created a seamless flow to the outdoor space, and simplified the overall design aesthetic to bring in light and warmth.

Original details like the staircase and mahogany window and door trim were carefully preserved, grounding the refreshed, modern interior in the home’s original character.


Interior Design
Jess Klein Studio
Photographer
Joyelle West