Skip to Main Content

The Art-Filled Home

When two houses become one home

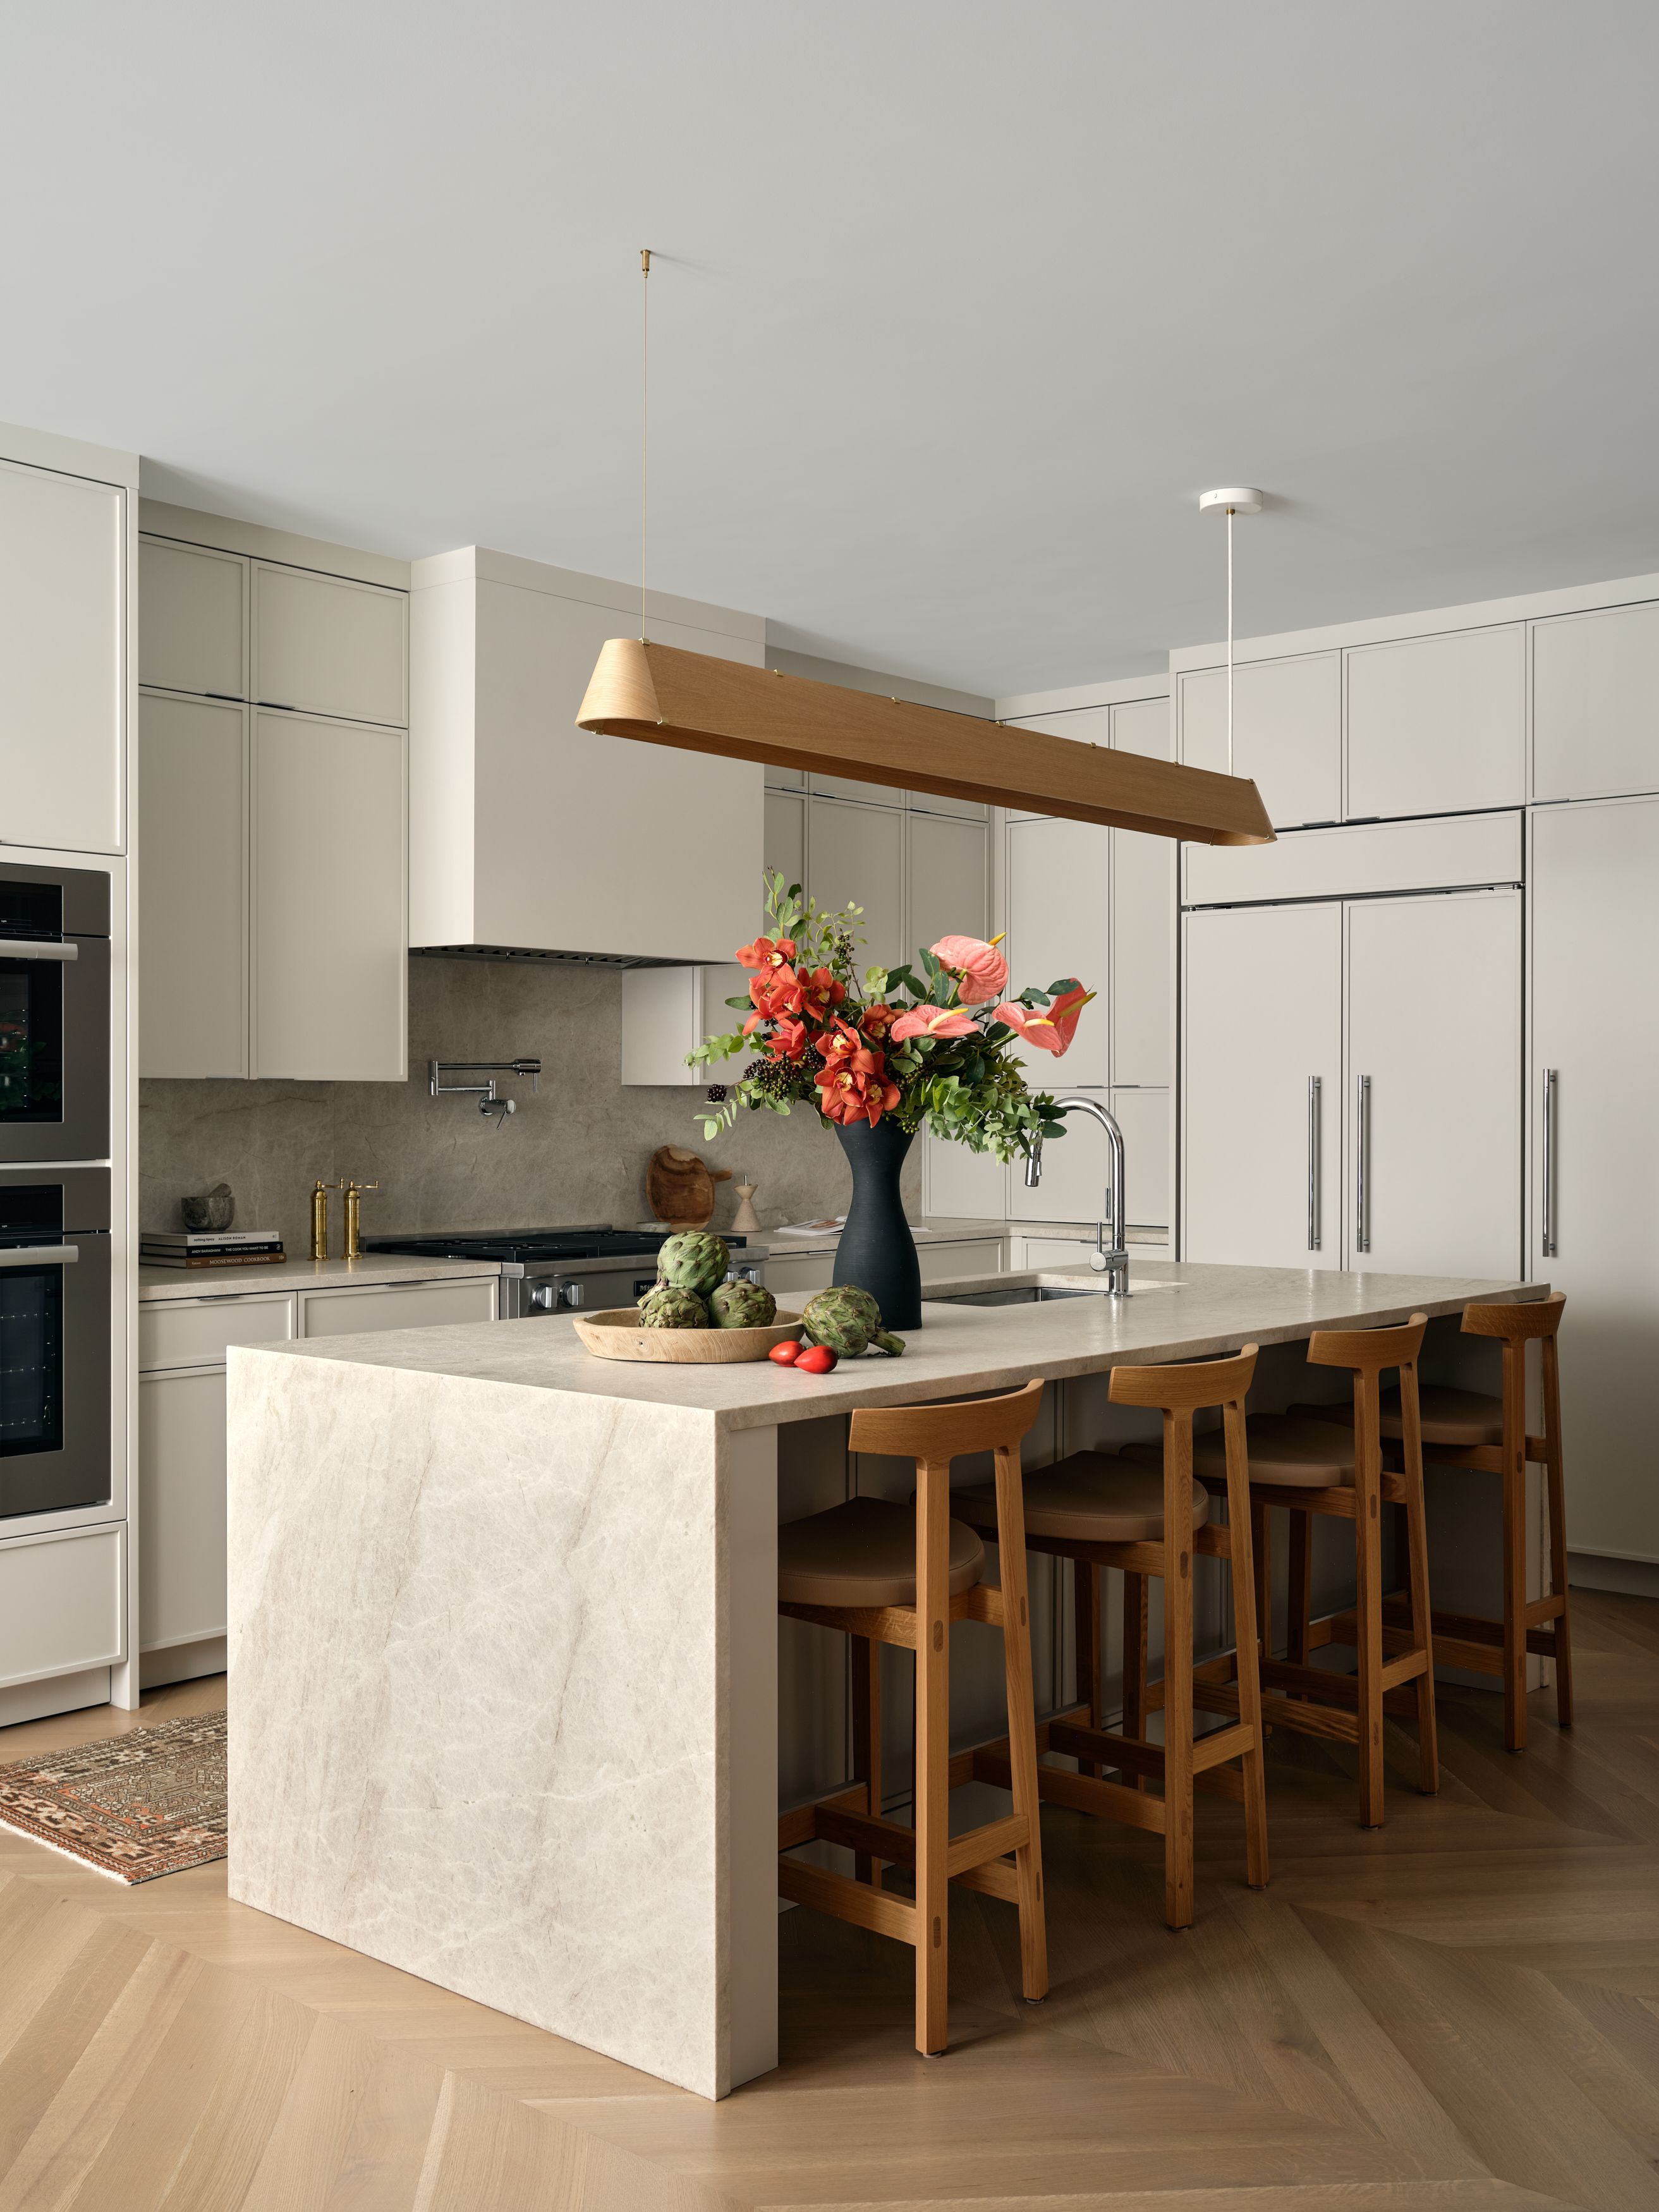
A kitchen island with a wood pendant light, marble waterfall counter, an orange floral arrangement, and wood bar stools.
A bathroom with pale green cabinetry, a wood pendant light, stone backsplash, and leather-topped wood counter stools.
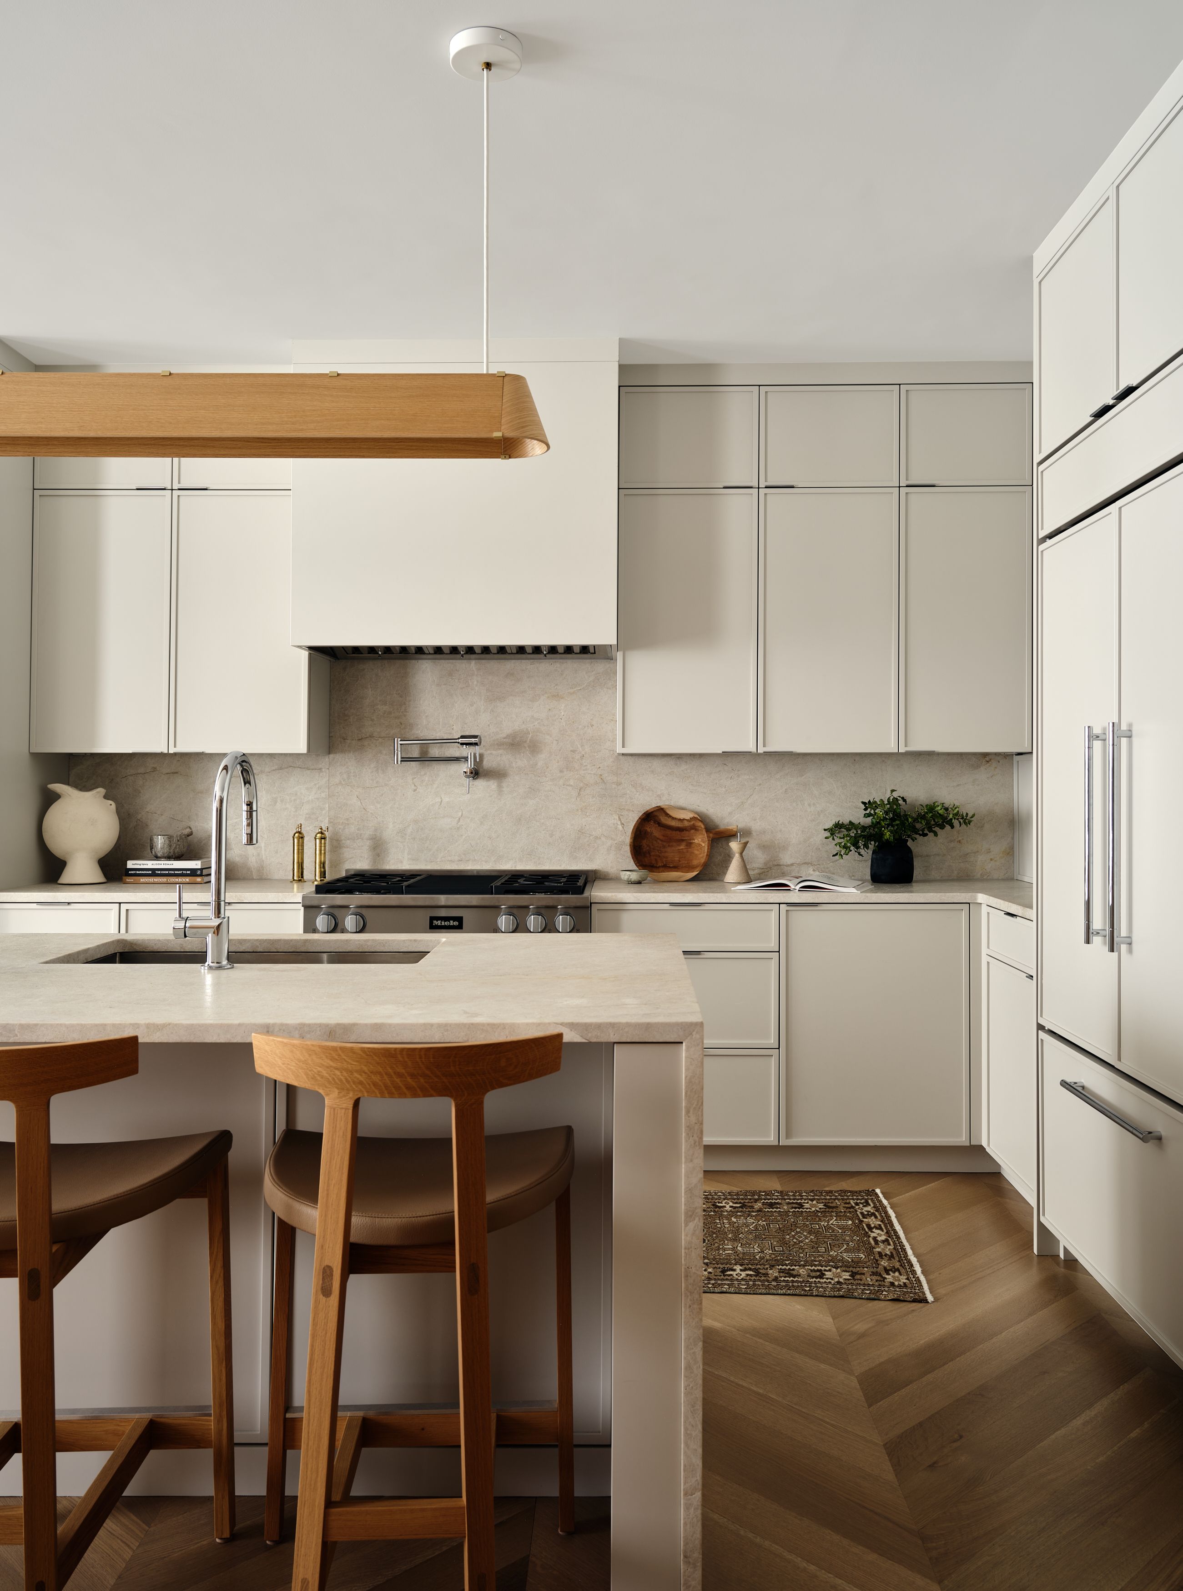
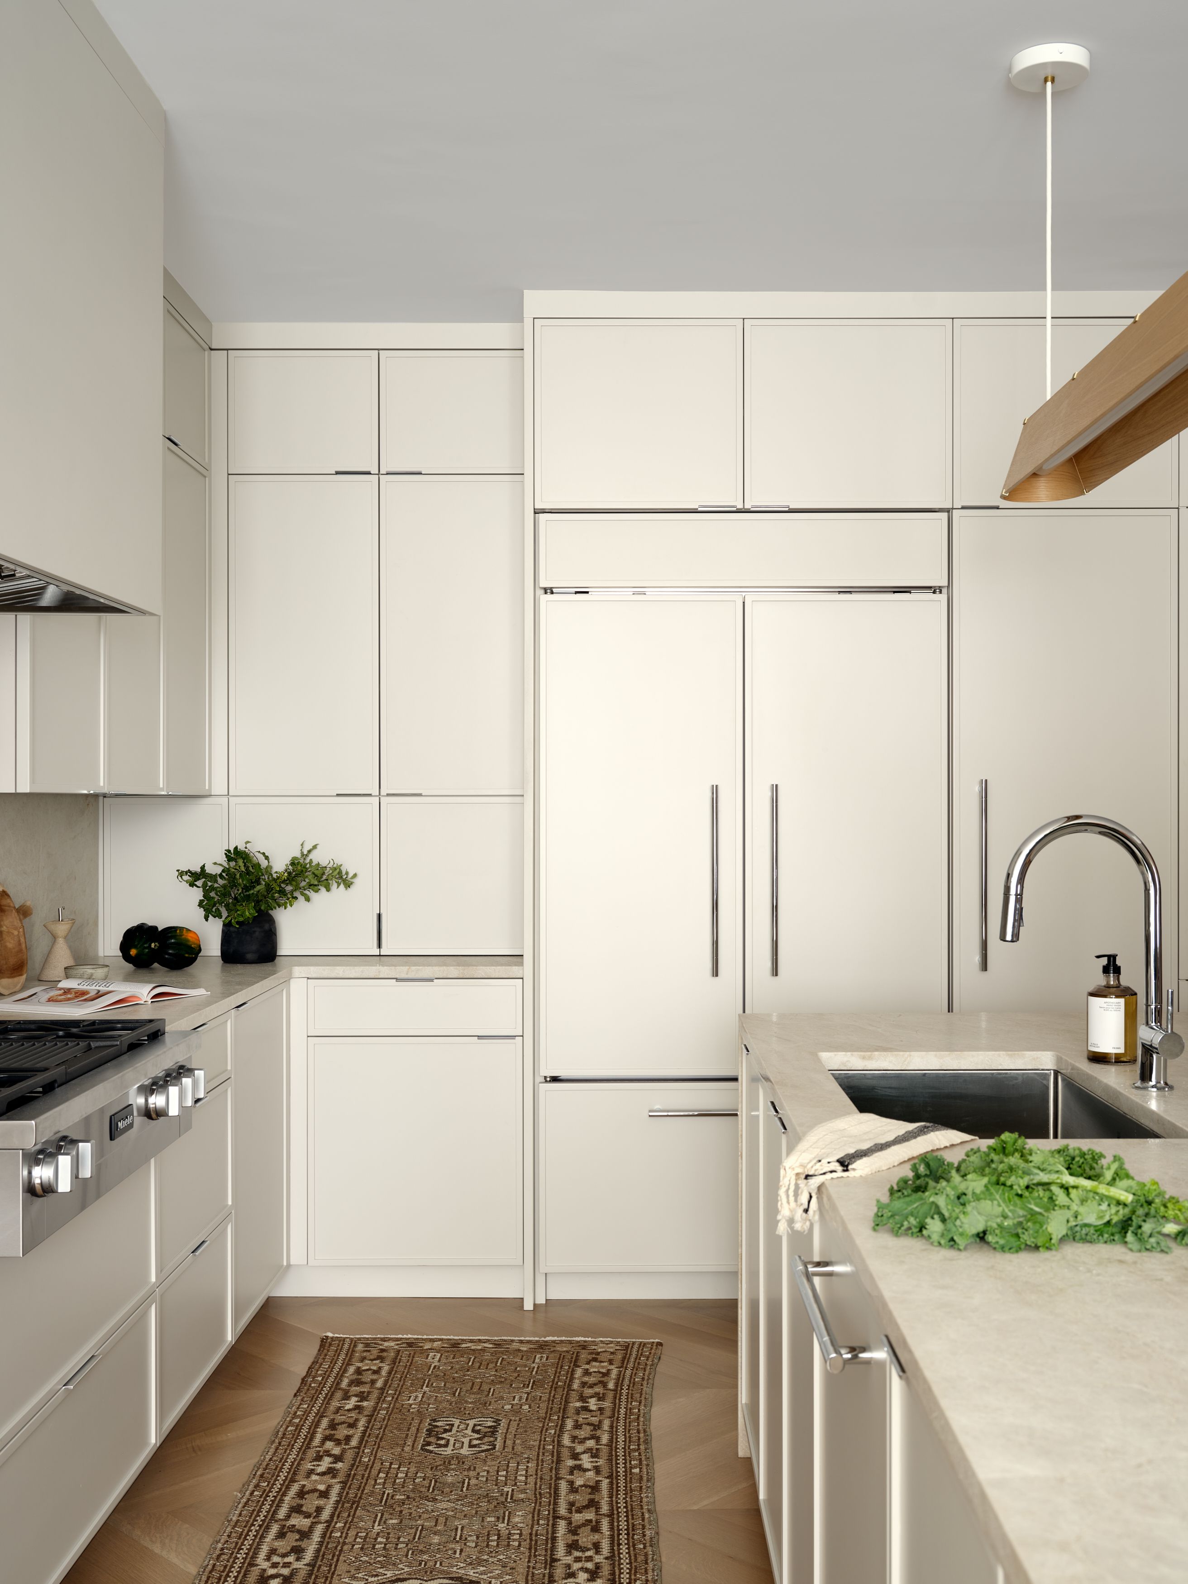
A kitchen with tall cream cabinetry, a paneled refrigerator, a brass pendant light, and a patterned runner on herringbone floor.
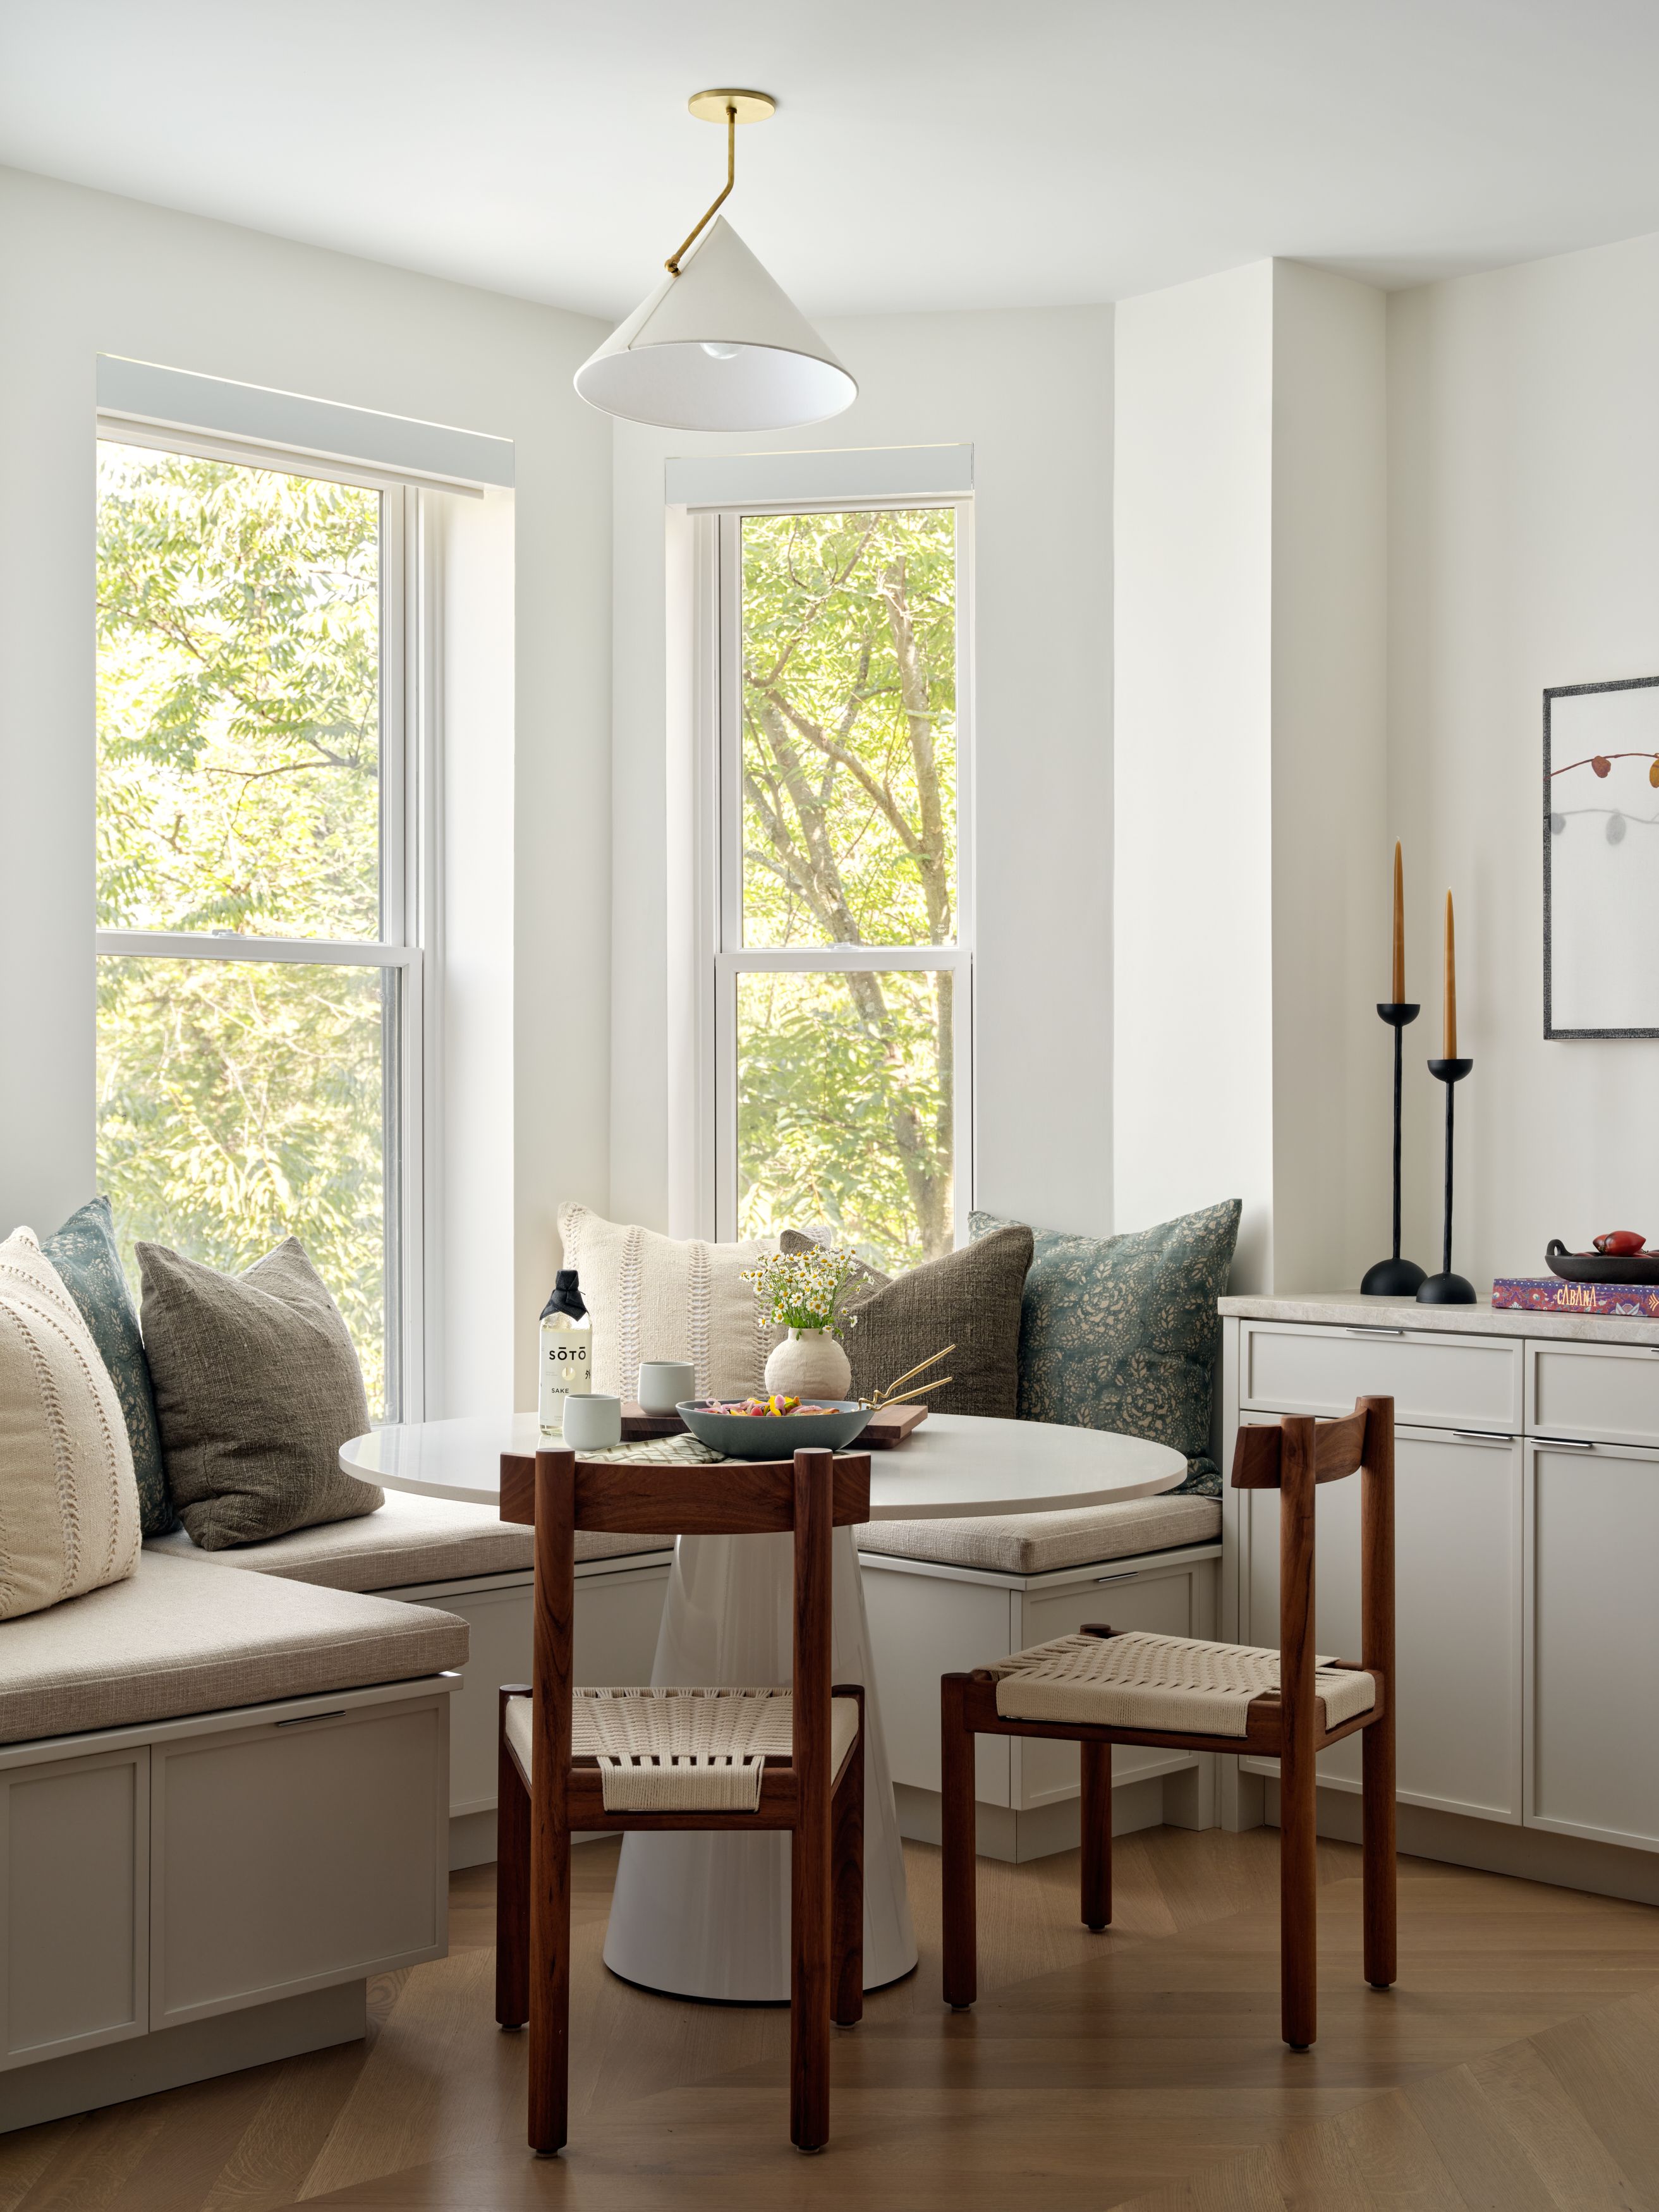
A bay-window breakfast nook with a cushioned built-in banquette, woven-seat wood chairs, and a round pedestal table.
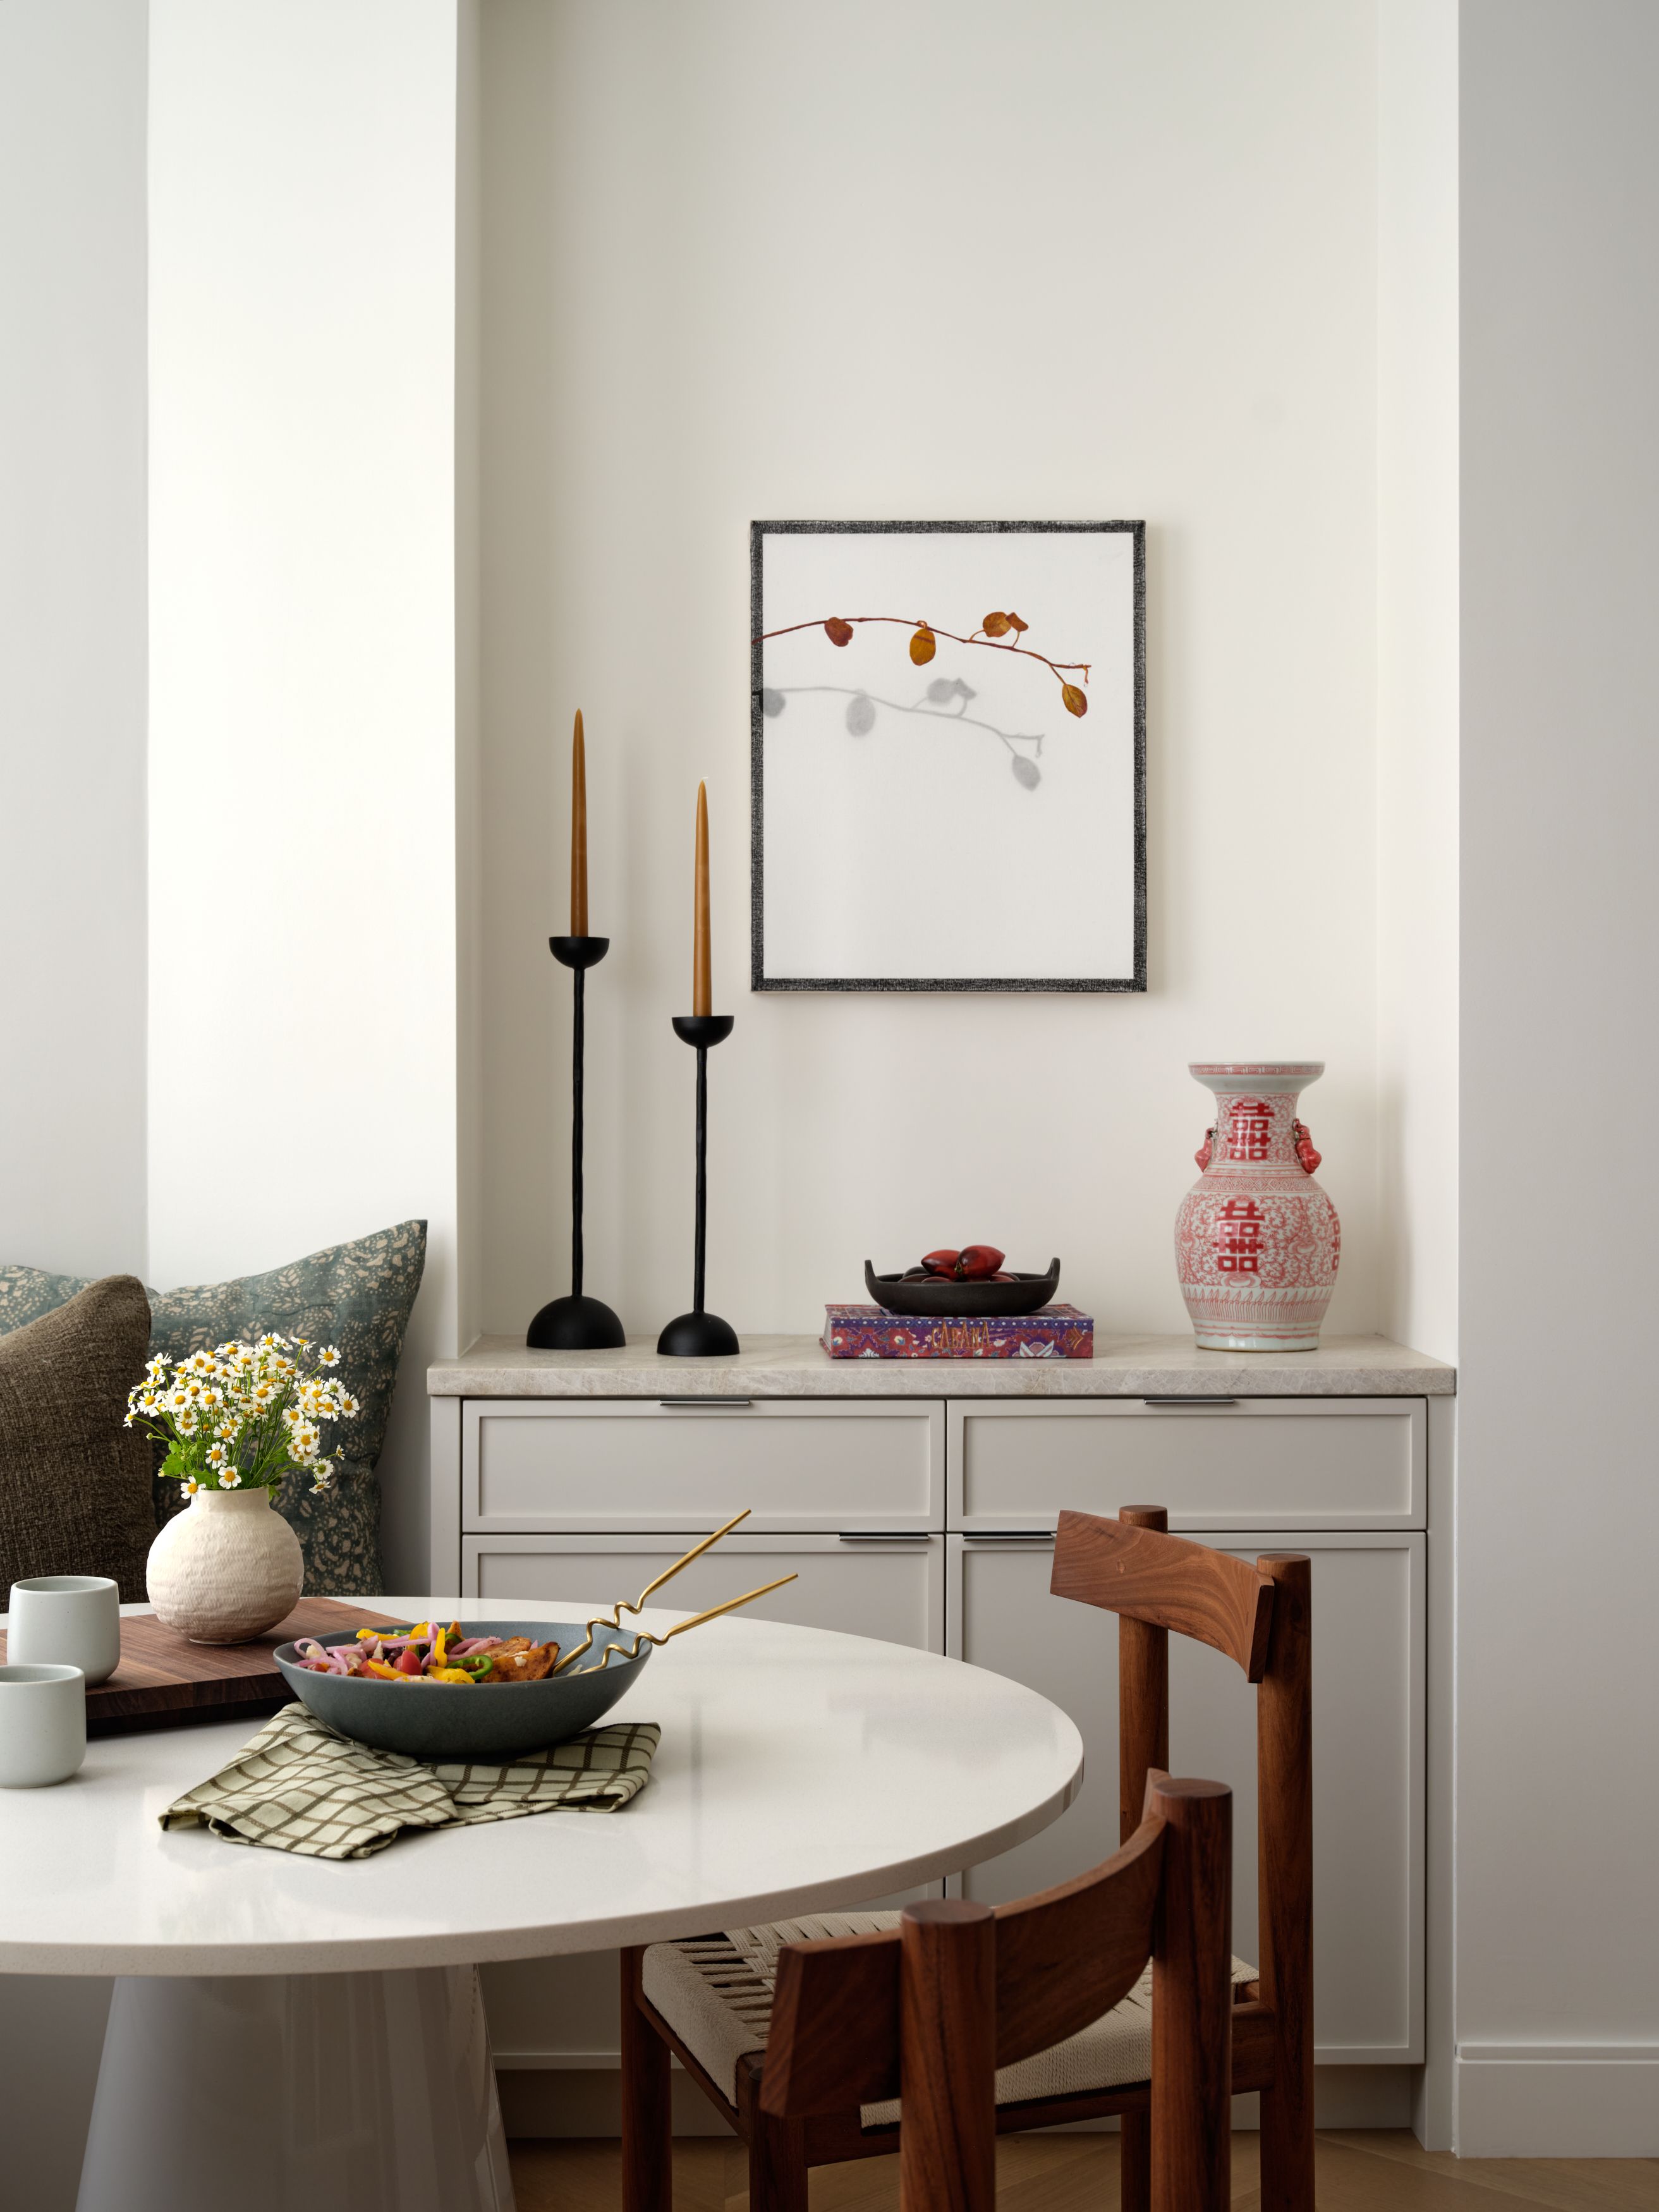
A sideboard vignette with black taper candlesticks, framed branch artwork, a red ginger jar vase, and woven dining chairs.
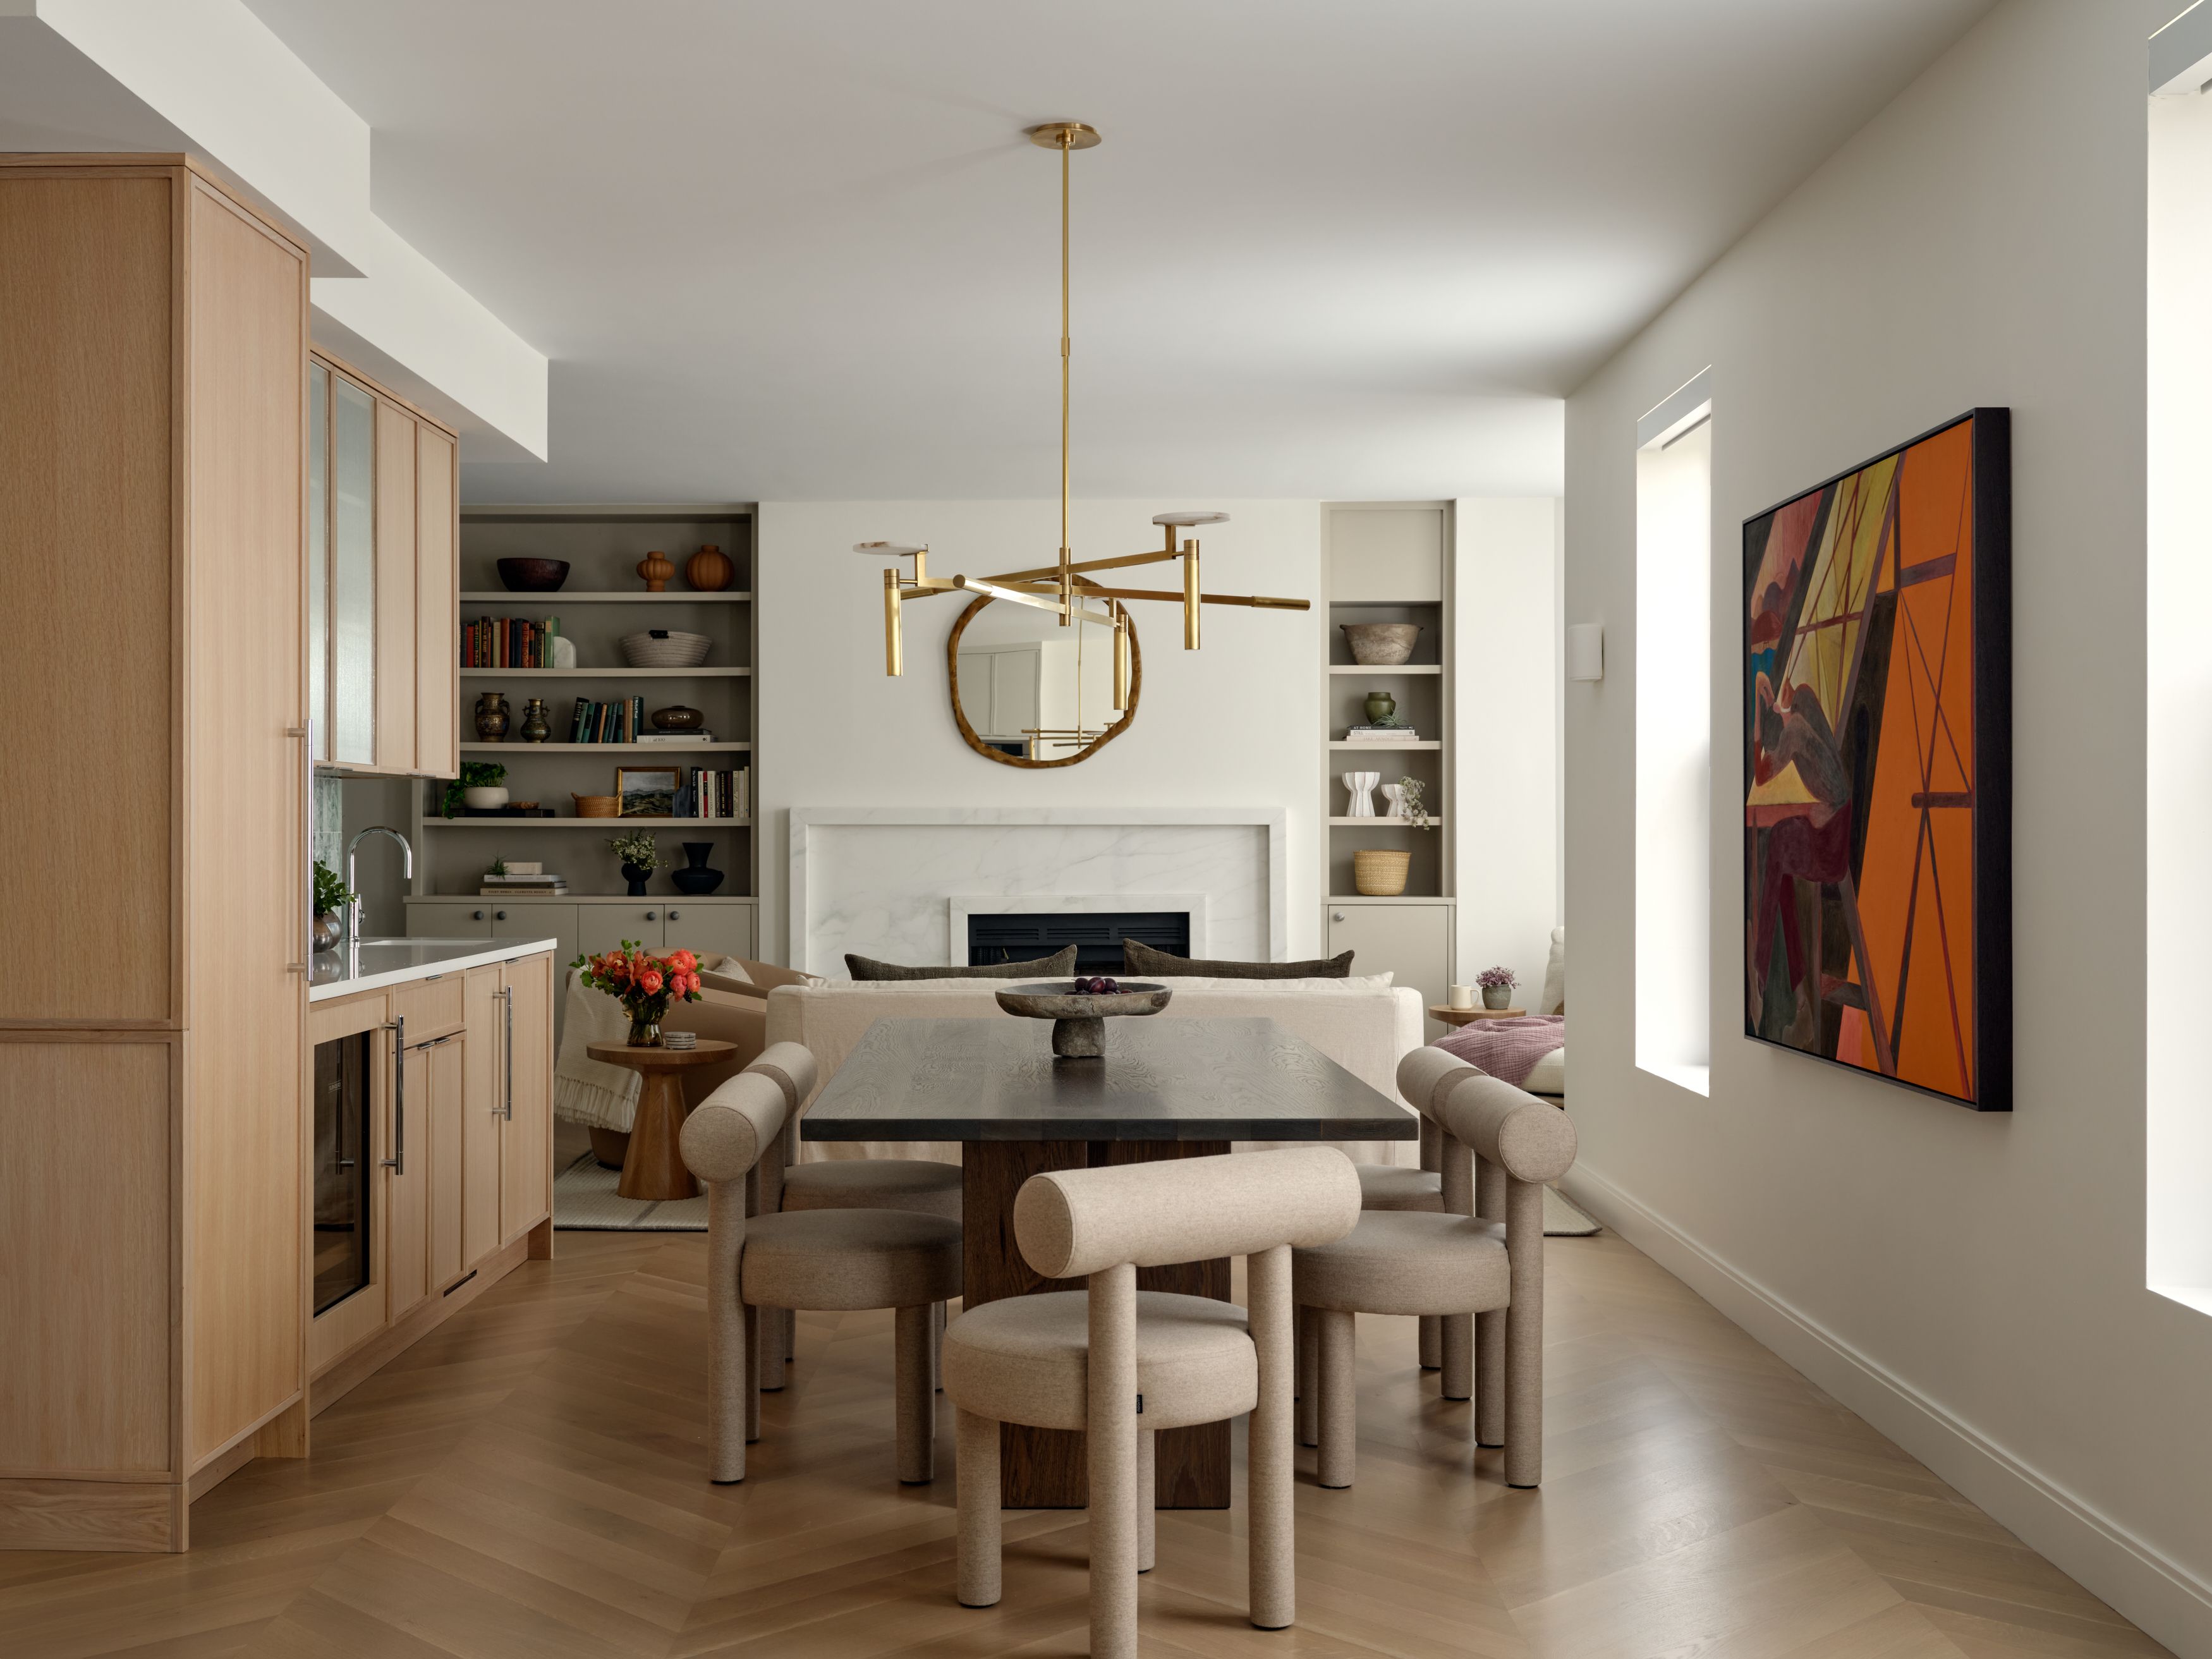
A dining area with a brass sculptural chandelier, a round mirror over a marble fireplace, and an orange abstract painting.
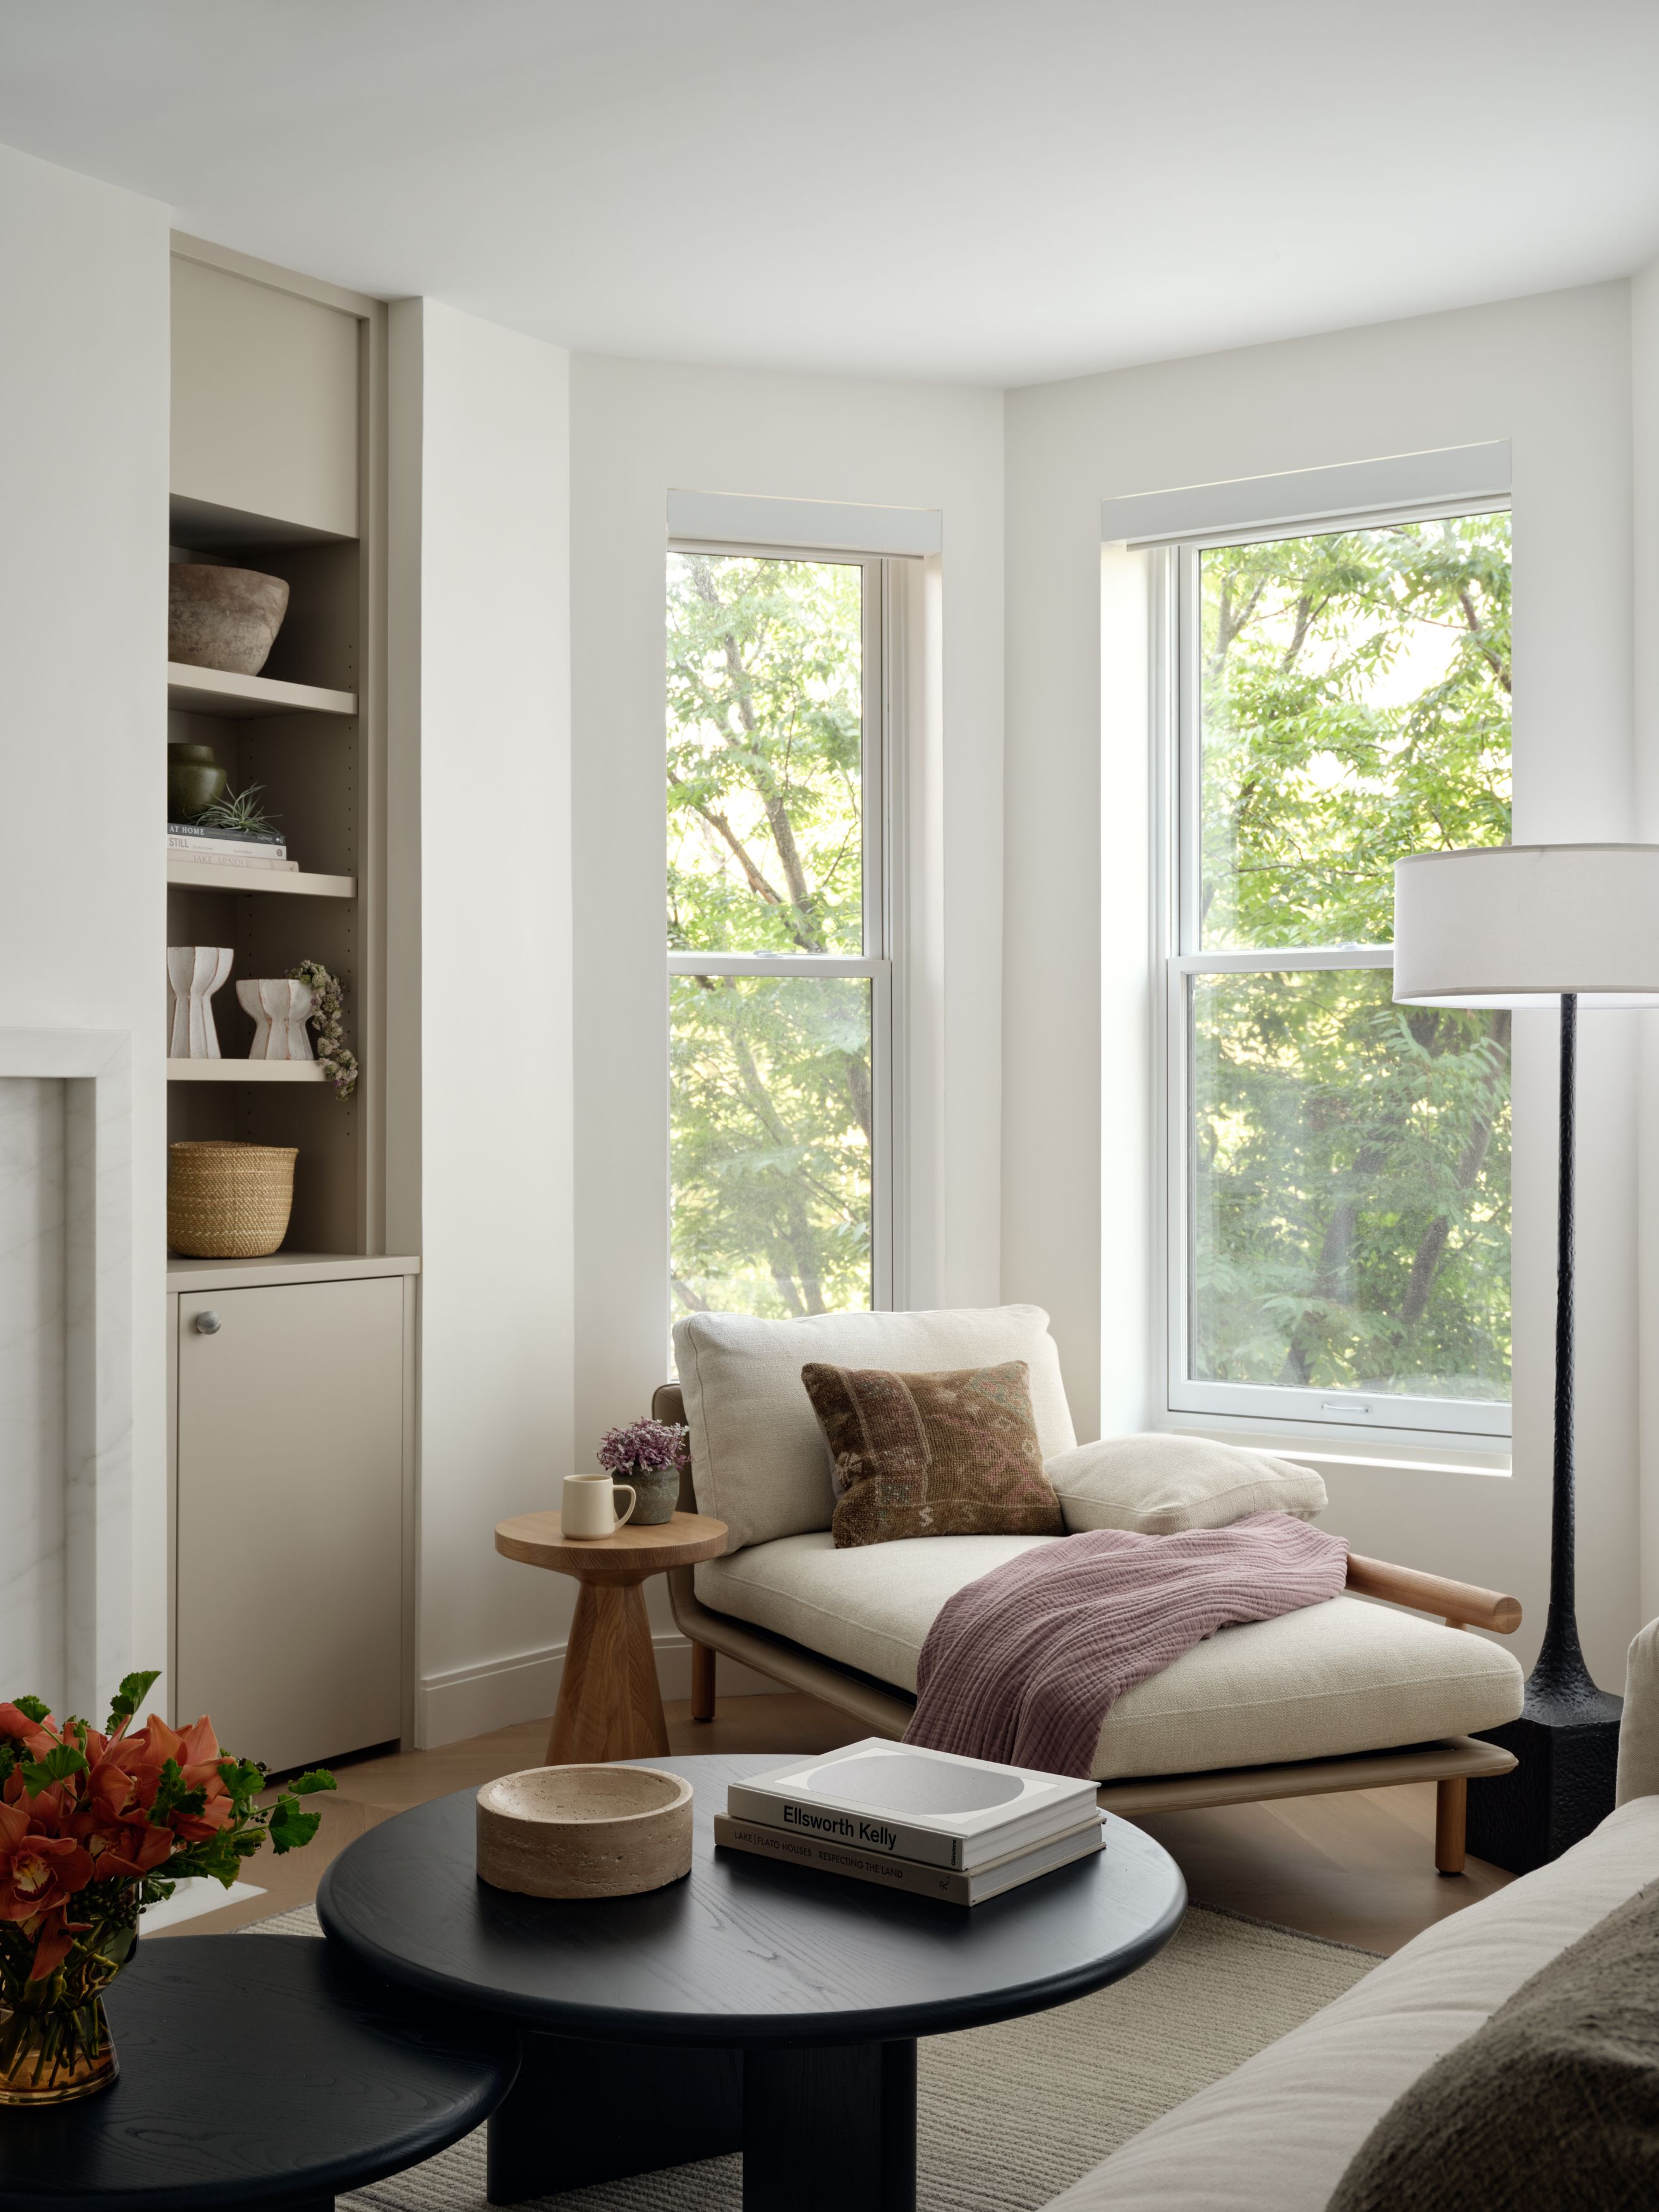
A living room reading nook with built-in shelving, a cushioned daybed chaise, bay windows, and a round black coffee table.
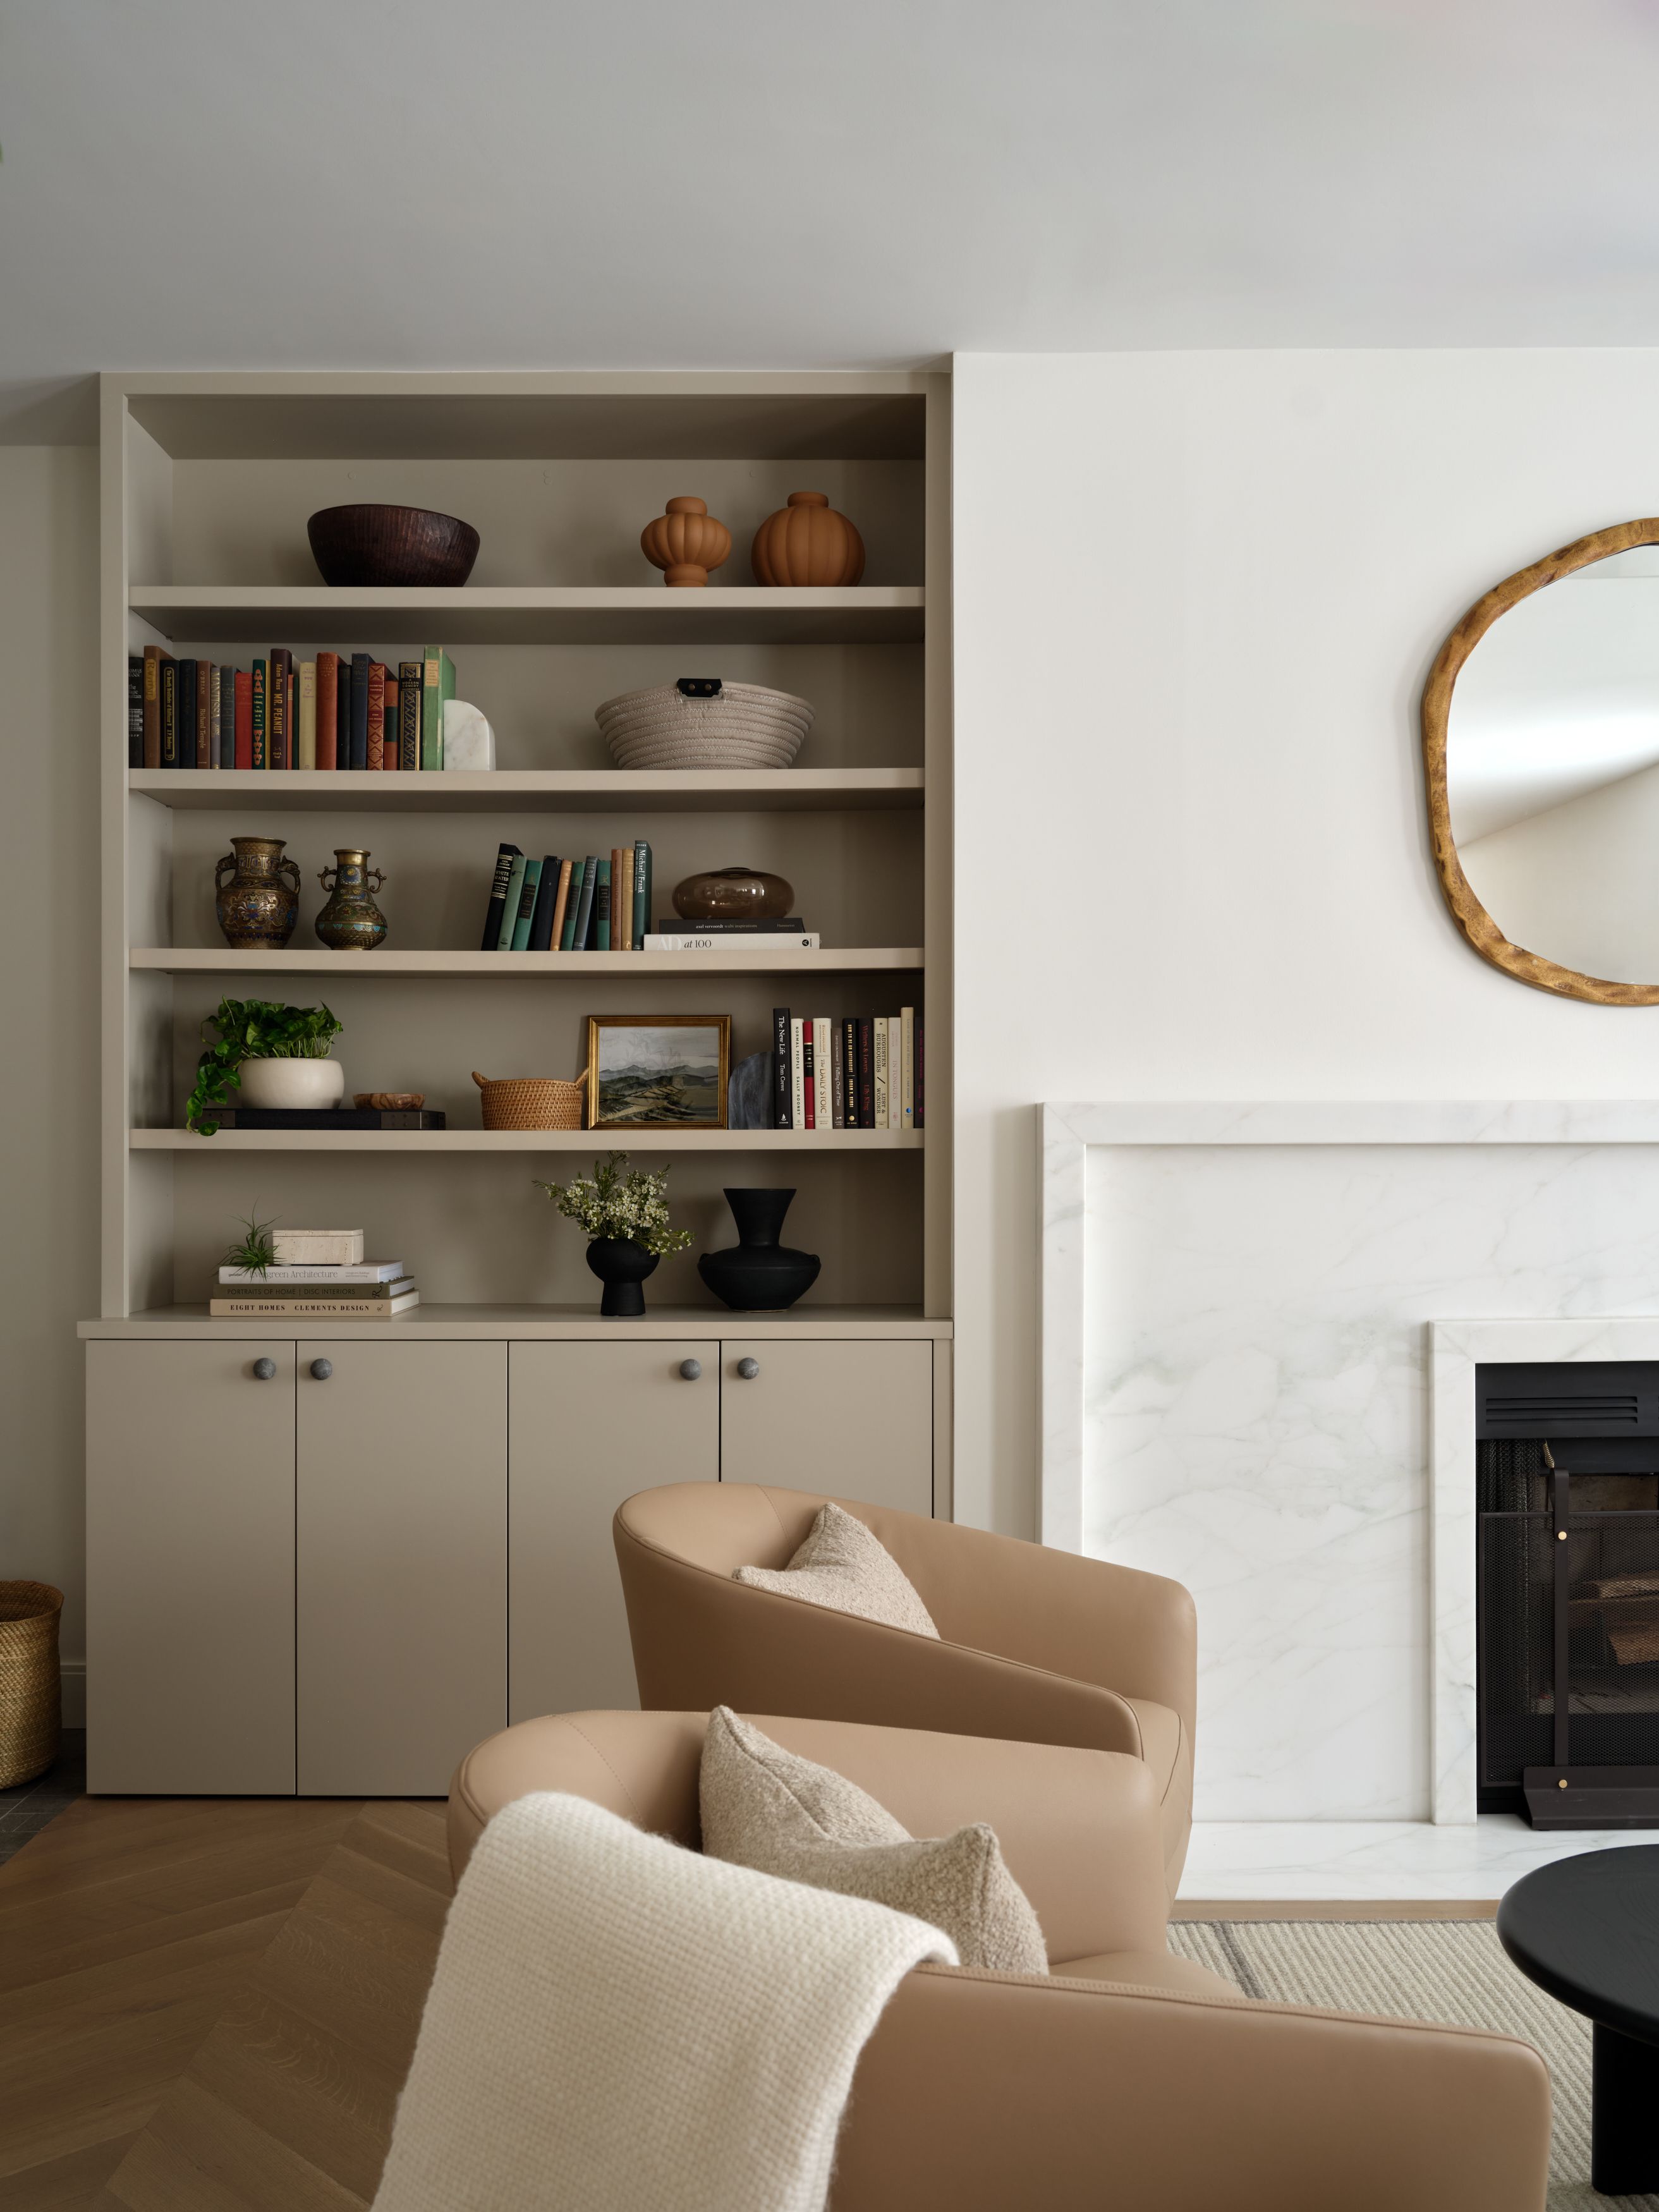
A living room built-in bookshelf styled with ceramics and books beside a marble fireplace and an organic brass mirror.
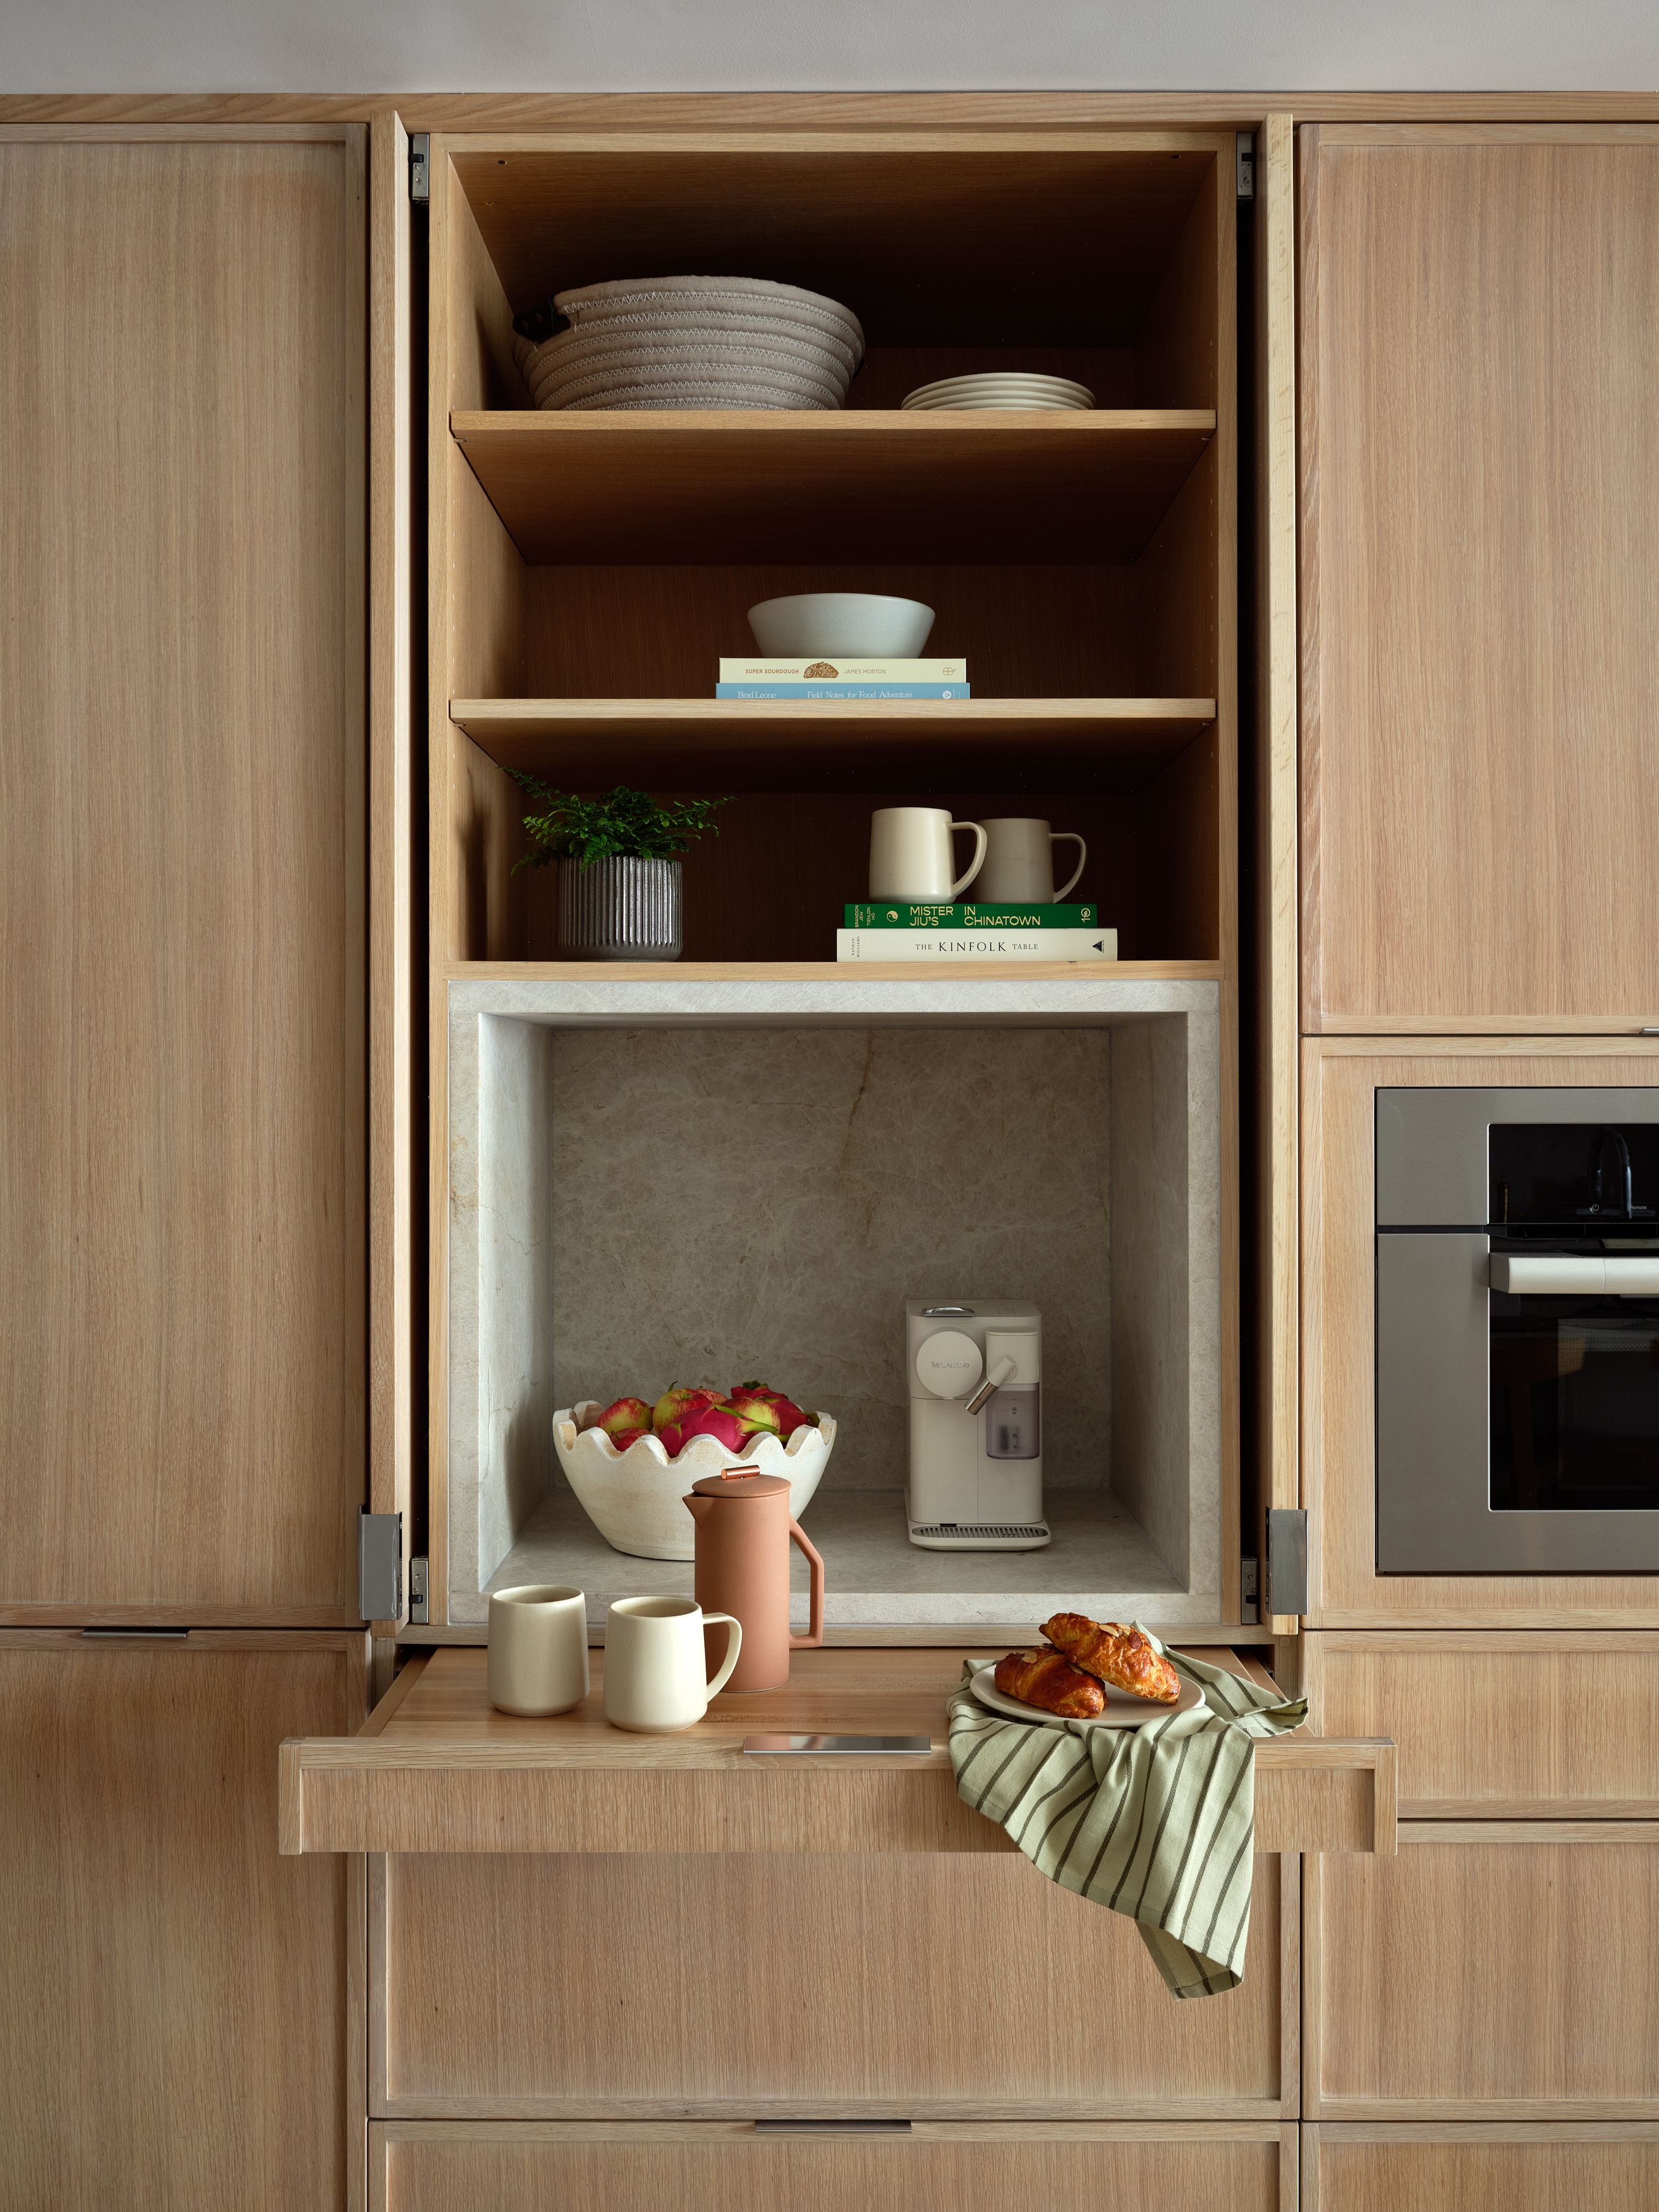
An open pantry cabinet with built-in oak shelving, dishware, and a marble-lined nook holding an espresso machine and pastries.
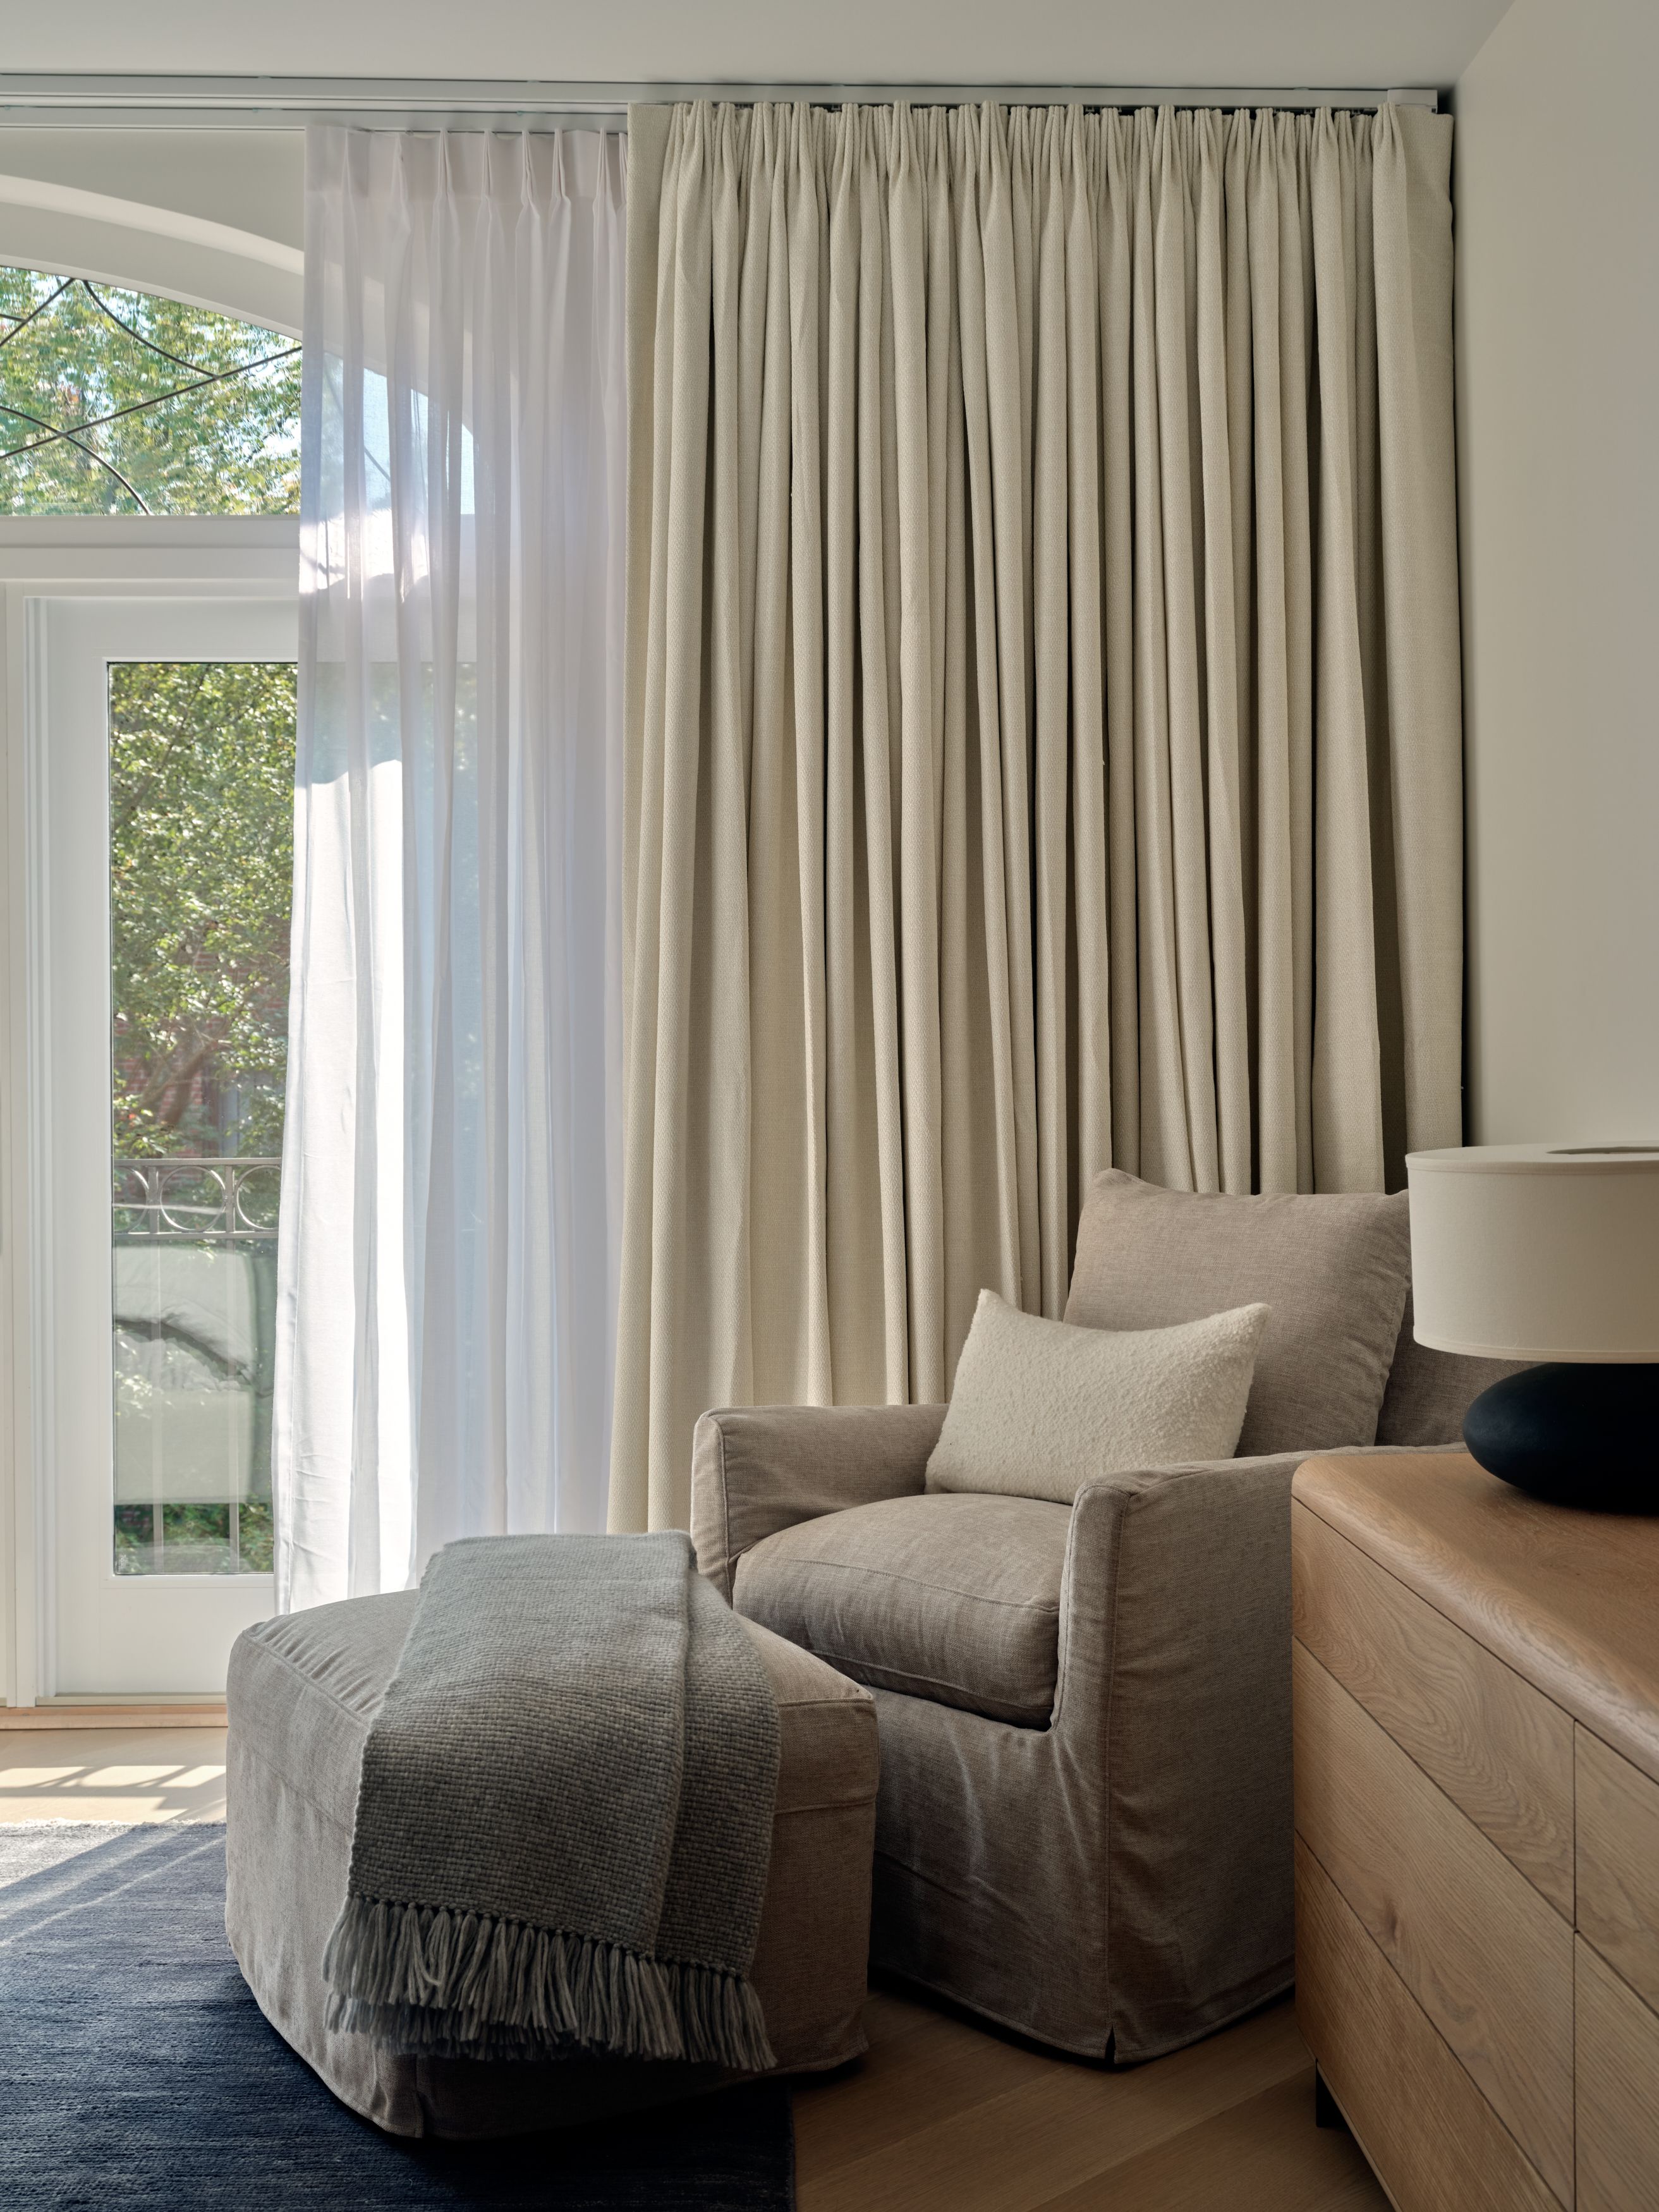
A bedroom seating corner with sheer and linen drapery, an upholstered swivel chair, a bouclé ottoman, and a wood dresser.
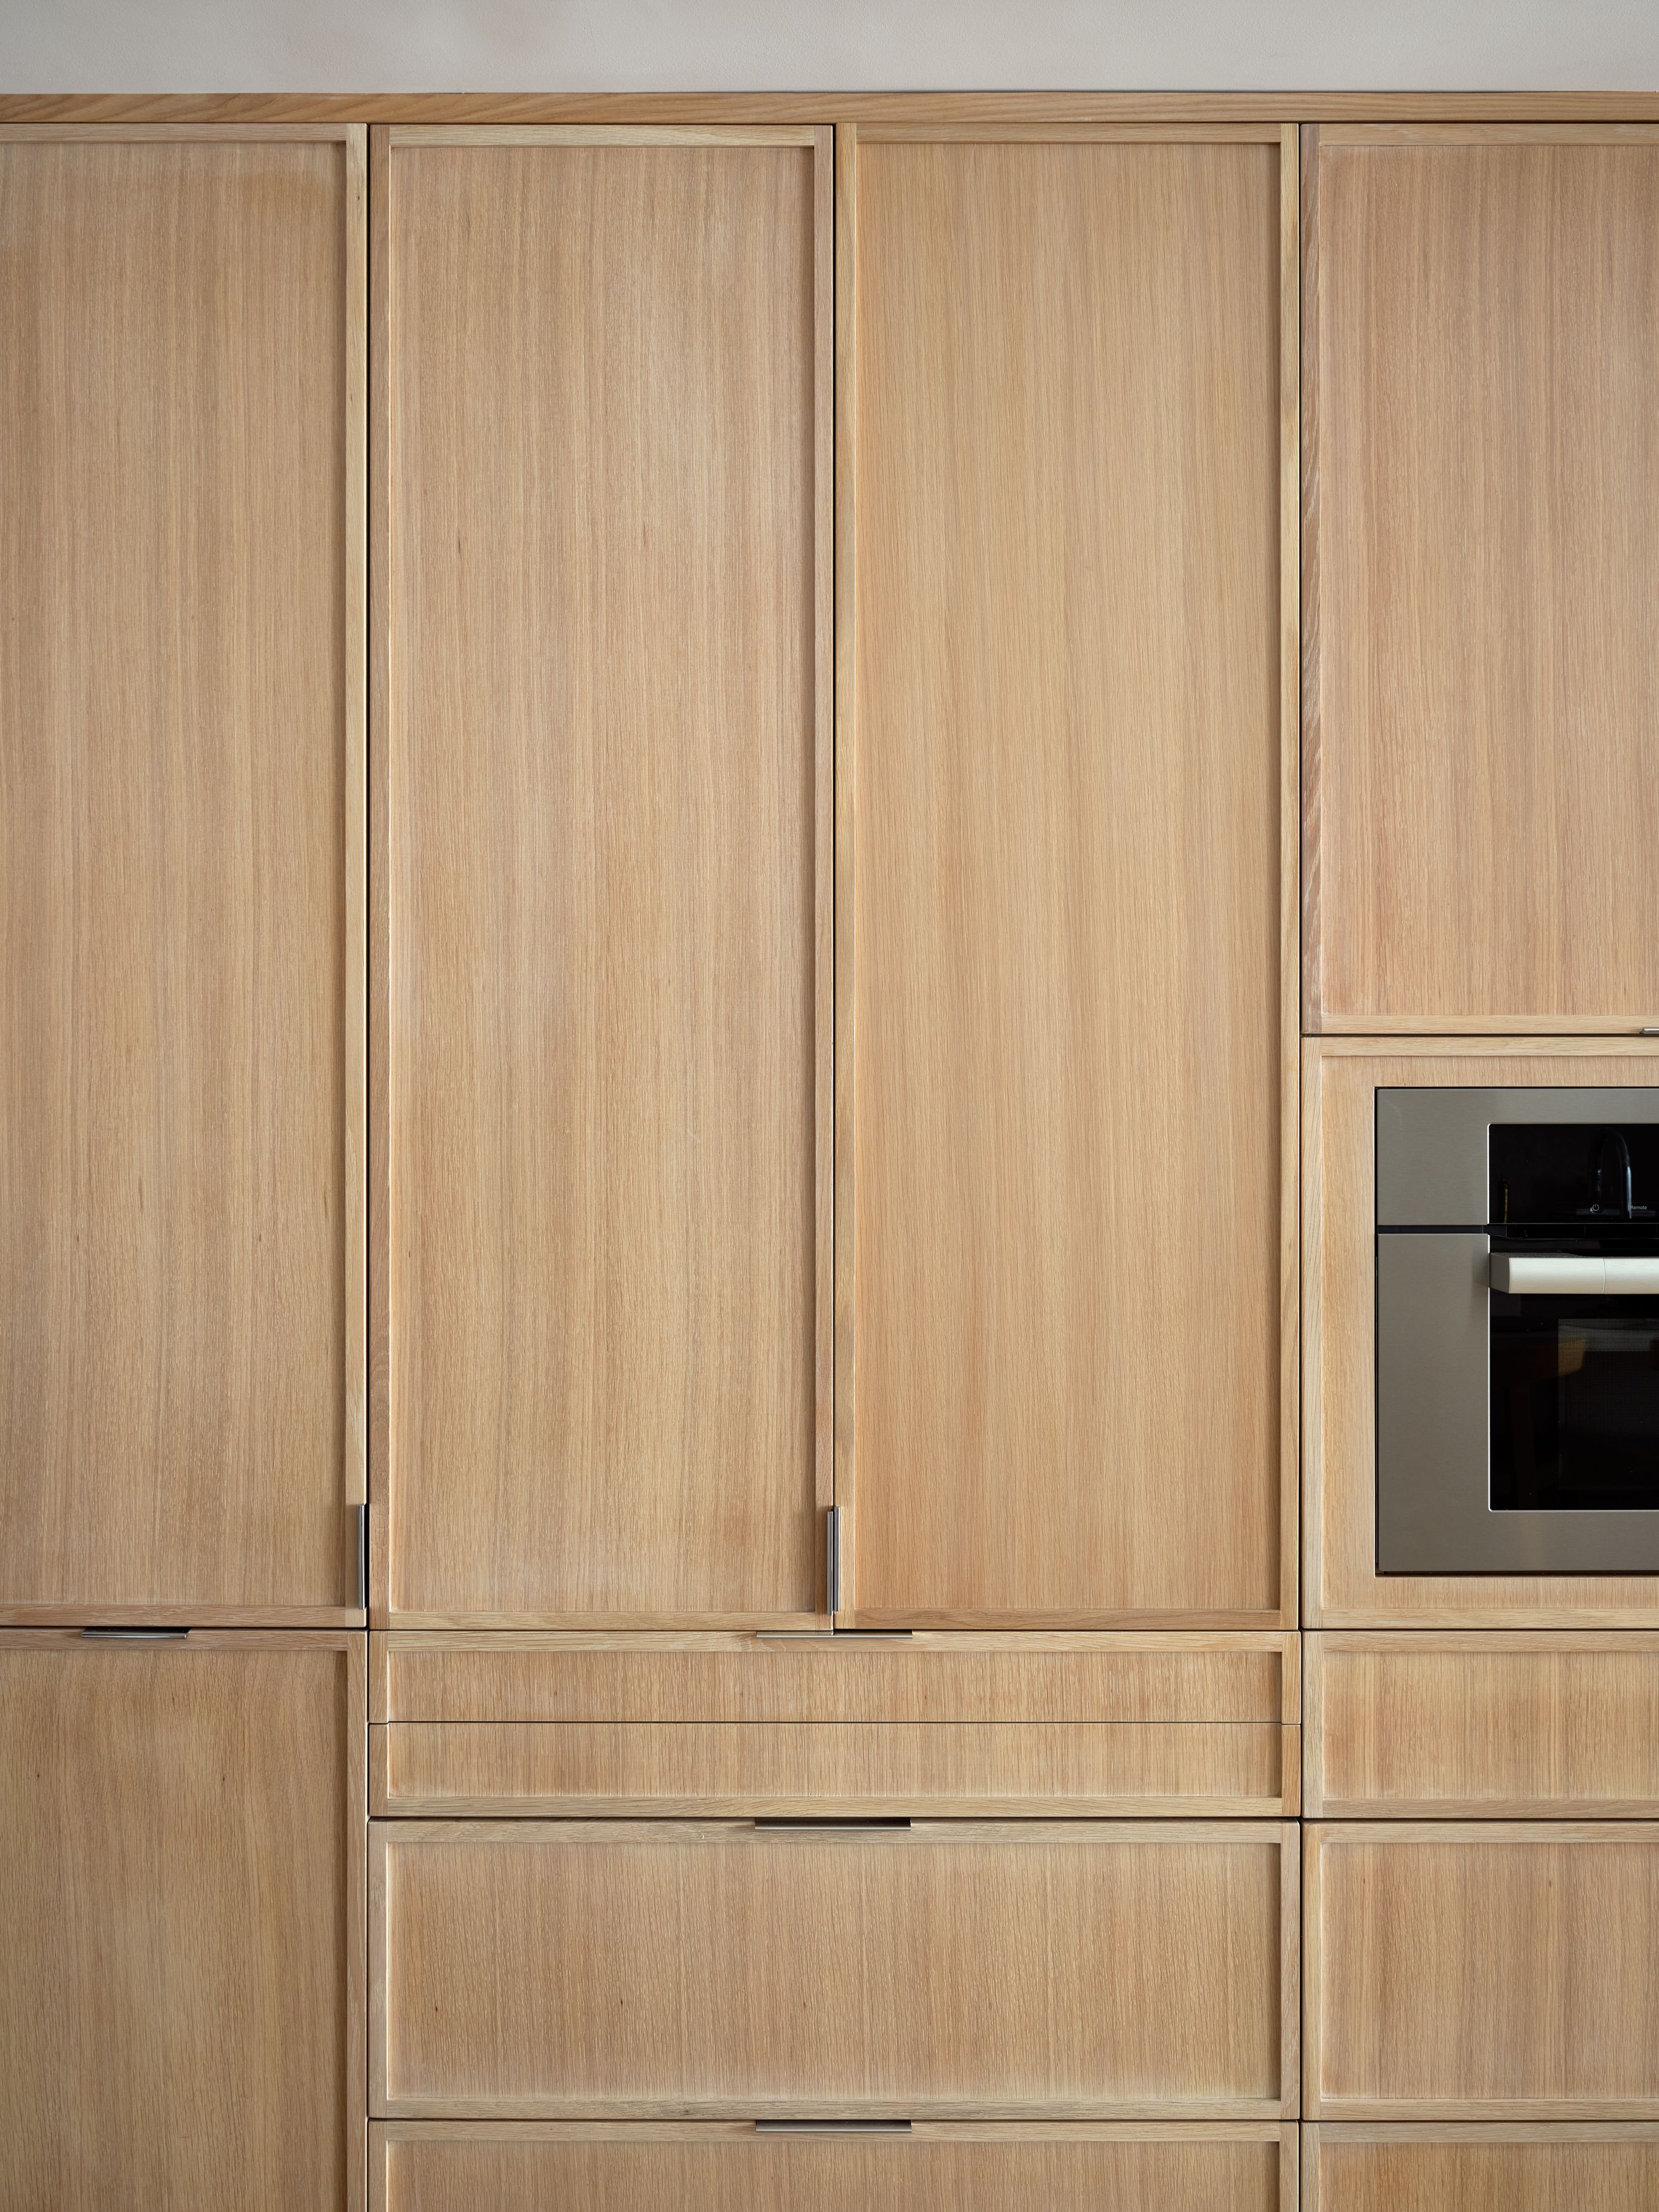
A close-up of vertical-grain white oak kitchen cabinetry with a built-in stainless steel oven and slim black pulls.
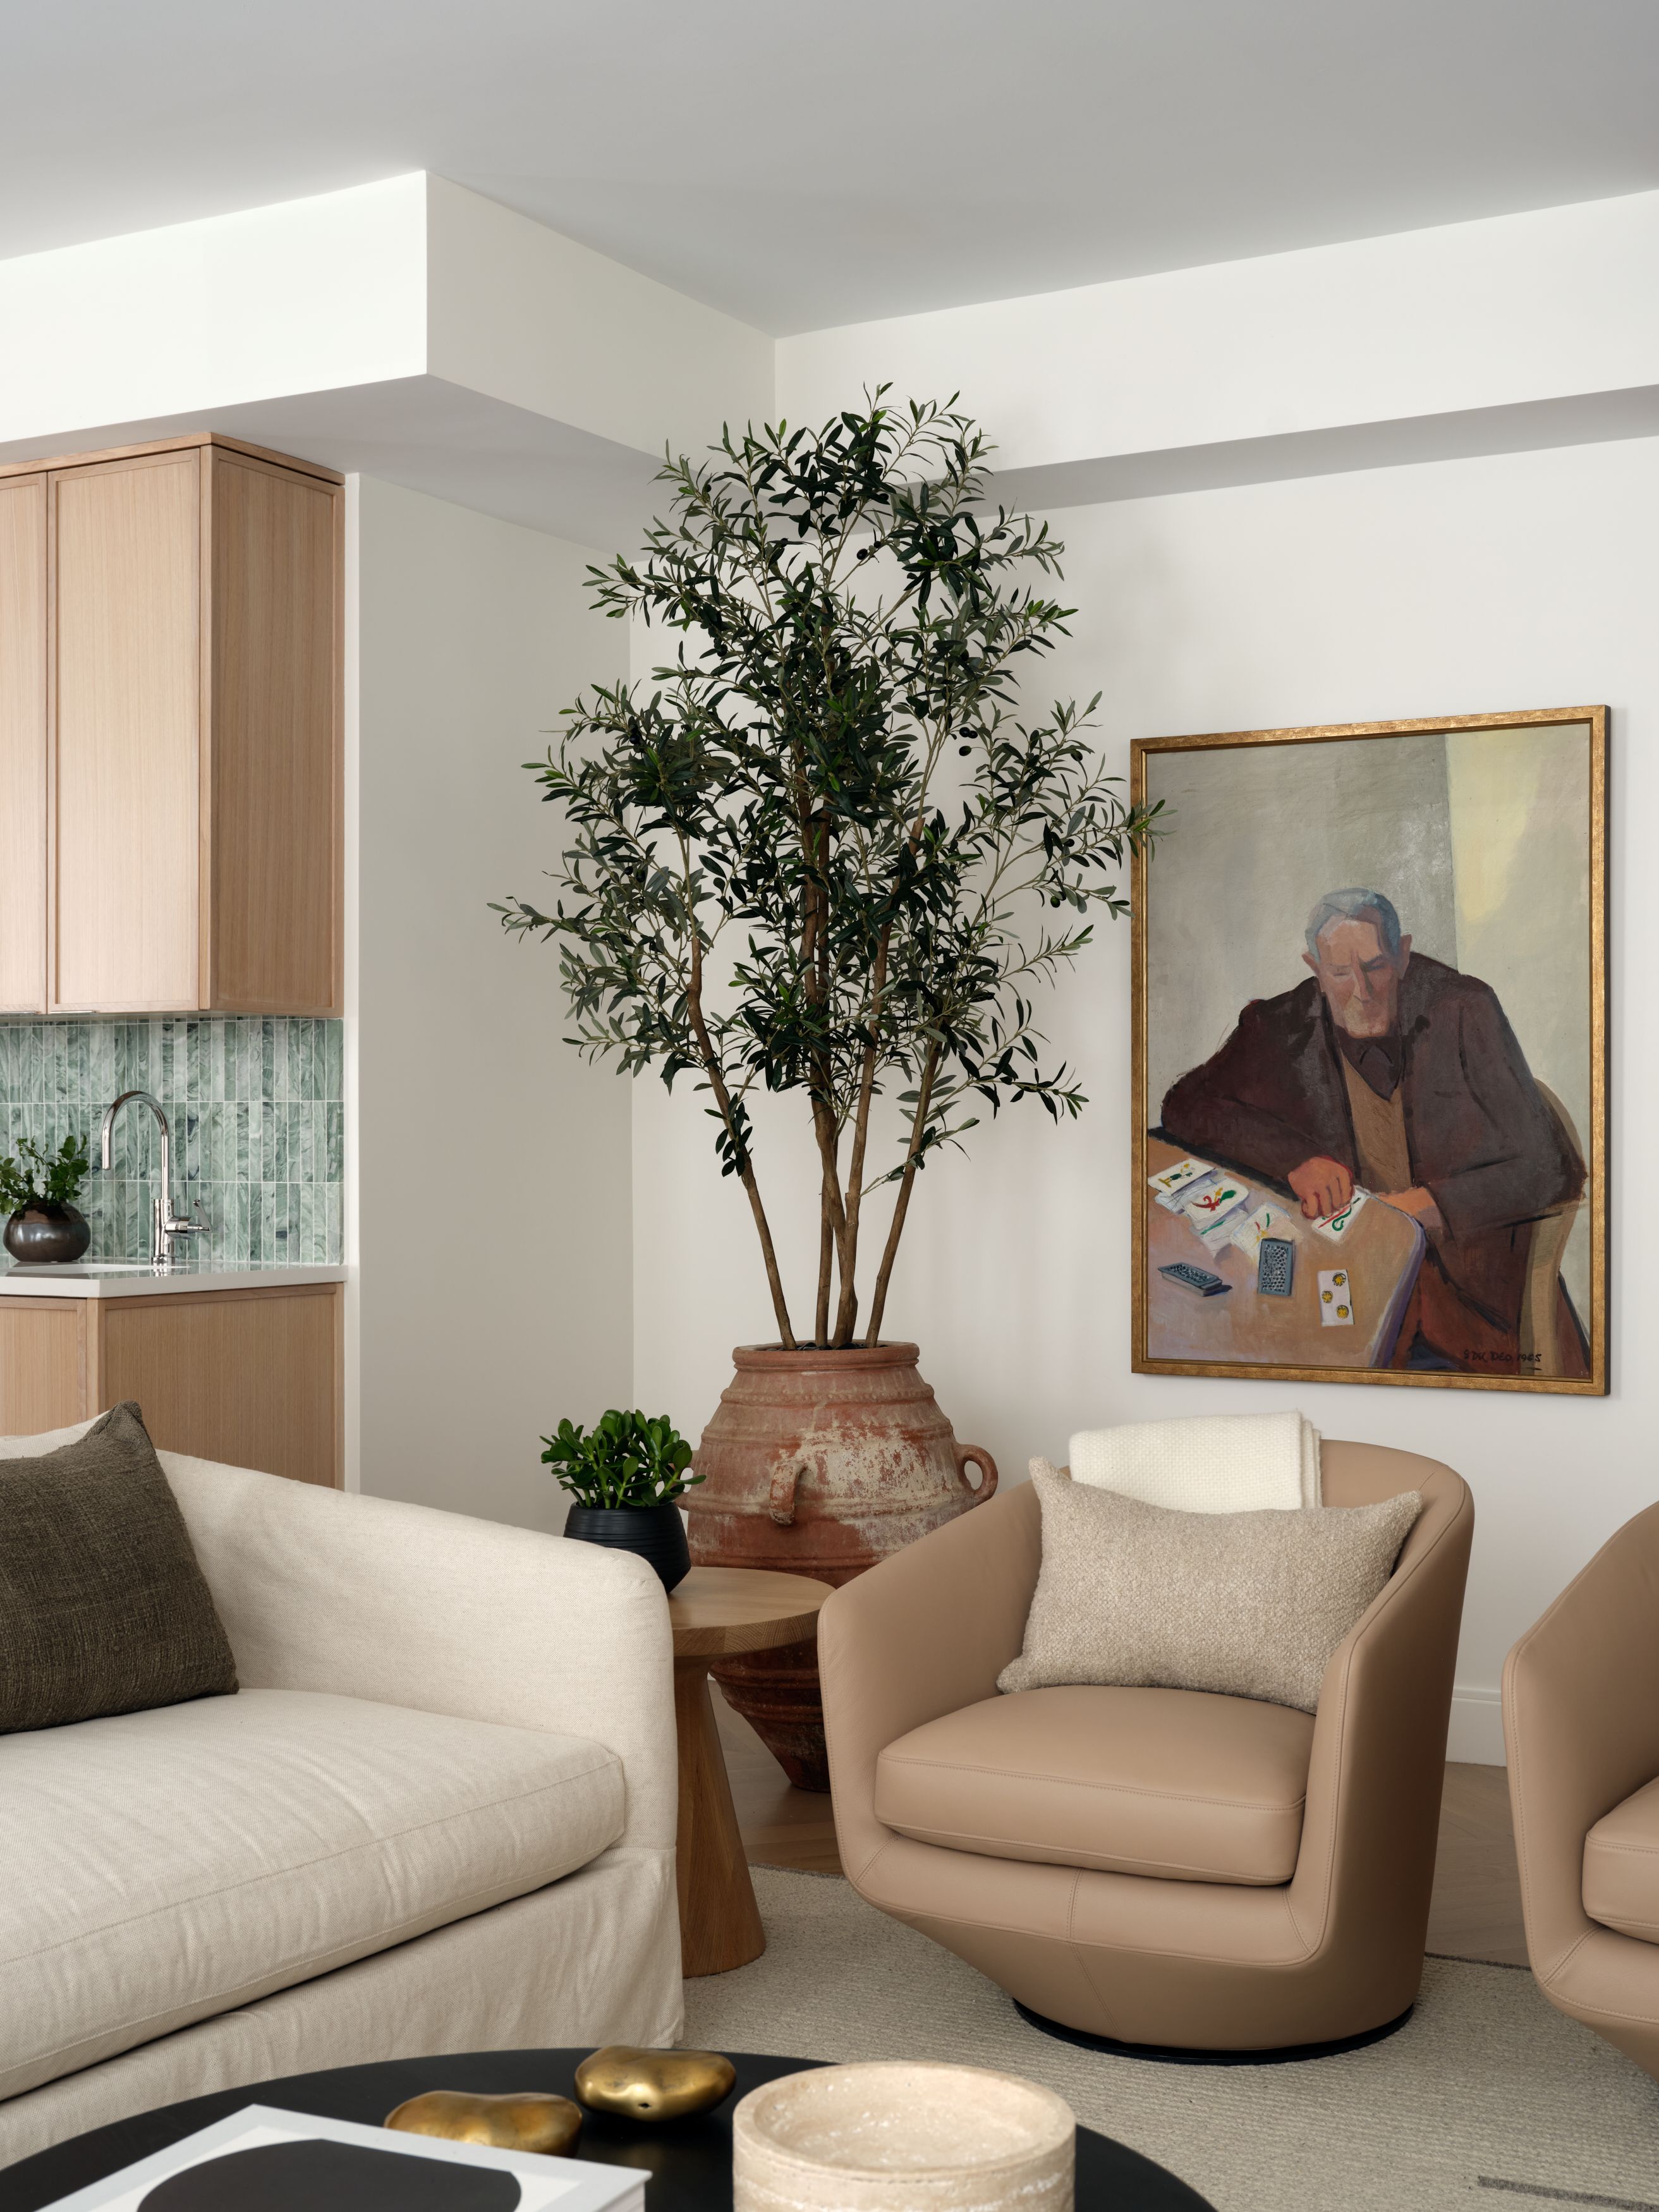
A living room corner with a potted olive tree in a terracotta urn, a gold-framed portrait painting, and tan leather swivel chairs.
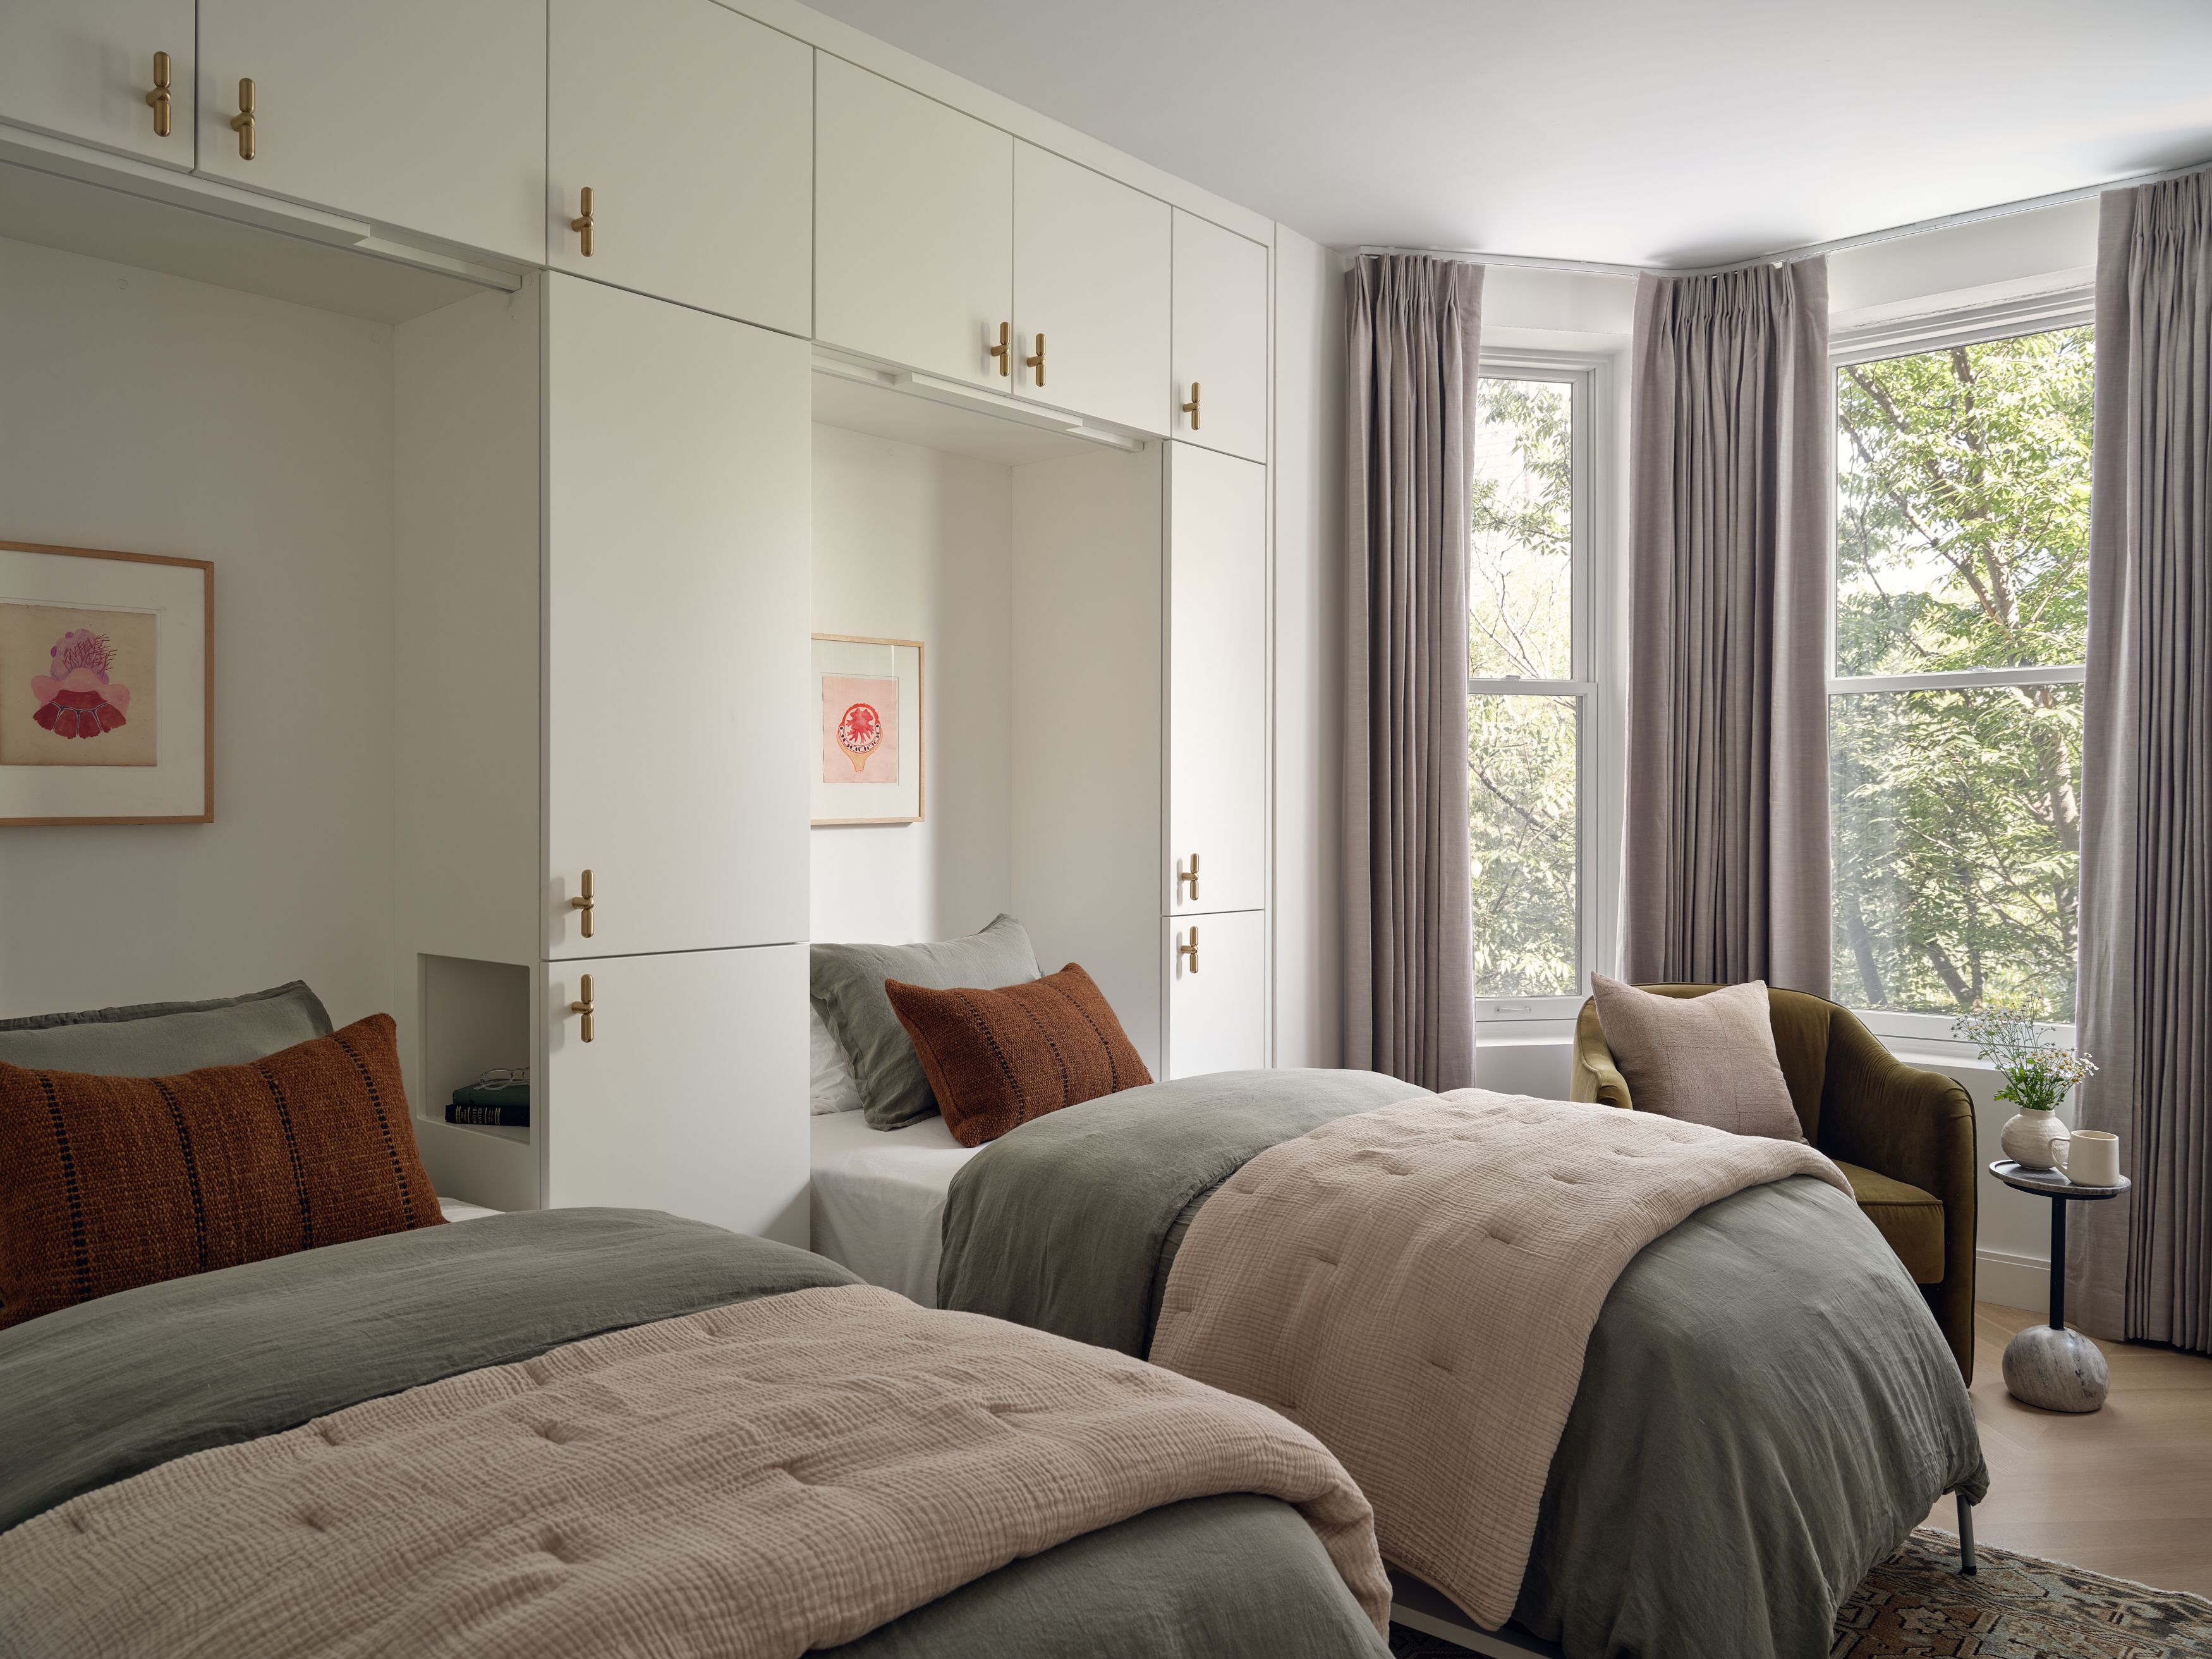
A bedroom with white built-in cabinetry and brass pulls, twin beds dressed in sage green and rust bedding, and framed floral art.
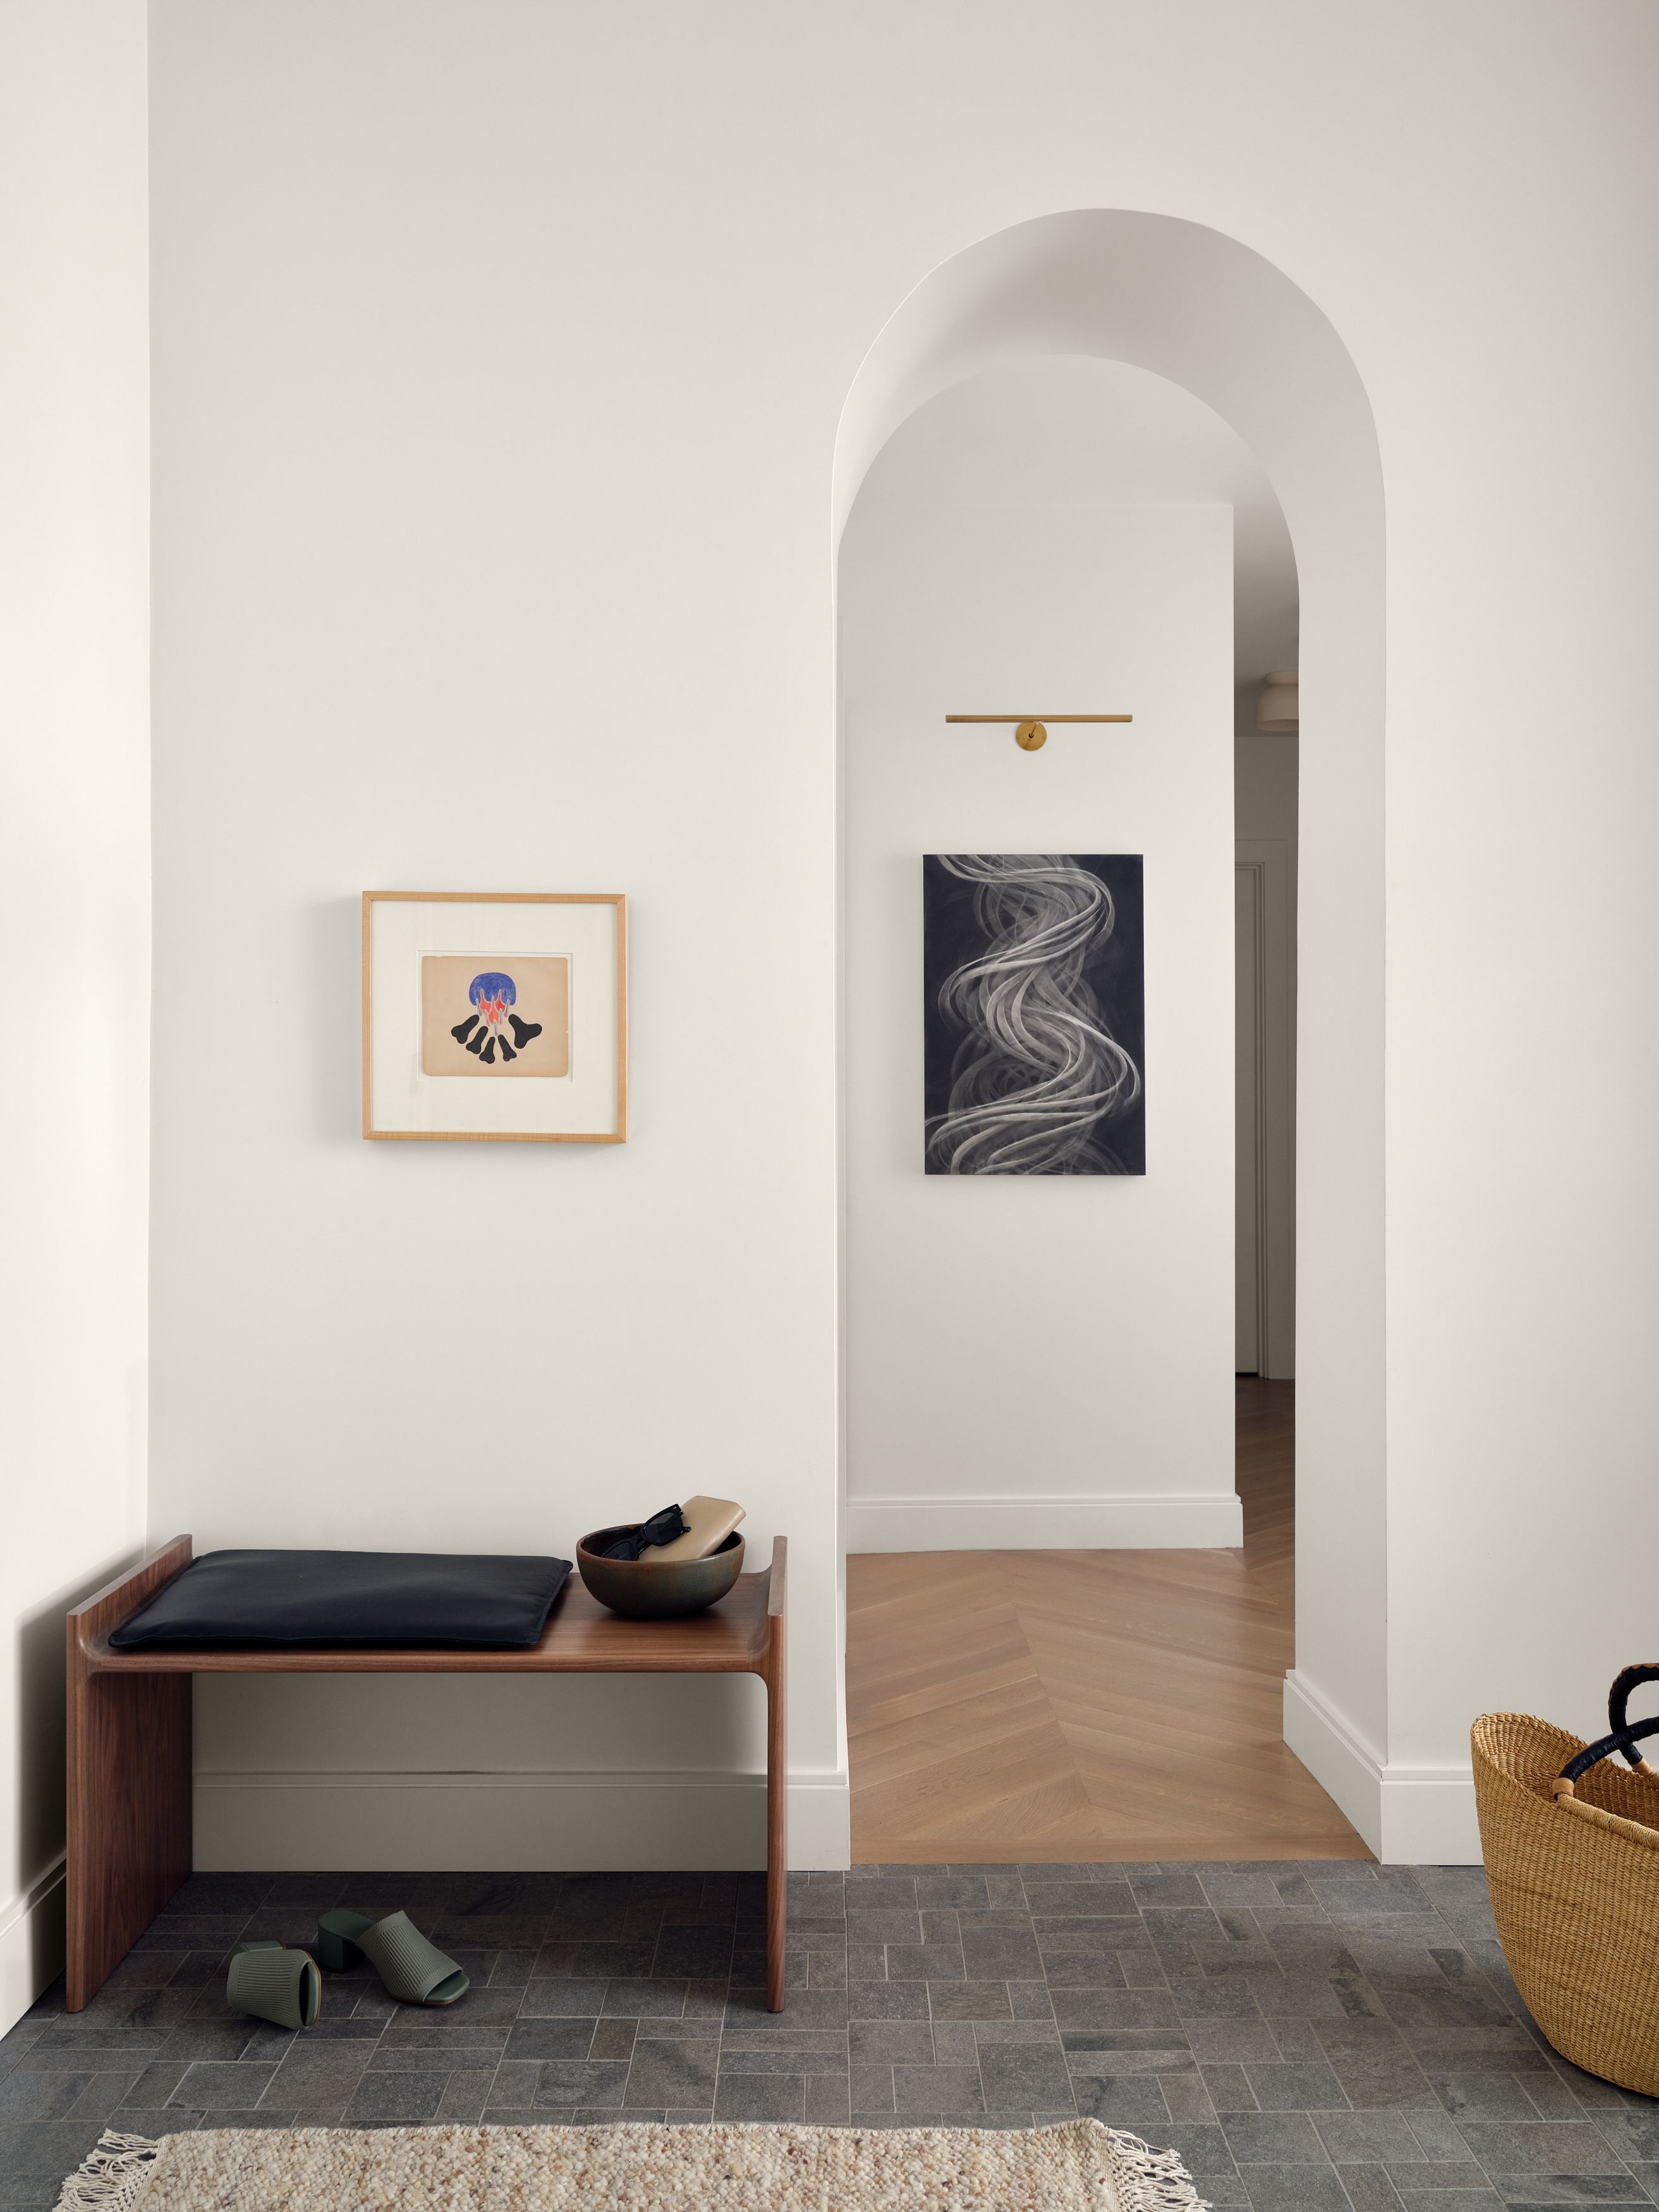
An entryway with a walnut bench, a woven basket, and an arched doorway revealing an abstract black-and-white painting beyond.
A bedroom seating corner with sheer and linen drapery, an upholstered swivel chair, a bouclé ottoman, and a wood dresser.
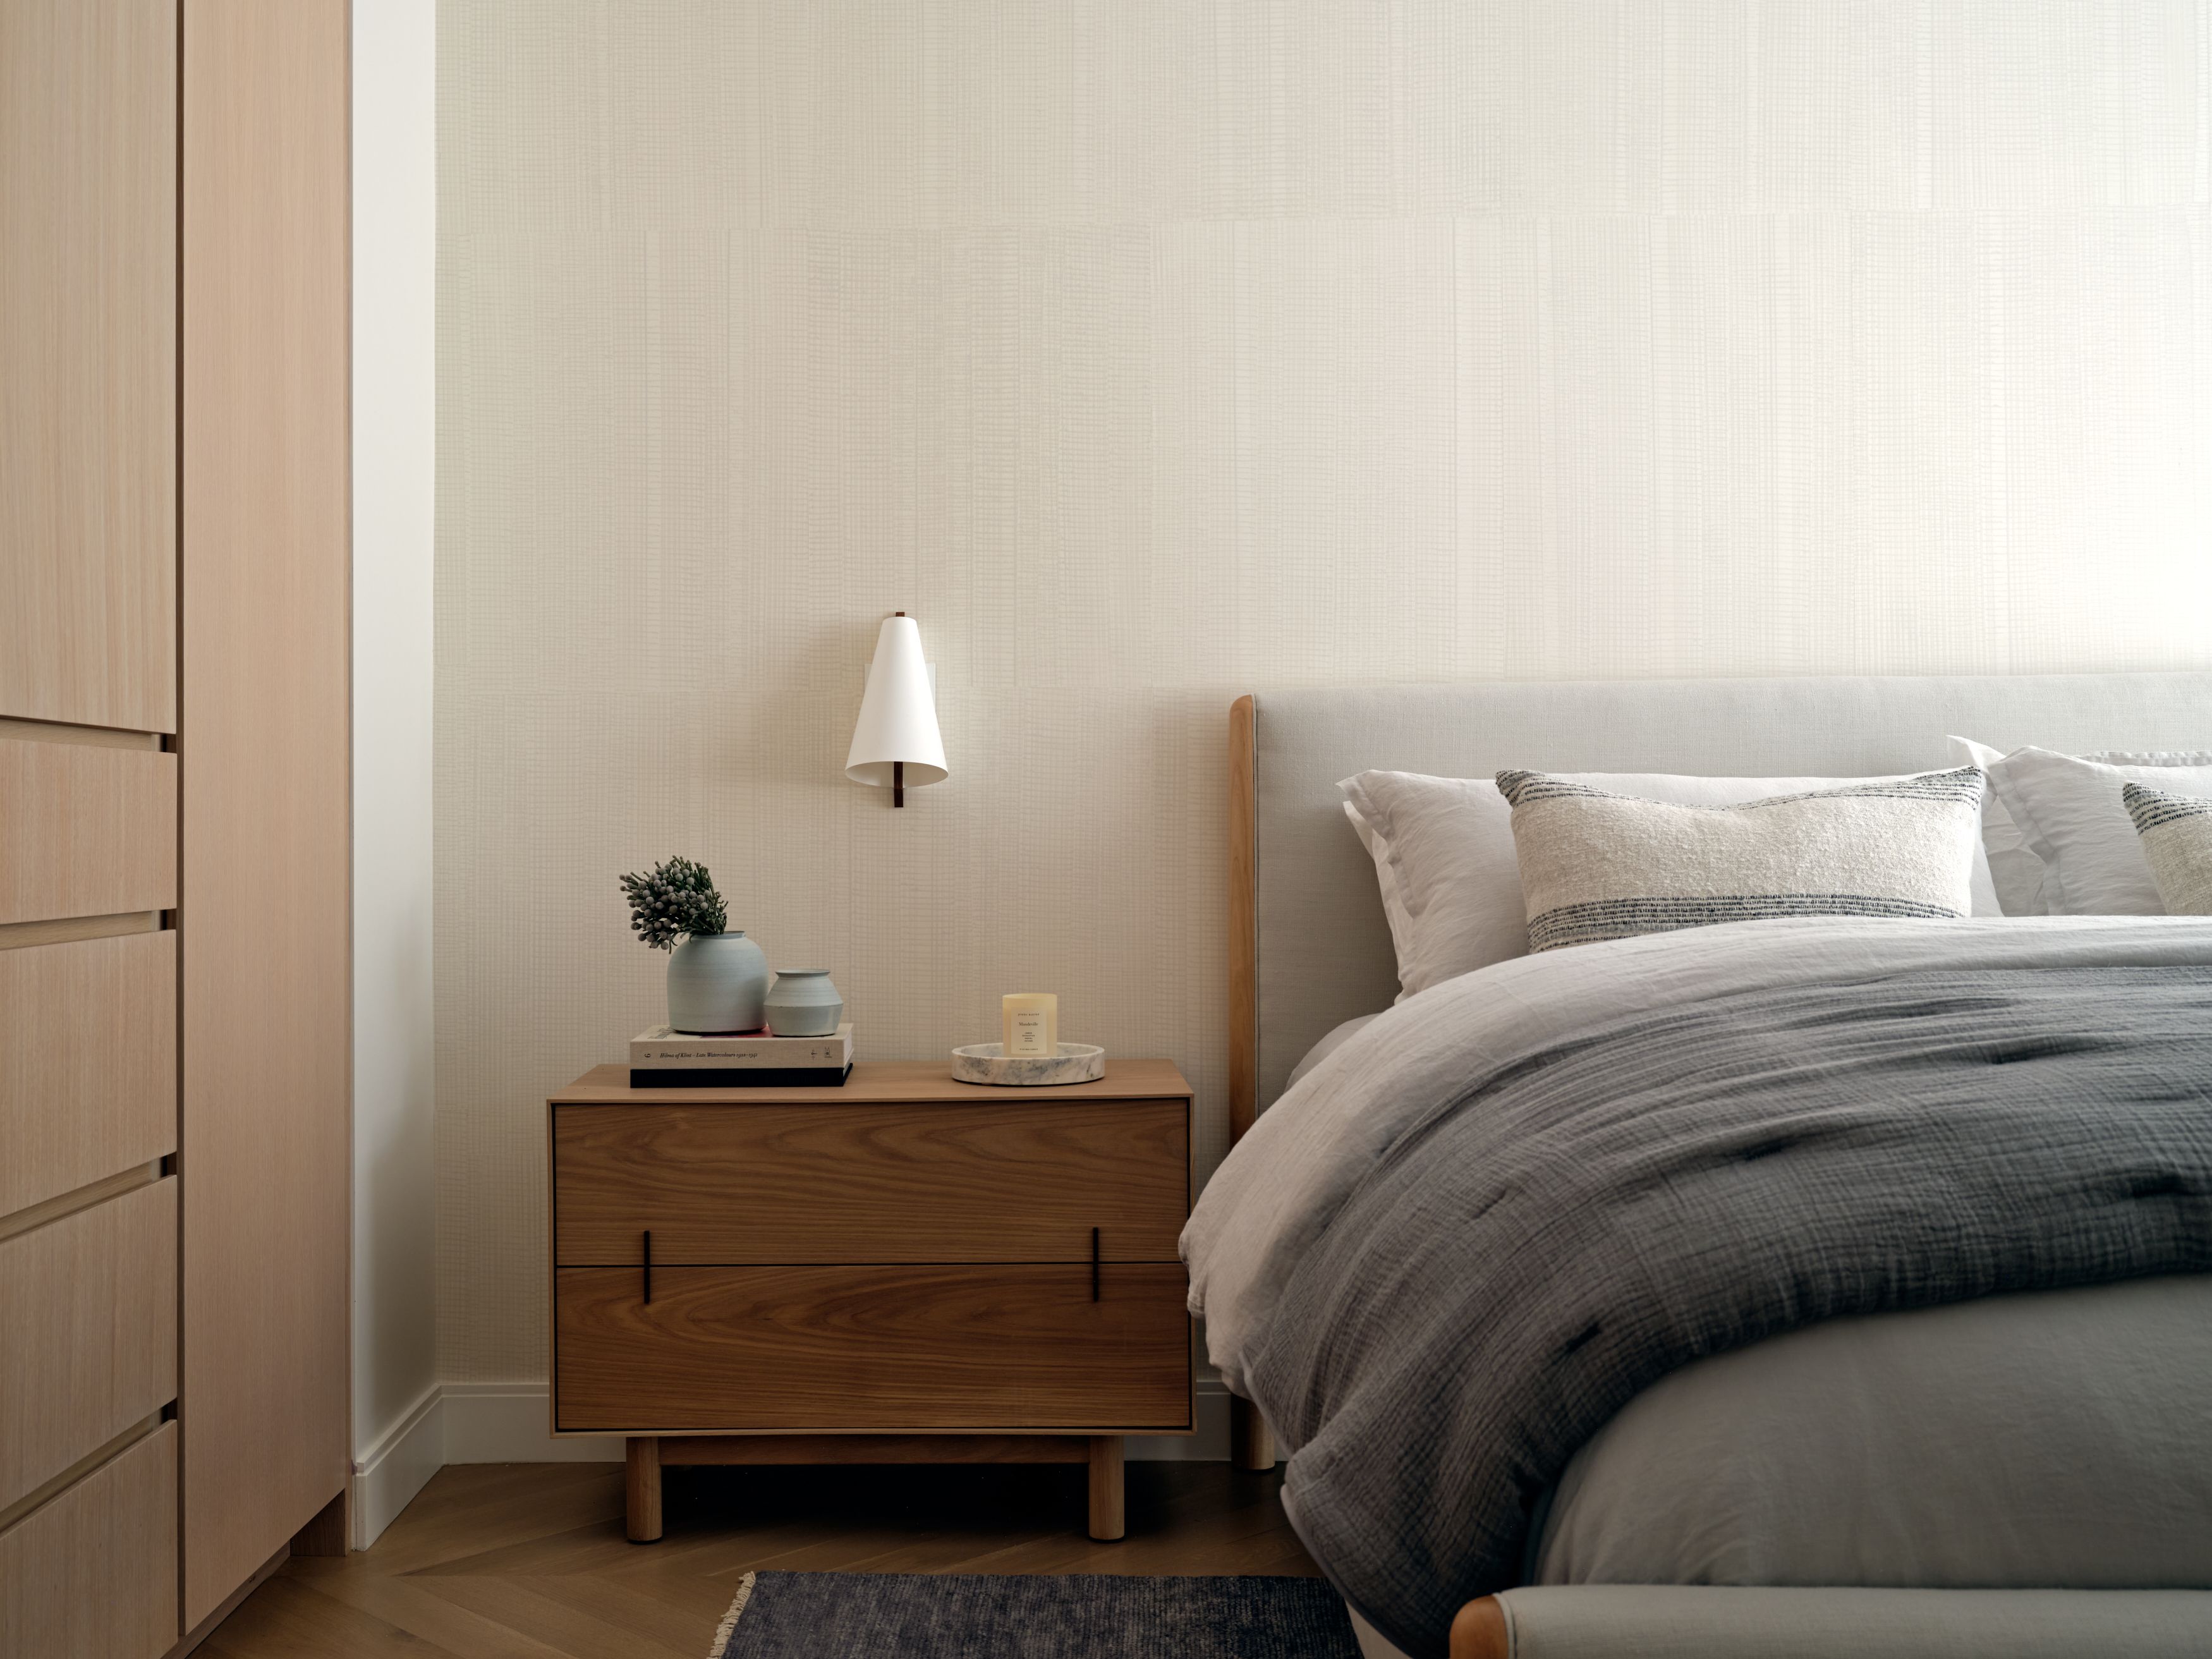
A bedroom with a walnut nightstand, a cone-shaped pendant sconce, an upholstered headboard, and a herringbone wood floor.
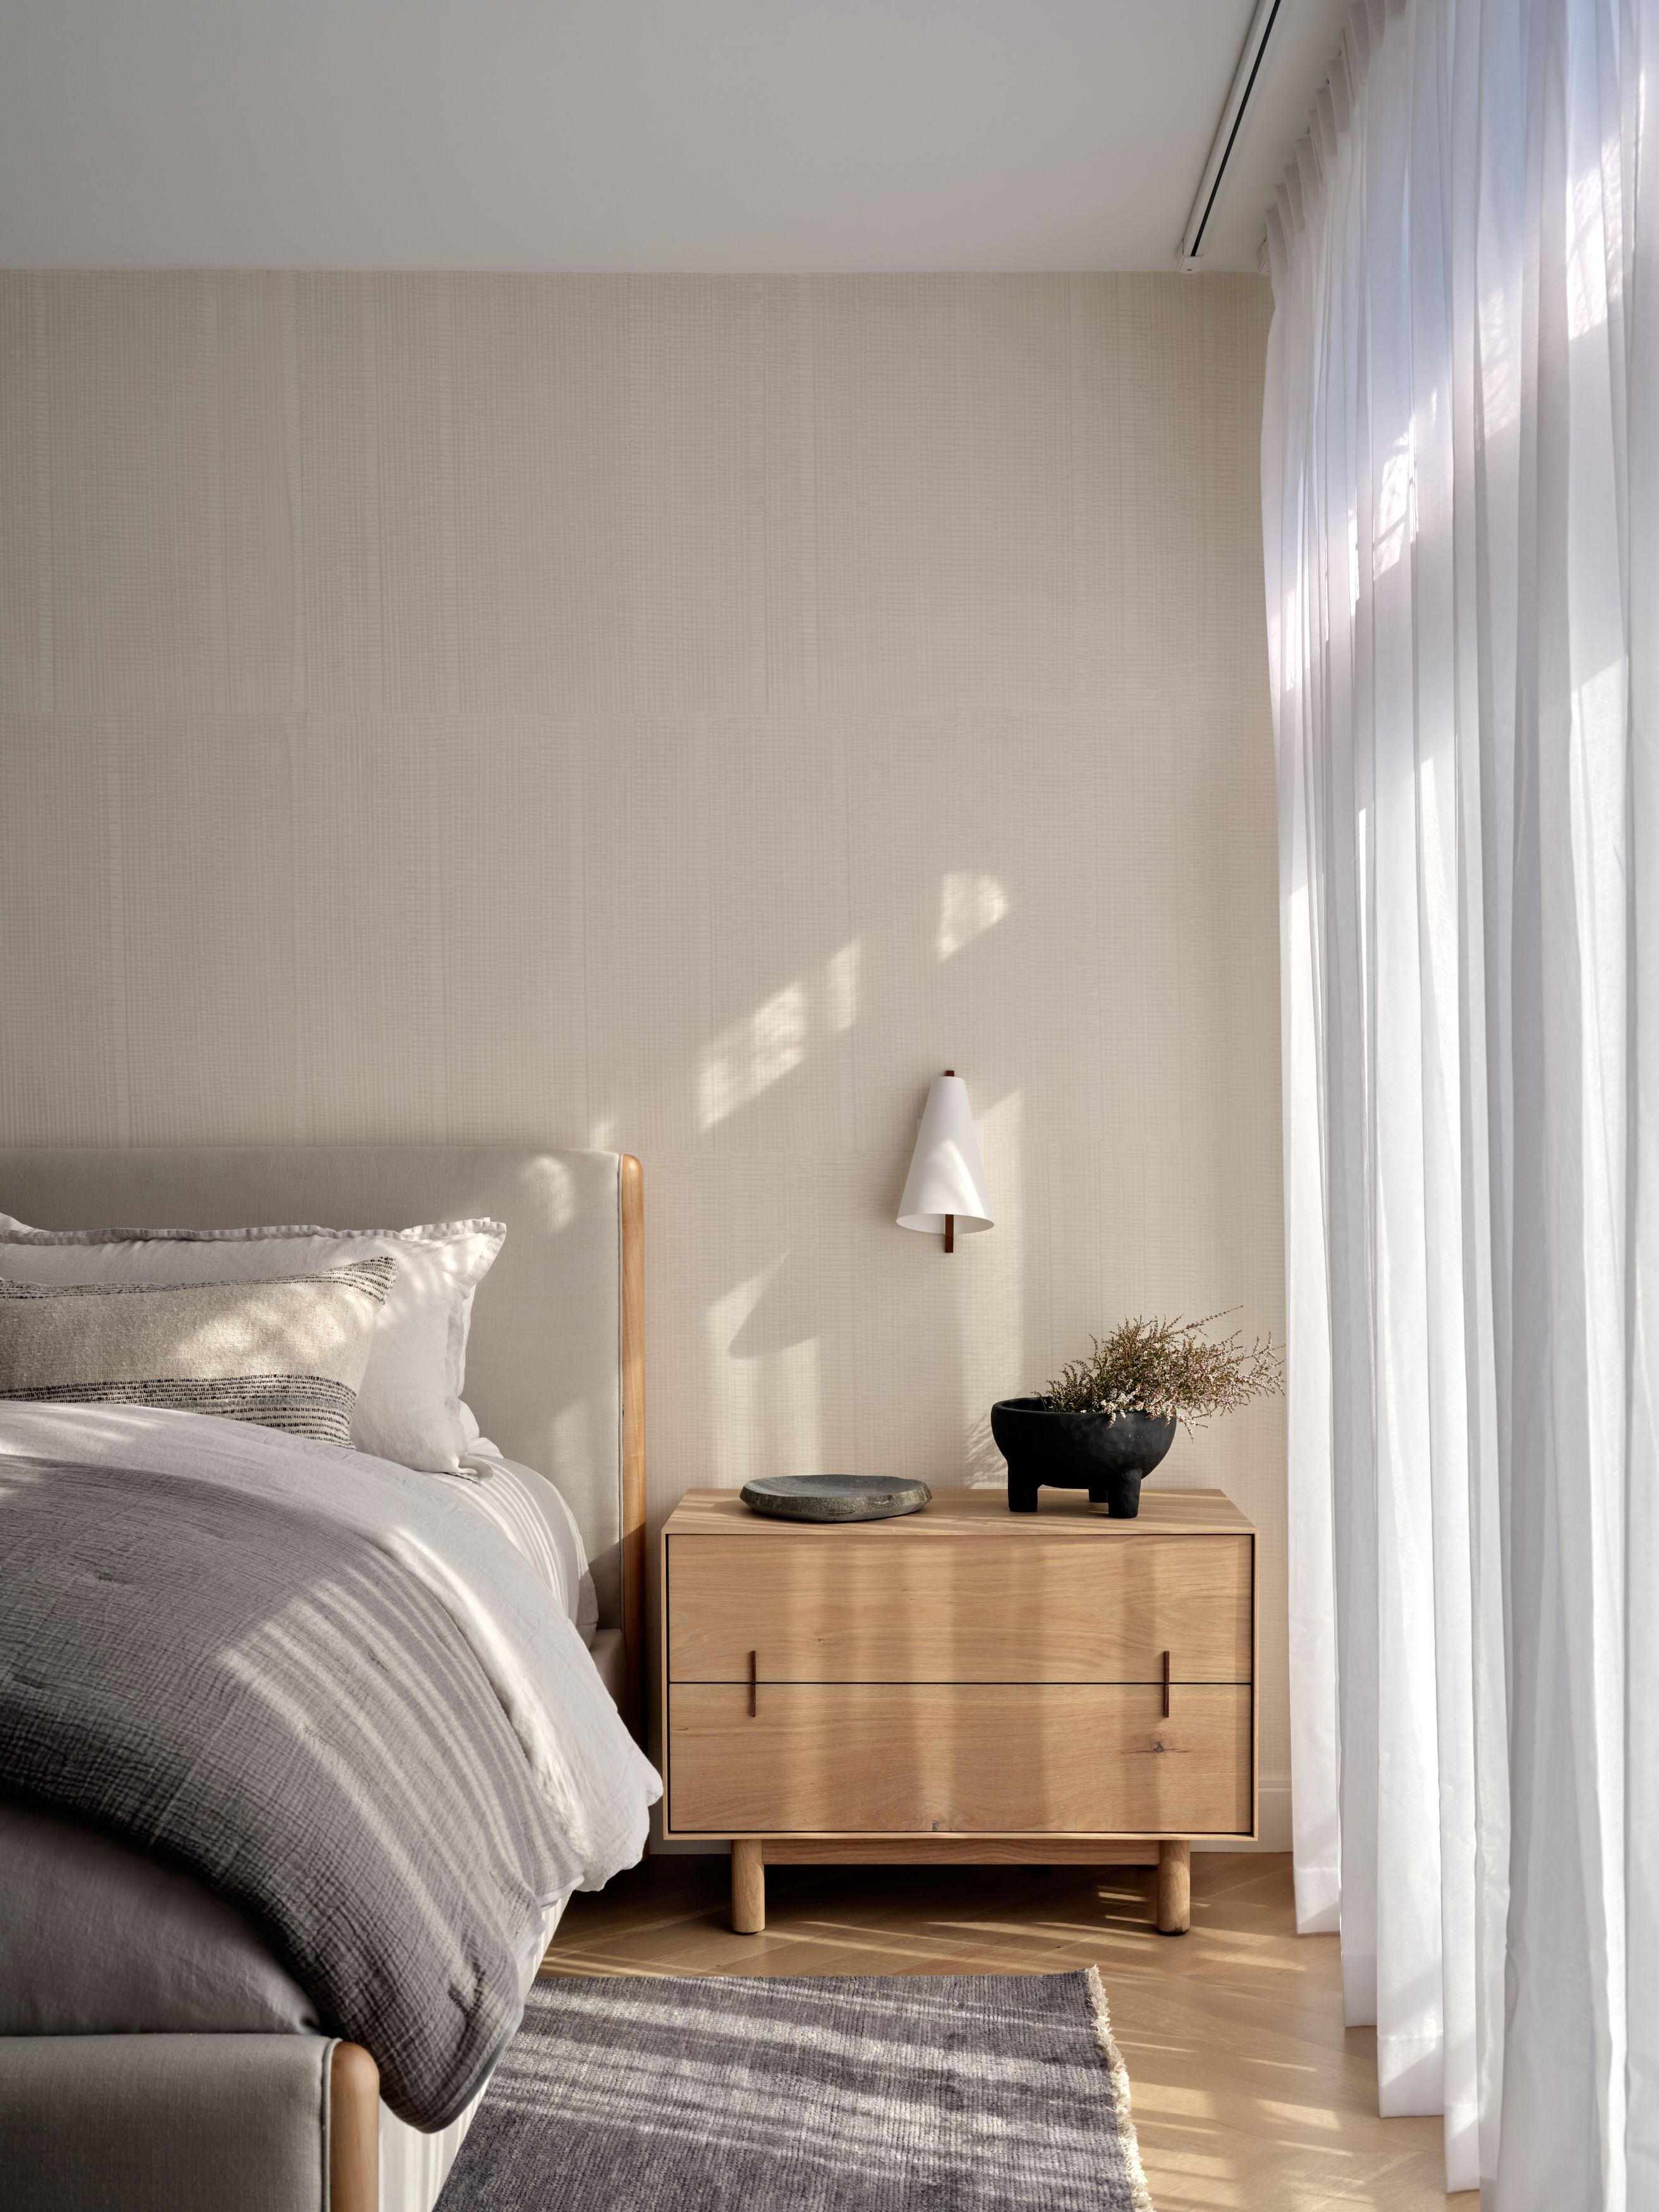
A bedroom nightstand corner with a cone-shaped wall sconce, grasscloth wallpaper, a white oak nightstand, and sheer curtains.
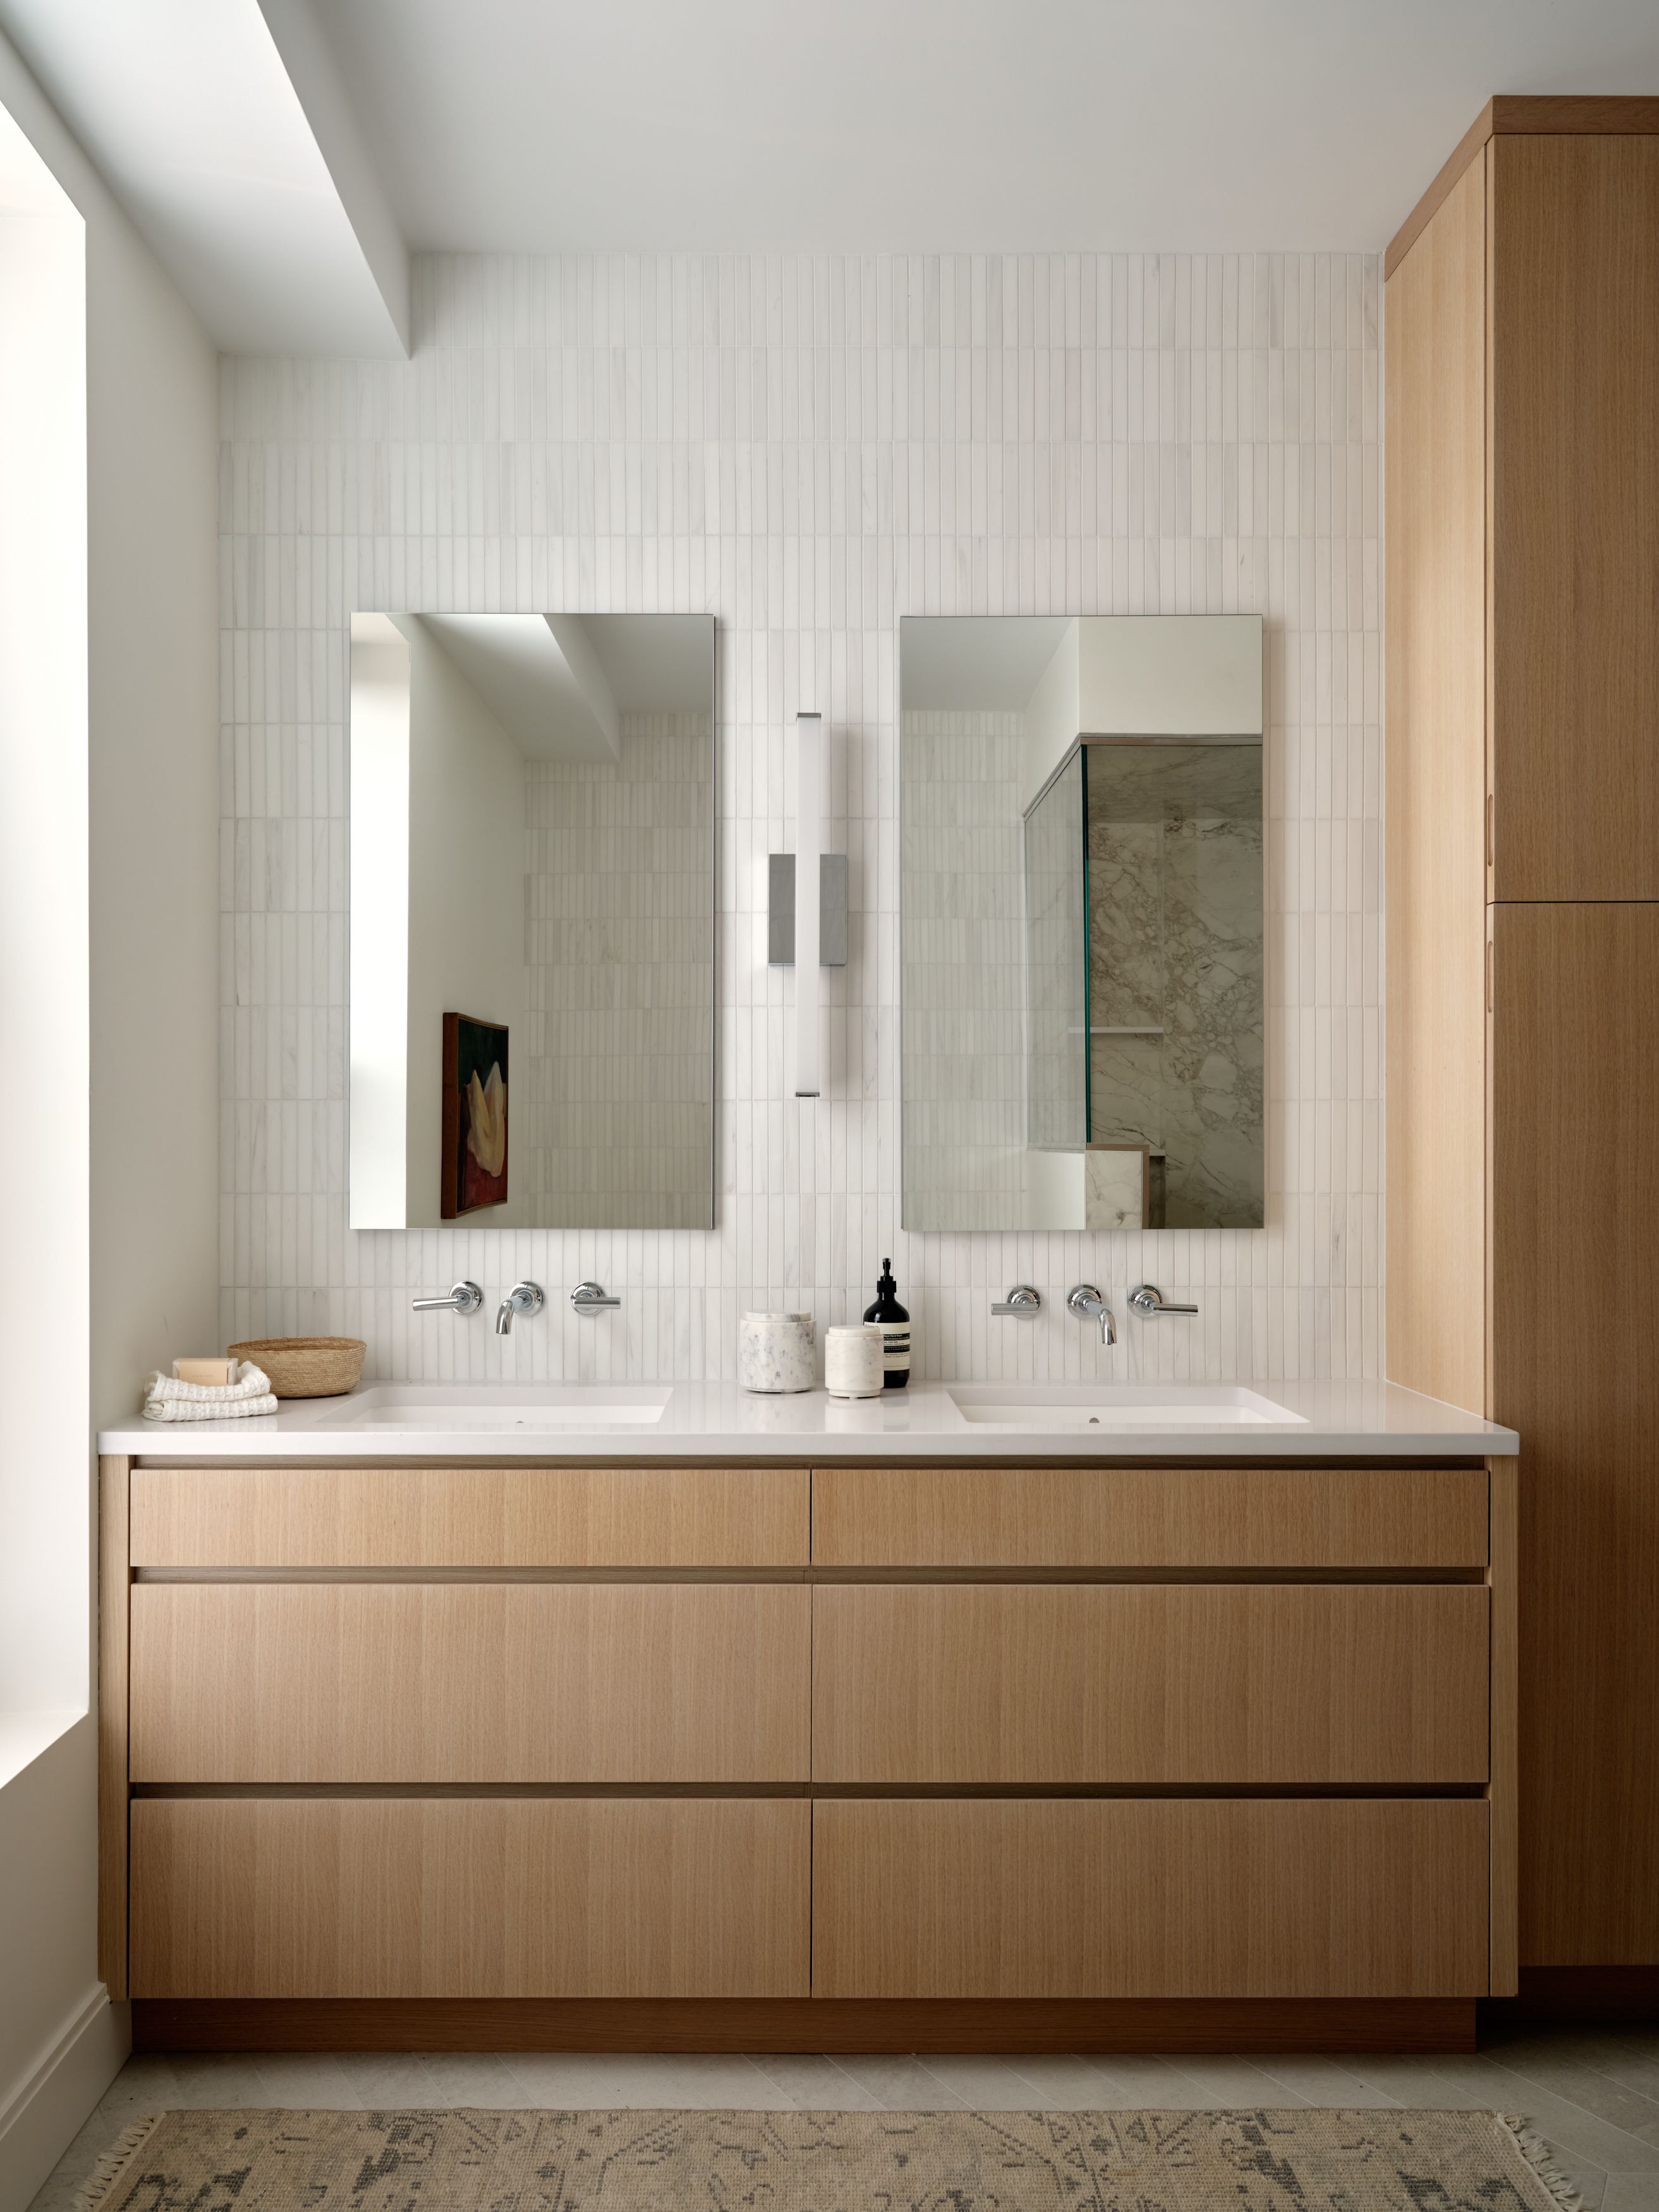
A primary bathroom double vanity with vertical ribbed marble tile, two rectangular mirrors, and a white oak cabinet base.
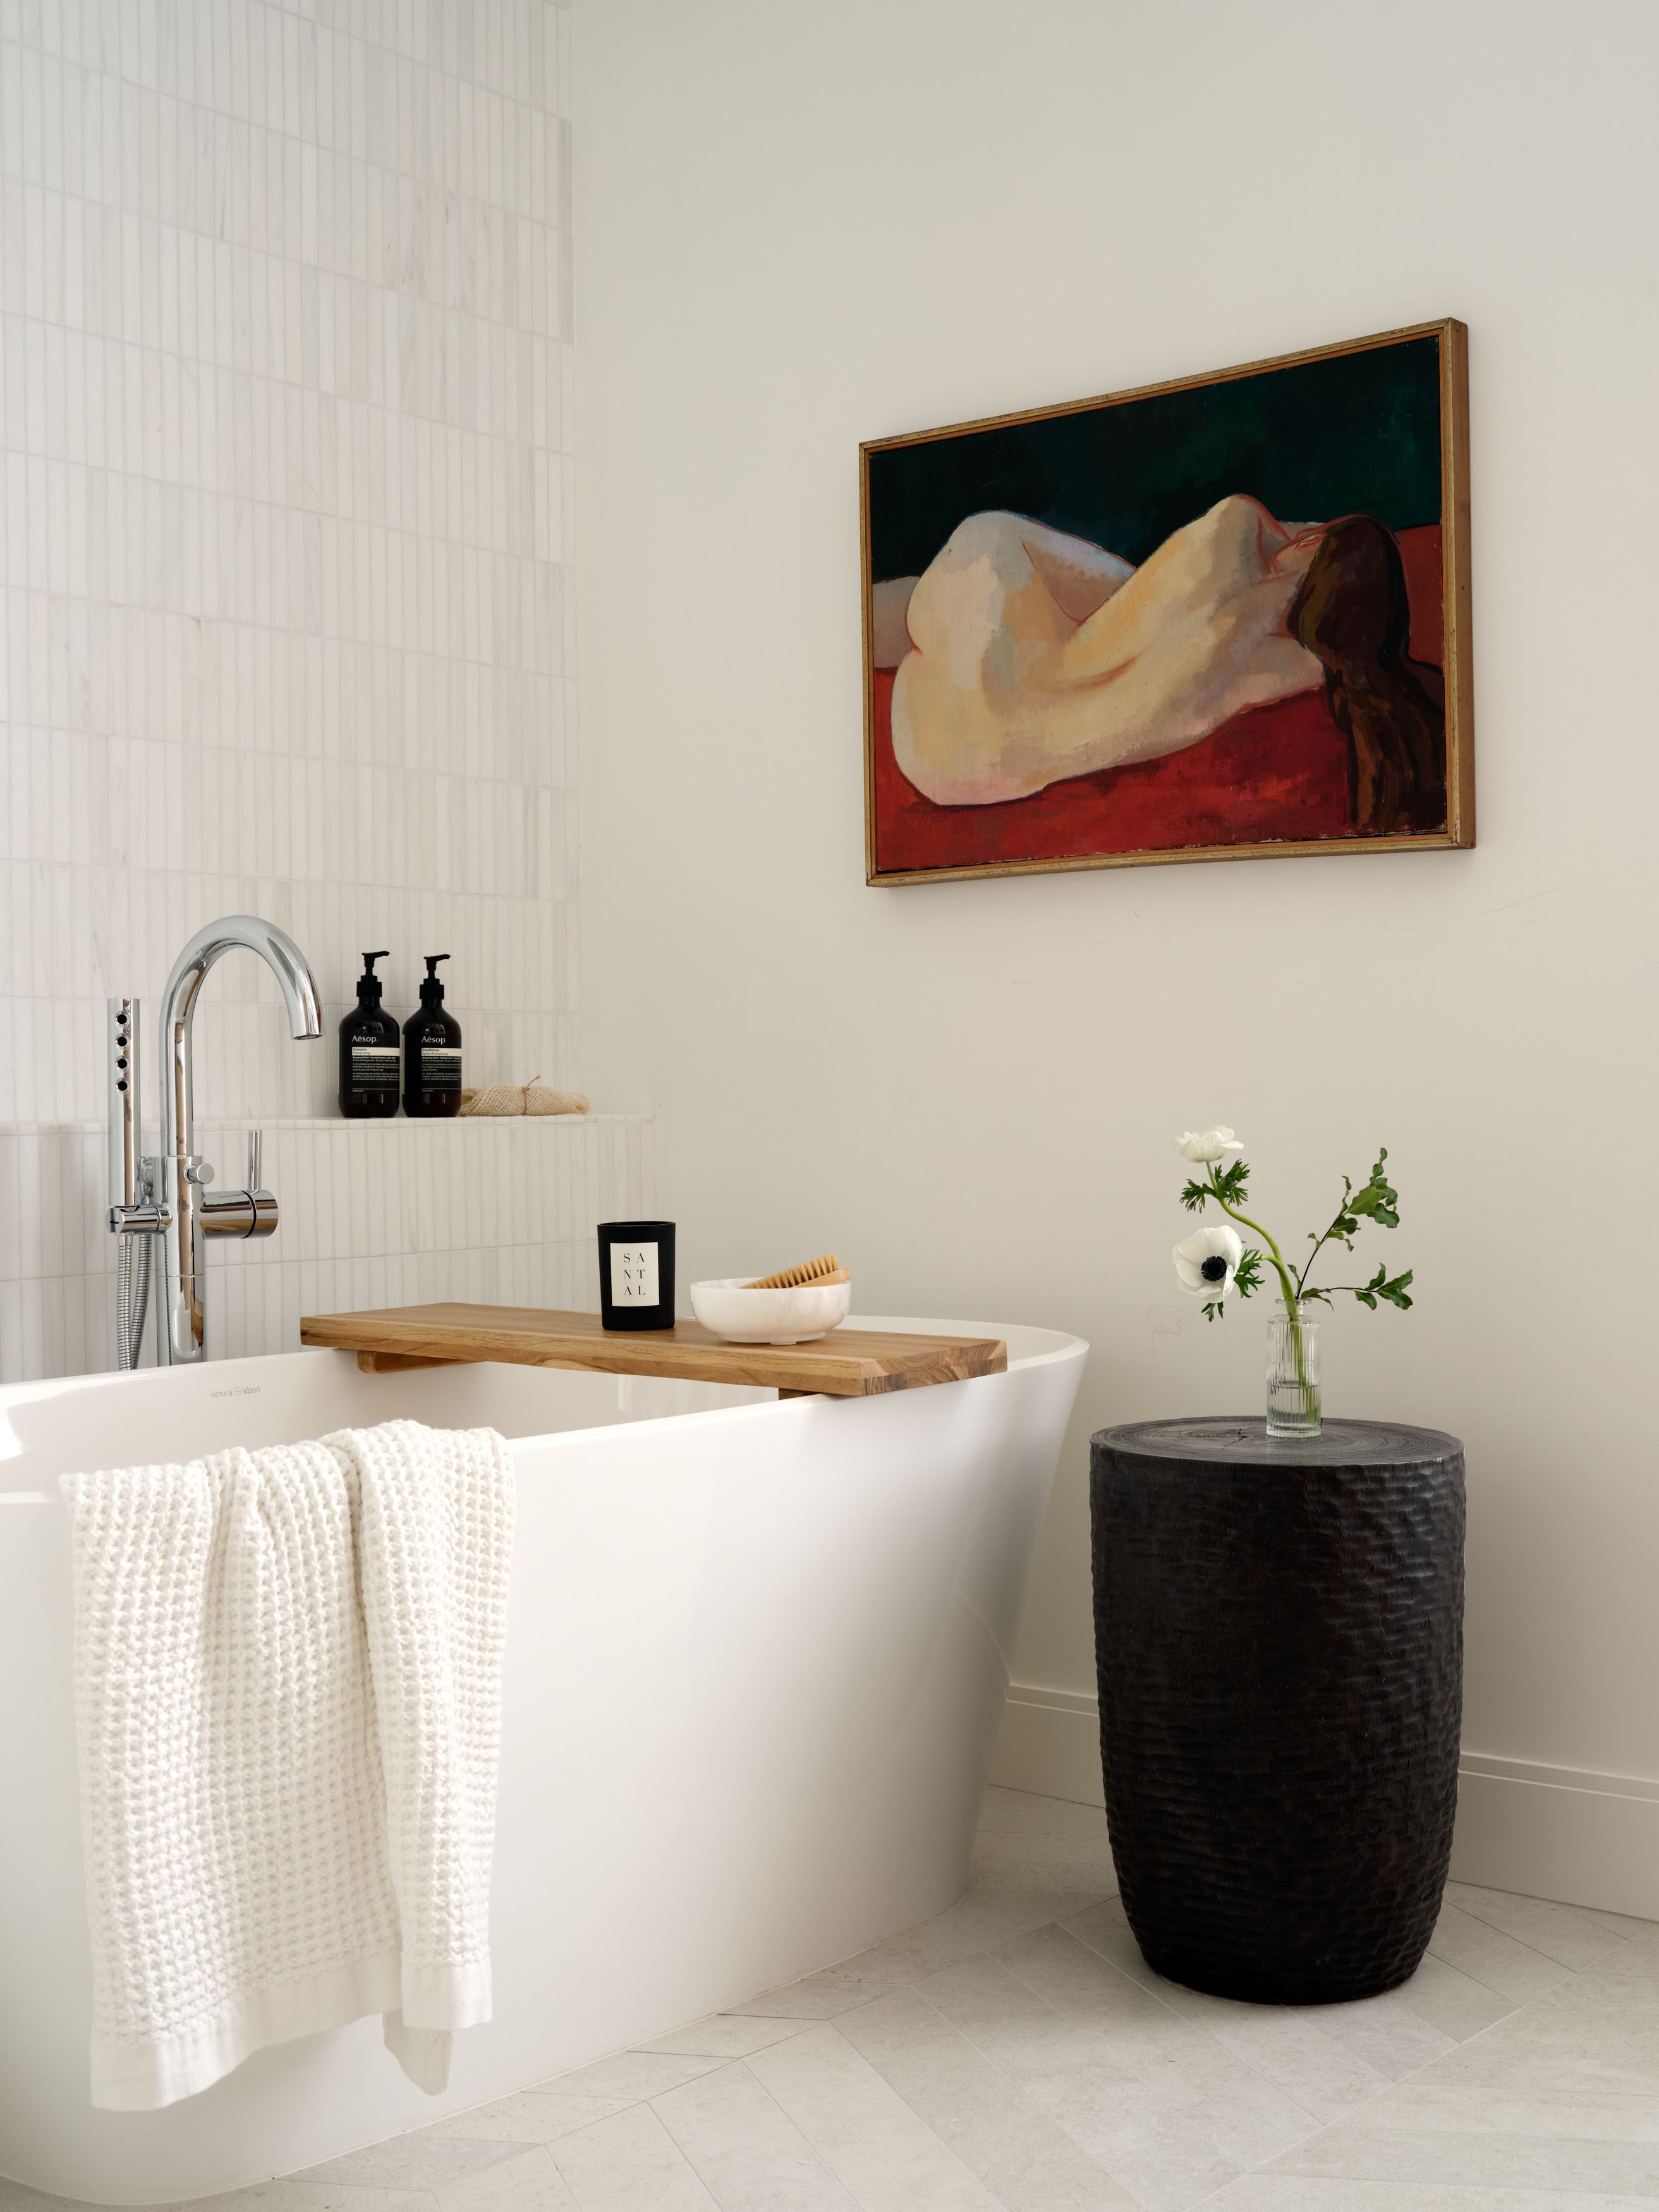
A primary bathroom with a painting of a reclining nude, a freestanding tub with a wood tray, and a carved black side table.
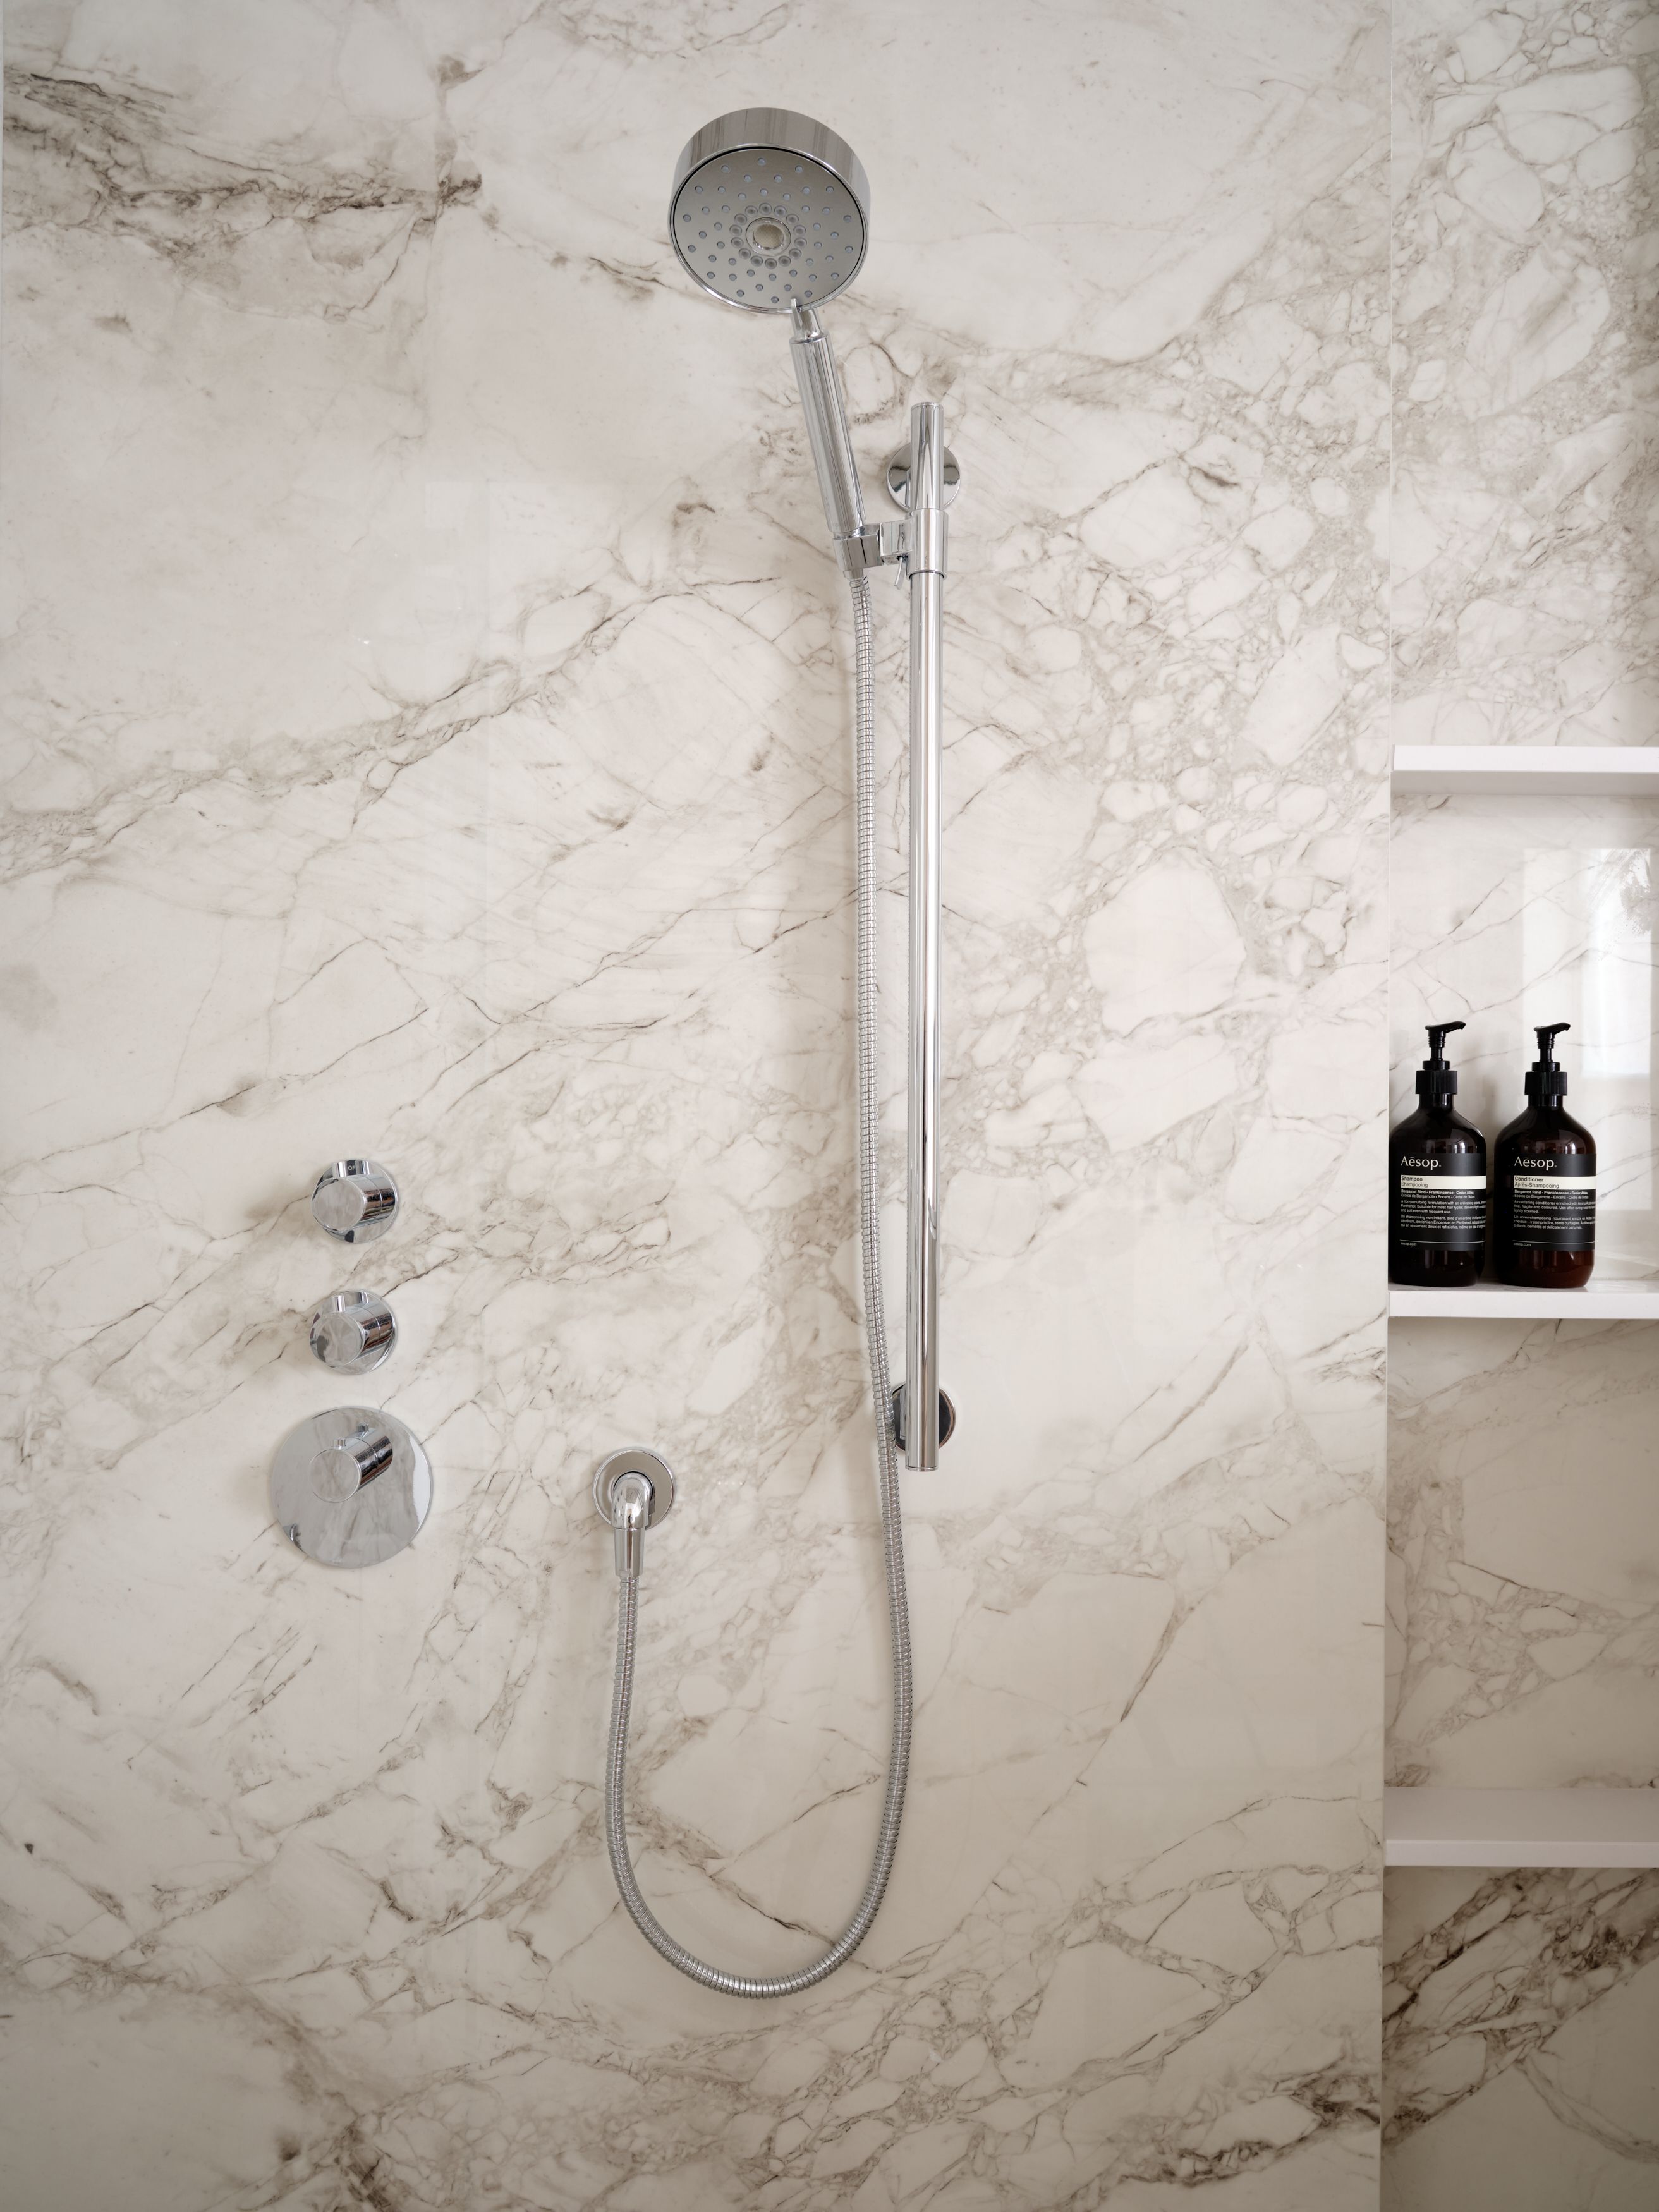
A marble-clad shower with a chrome handheld sprayer on a slide bar and a built-in niche holding bath product bottles.

Project Overview

Nestled in Boston’s South End neighborhood, this art-inspired residence joins two condo units into one home with city views. Alongside Kennedy Design & Build, Jess Klein Studio carried out a highly customized, full-home renovation, with a completely new layout and all-new finishes and furnishings throughout.

The redesigned layout prioritized natural light and a spa-like experience, relocating the bathroom to gain a steam shower, double sink, soaking tub, and a sun-filled walk-in closet with custom built-ins.

Throughout the home, custom millwork and soft, serene furnishings are layered with art pieces collected from the homeowner’s travels and local Boston artisans.

Interior Designer
Jess Klein Studio
Construction
Kennedy Design & Build
Photographer
Sean Litchfield