Skip to Main Content

The Vermont Escape

A family reprieve filled with character

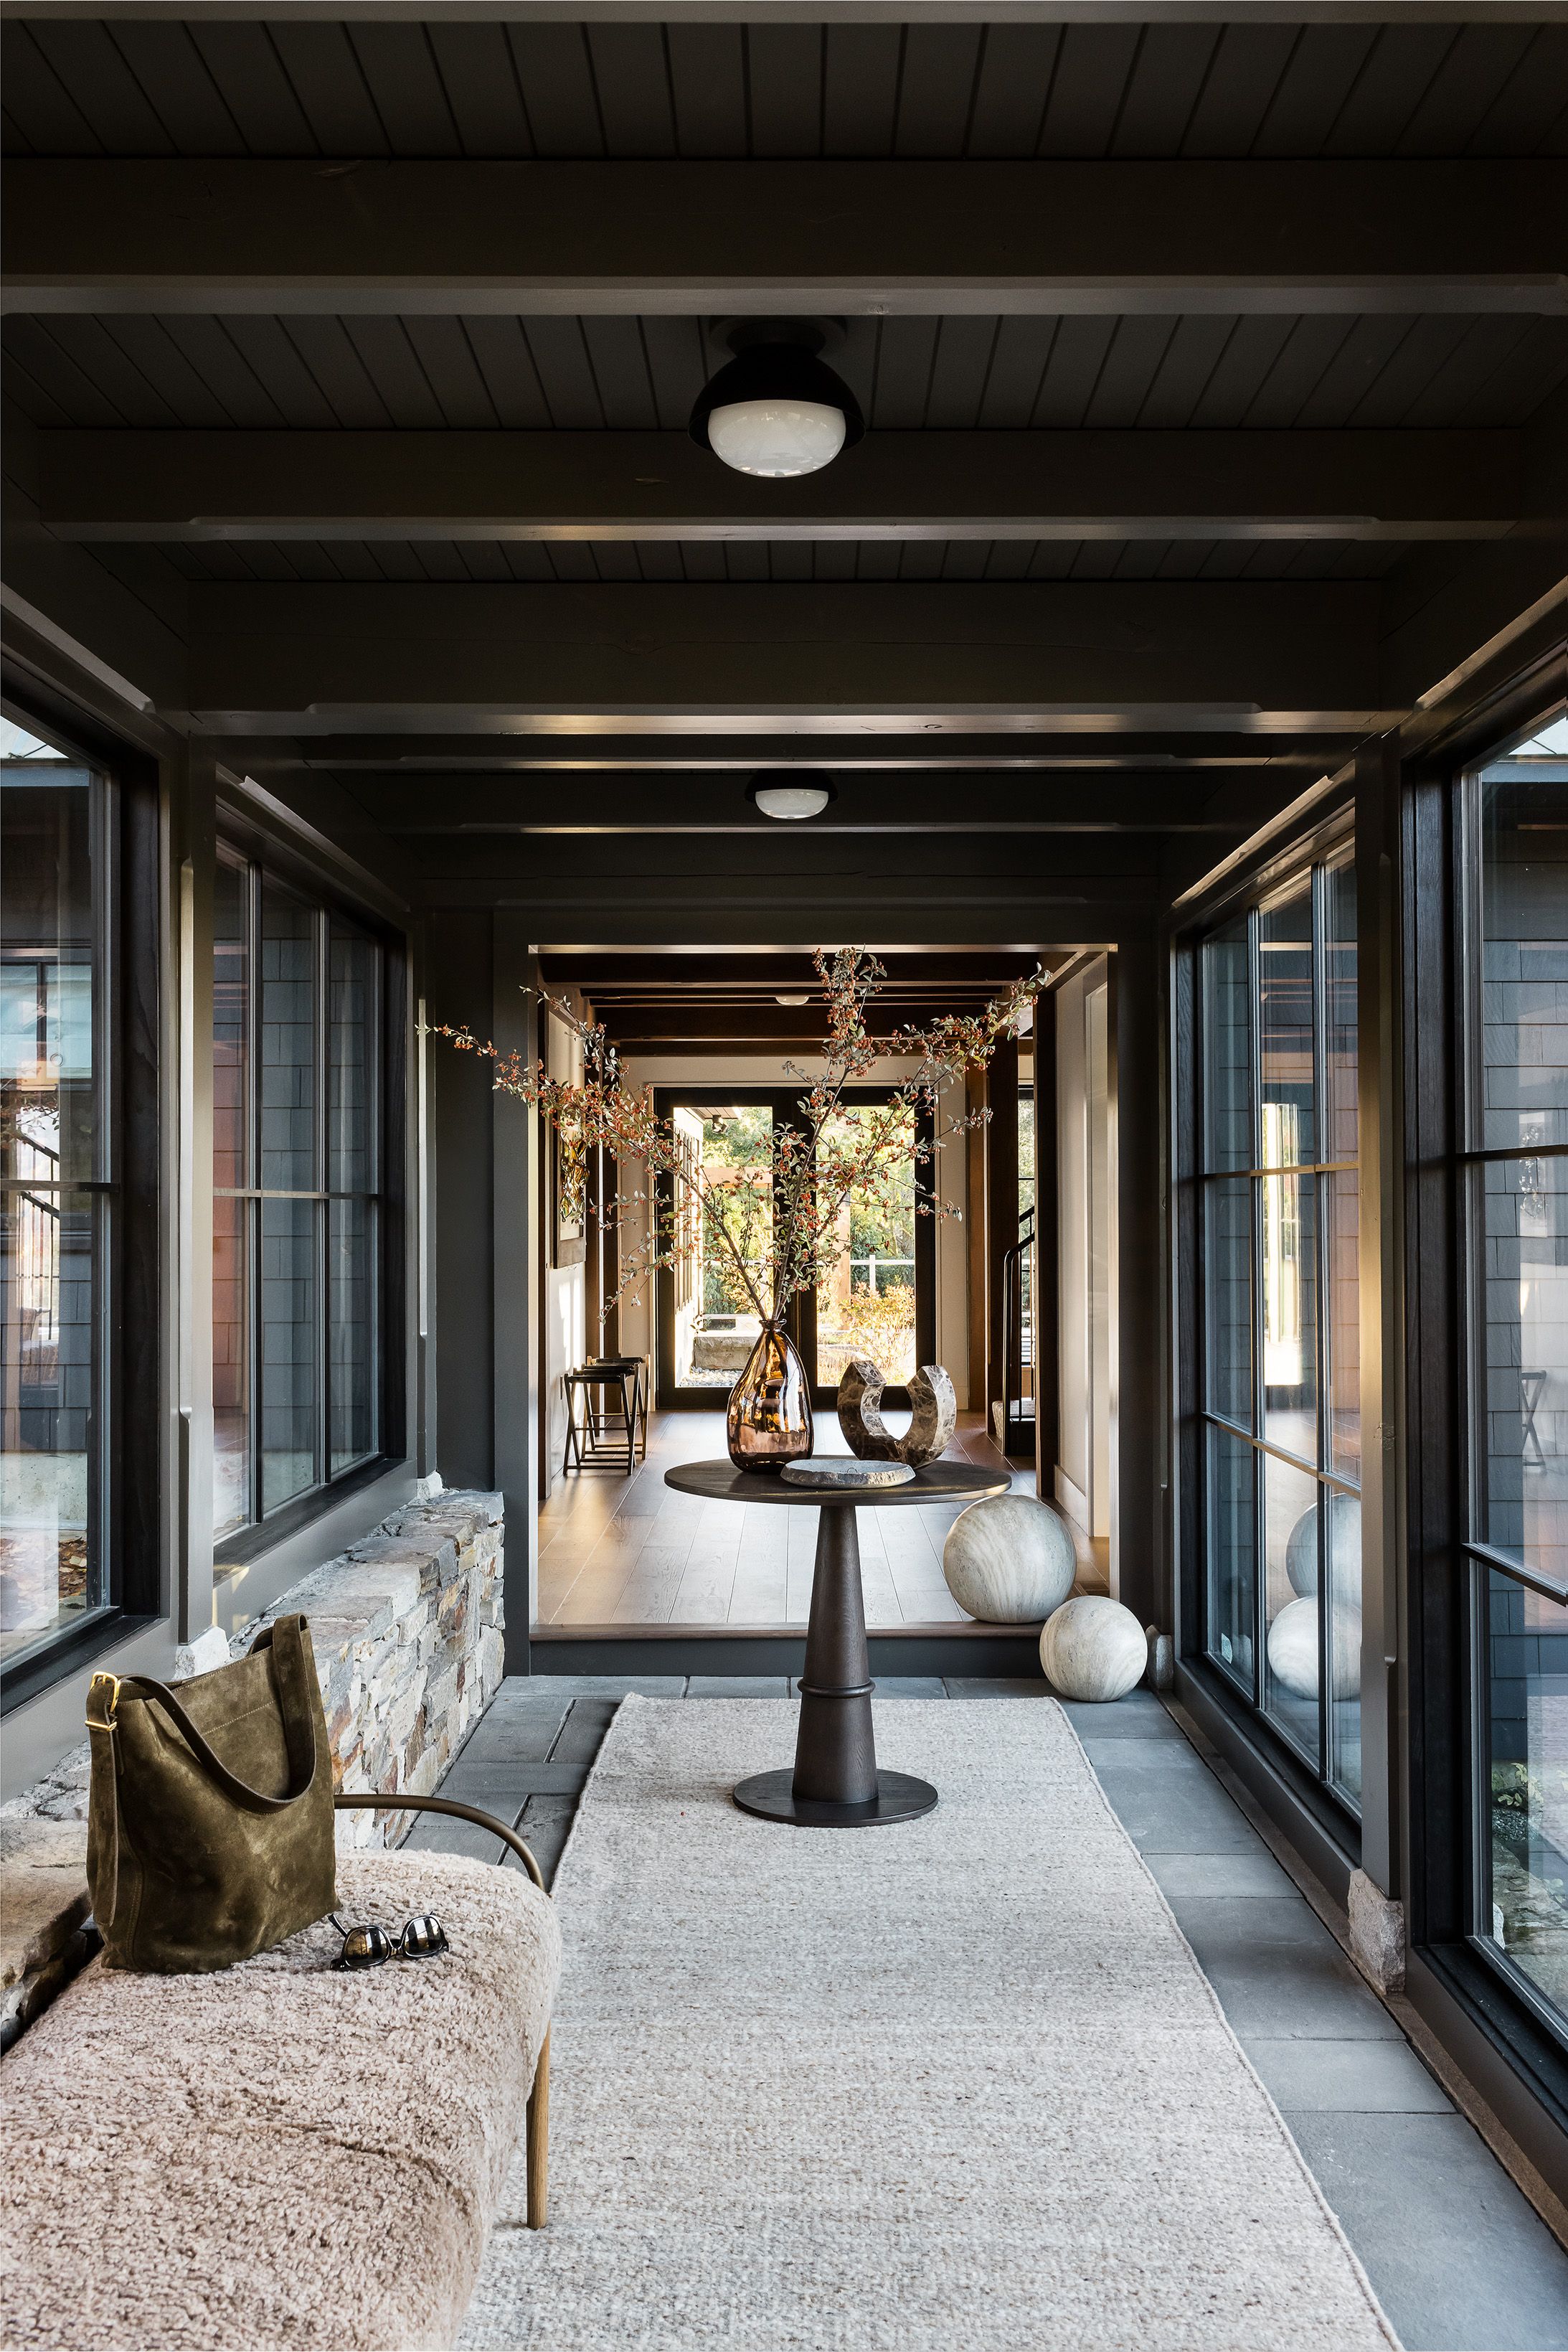
A glass-walled breezeway with a stone half-wall leads past a round pedestal table and a shearling bench toward the home's entry.
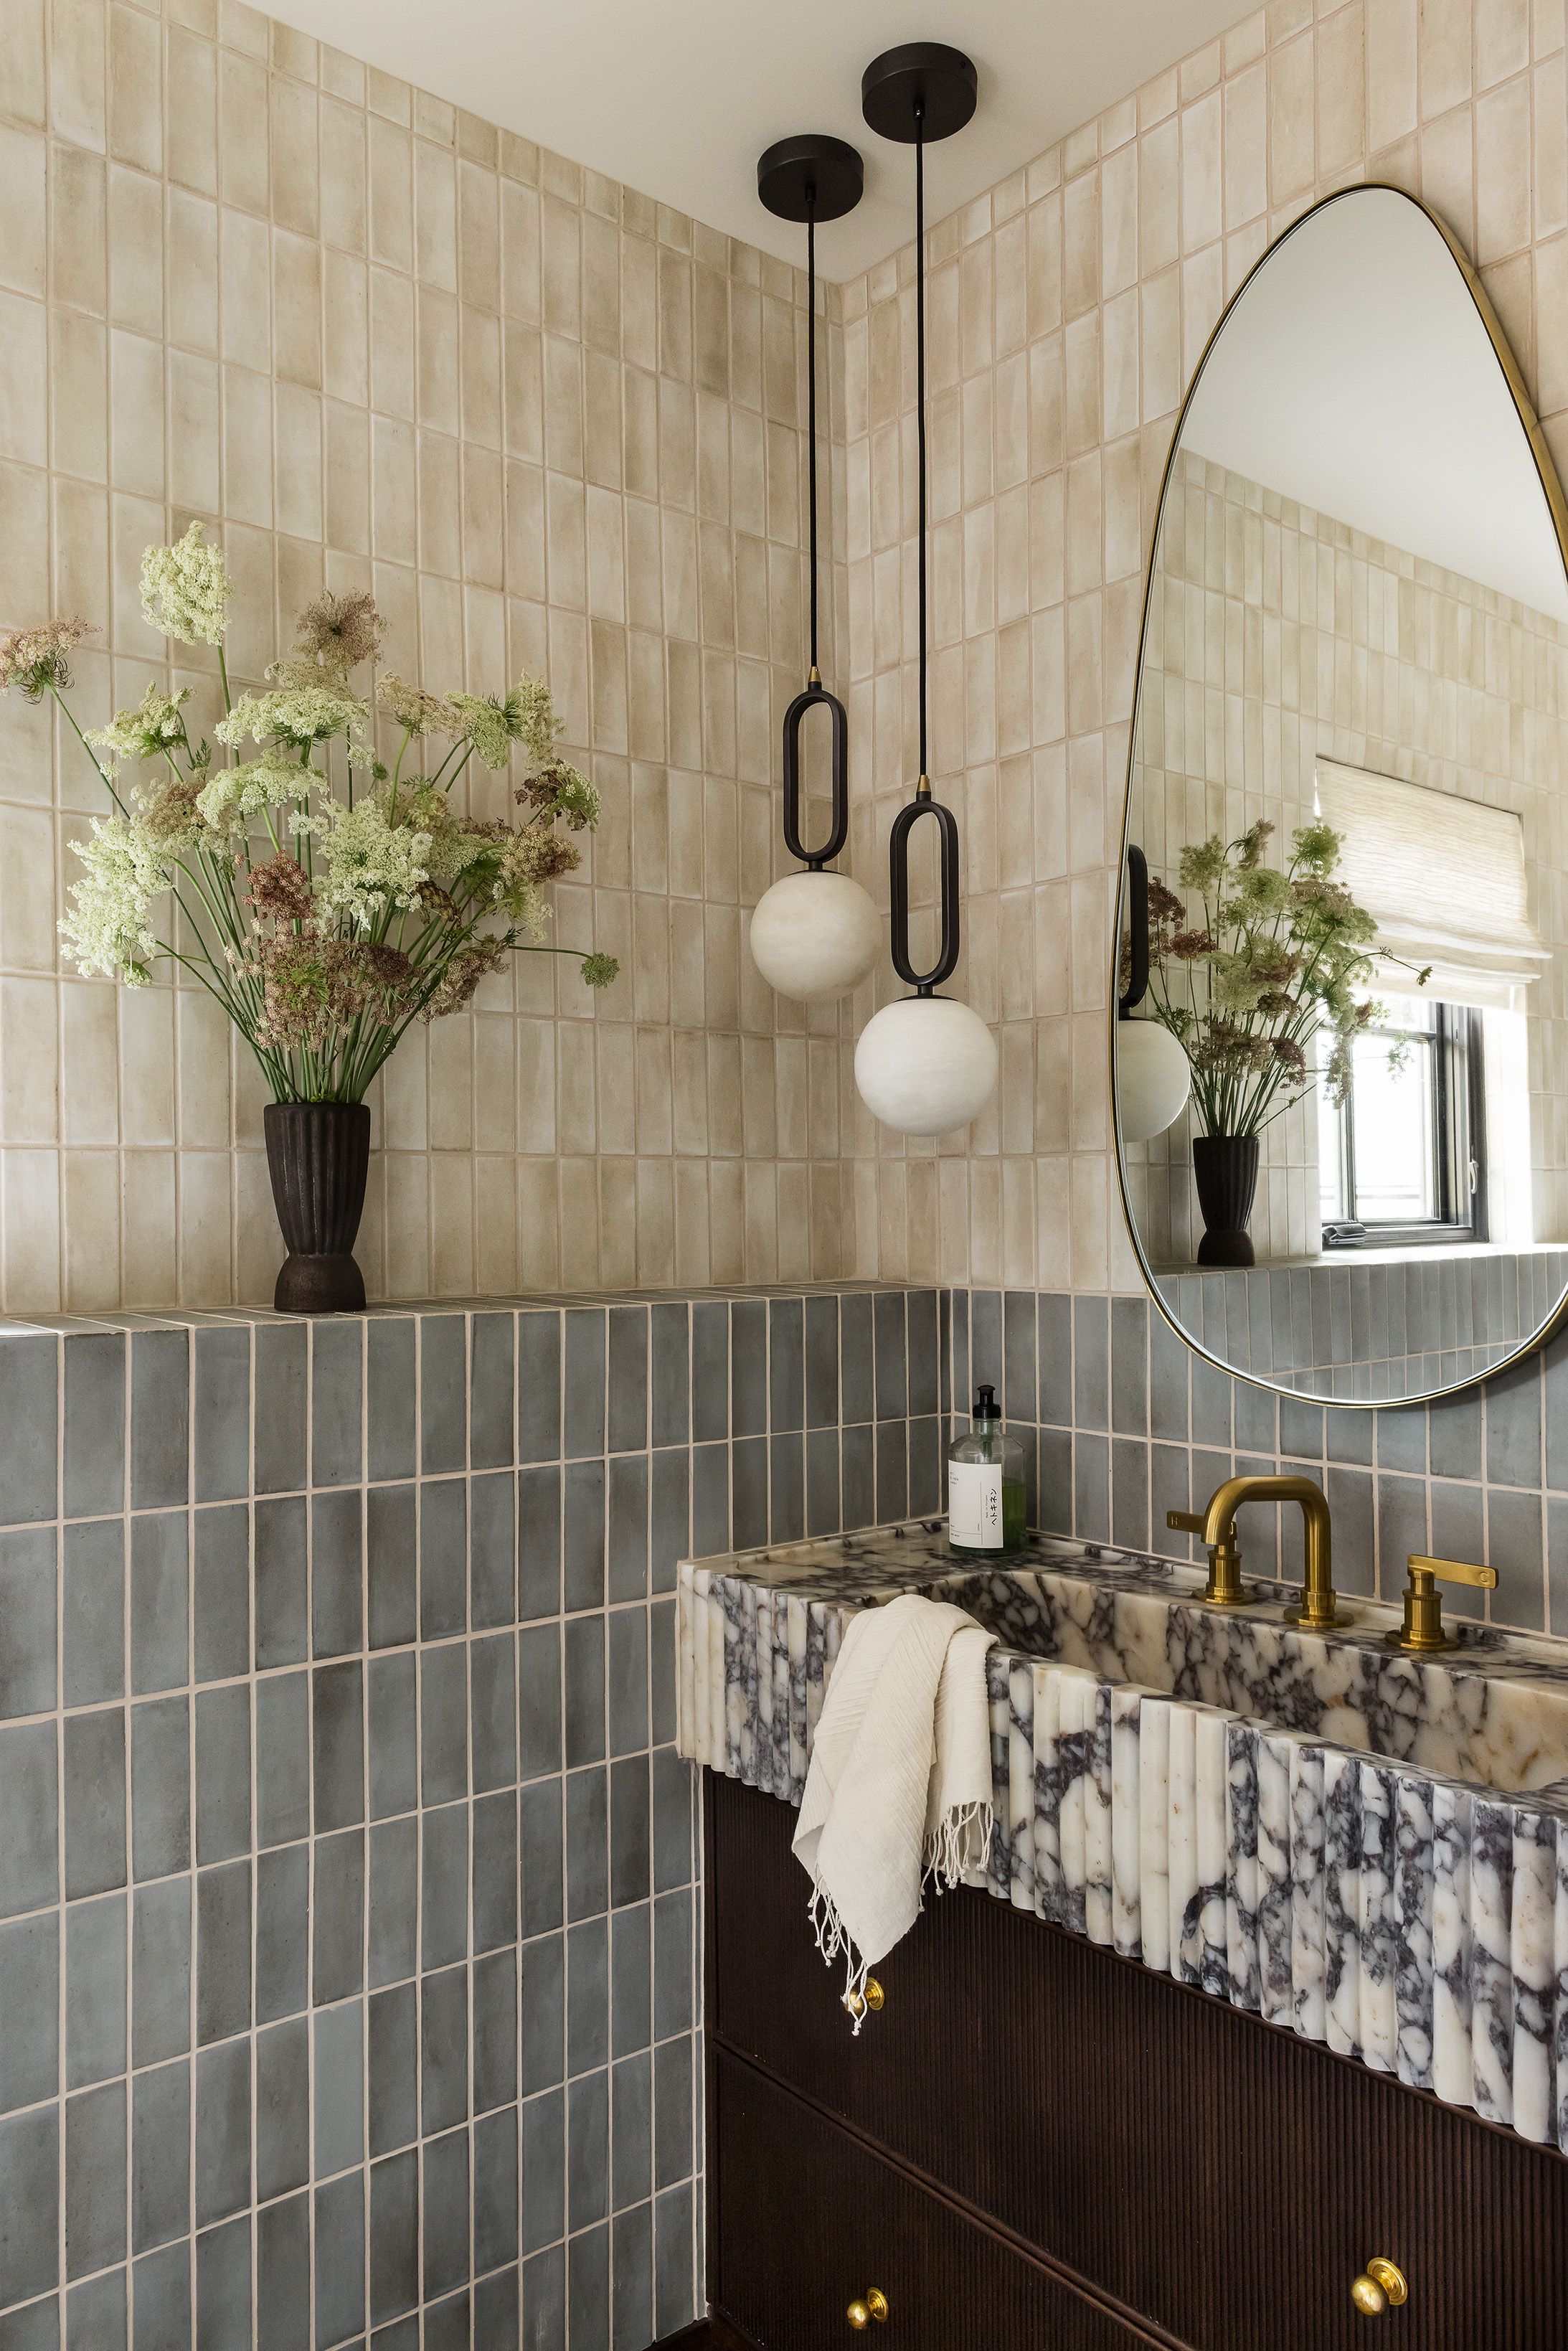
A bathroom with cream zellige-style tile above sage-green square tile pairs globe pendant lights with a fluted marble vanity and brass fixtures.
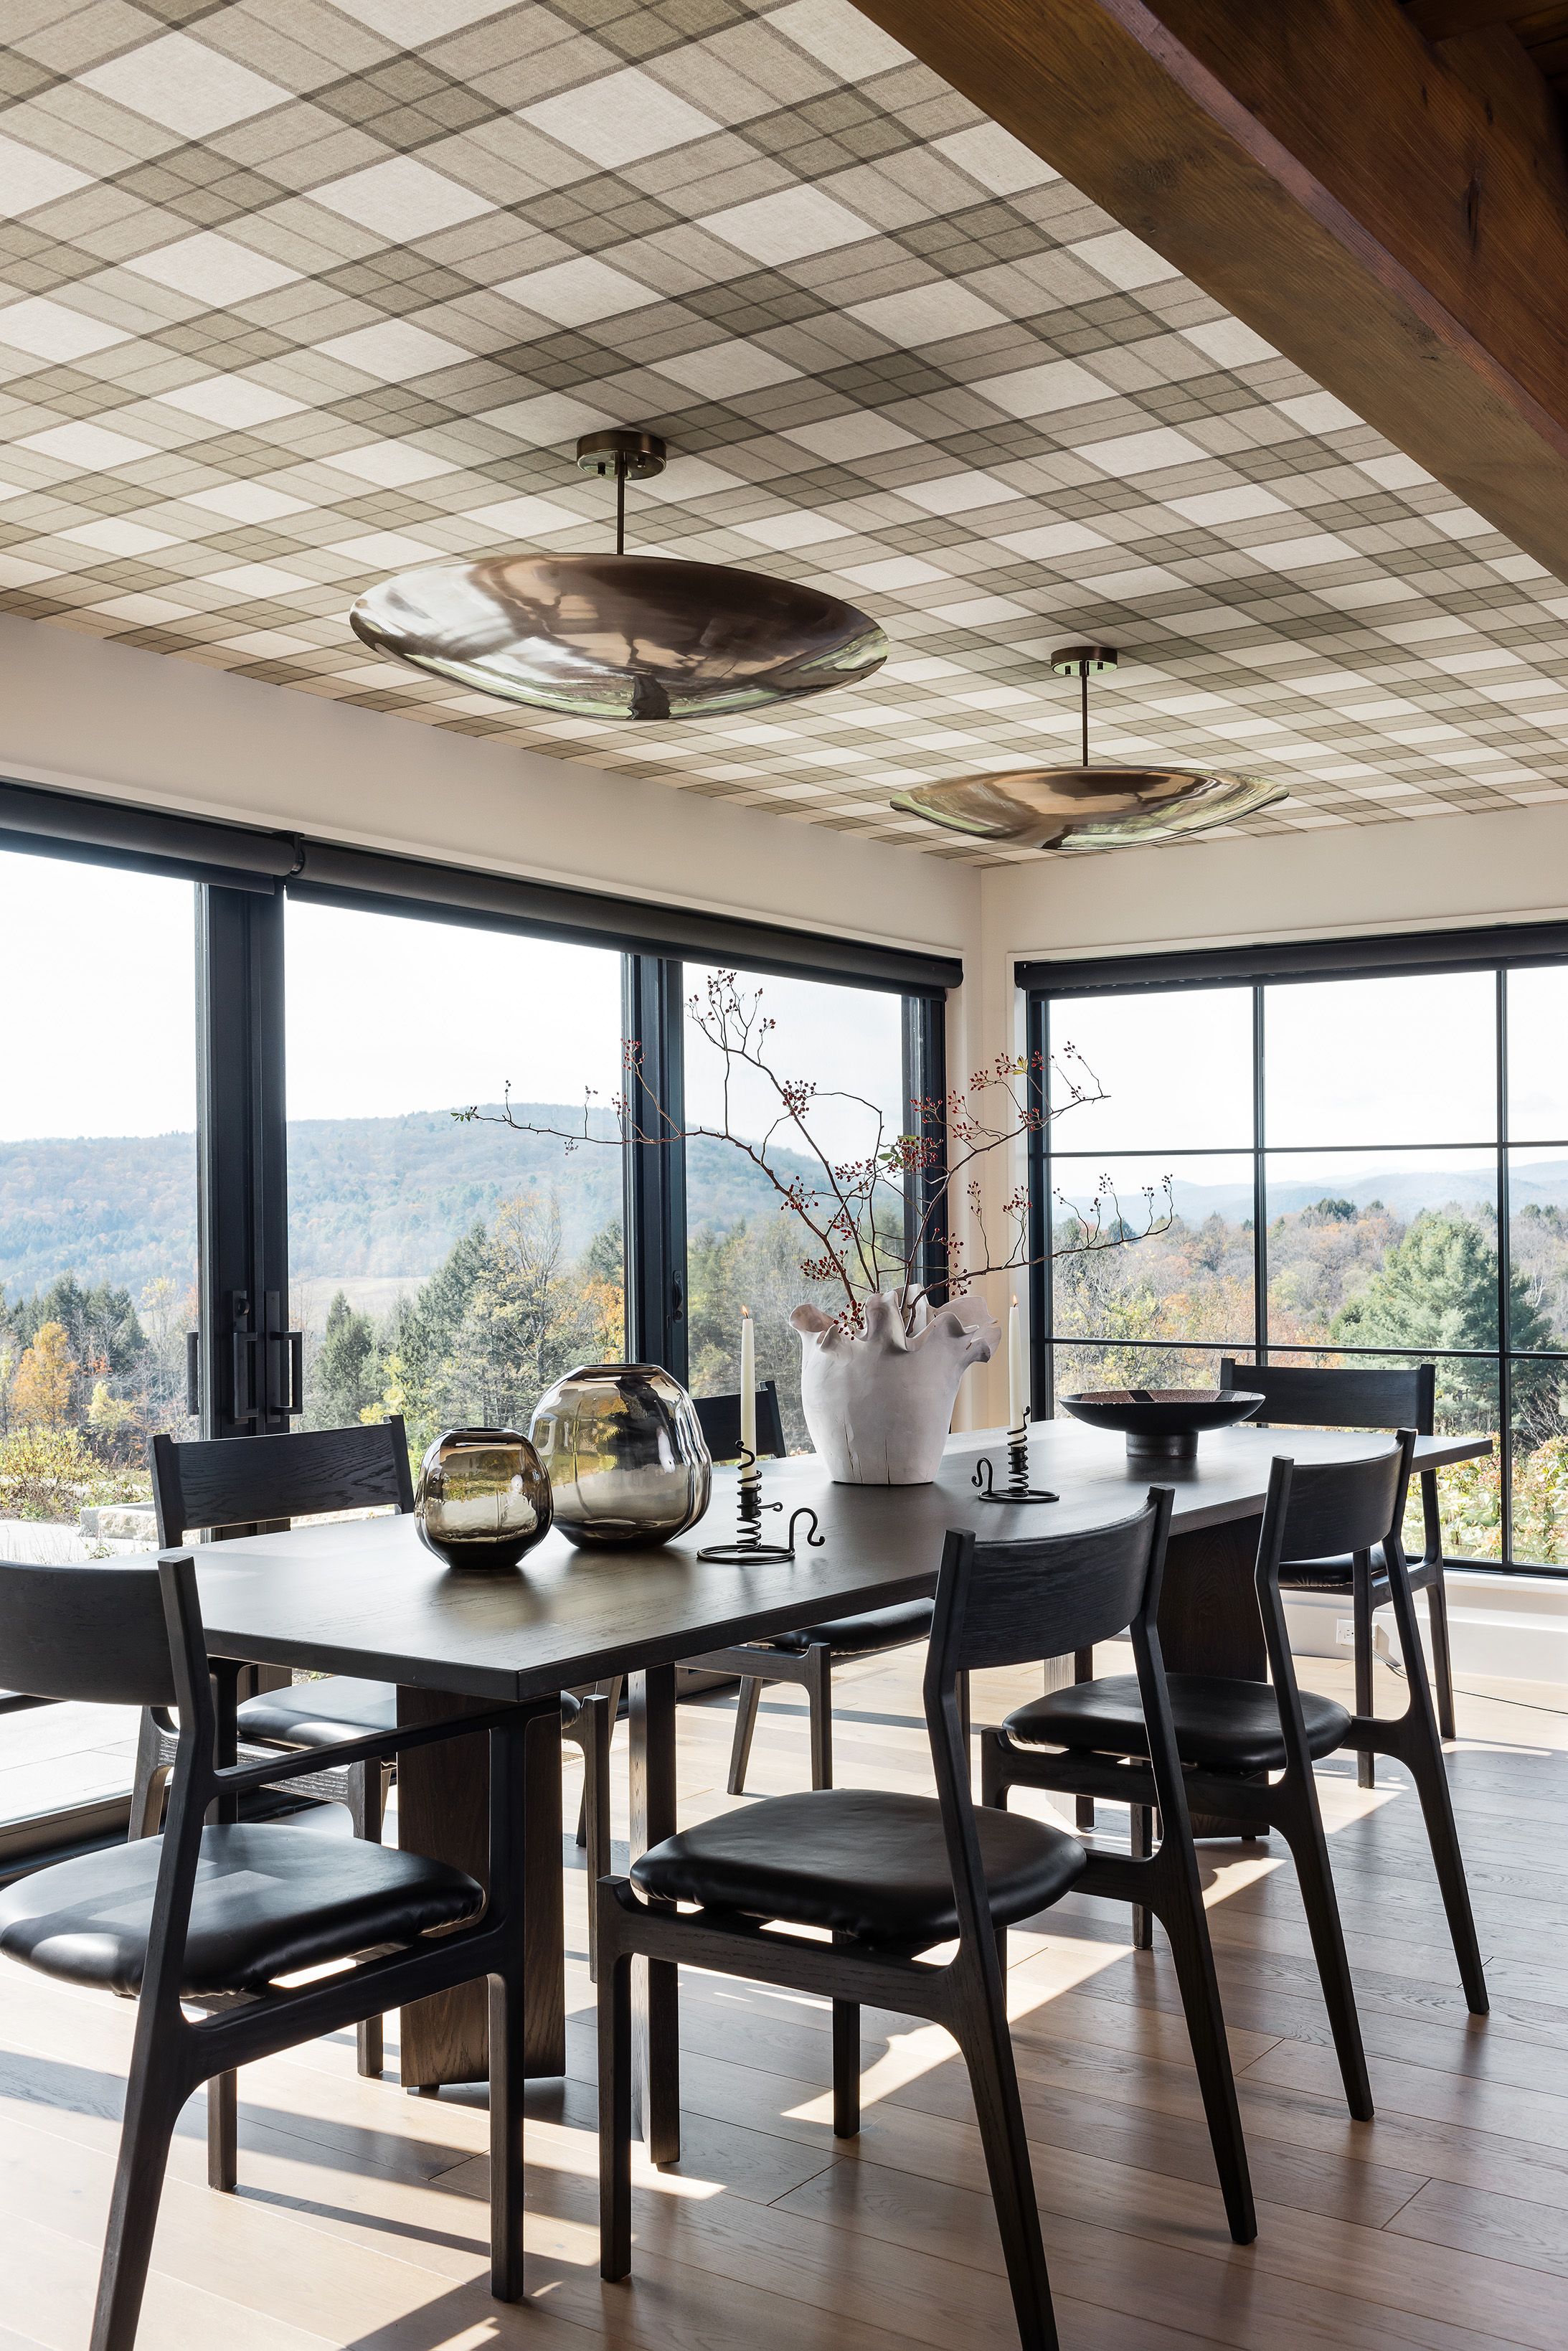
A dining room with a plaid-papered ceiling and two brass disc pendants sits beside floor-to-ceiling windows framing a mountain view.
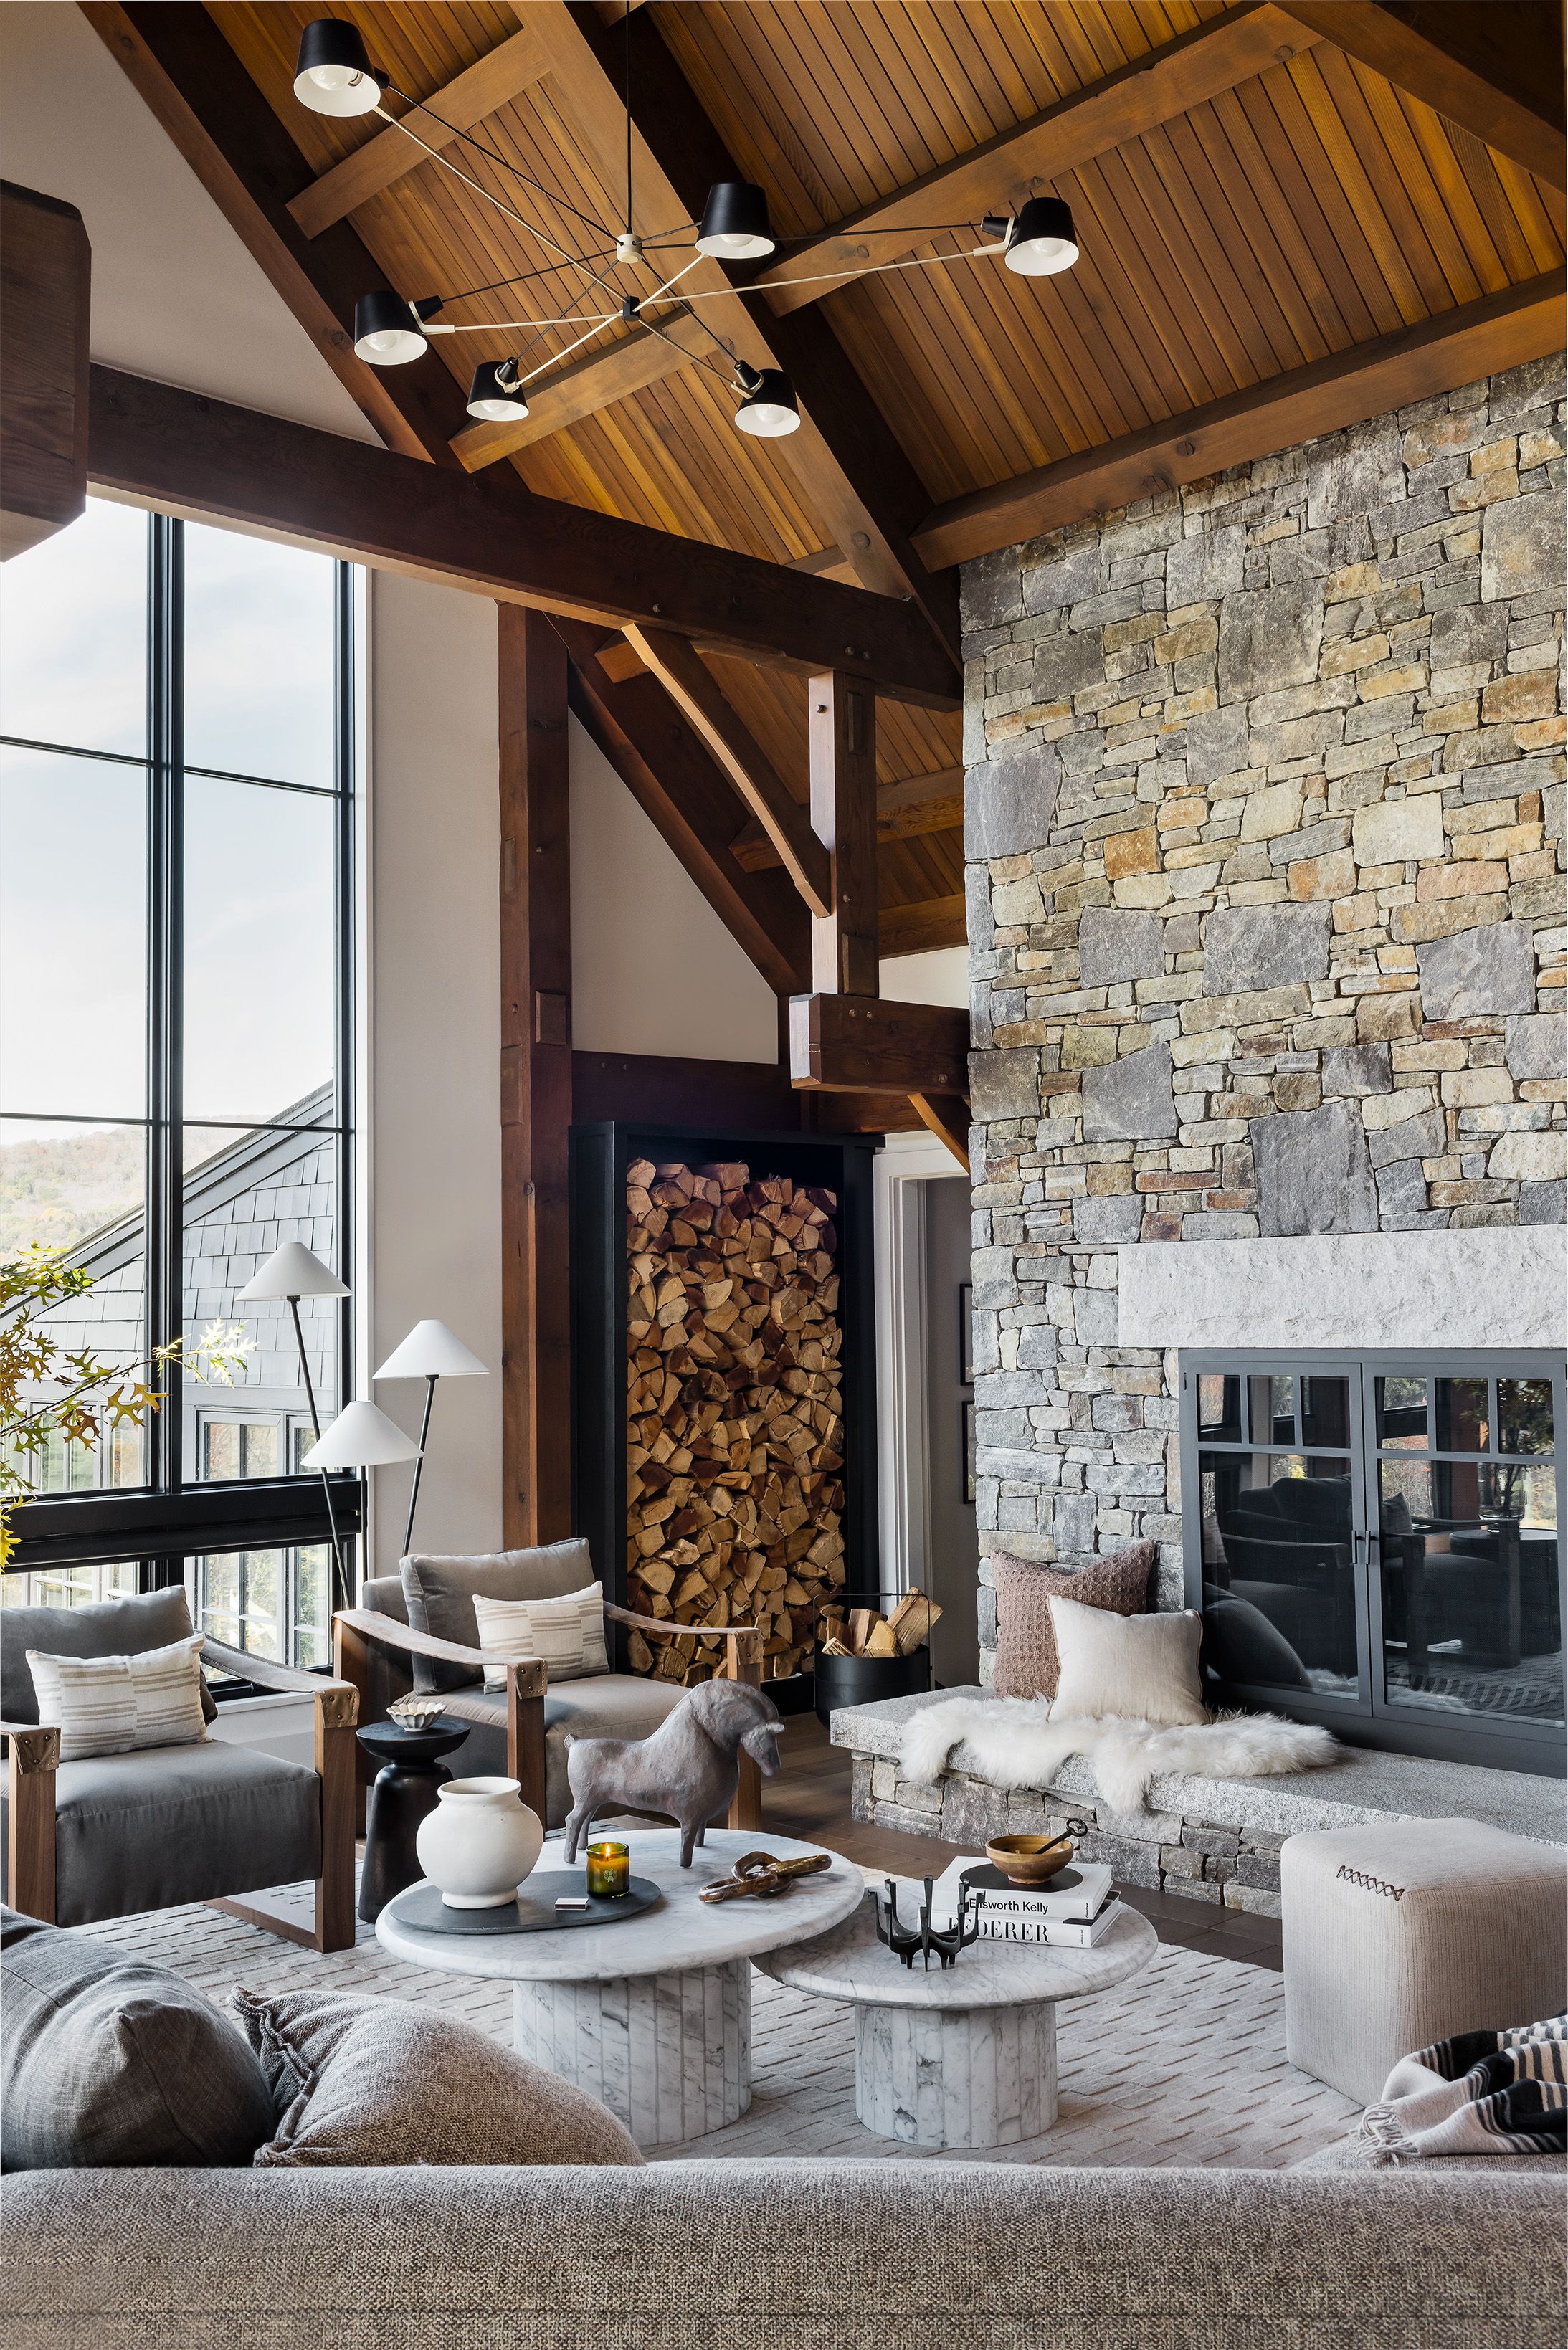
A living room's floor-to-ceiling stone fireplace has a built-in firewood niche, flanked by a timber-beamed ceiling and gray lounge chairs.
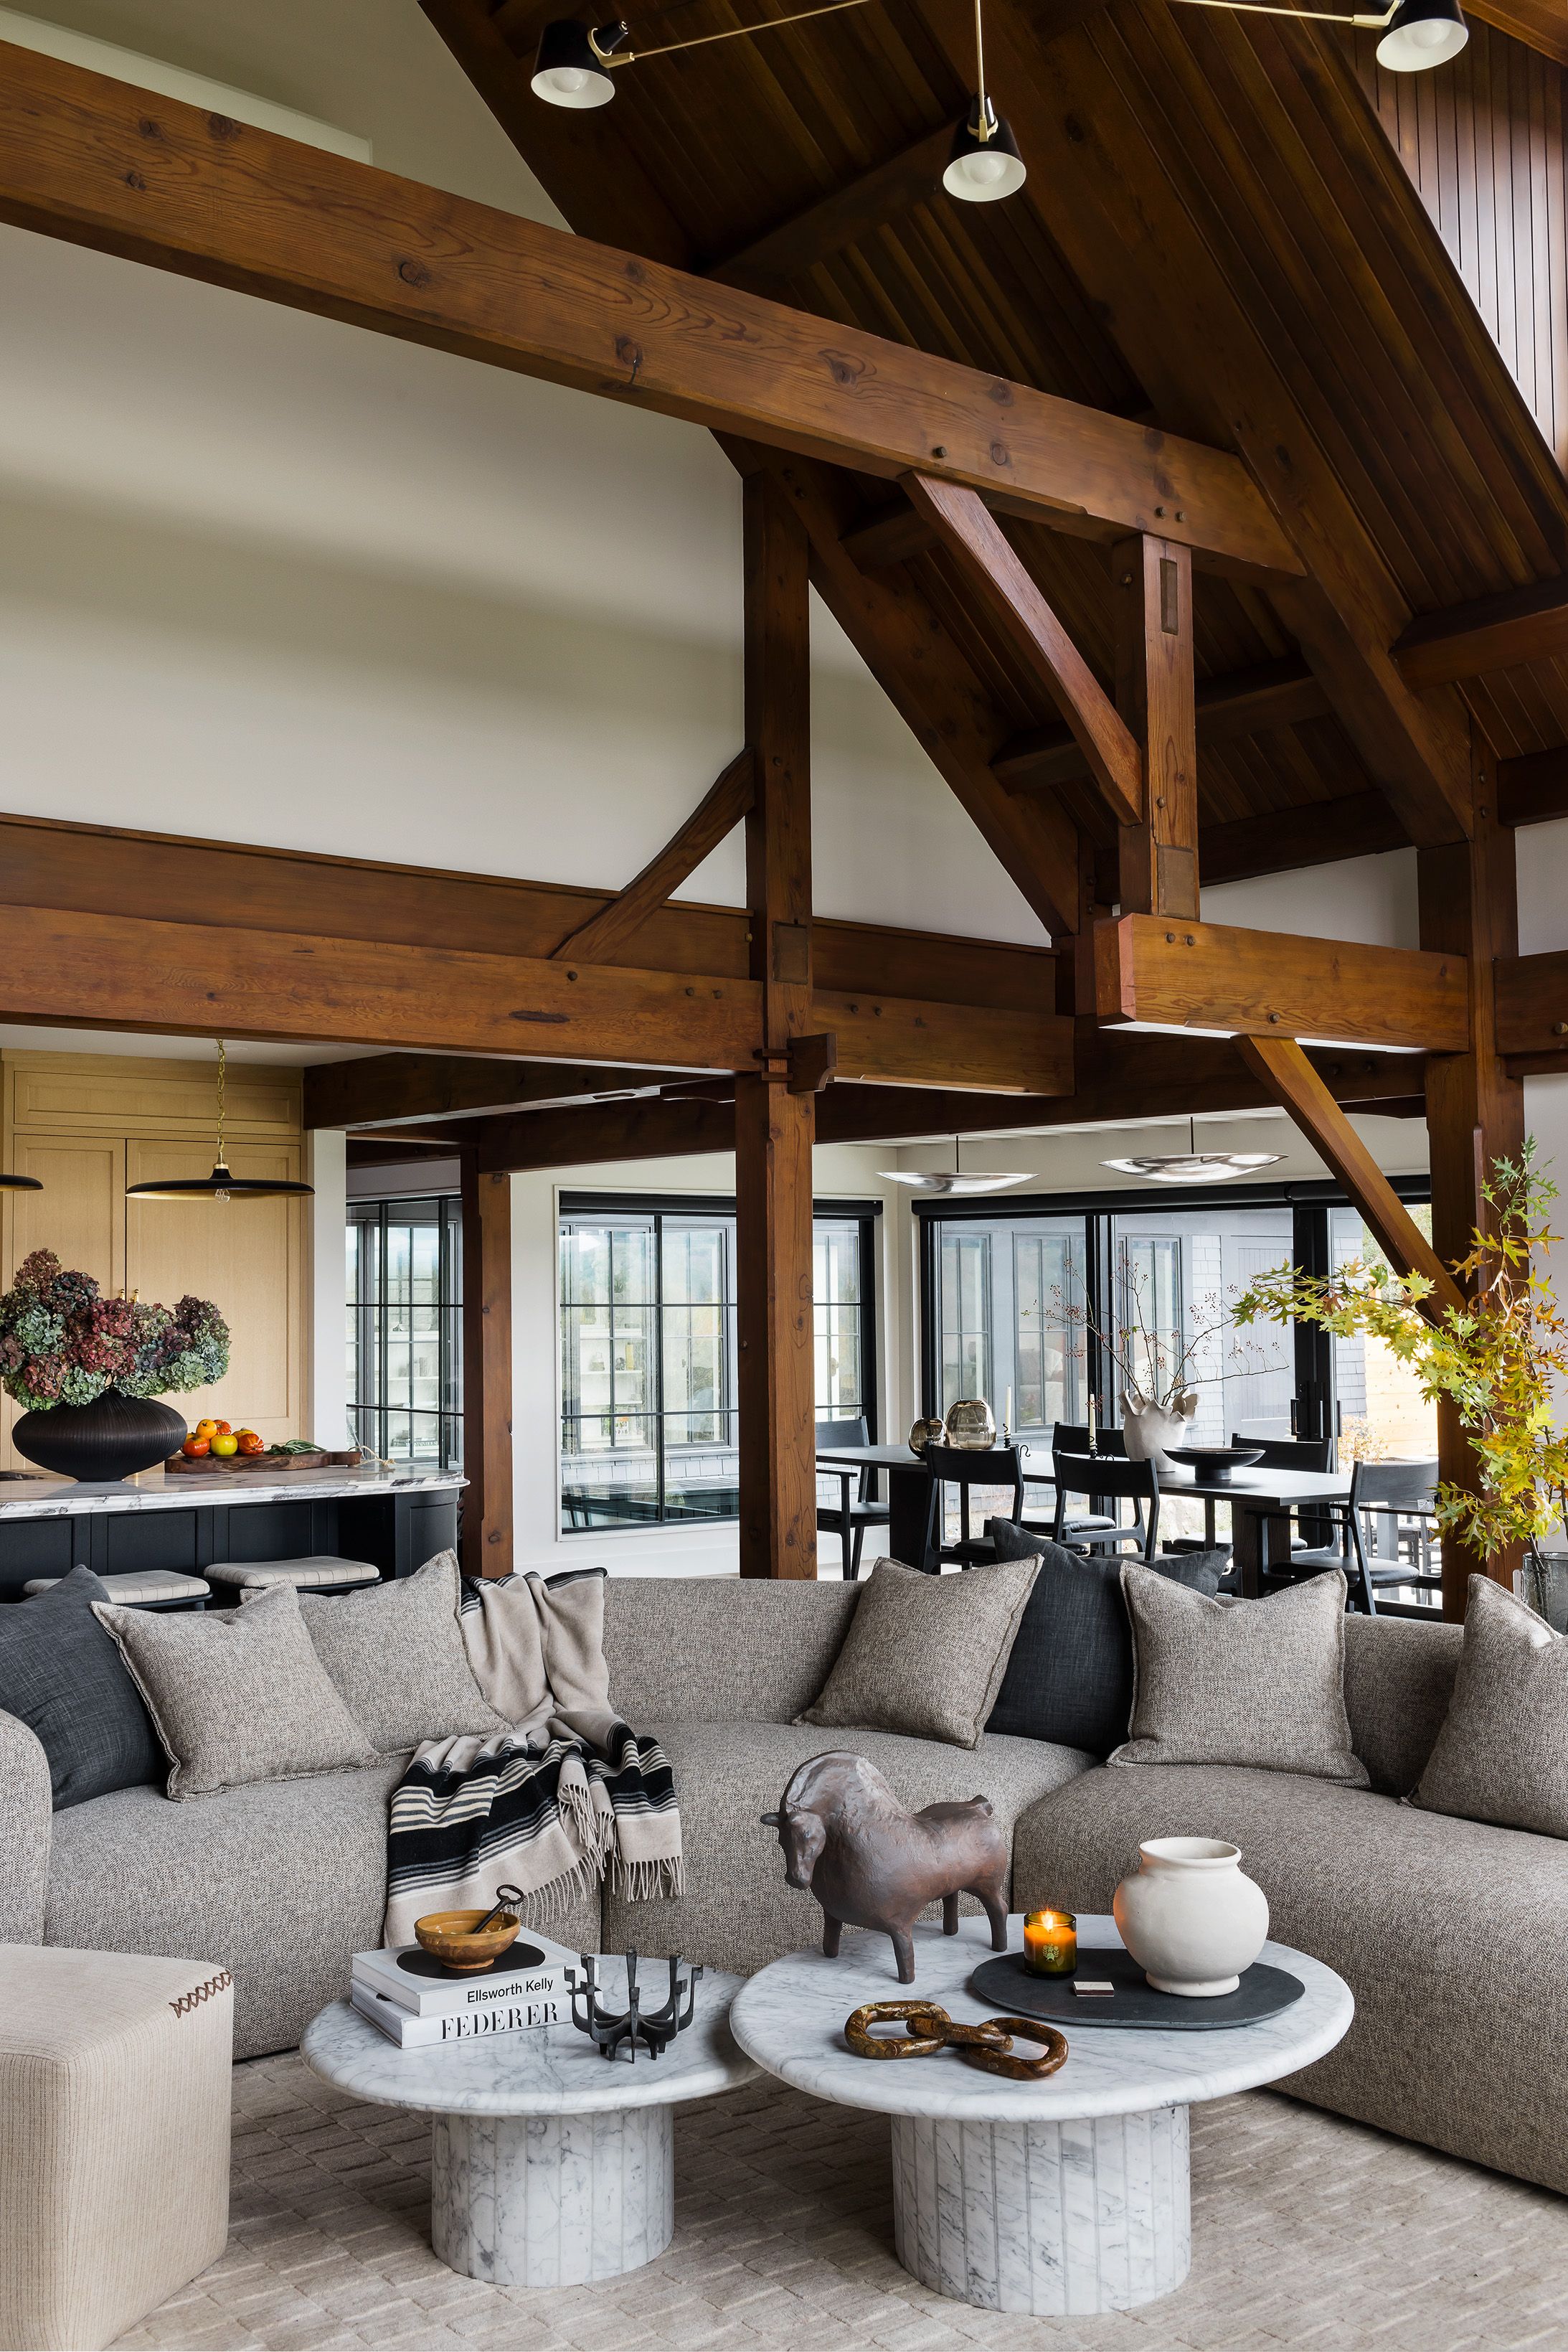
A great room with heavy timber trusses and a gray sectional sofa centers on round marble pedestal coffee tables, opening to the kitchen.
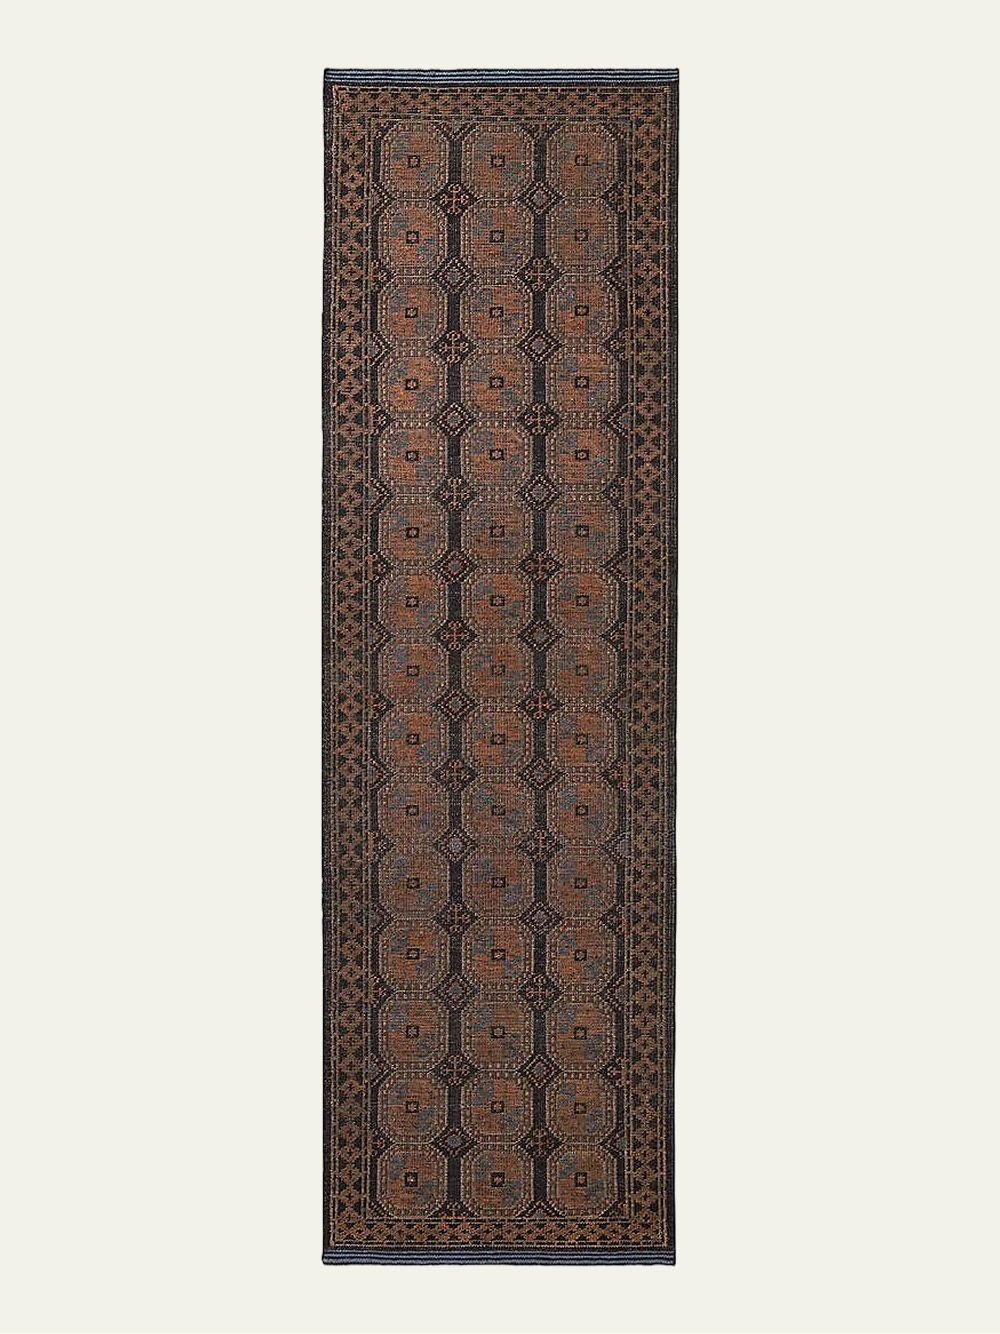
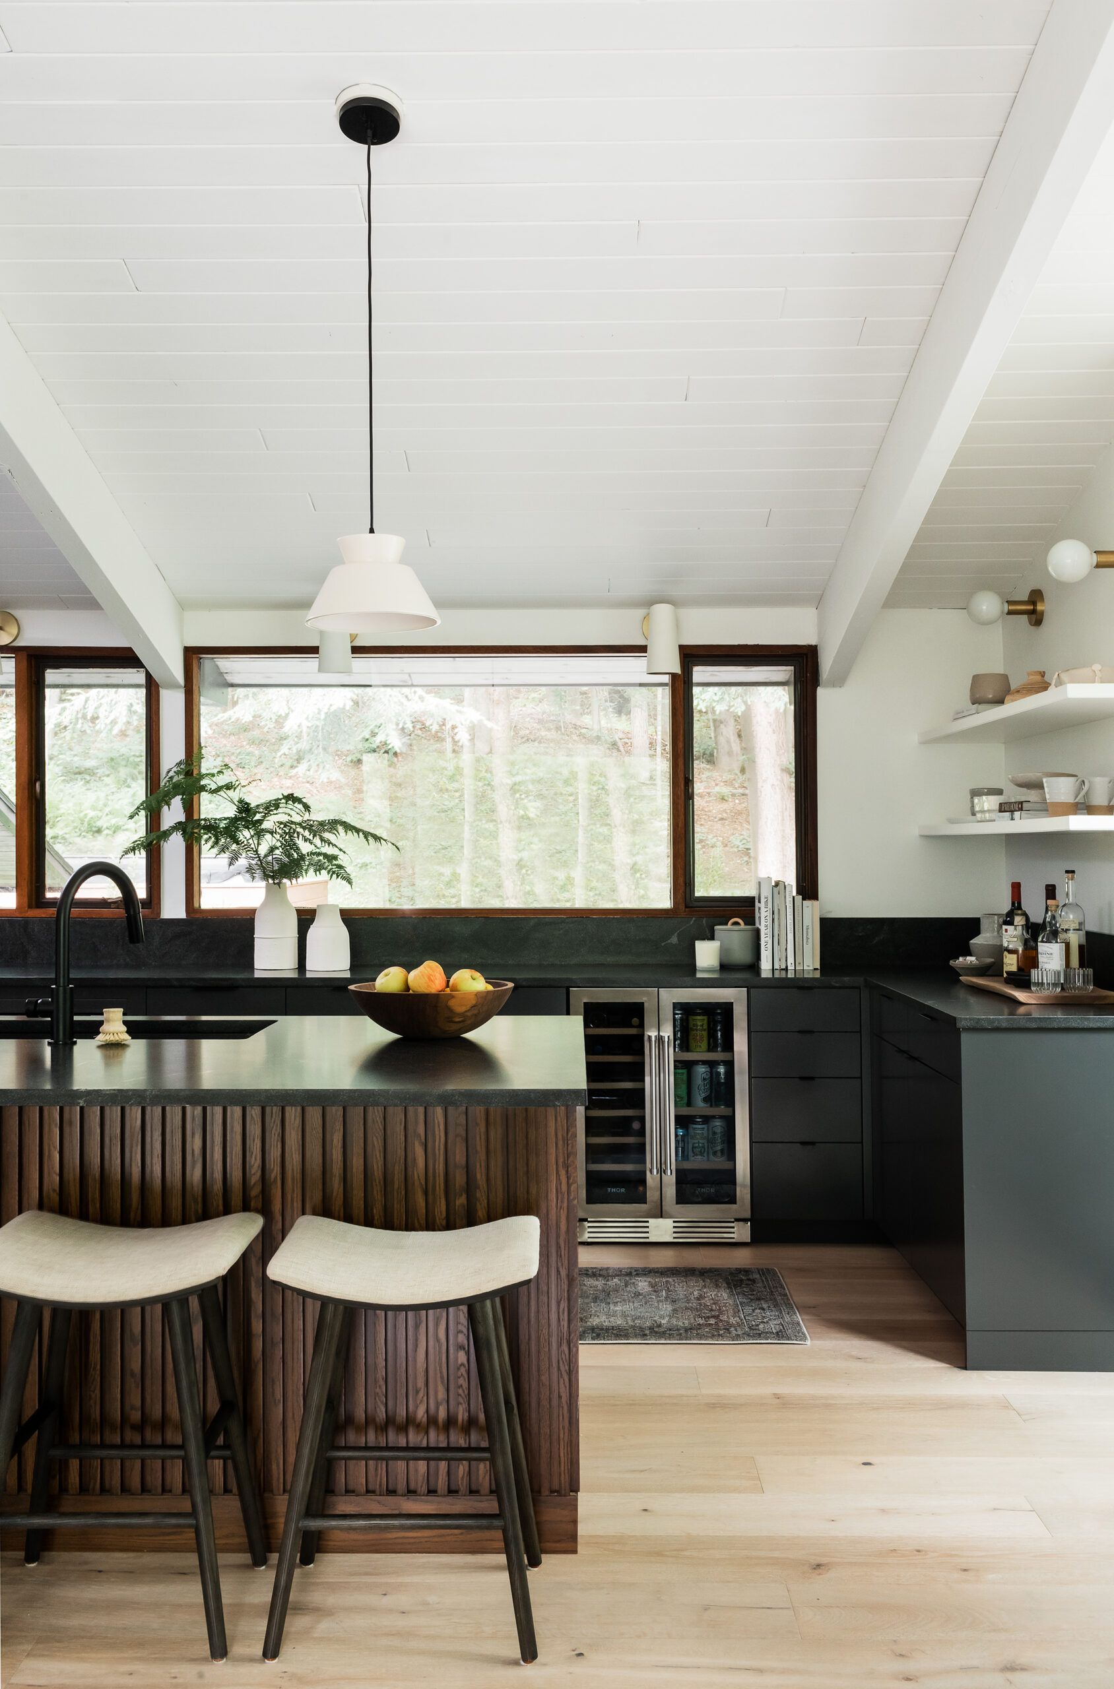
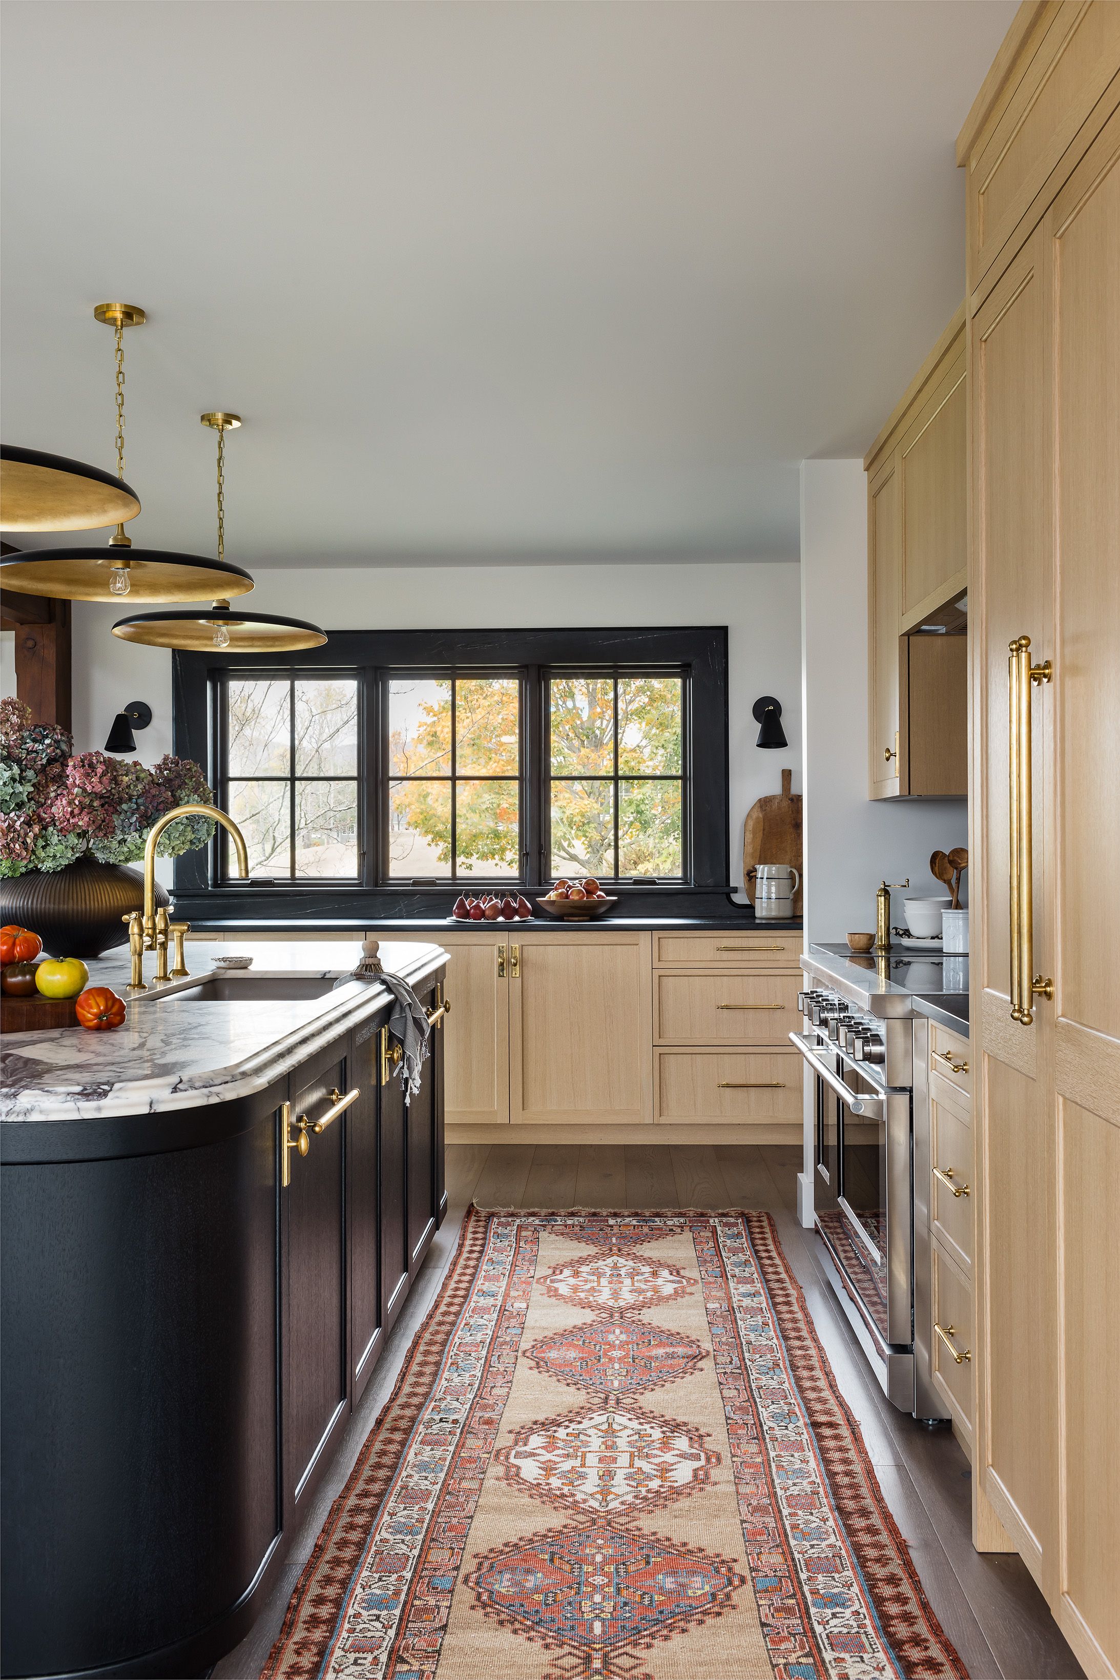
A kitchen with black cabinetry and marble counters has a black-trimmed window wall, brass disc pendants, and a vintage patterned runner rug.
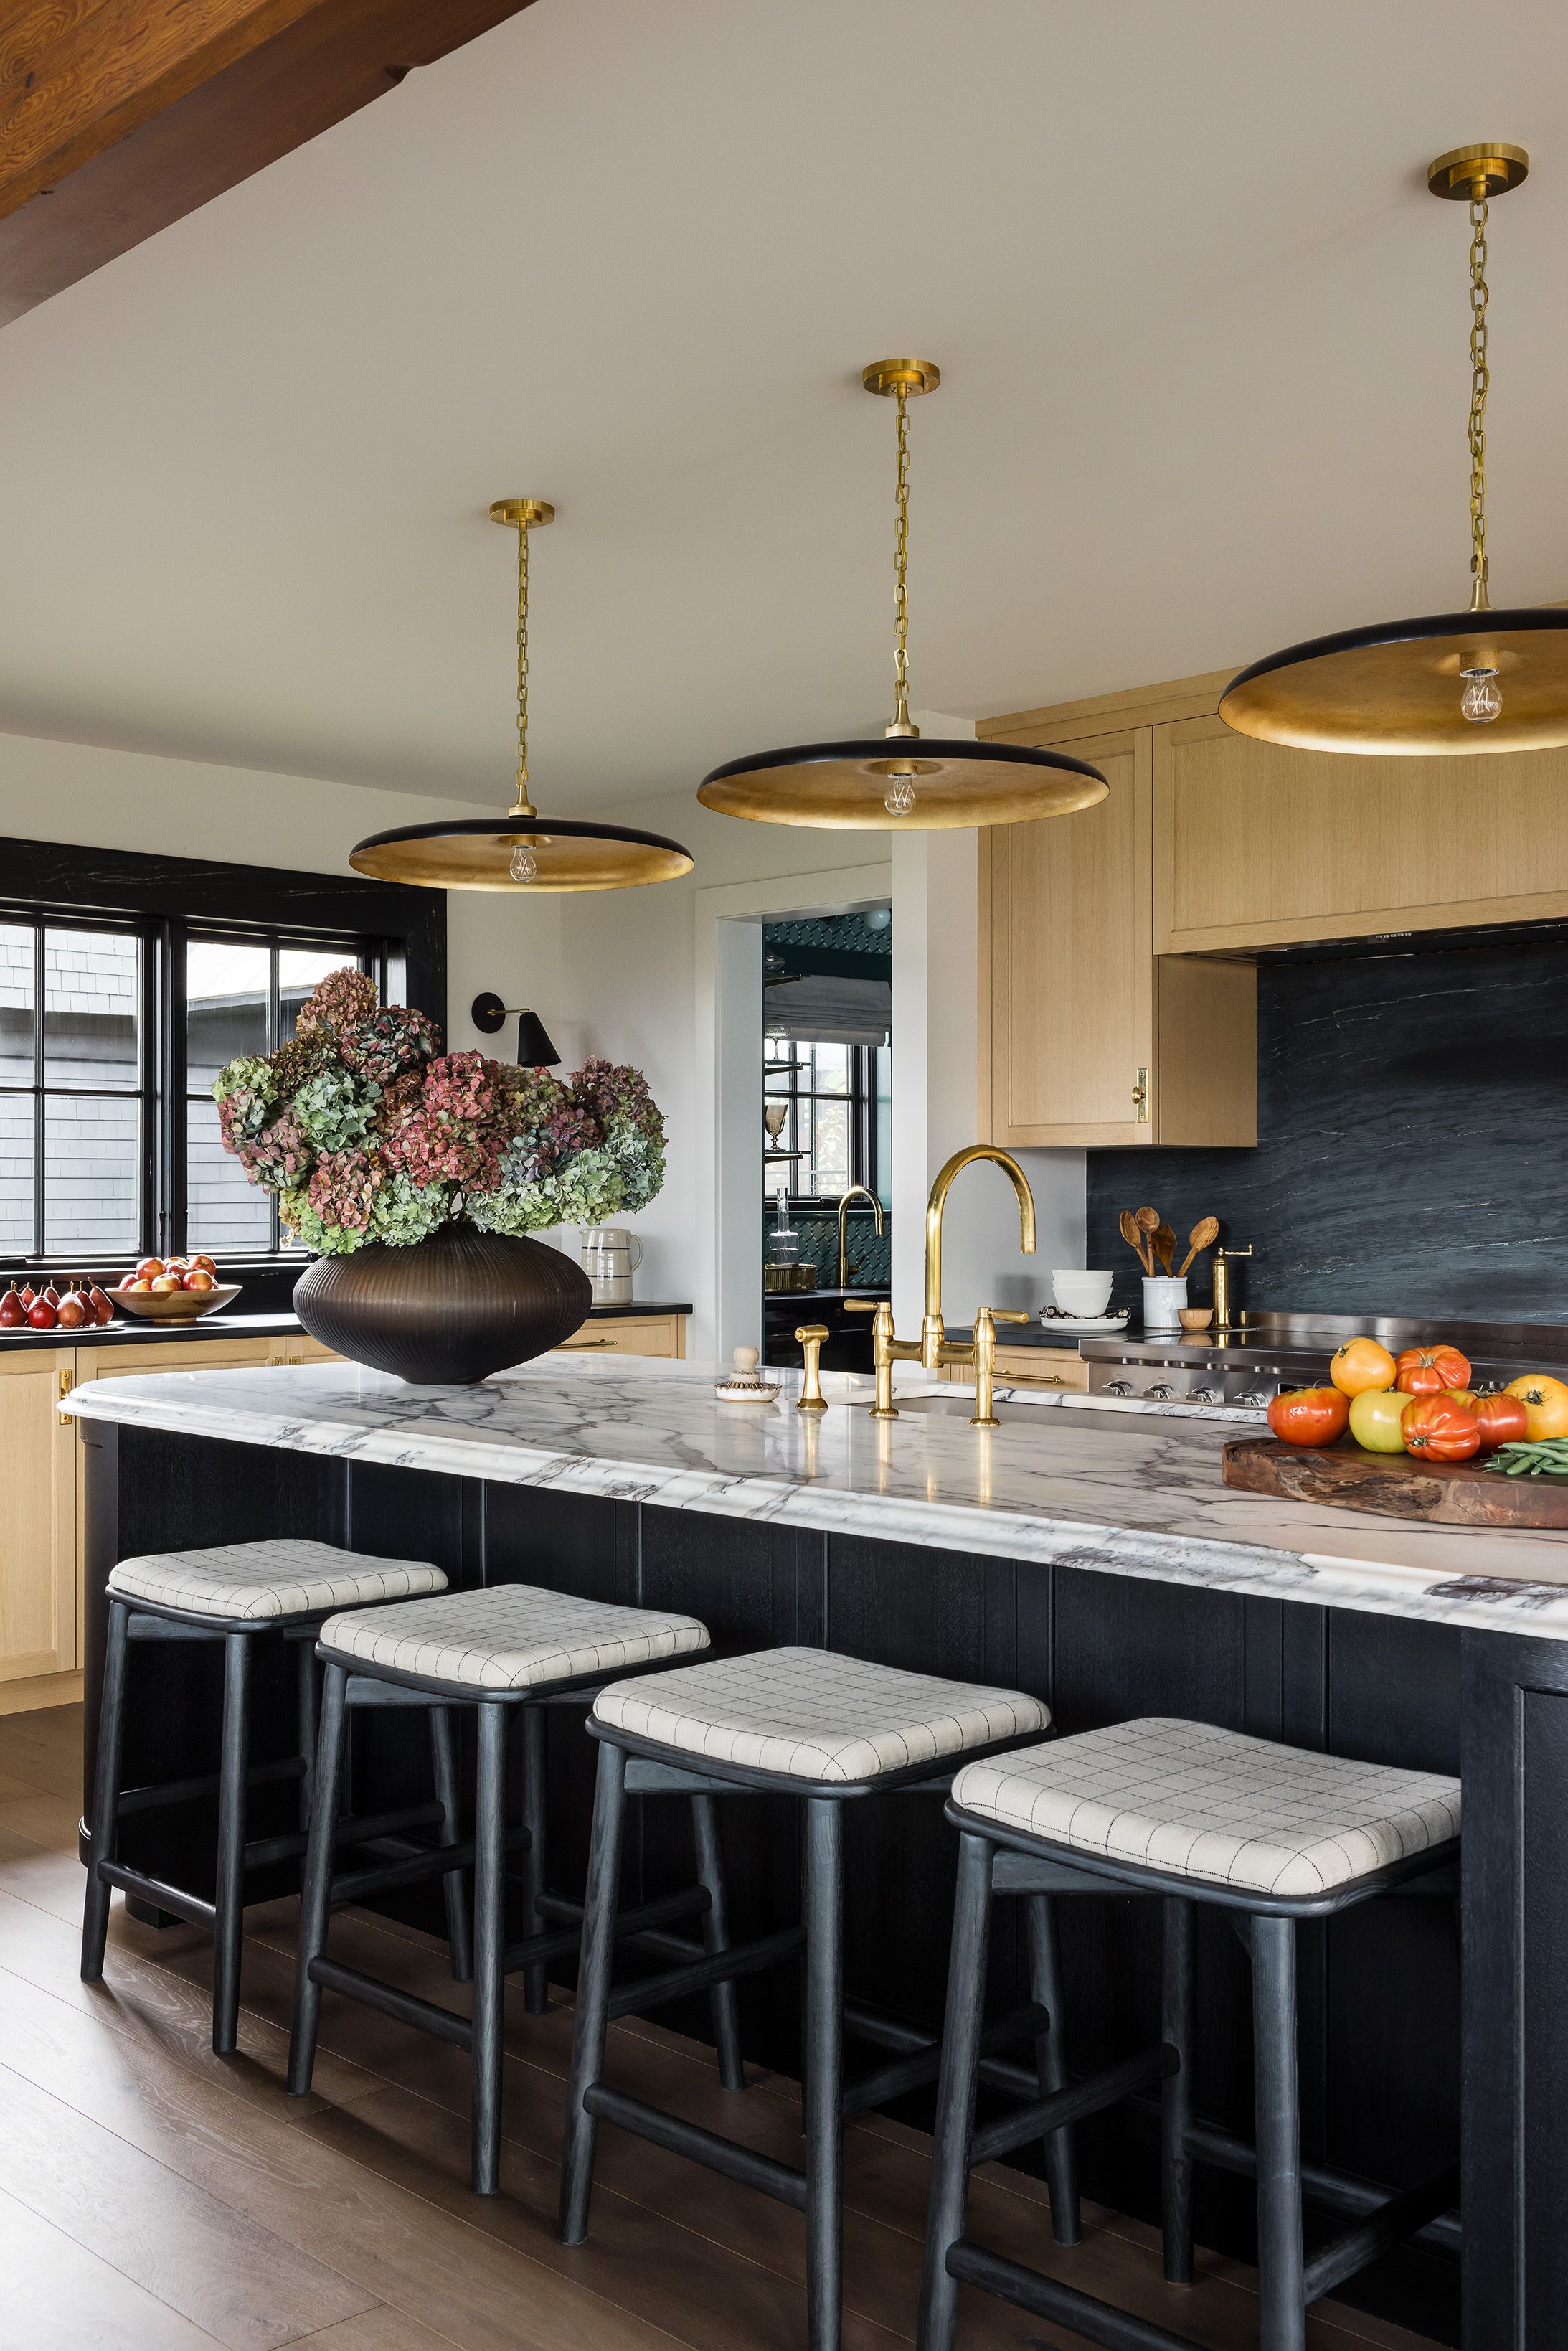
A kitchen island with a marble countertop sits beneath brass-and-black disc pendants, paired with black counter stools in checked fabric.
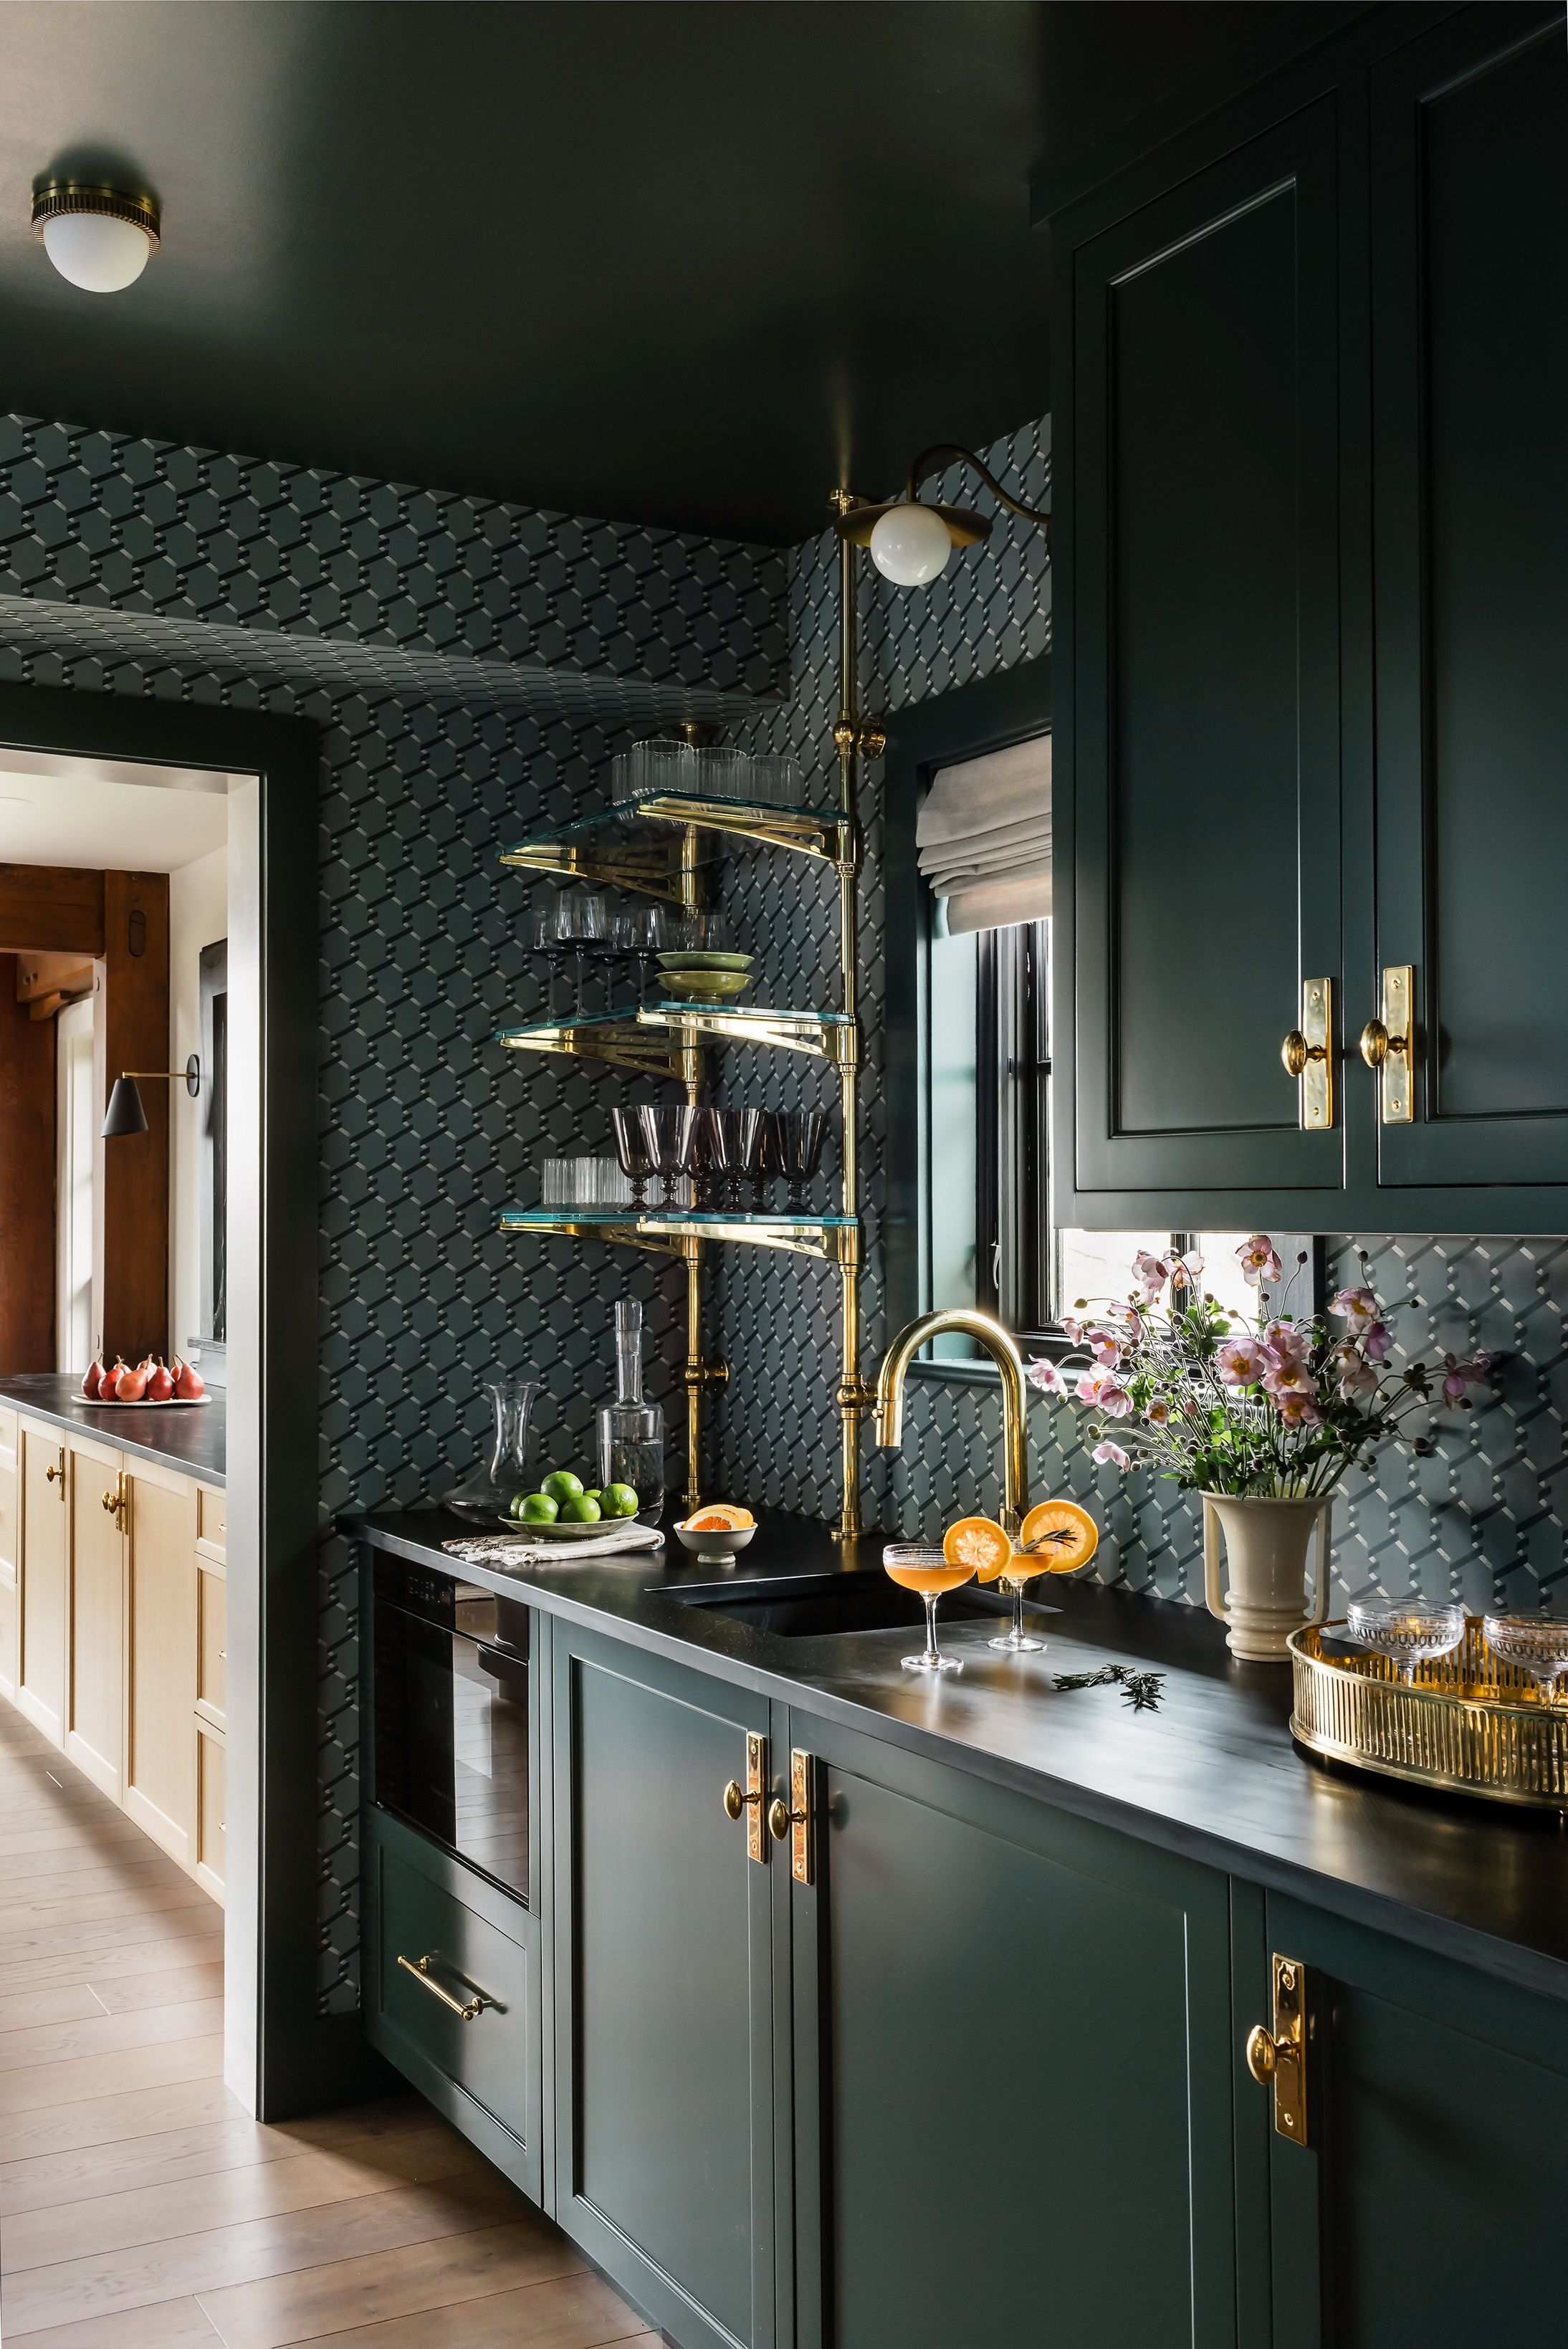
A butler's pantry in dark green cabinetry pairs patterned wallpaper with brass ladder shelving for glassware and a black stone counter.
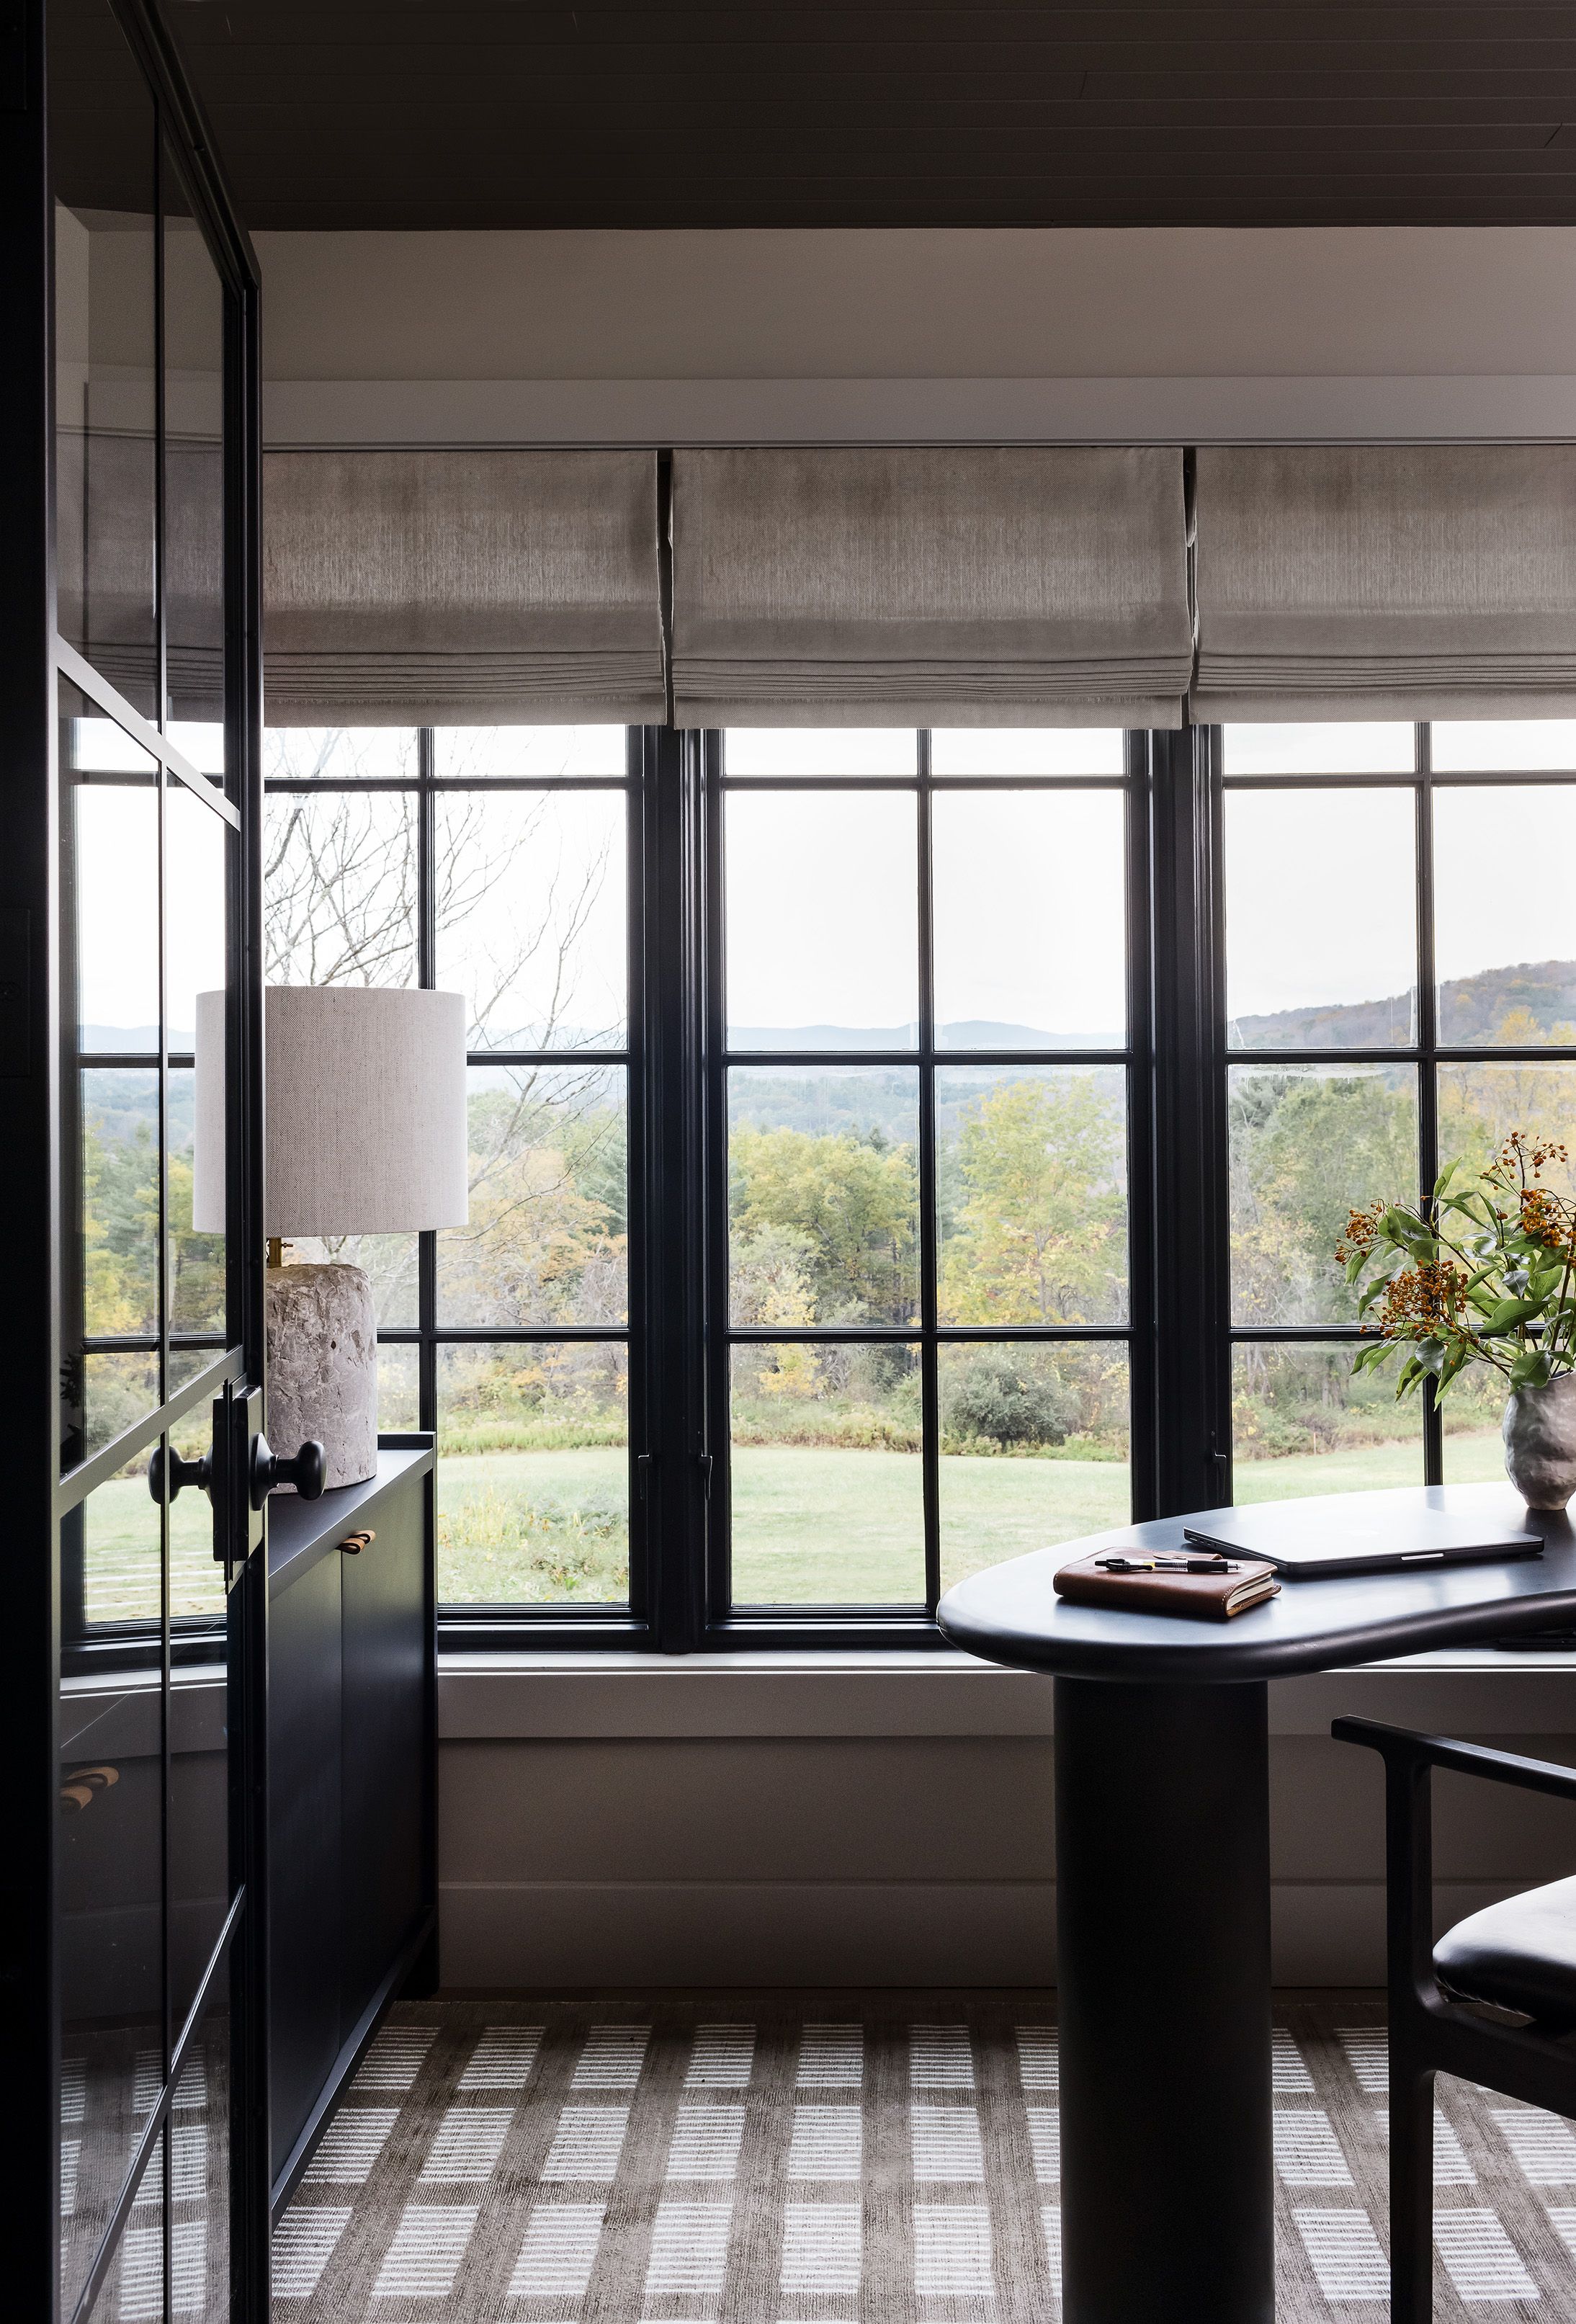
A home office nook has a black pedestal desk and leather chair set before windows overlooking hills, on a plaid wool rug.
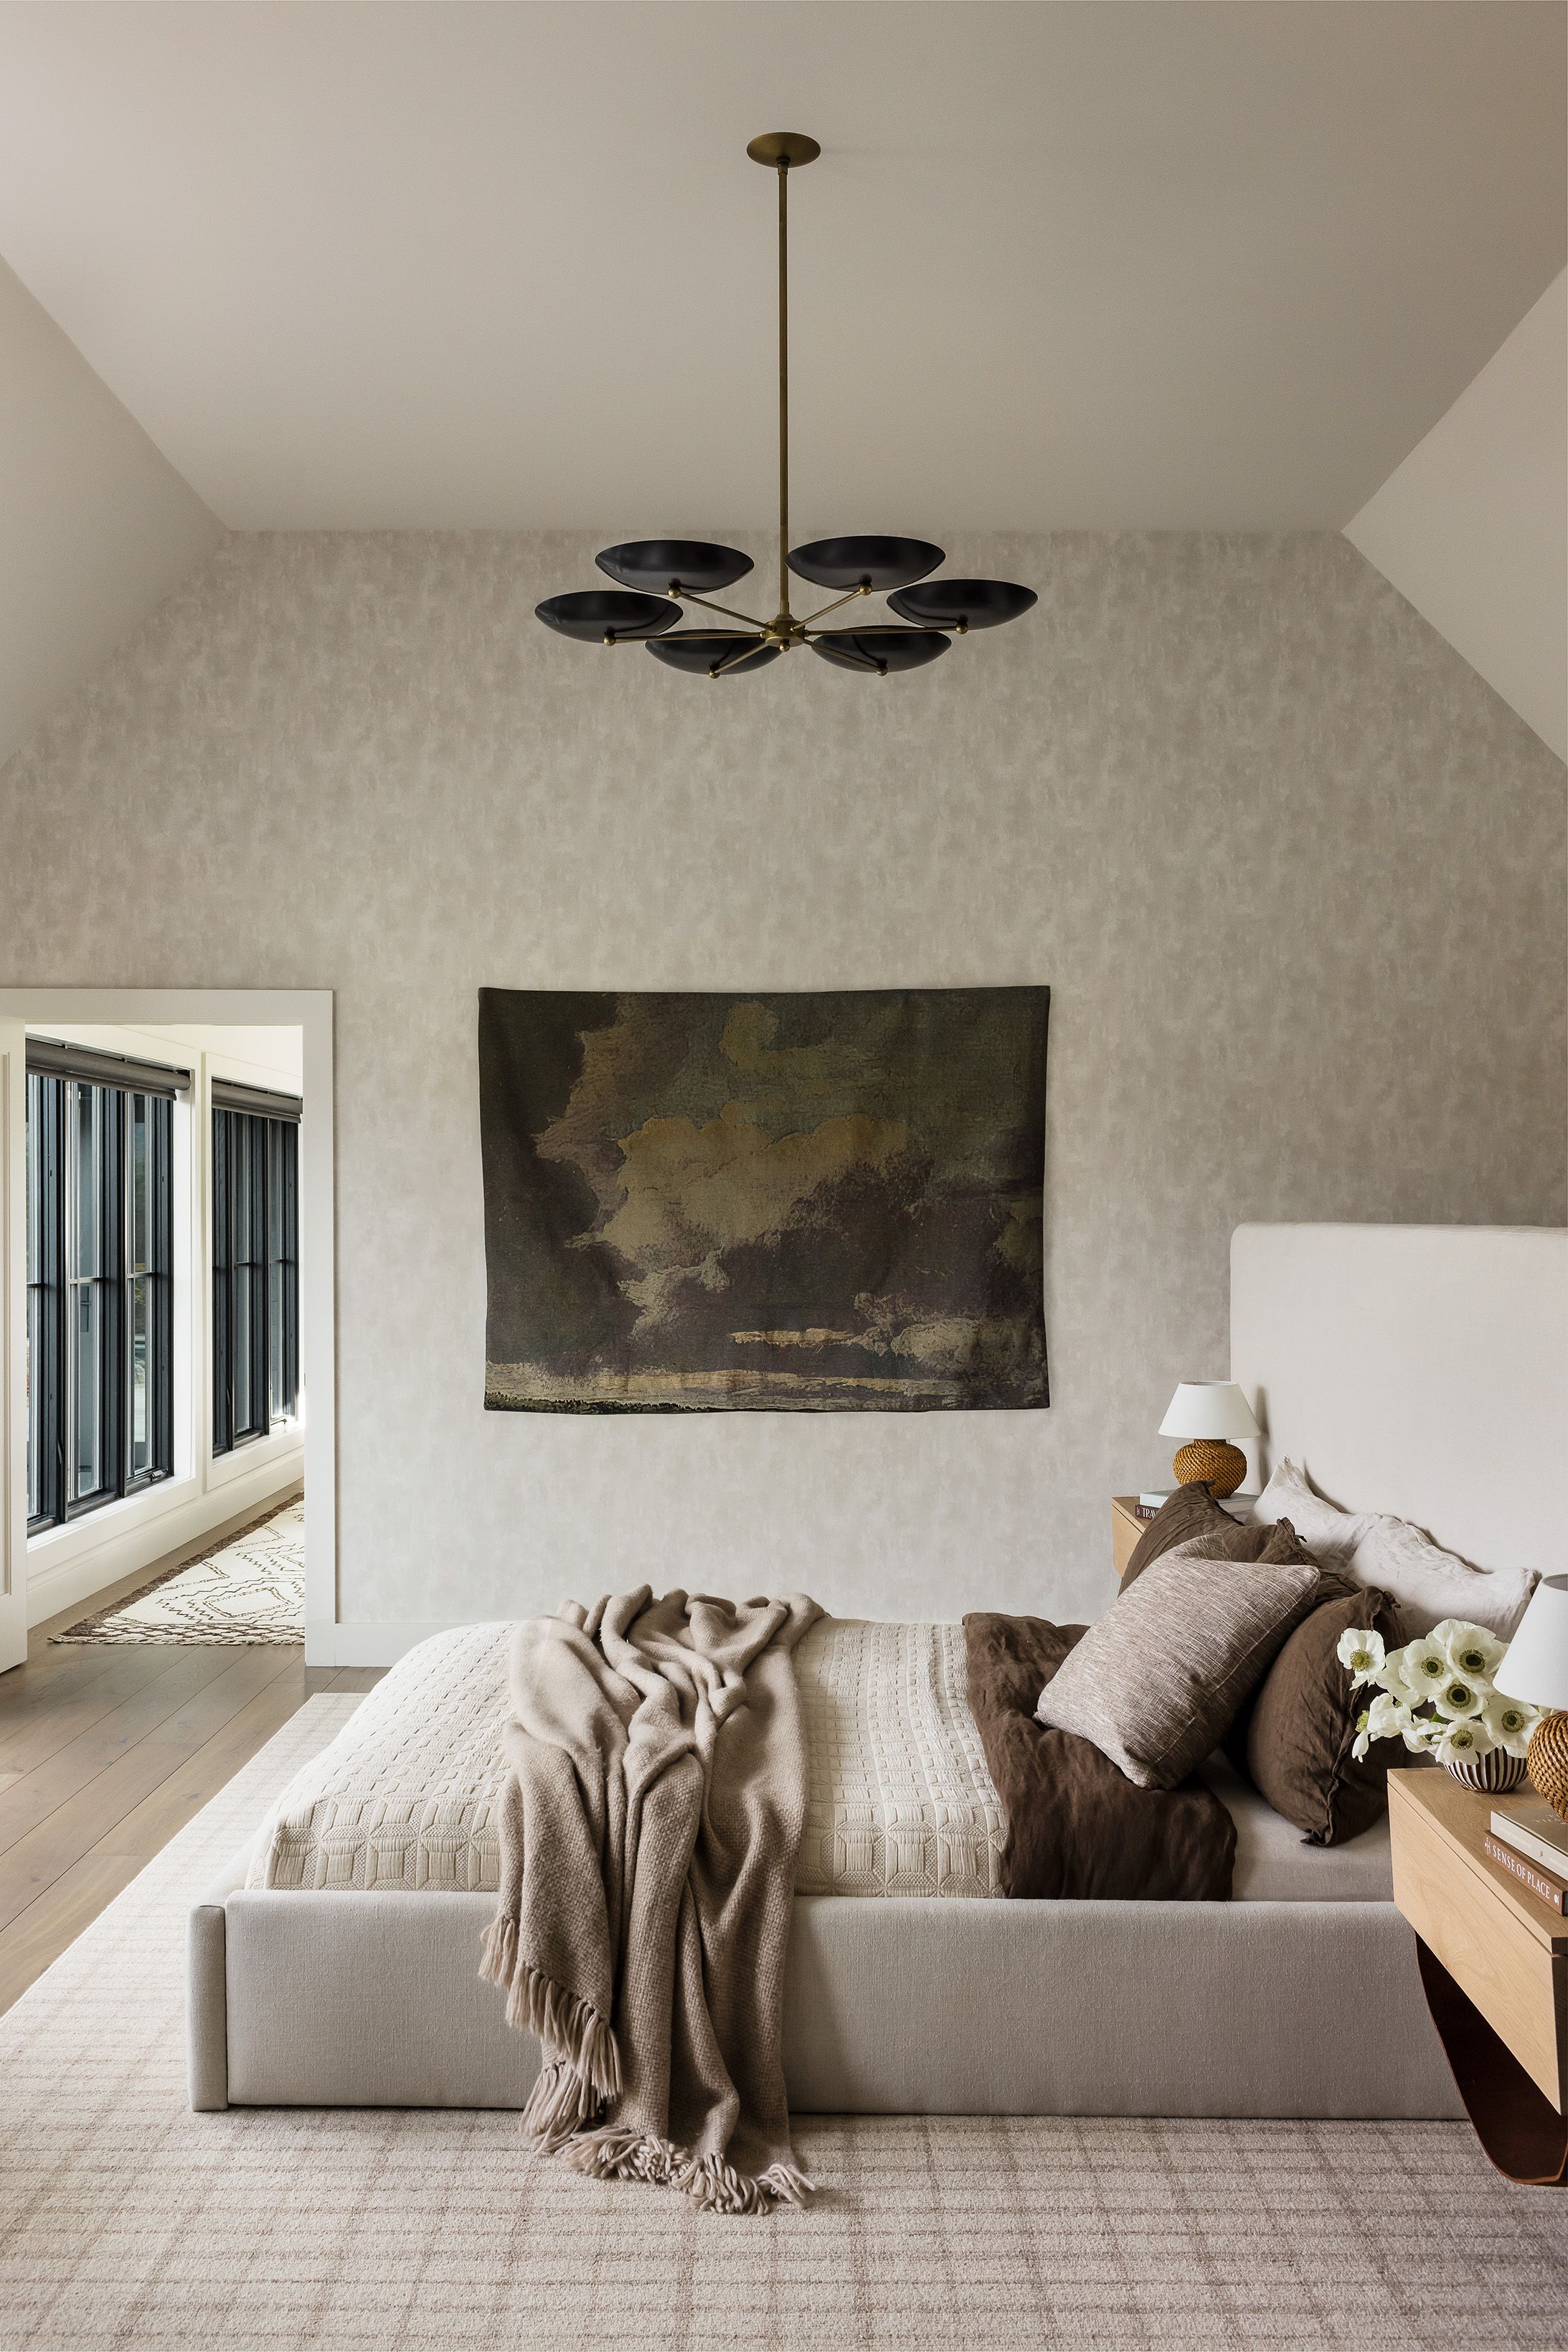
A primary bedroom bed with cream and brown linens sits beneath a moody cloud tapestry and a black-and-brass sculptural chandelier.
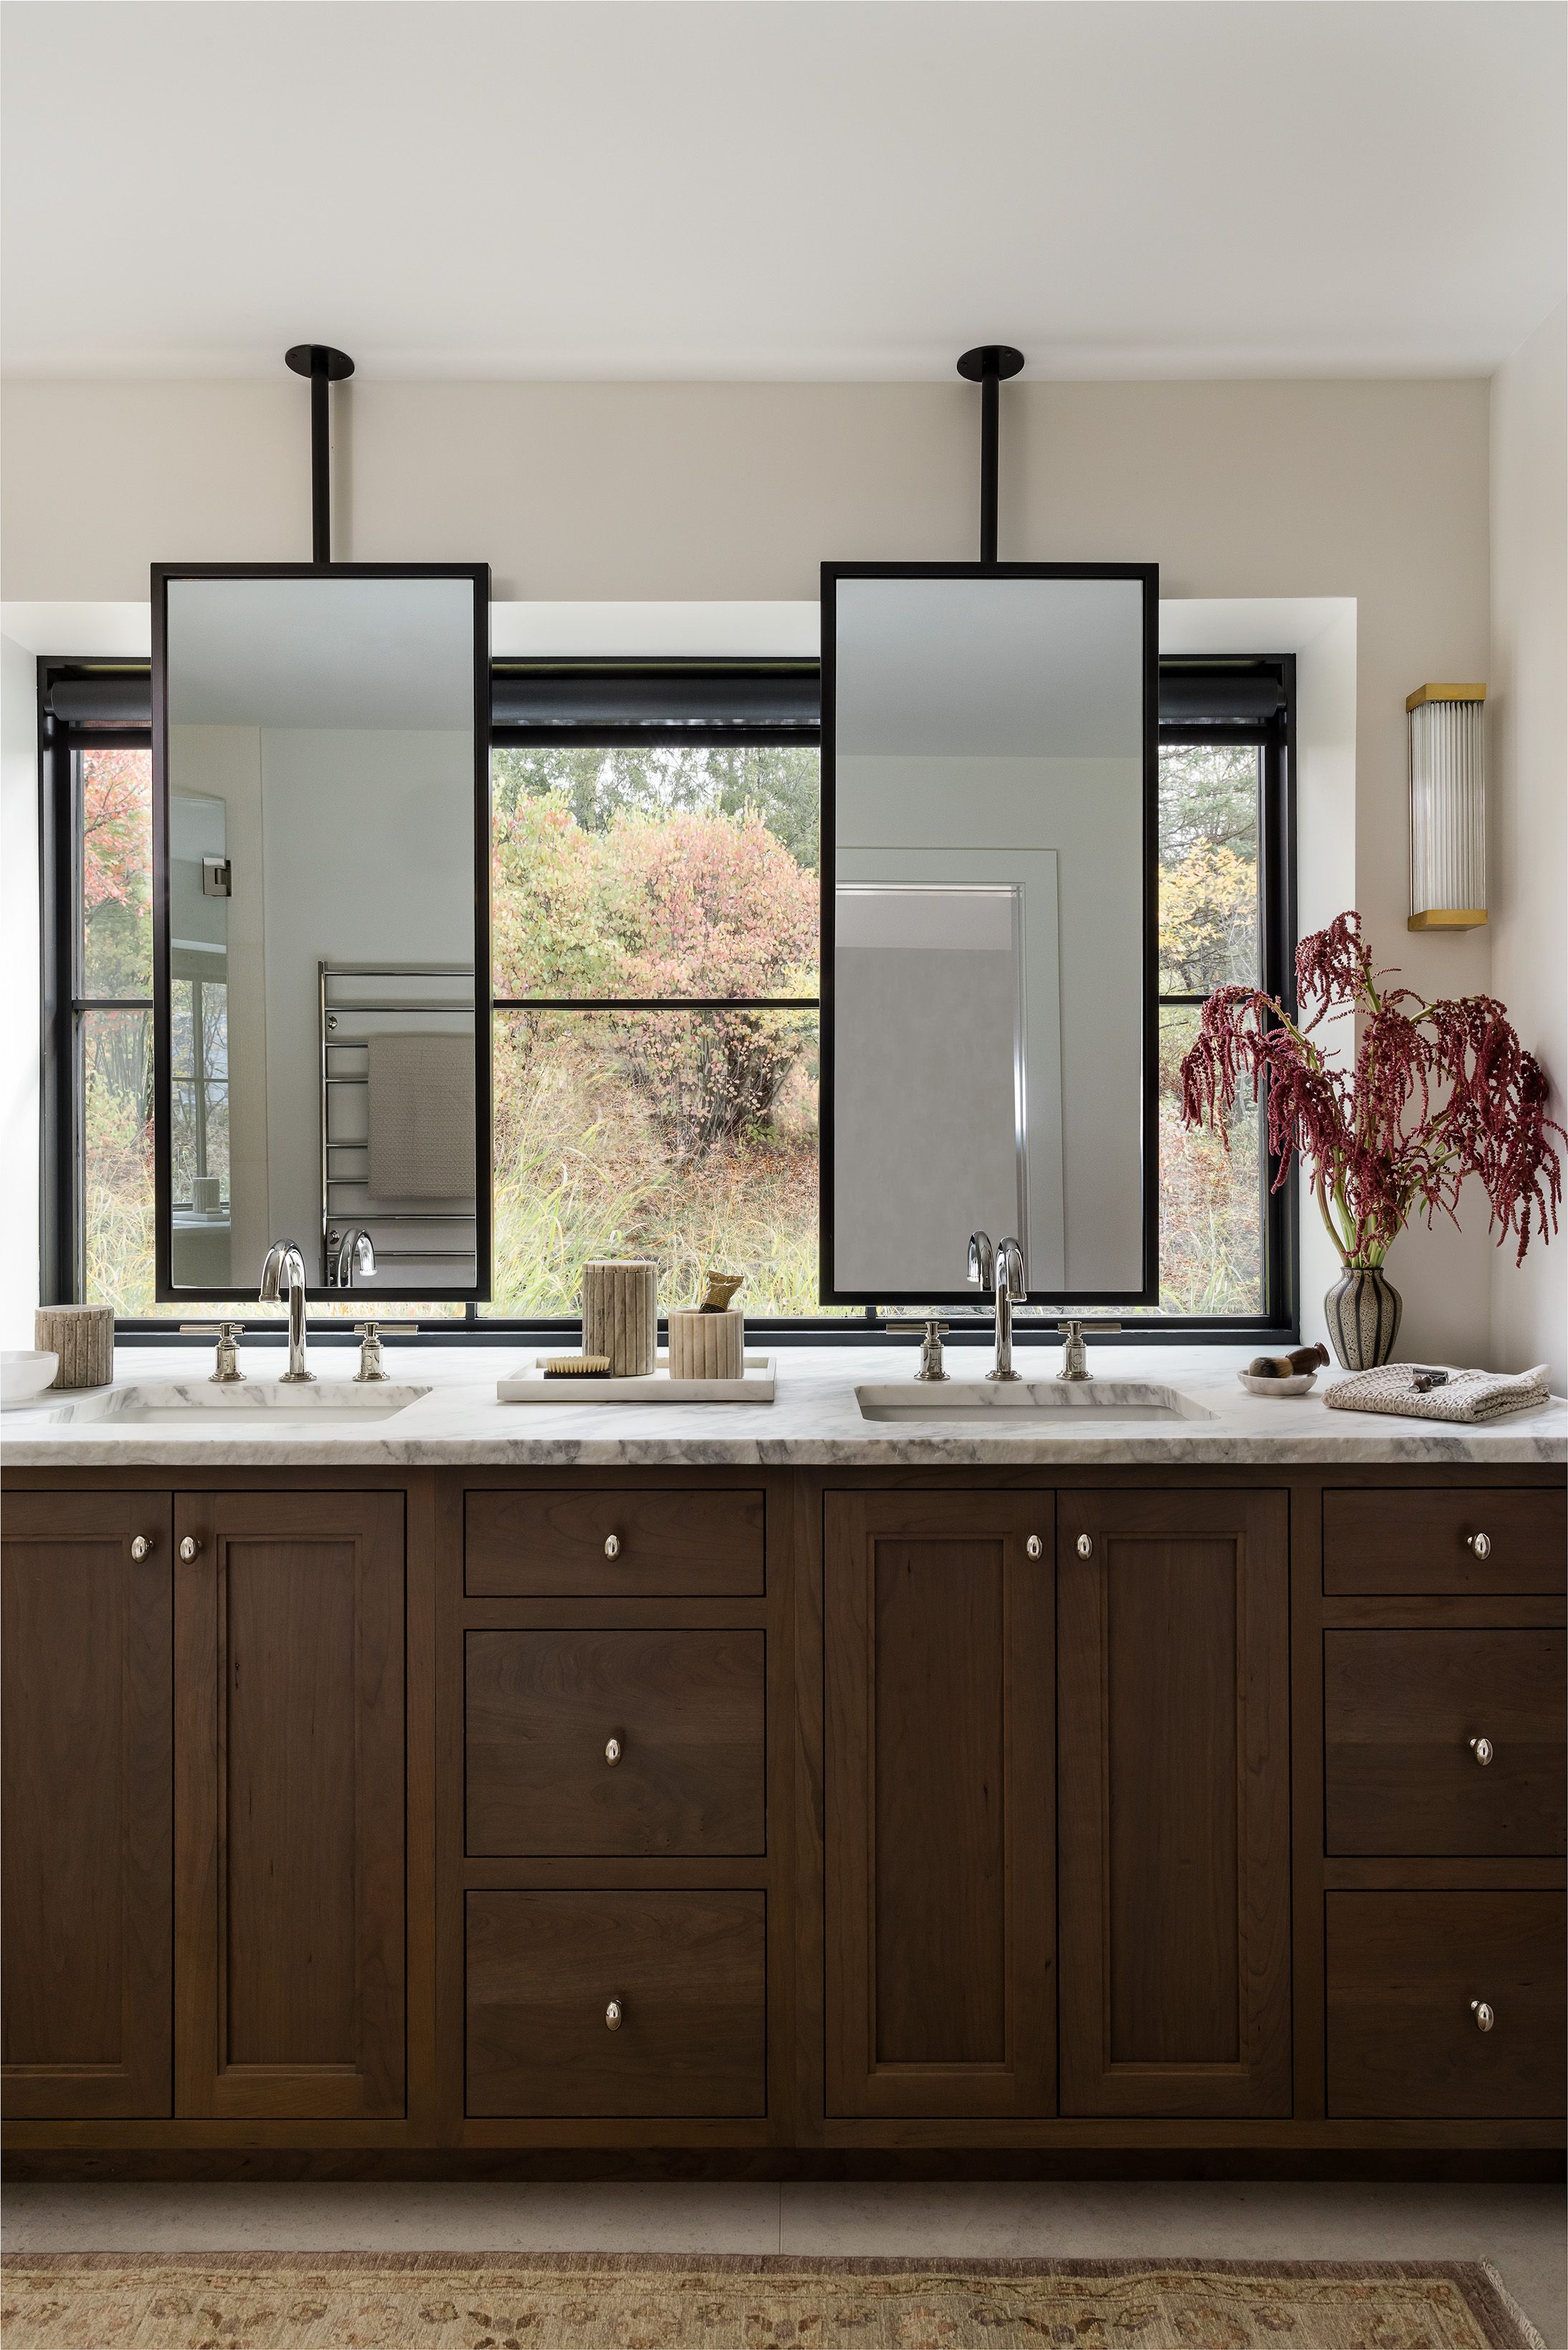
A primary bathroom's dark wood double vanity has a white marble counter under two ceiling-hung rectangular mirrors facing a woodland window.
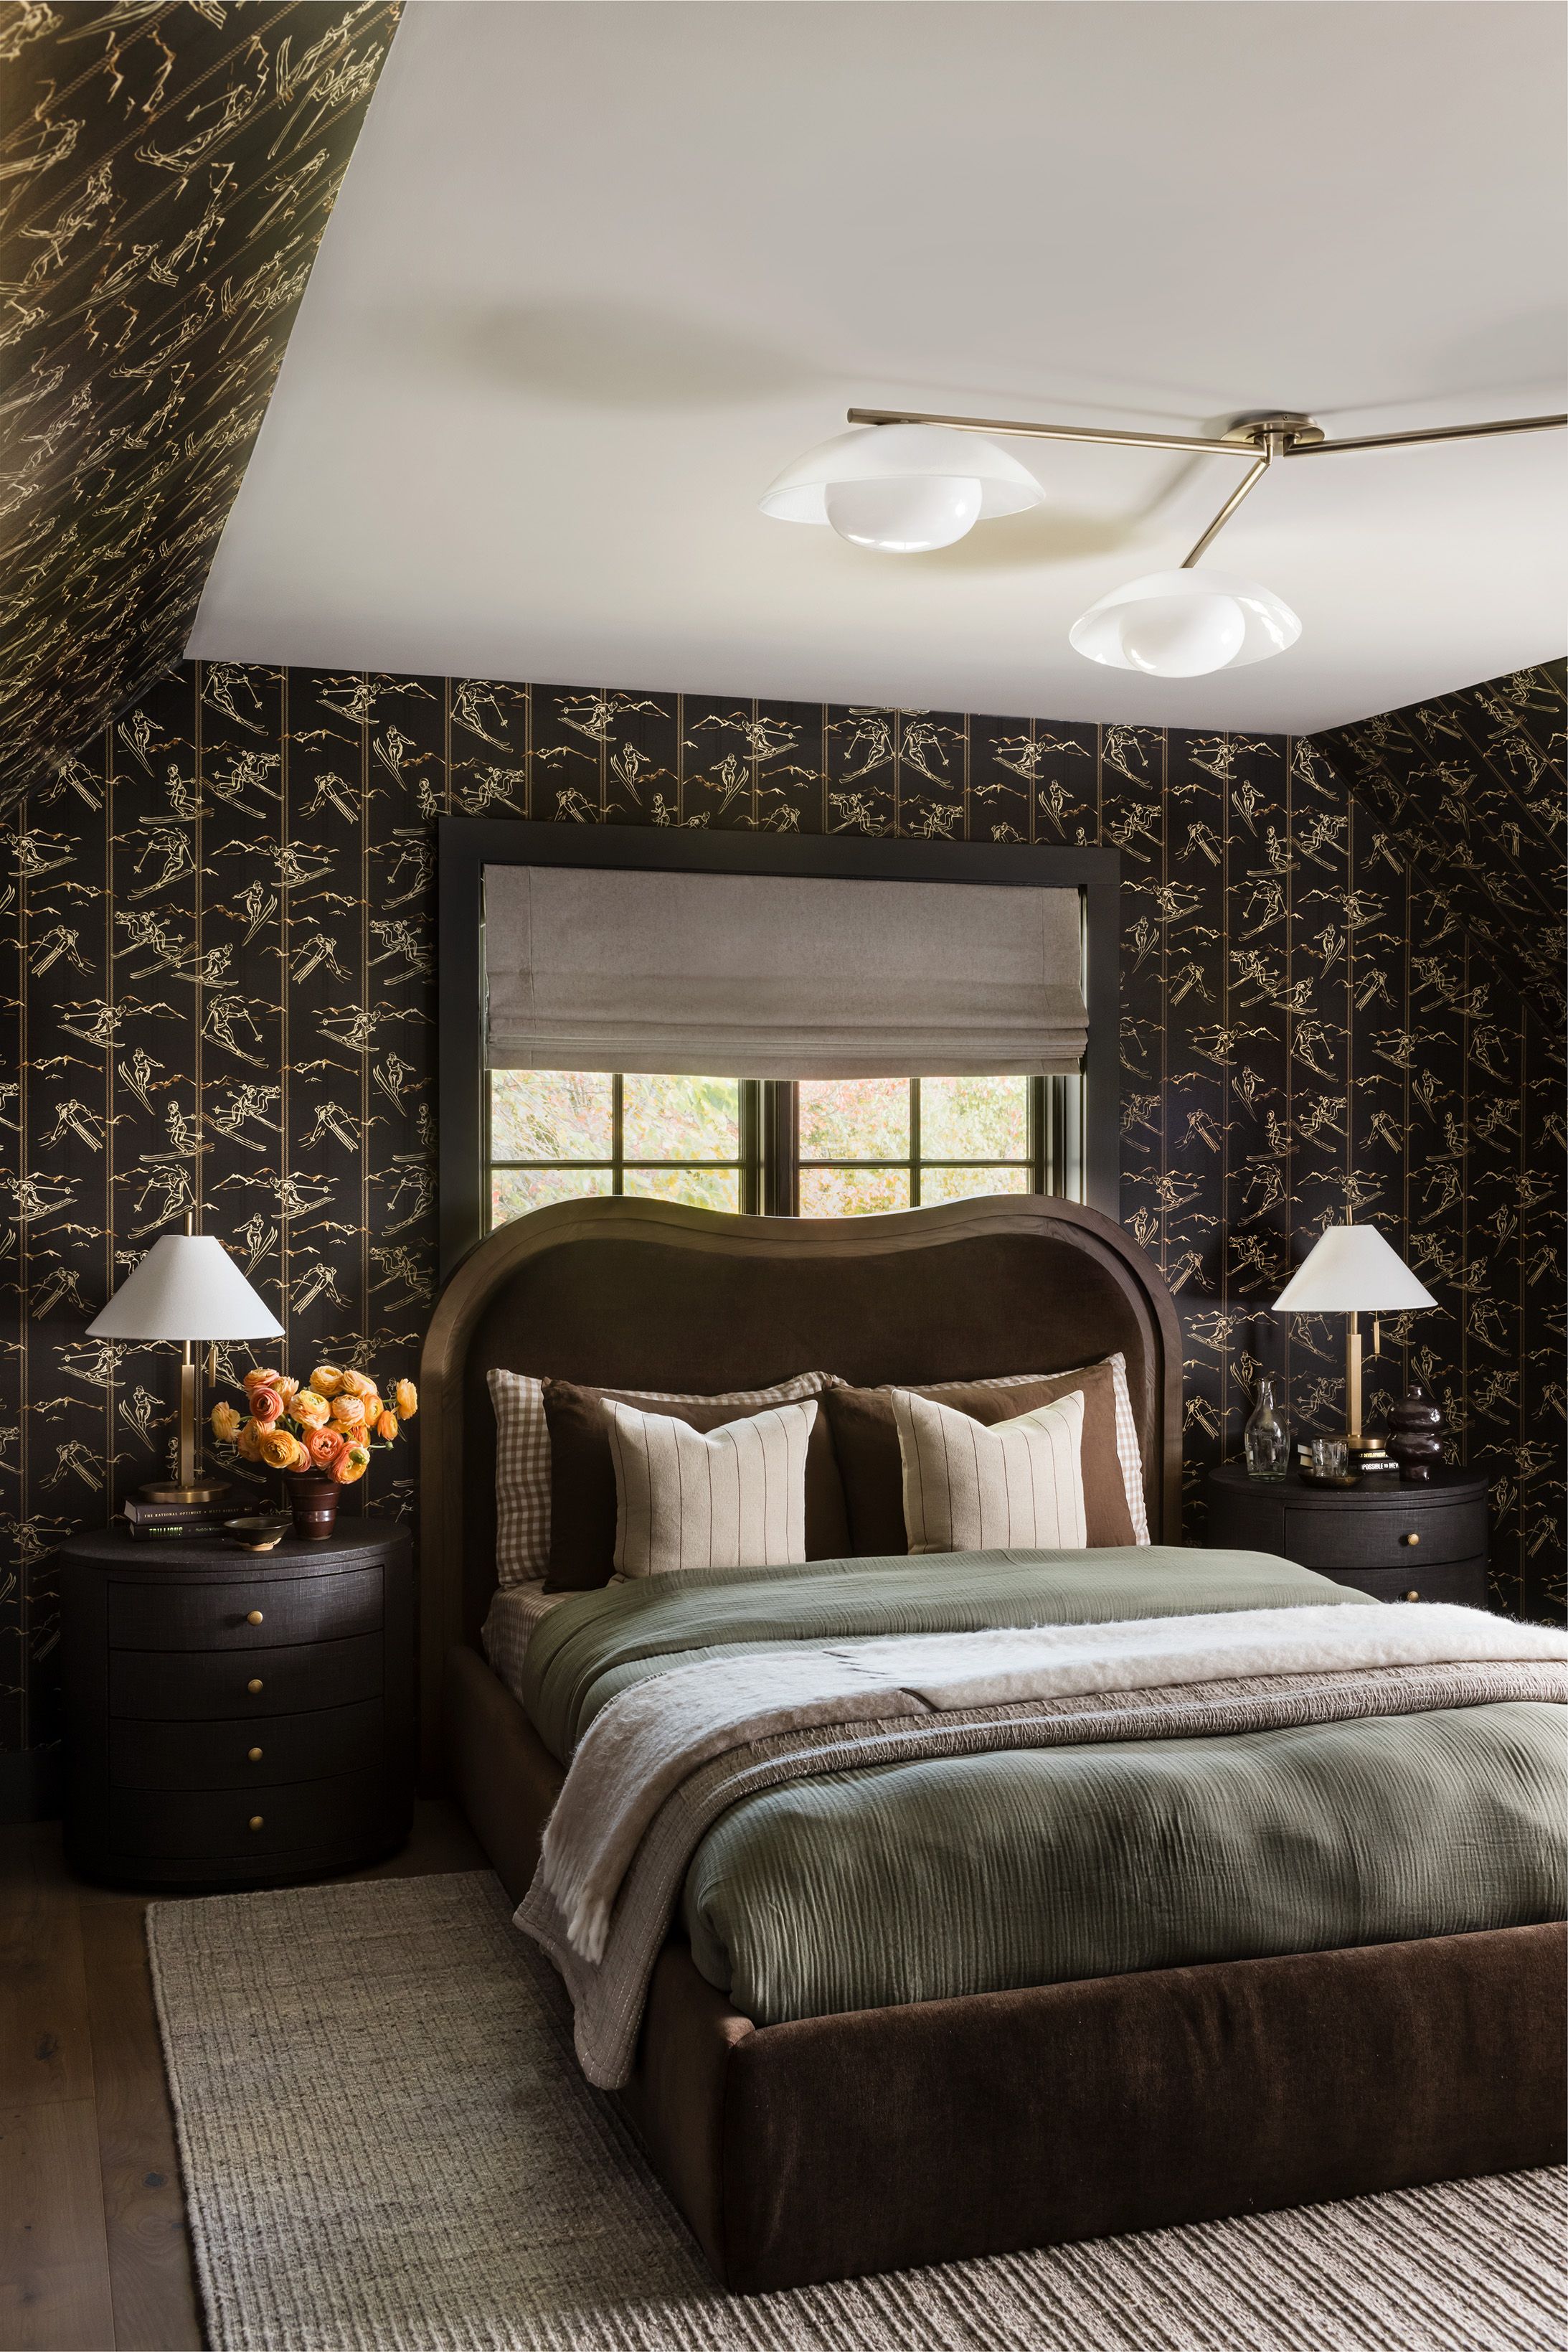
A dark bedroom with gold ski-print wallpaper pairs a curved brown leather headboard with a built-in bunk alcove and round black nightstands.
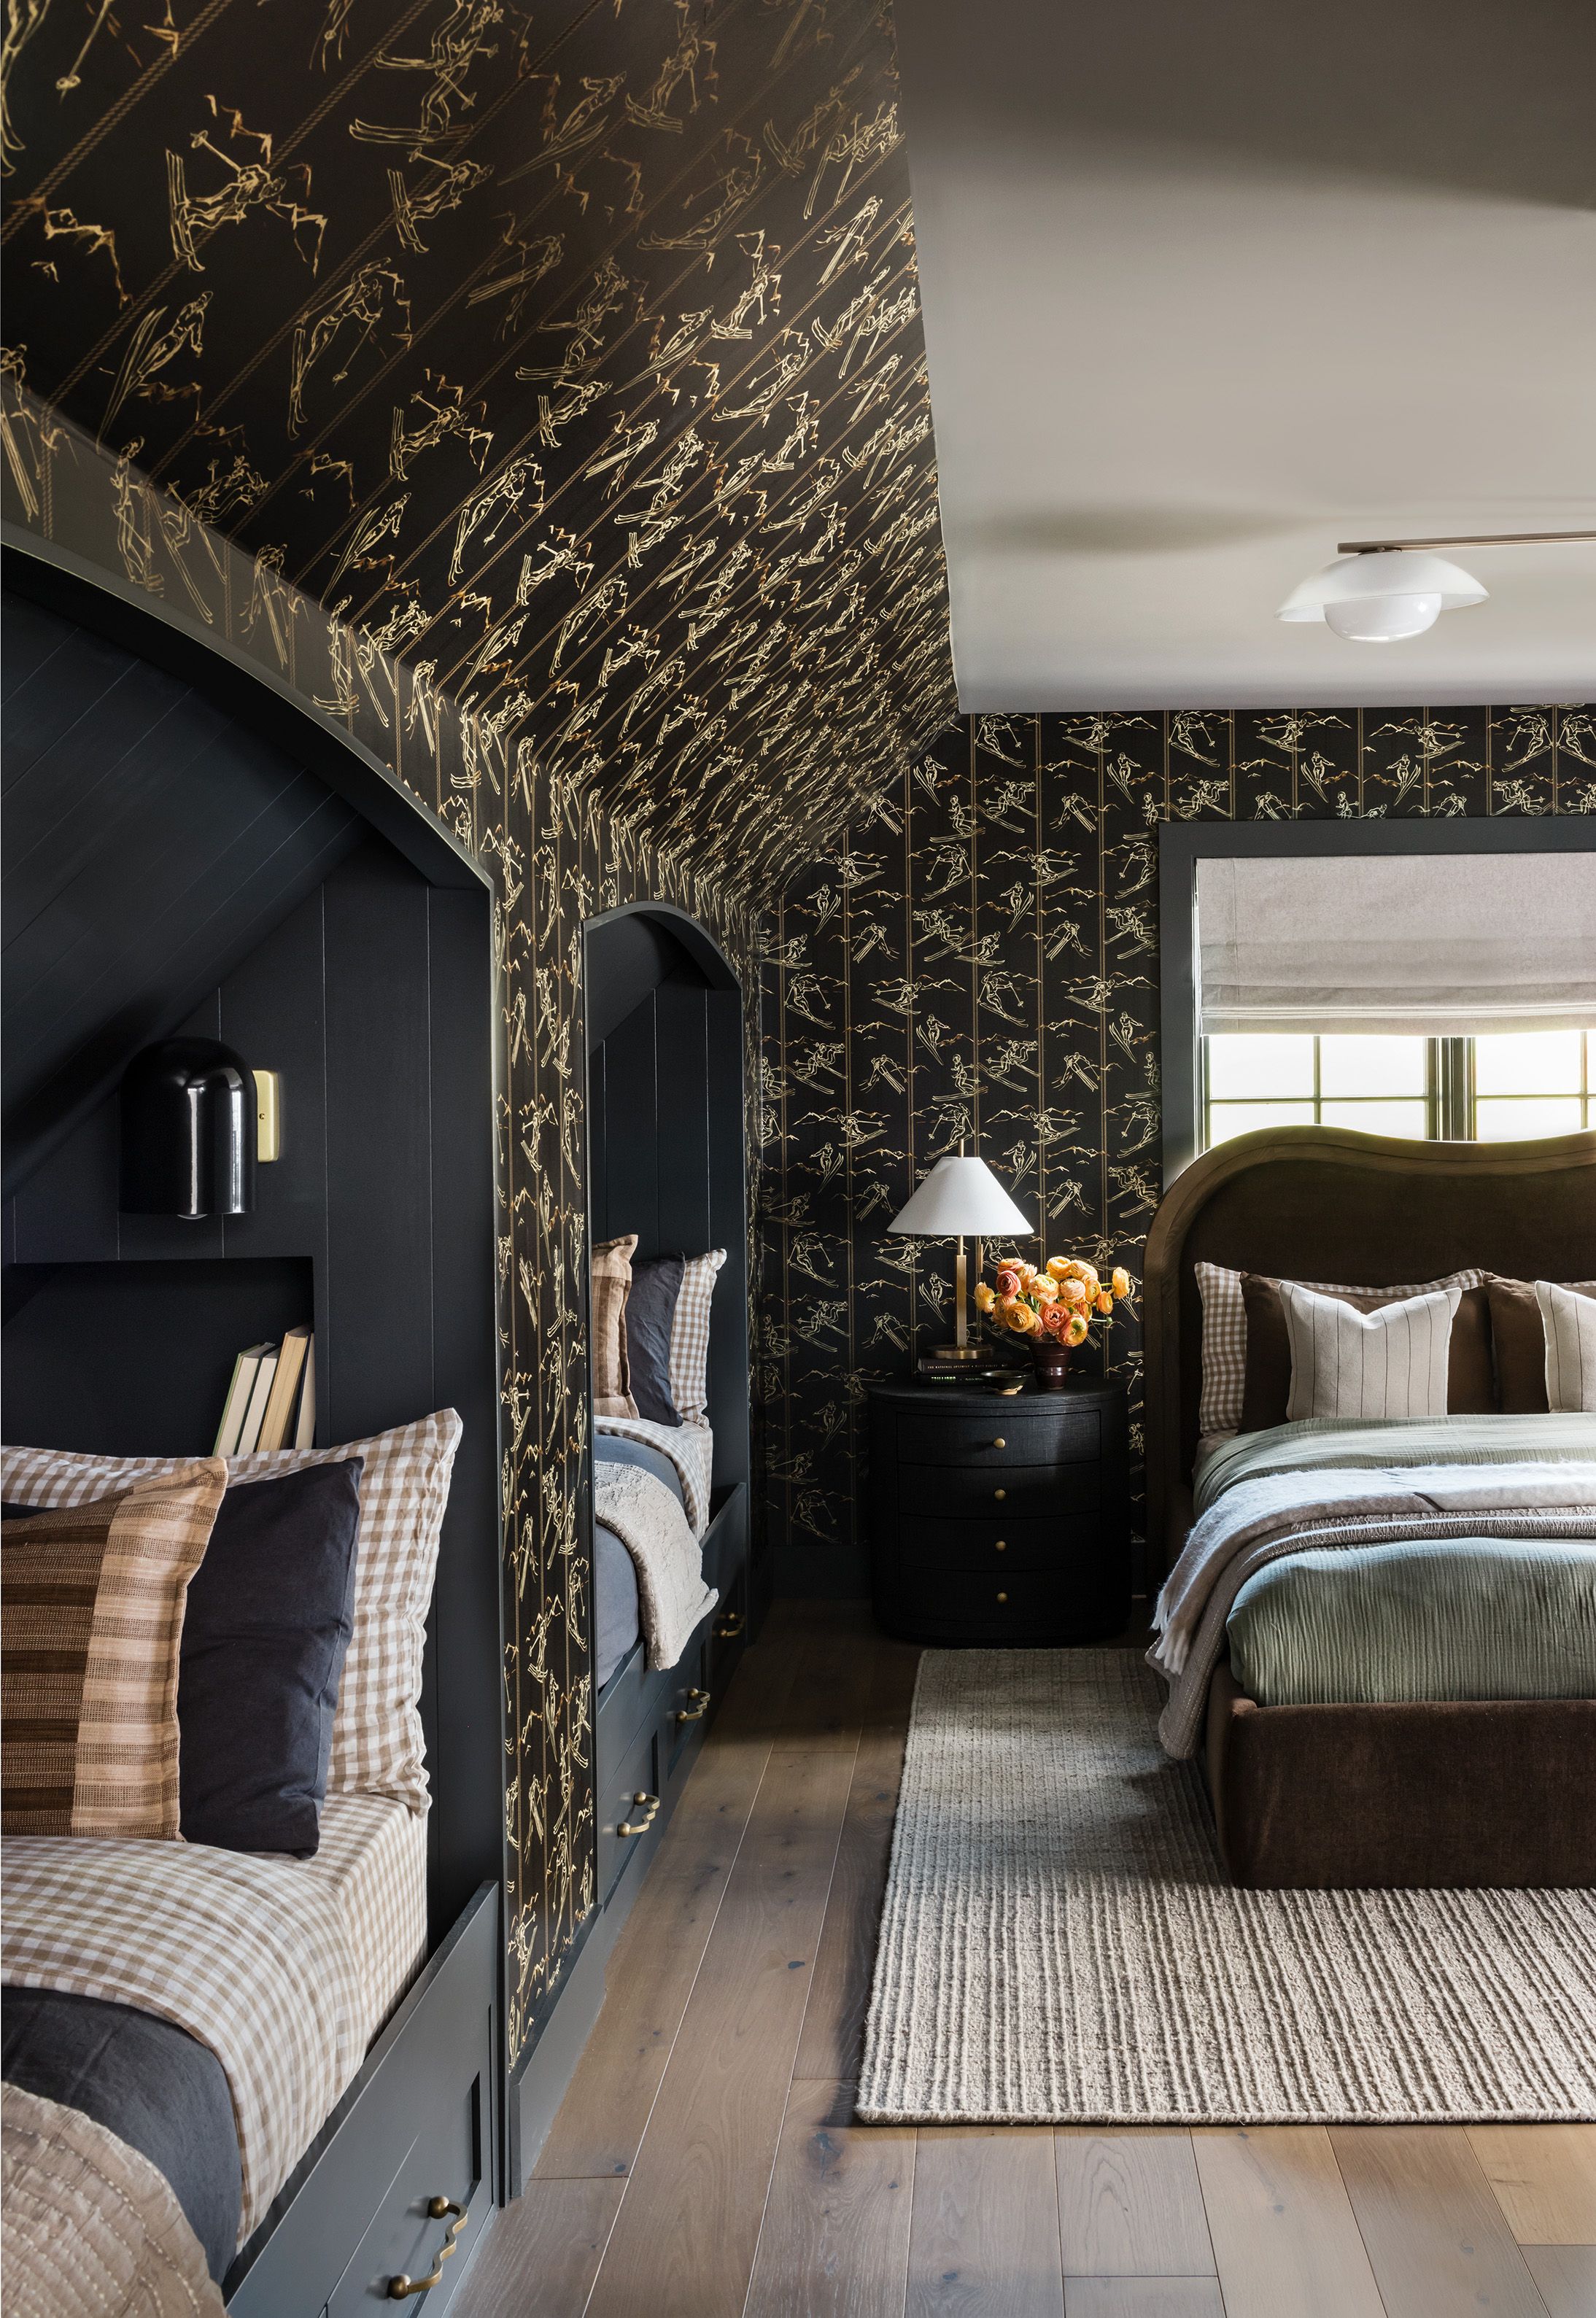
A dark attic bunk room with gold ski-print wallpaper has twin beds with gingham pillows beside a round black nightstand and brass lamp.
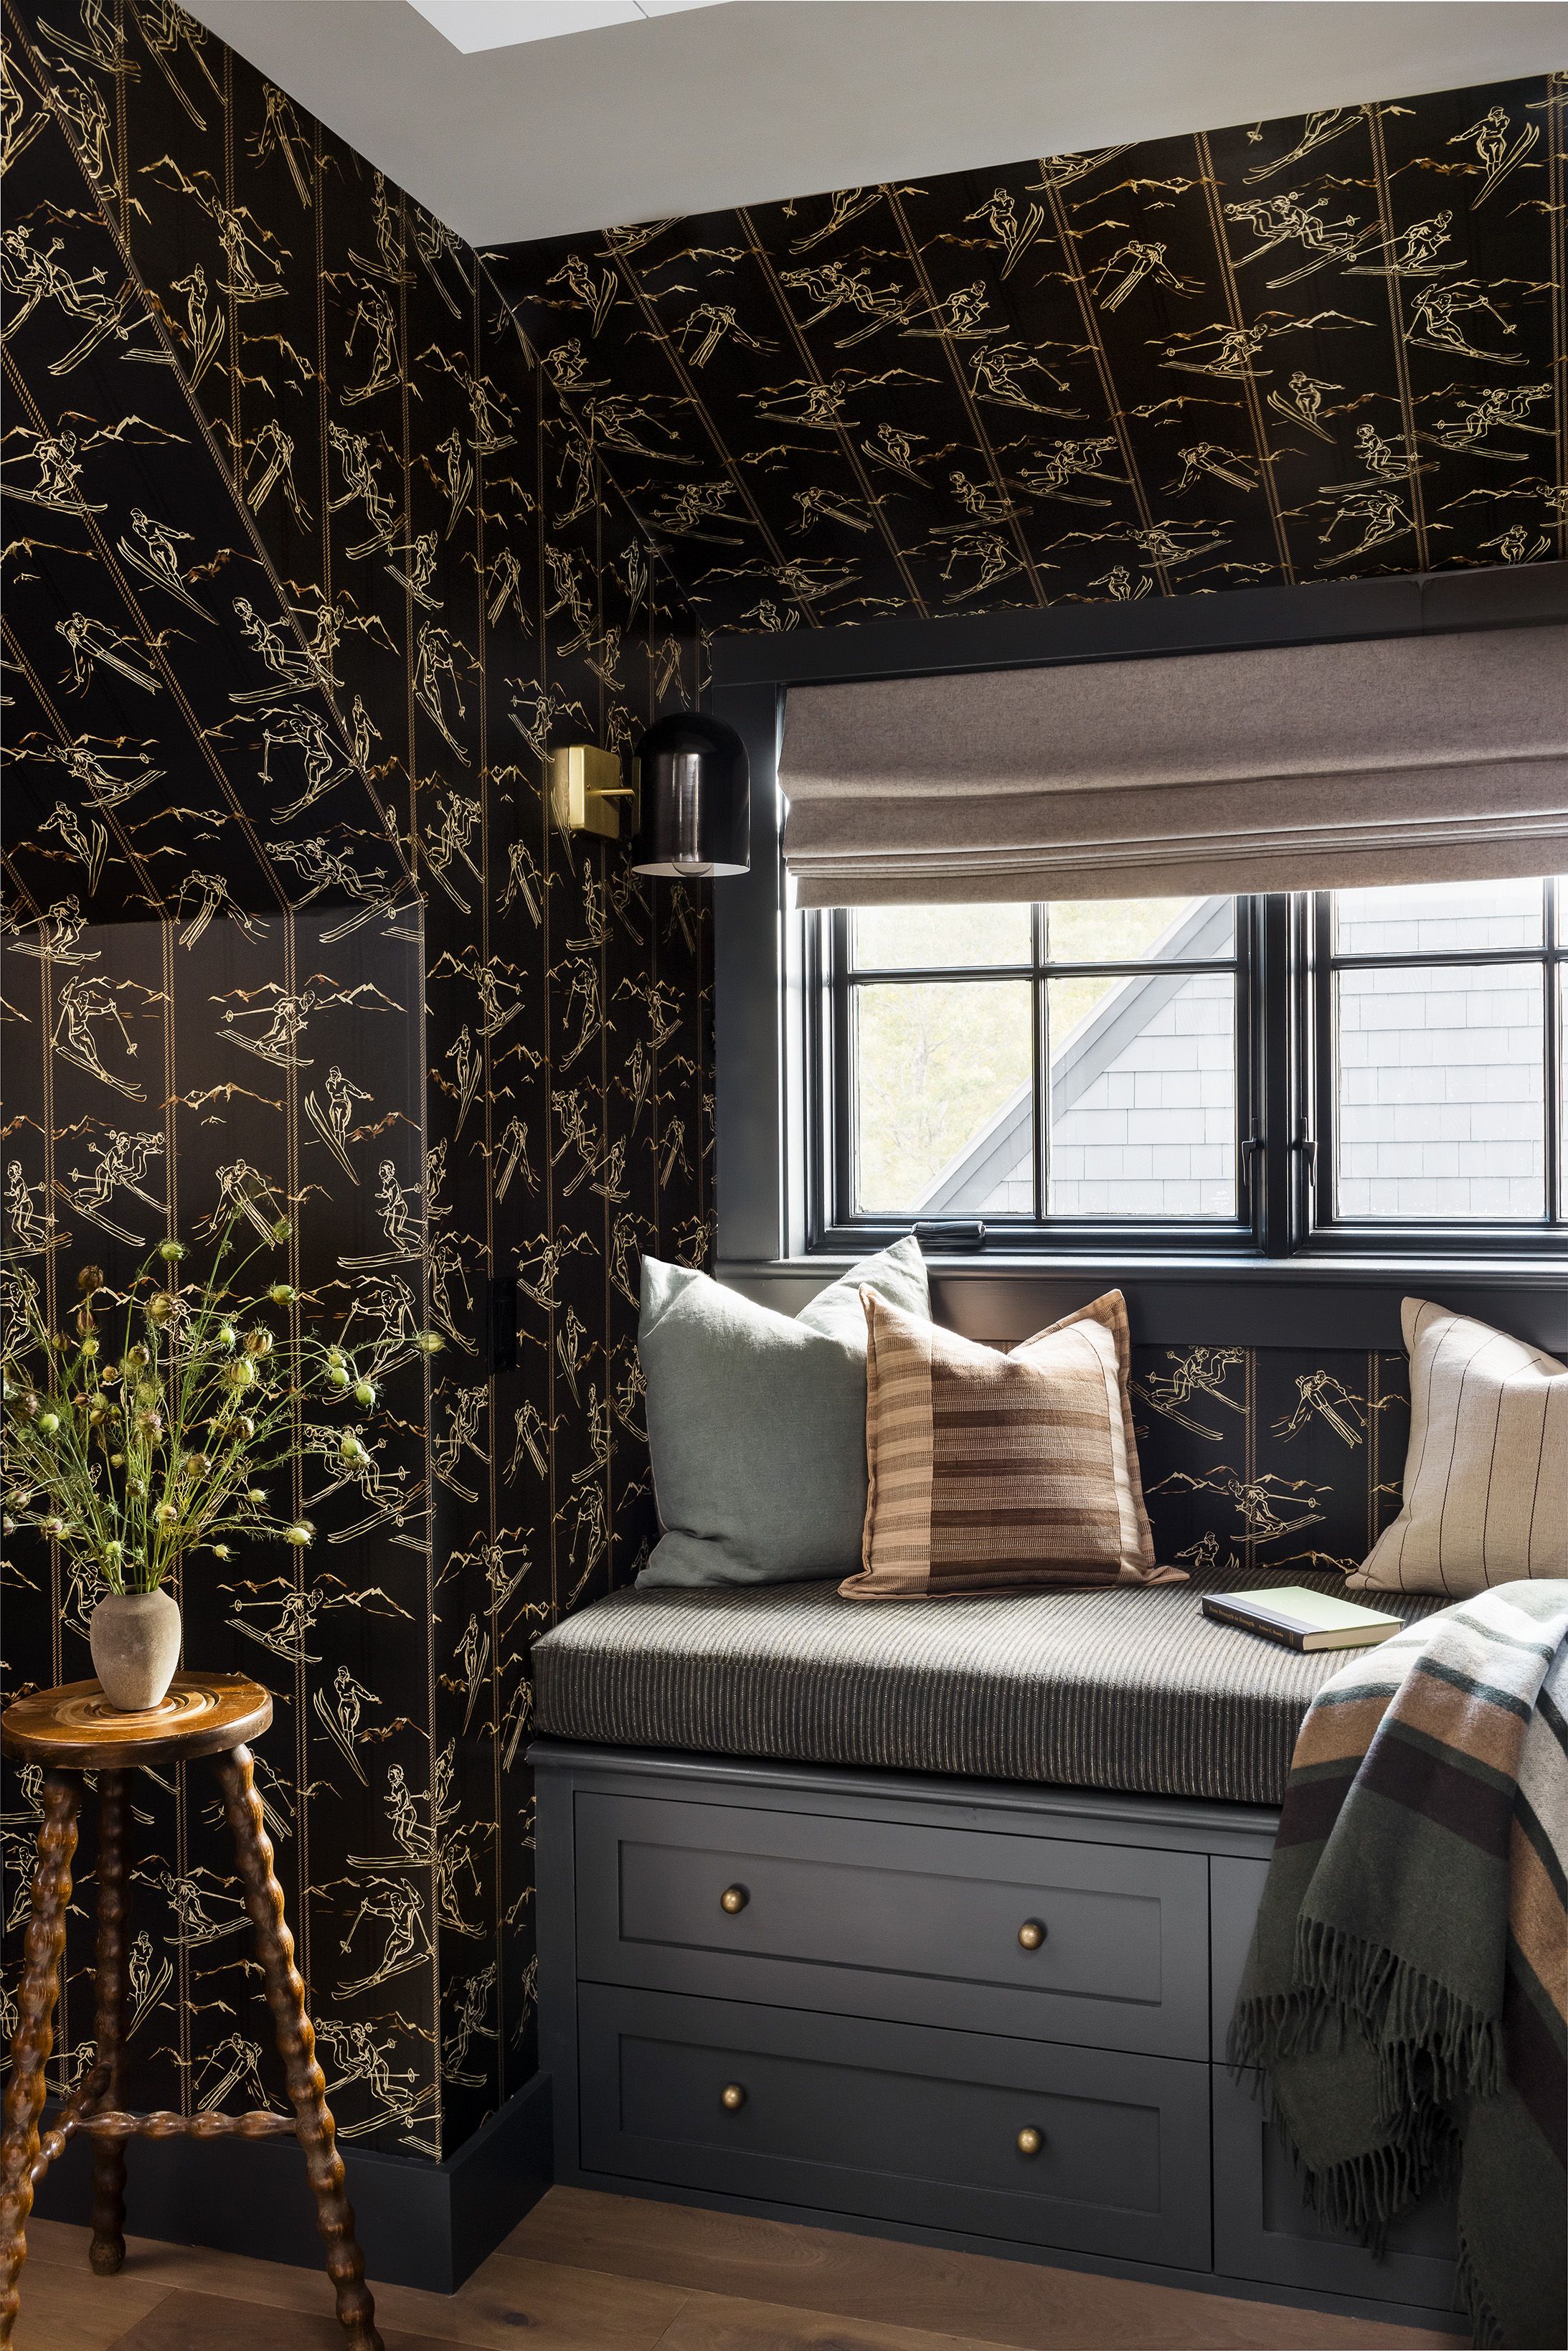
A window seat with striped and plaid pillows sits beneath gold ski-print wallpaper, above storage drawers beside a turned wood side table.
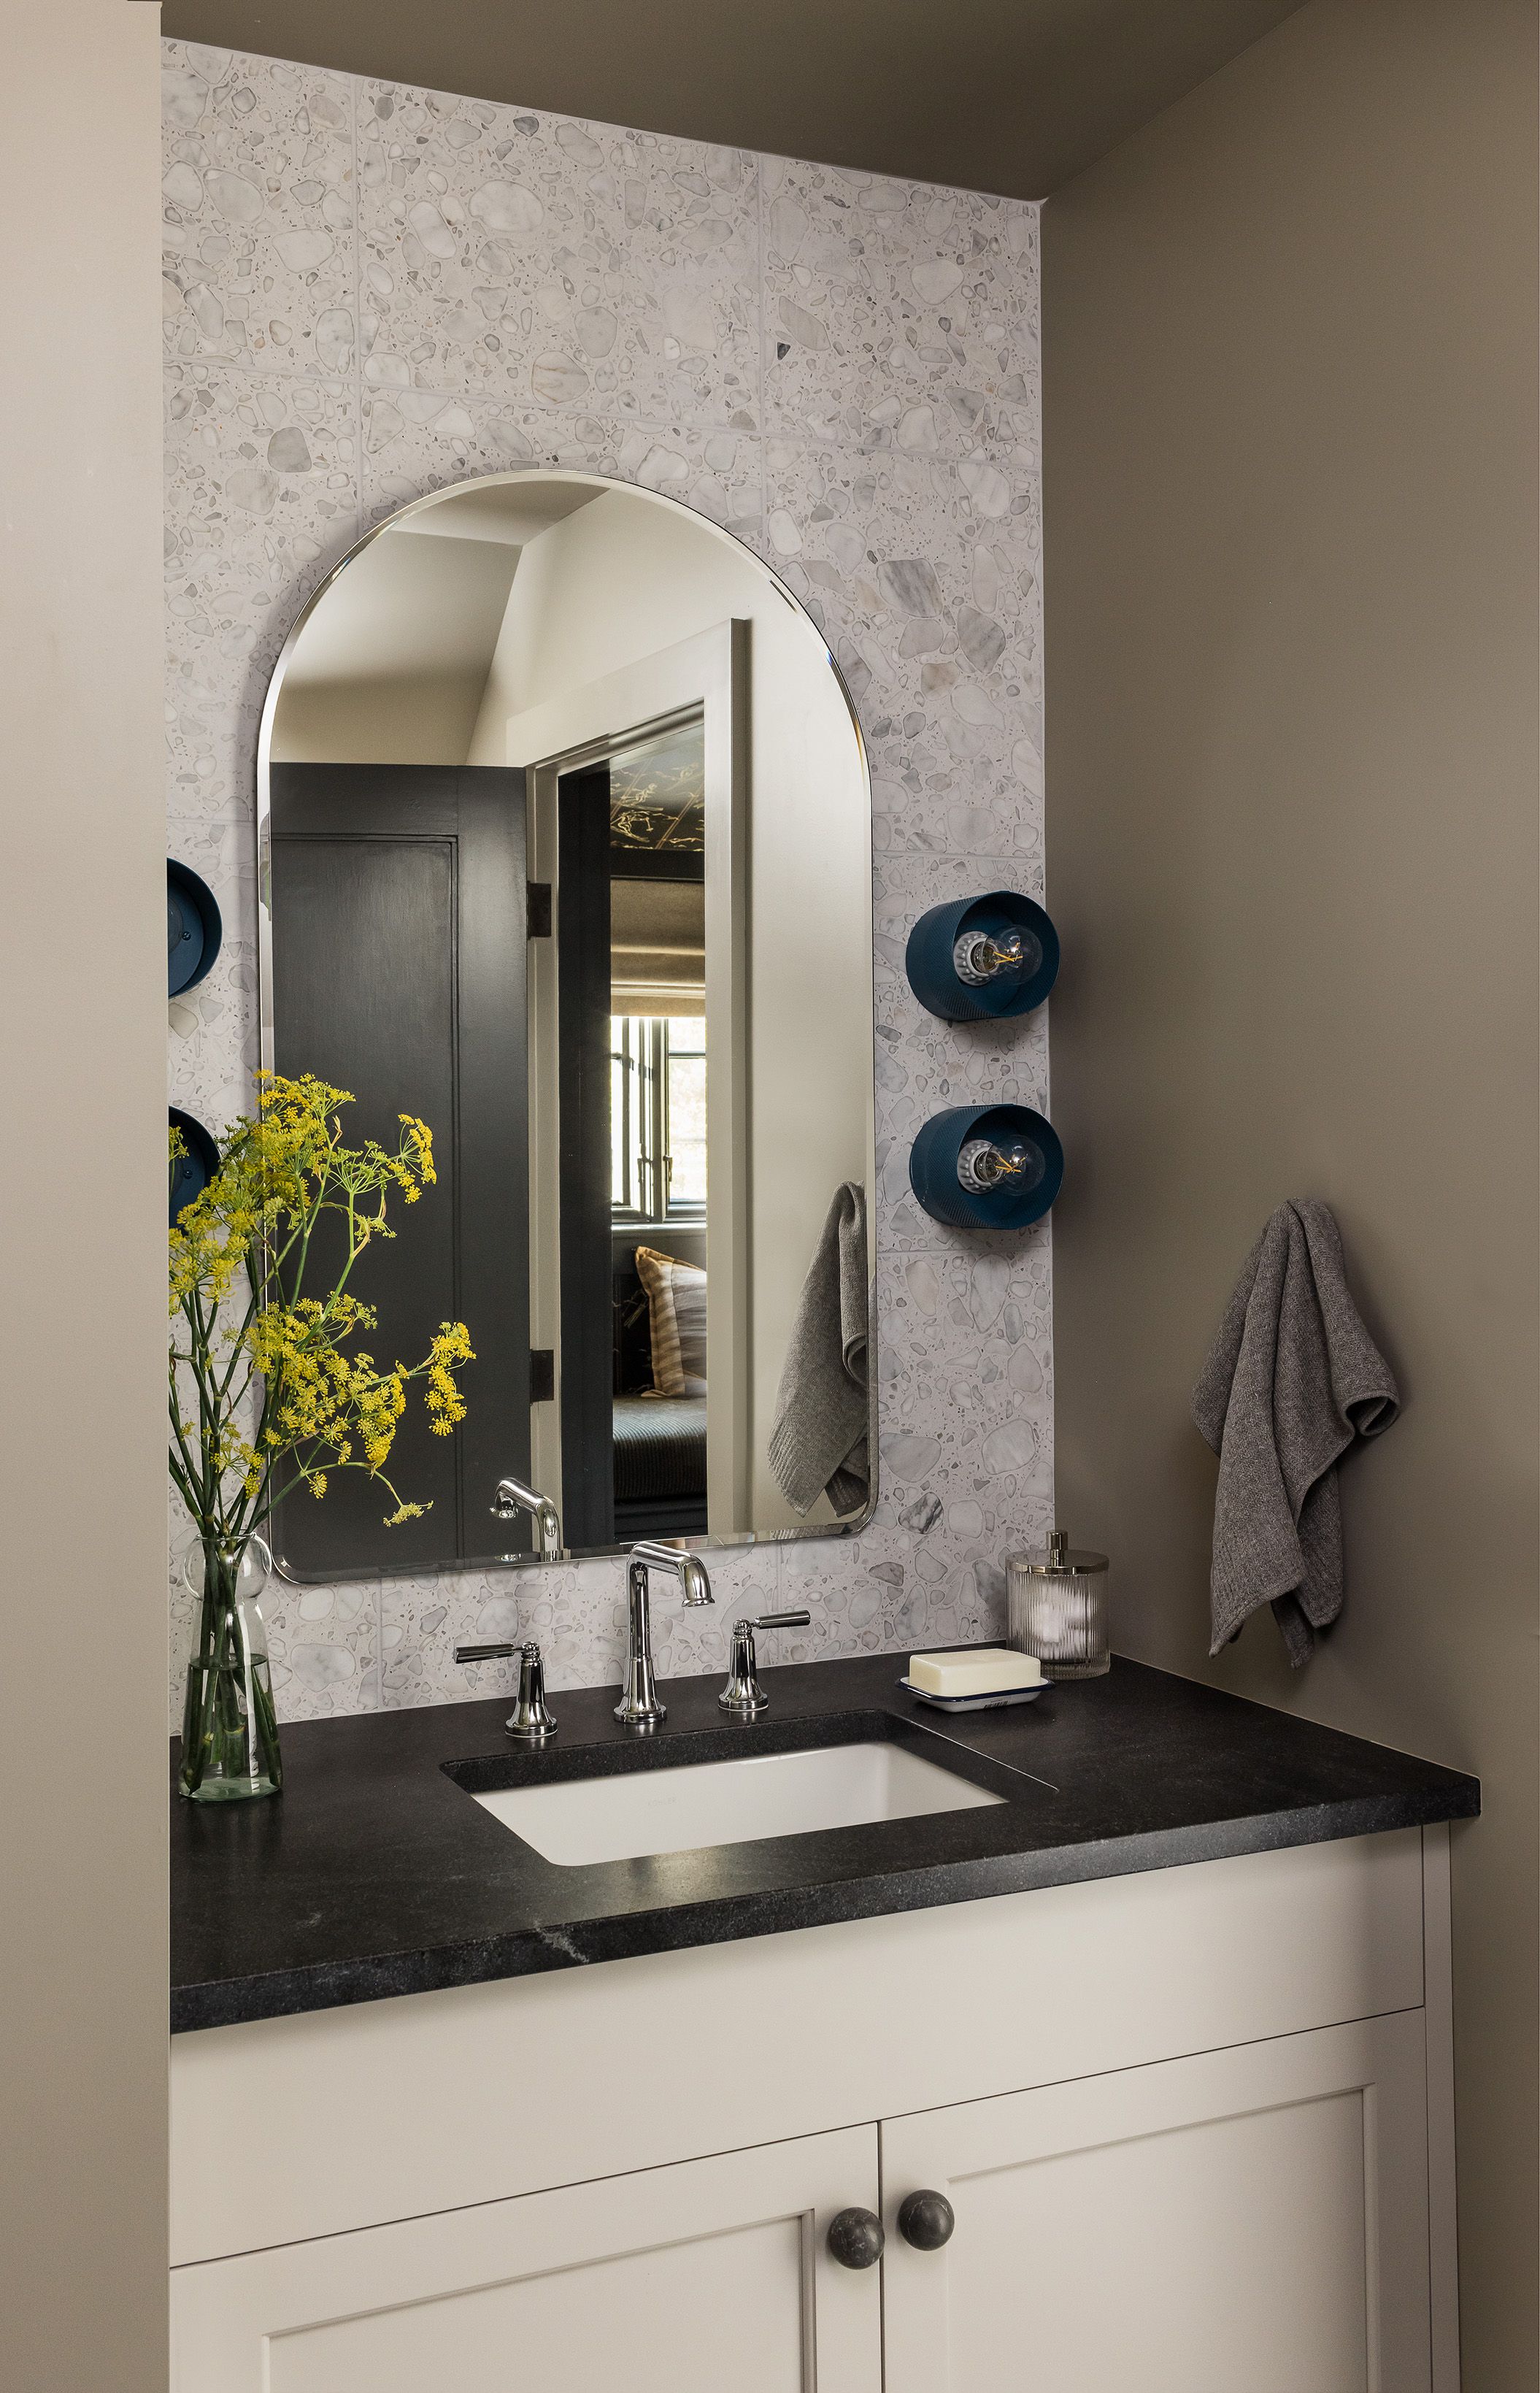
A bathroom with terrazzo-tile walls pairs an arched mirror and navy barrel sconces above a black stone vanity counter with an undermount sink.
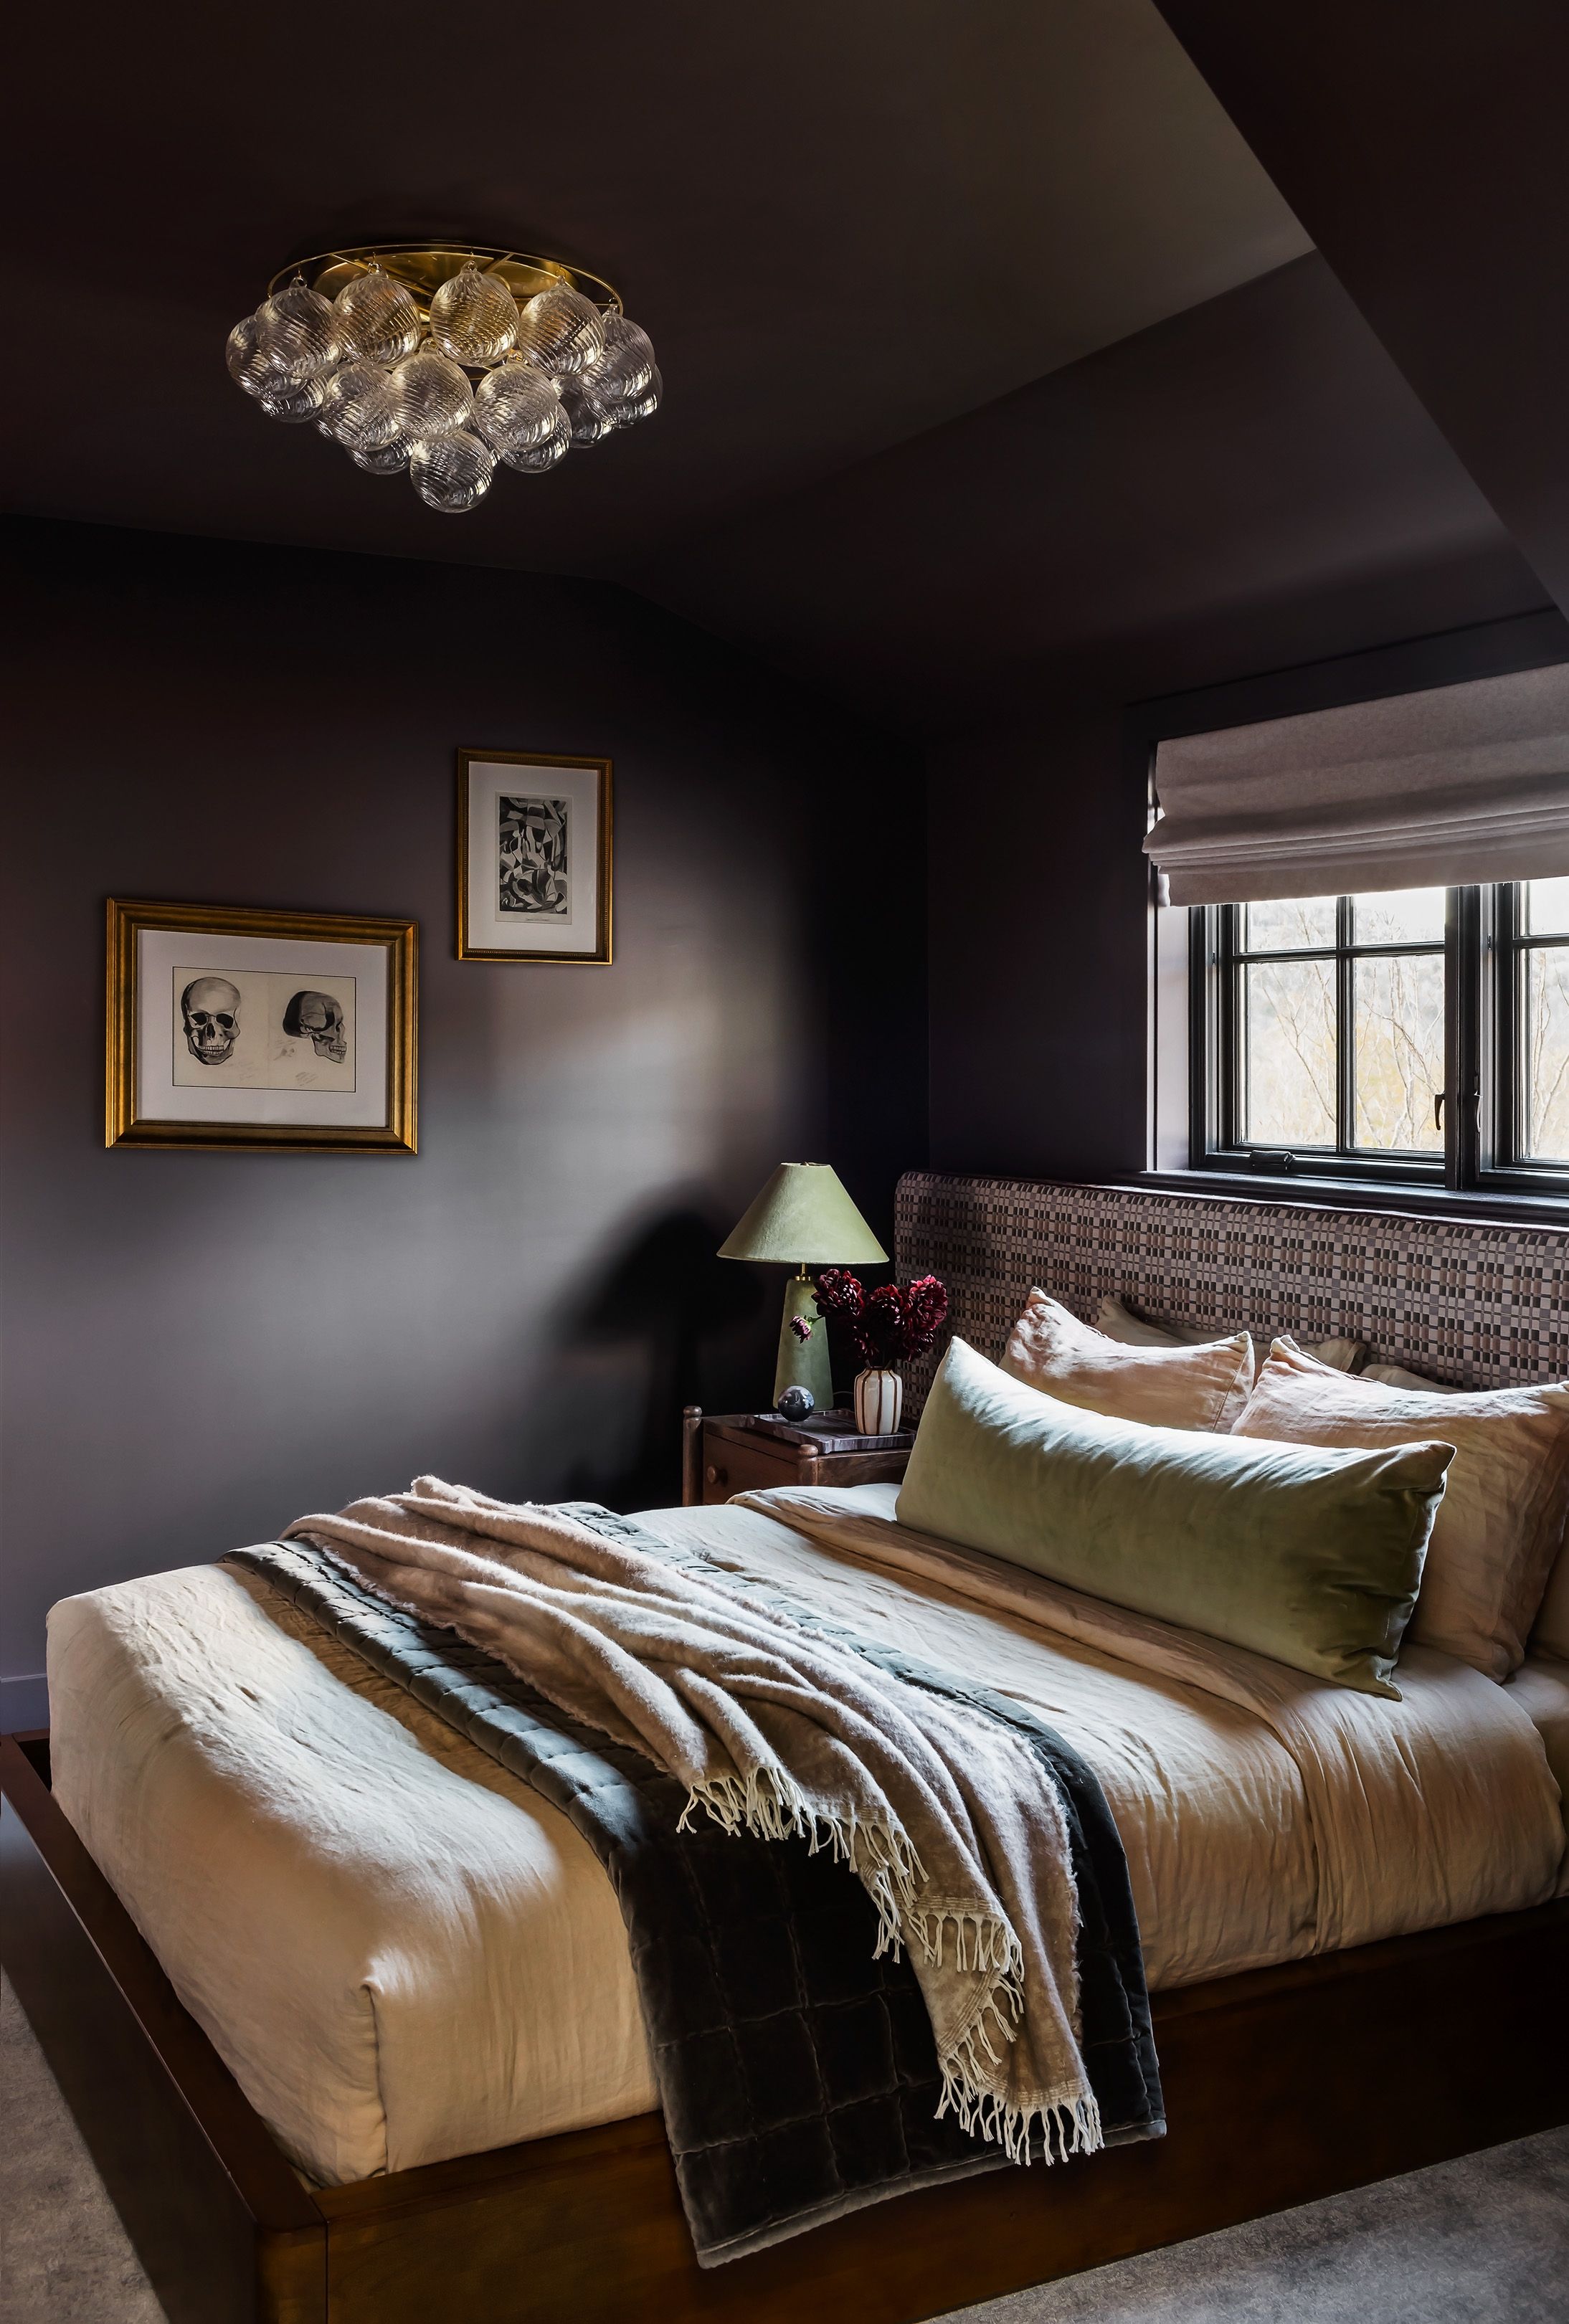
A dark plum bedroom pairs a checkered woven headboard with gold-framed anatomical skull prints and a bubbled glass flush-mount light.
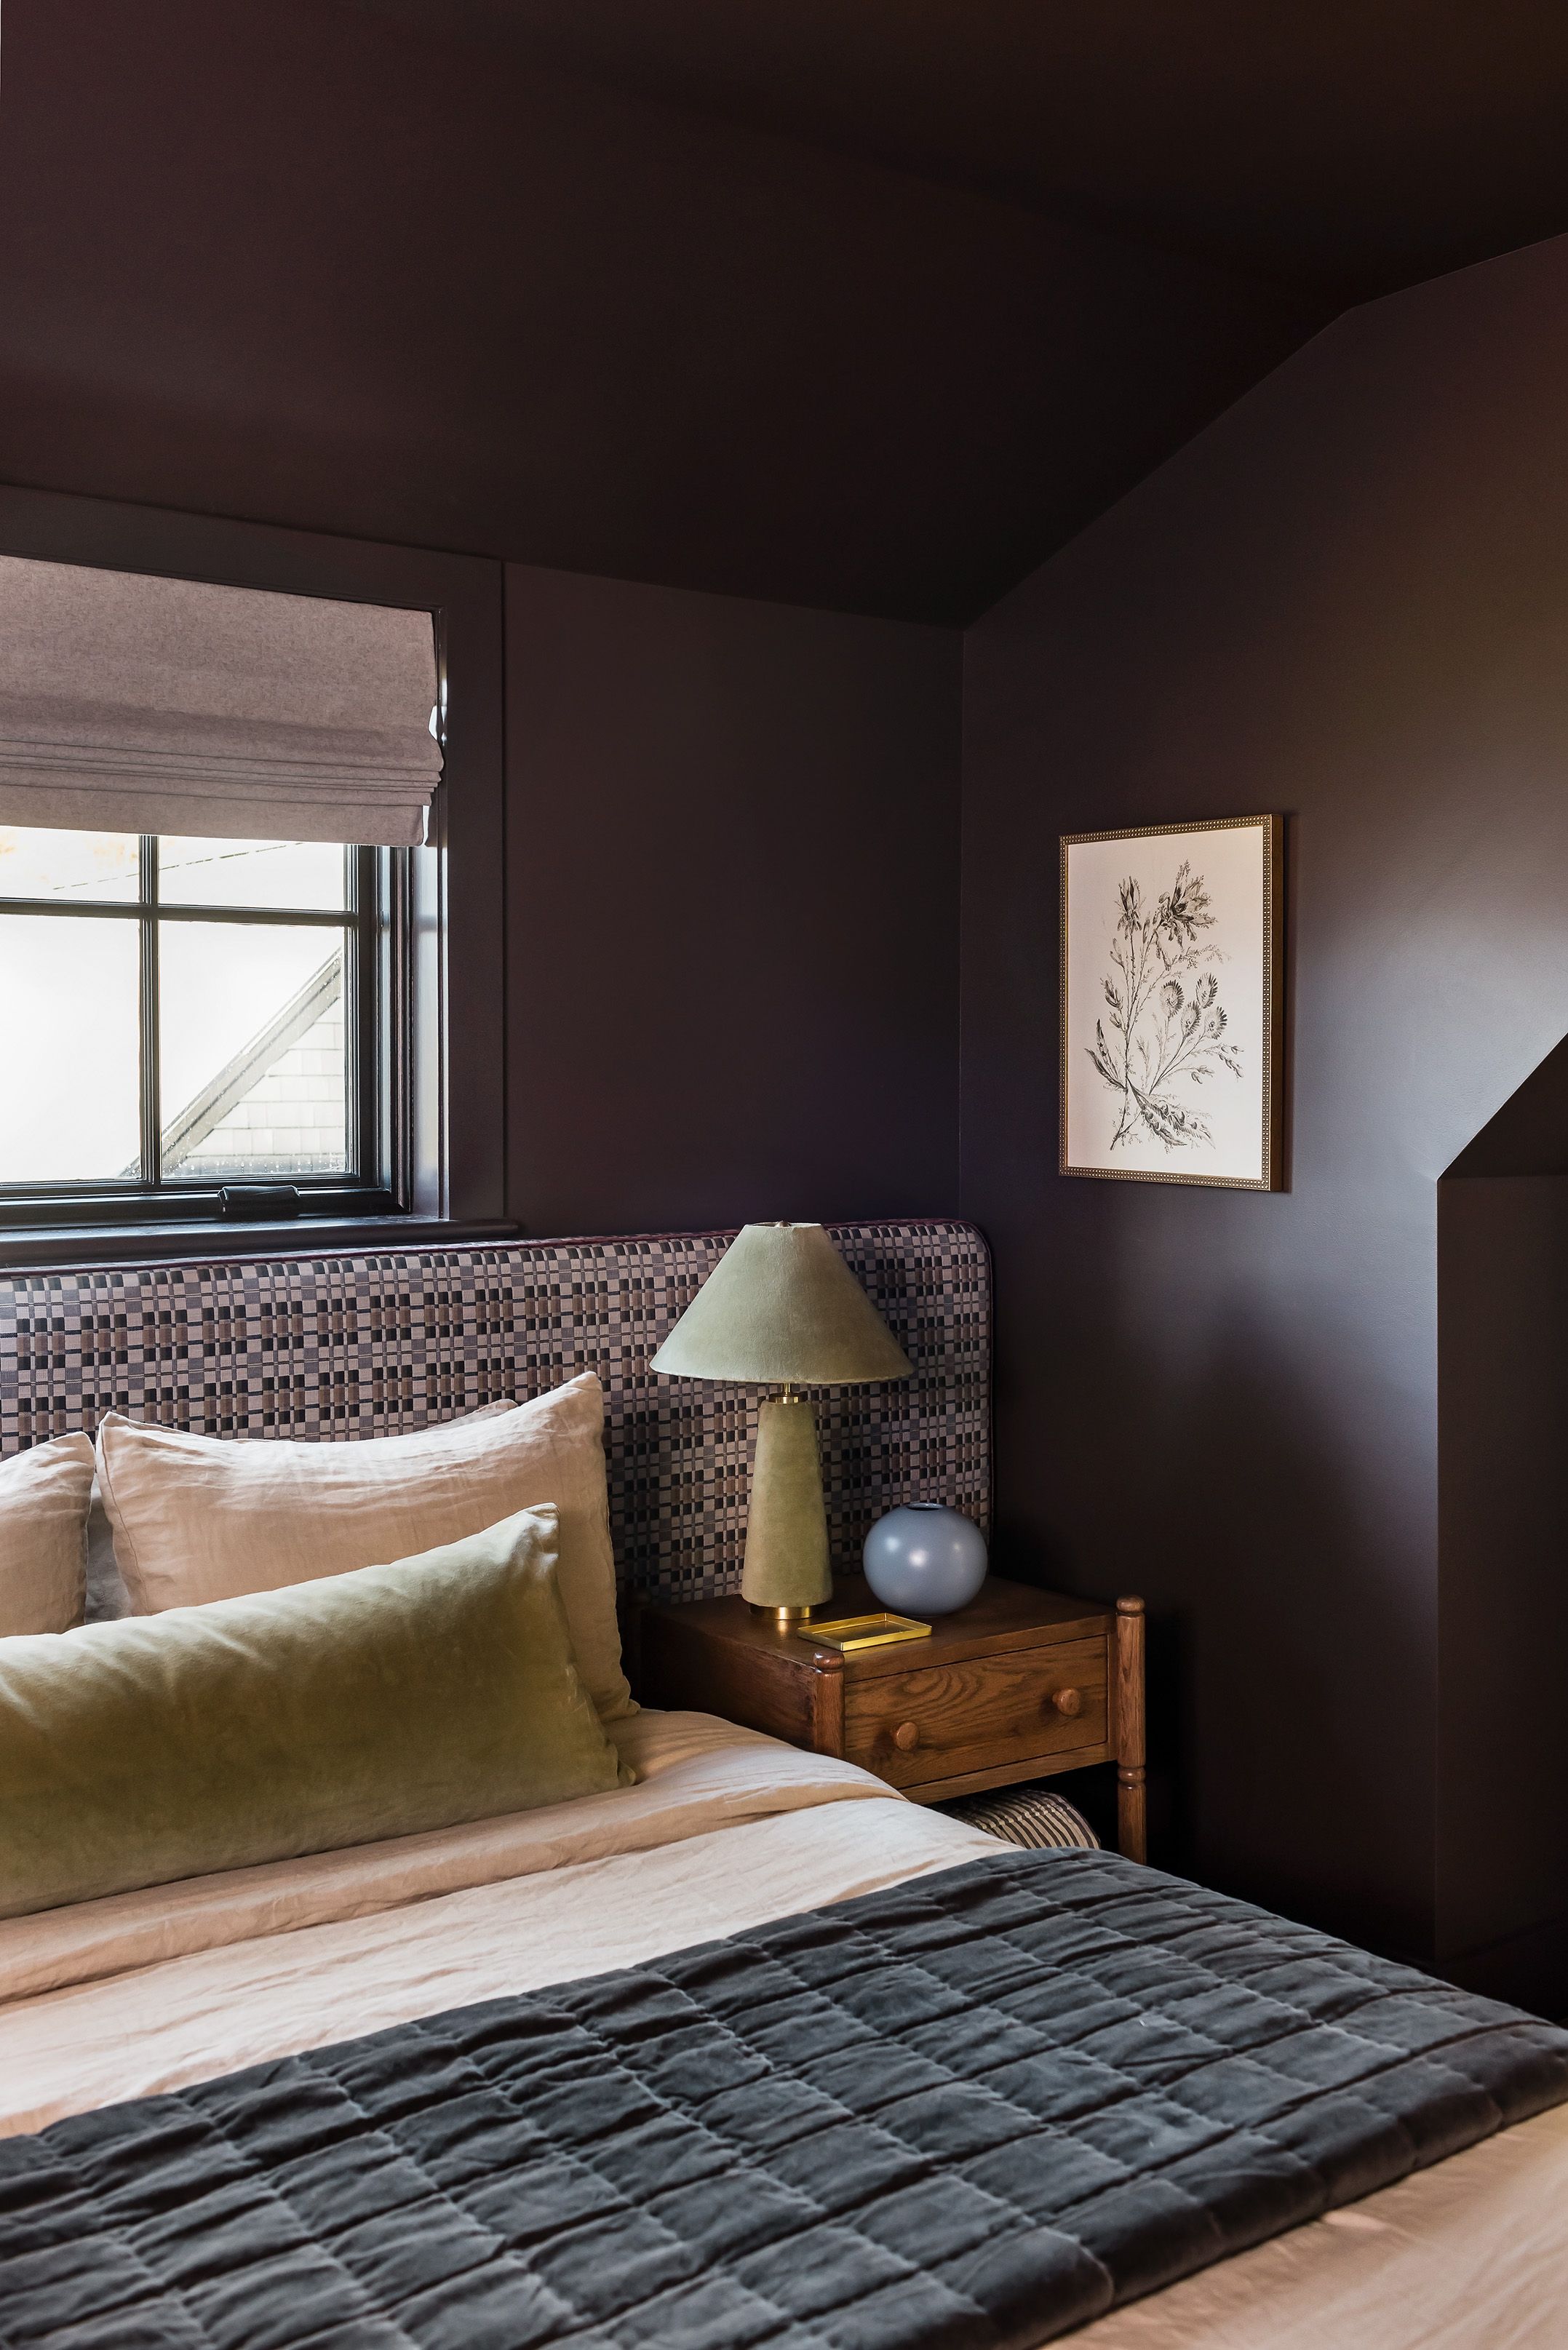
A dark plum bedroom's wood nightstand holds a green velvet lamp and a round blue vase beside a framed botanical illustration.
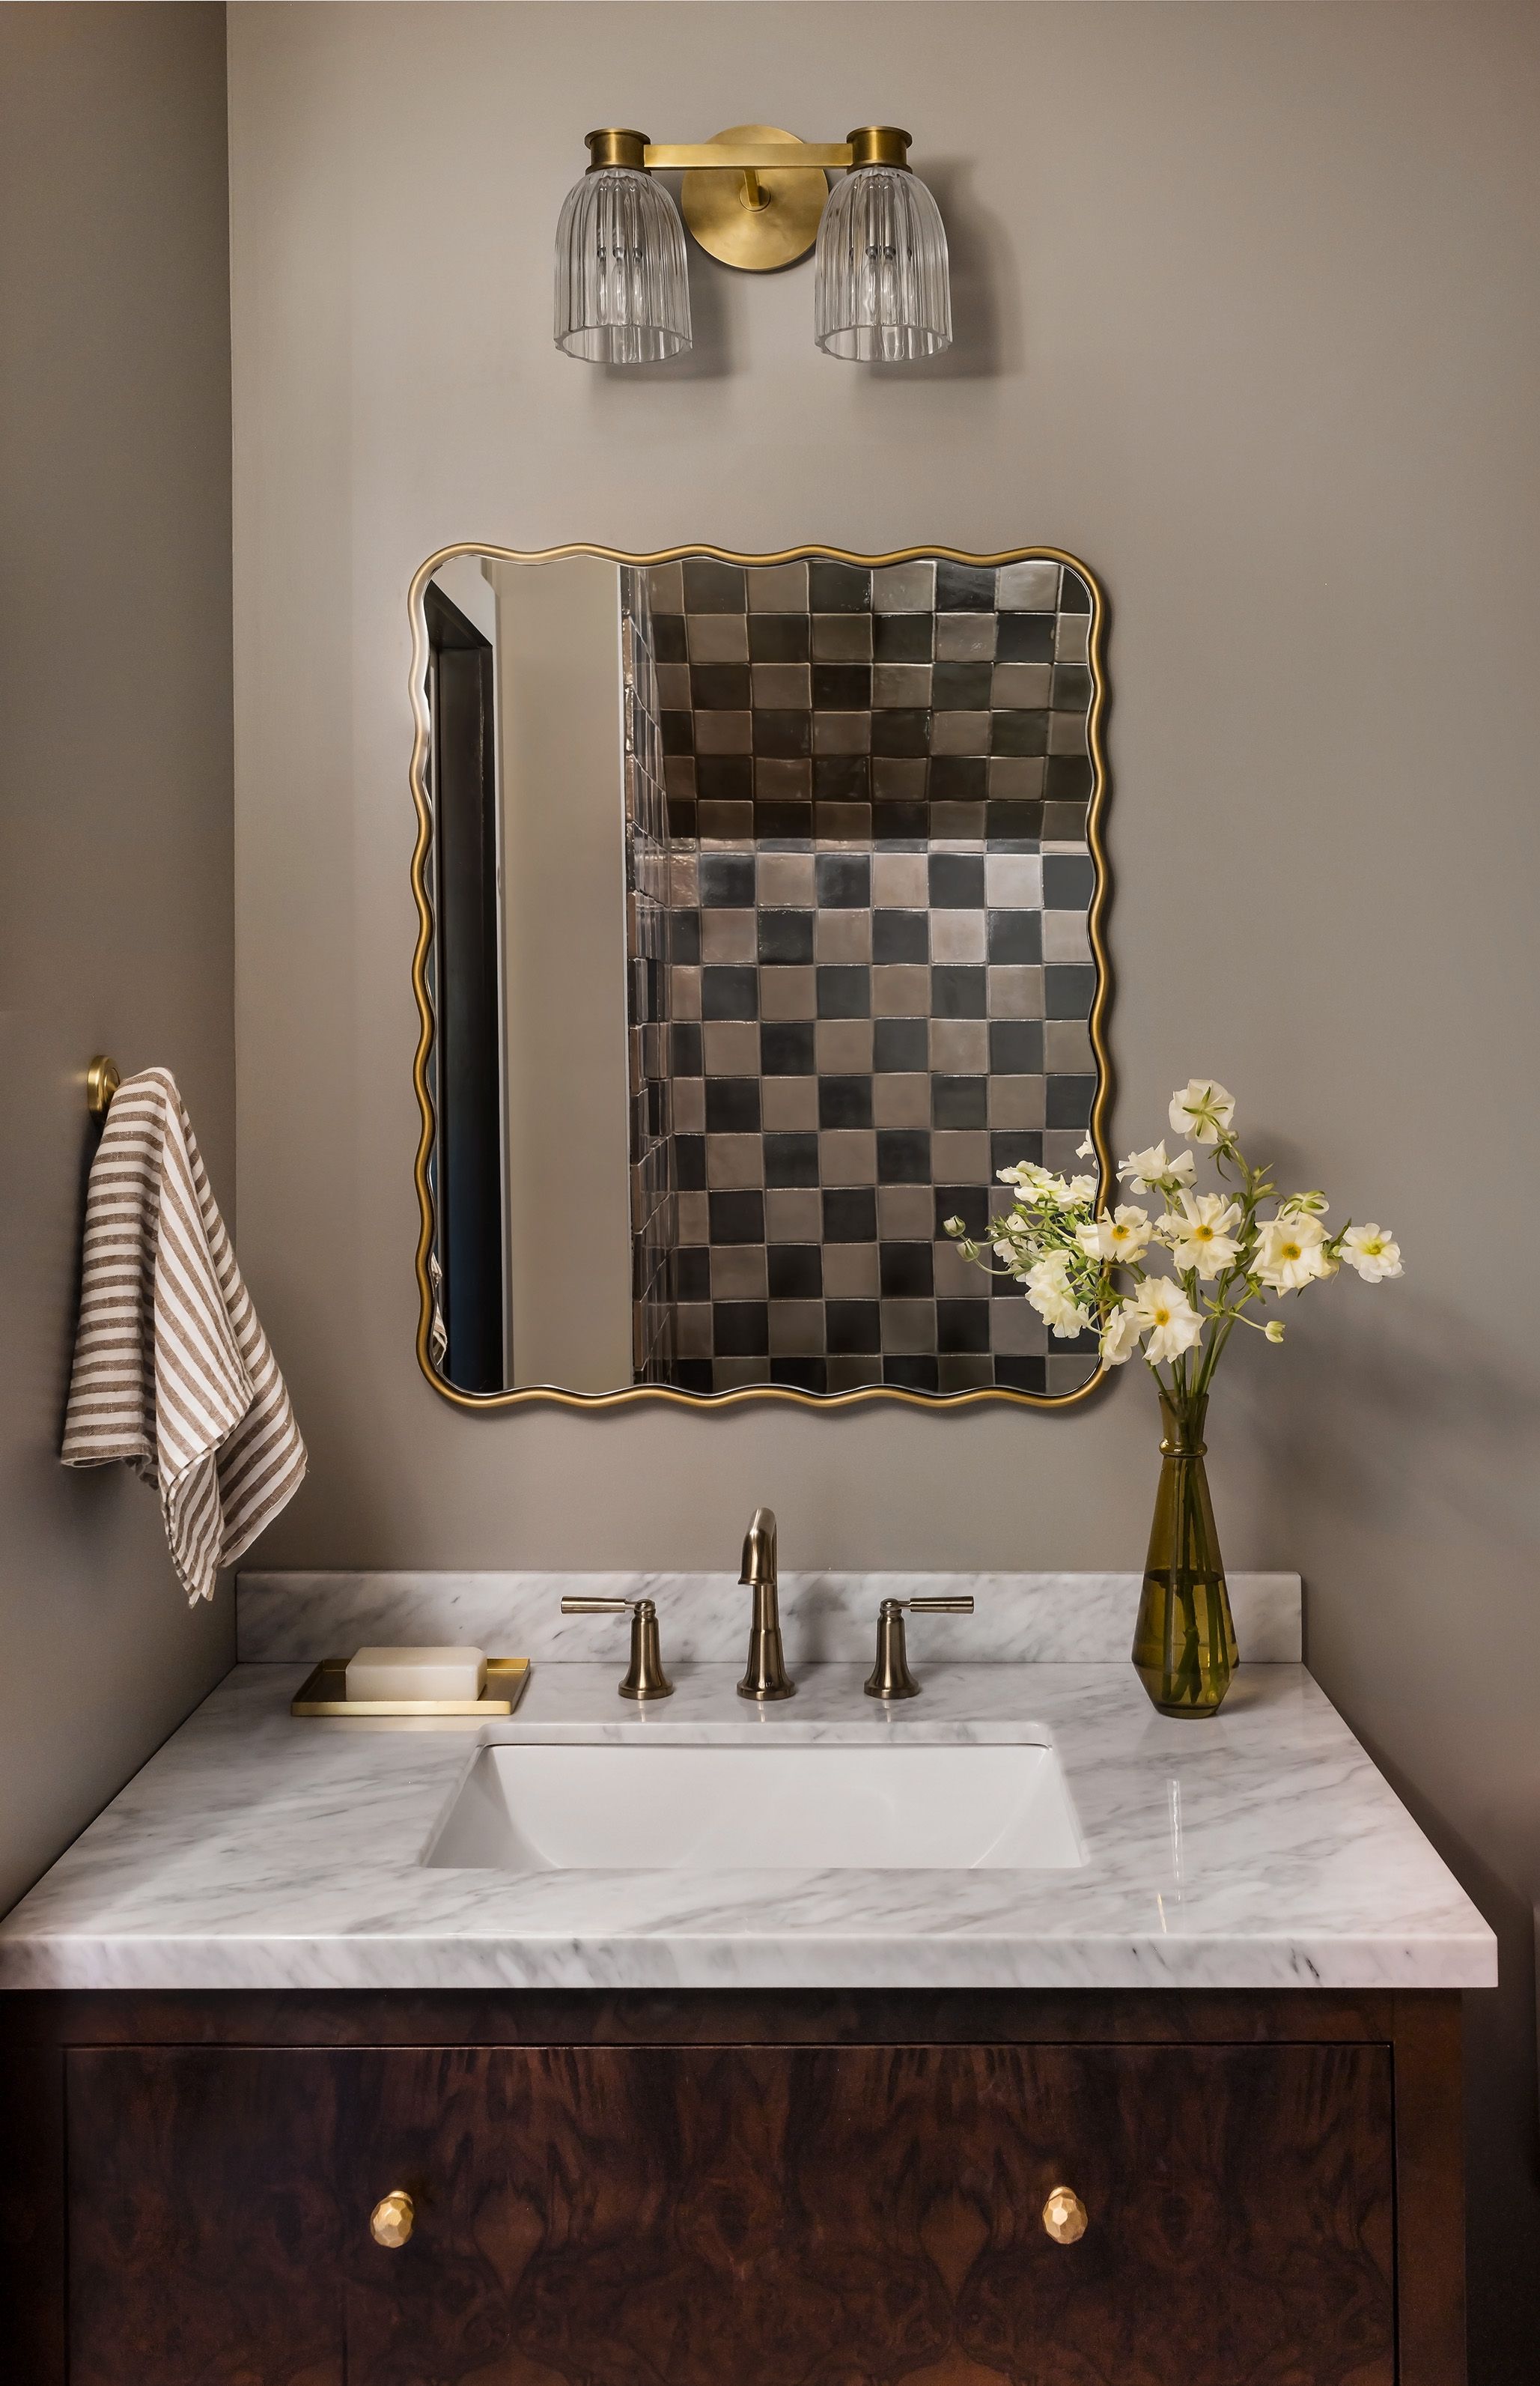
A marble bathroom vanity reflects a black-and-tan checkerboard tile shower in its scalloped brass mirror, beside a striped linen towel.
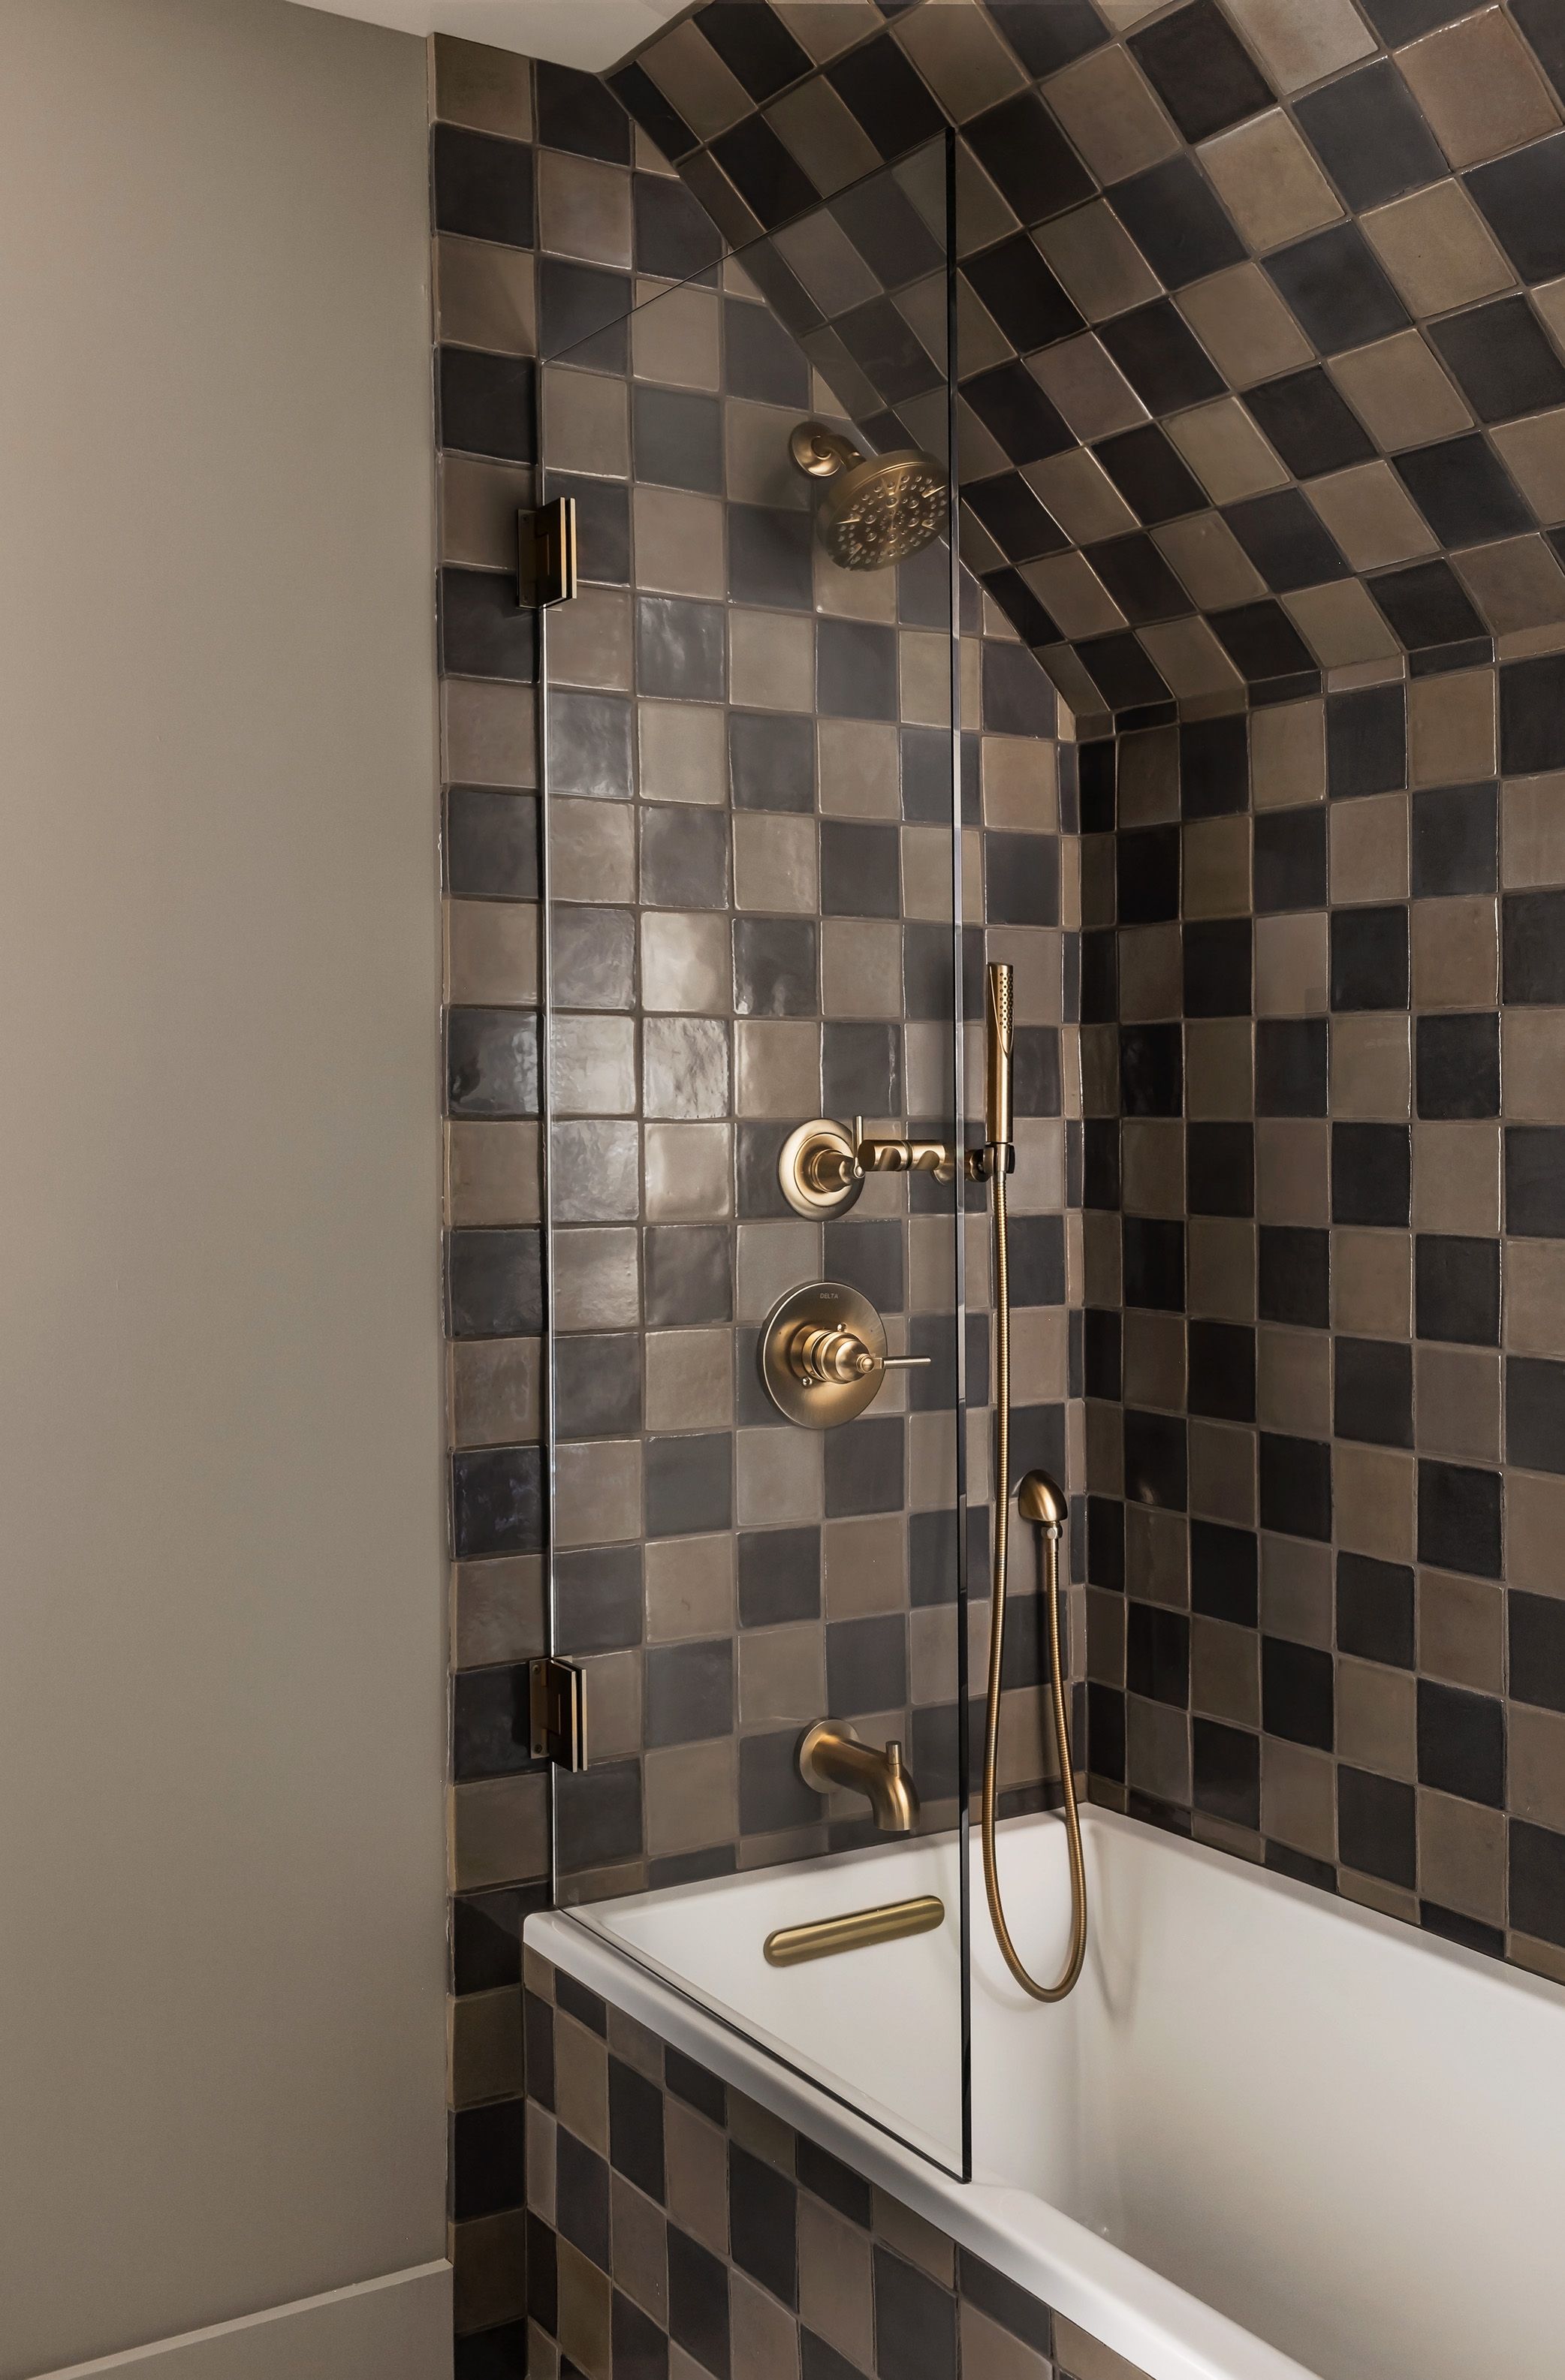
A bathtub alcove is wrapped in brown-and-tan checkerboard tile, with brass fixtures and a handheld shower on a frameless glass panel.
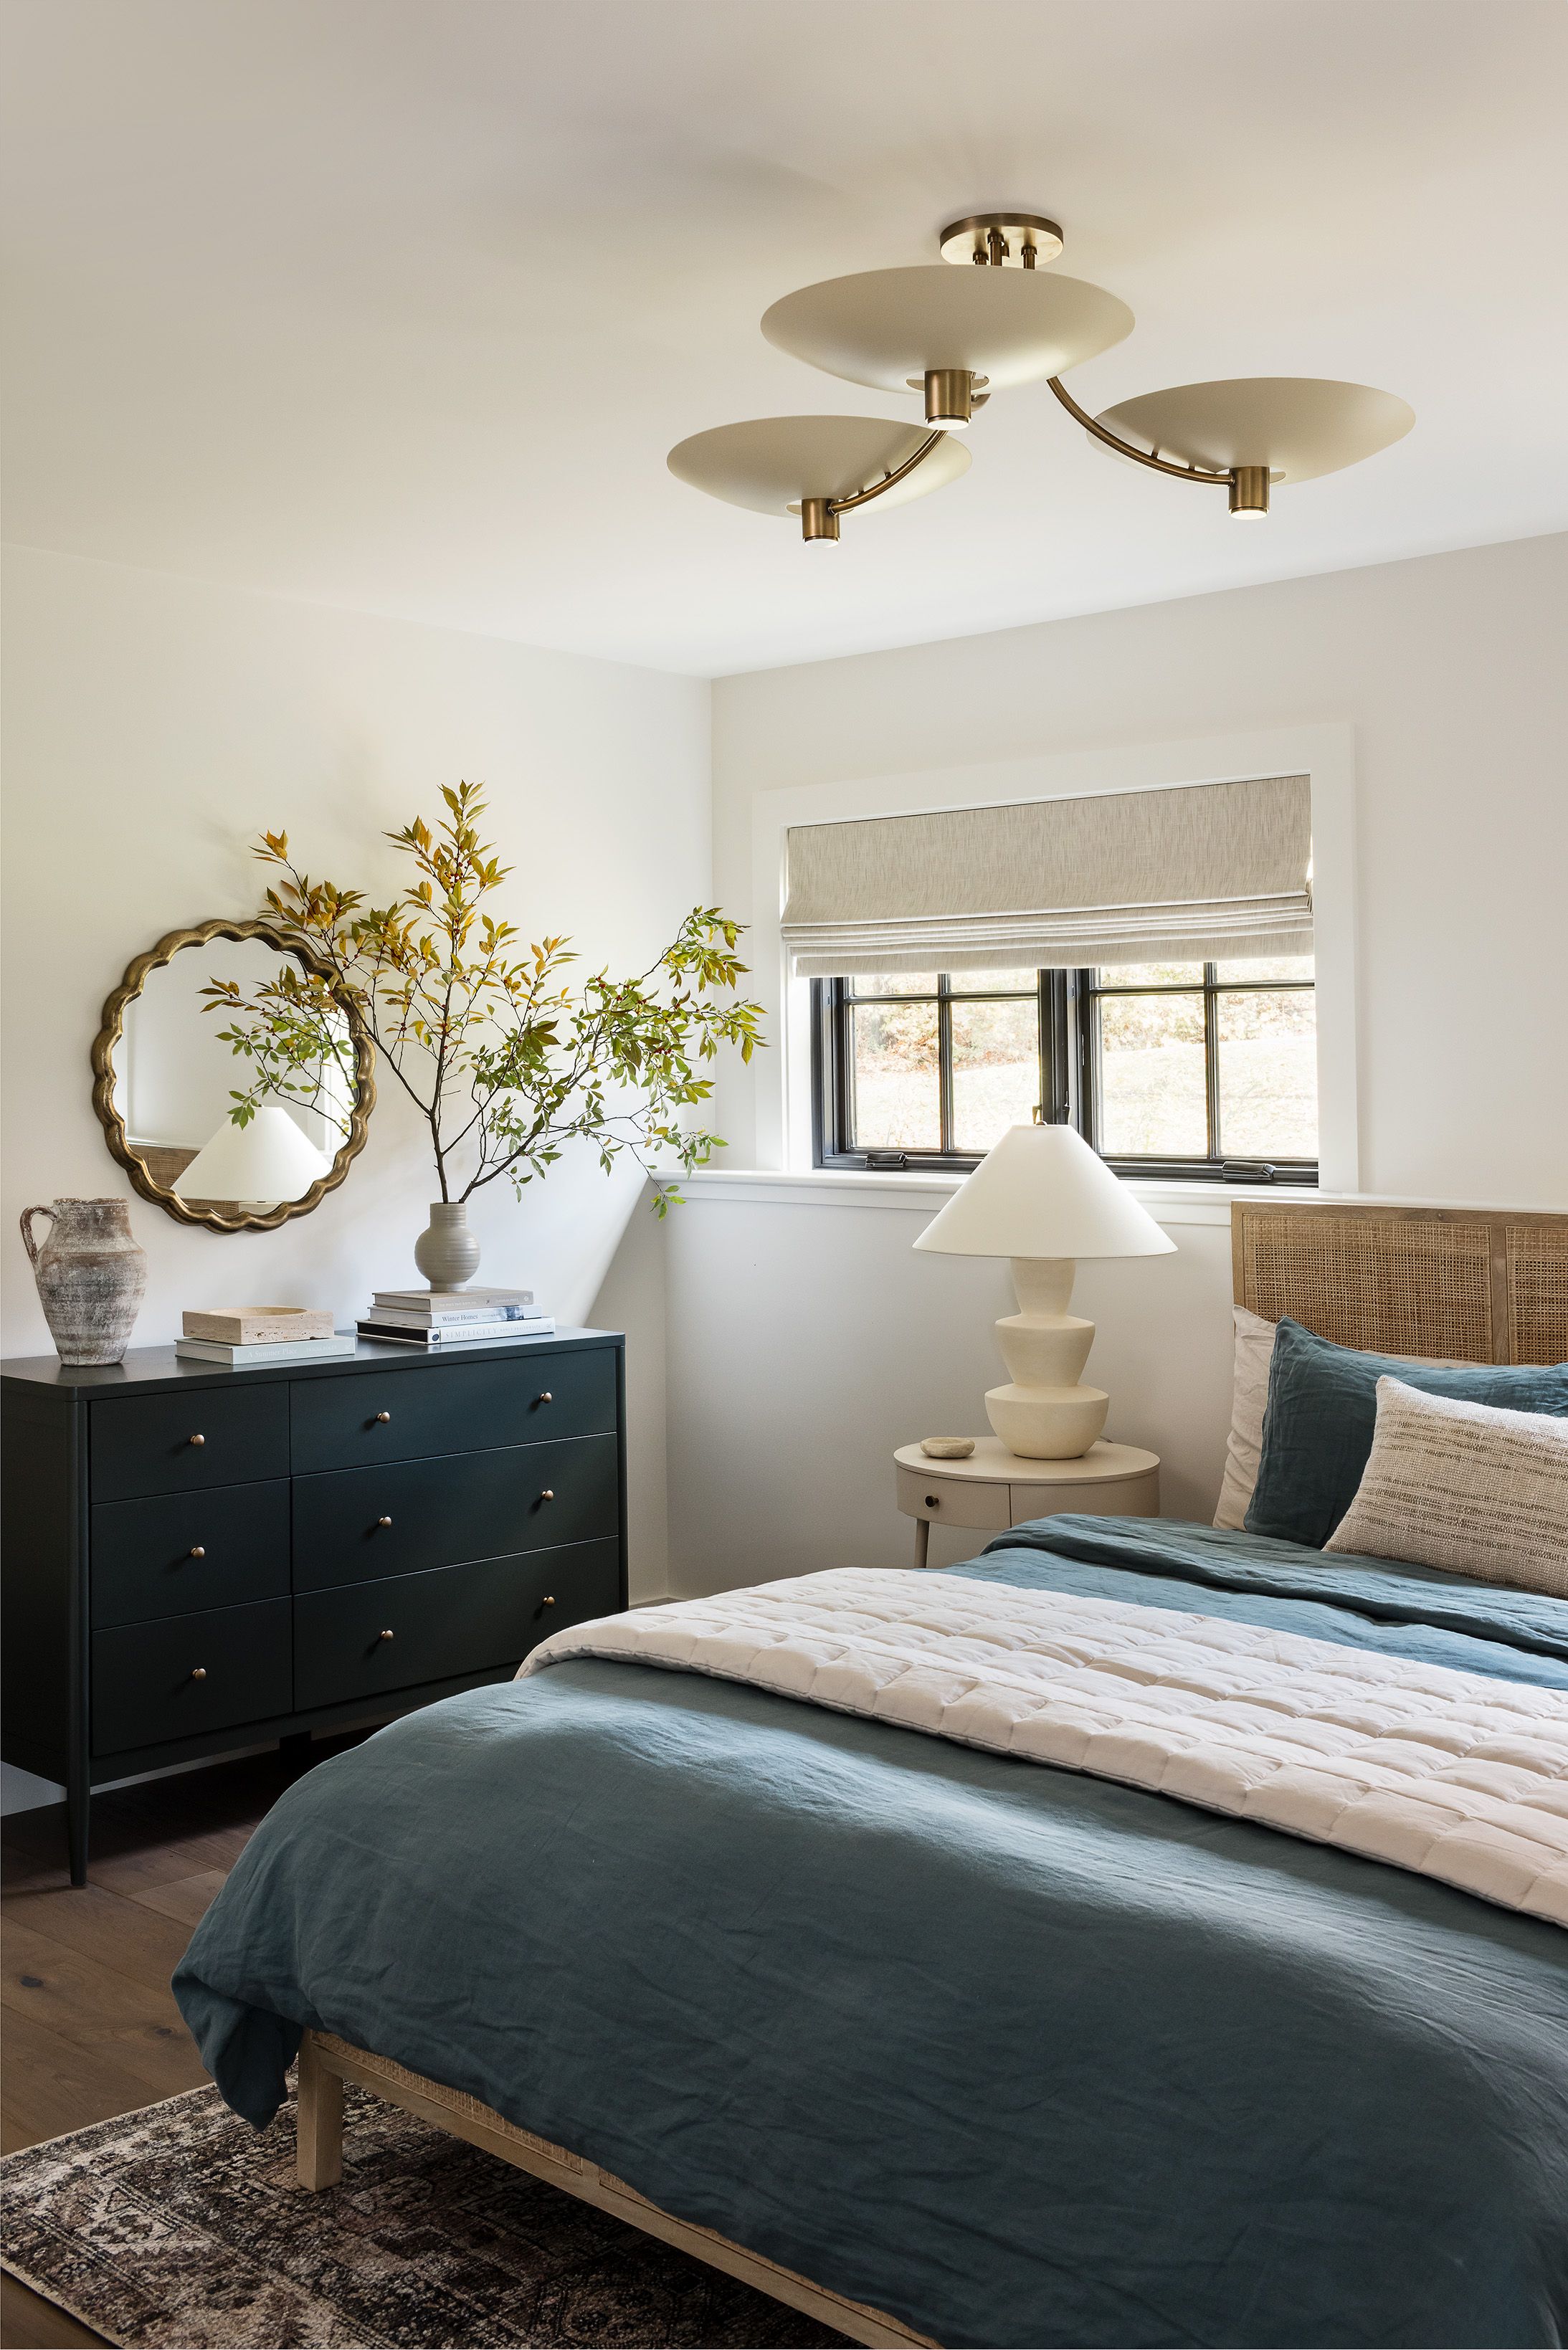
A guest bedroom pairs a rattan headboard and teal linen bedding with a dark green dresser, a scalloped brass mirror, and a three-arm ceiling light.
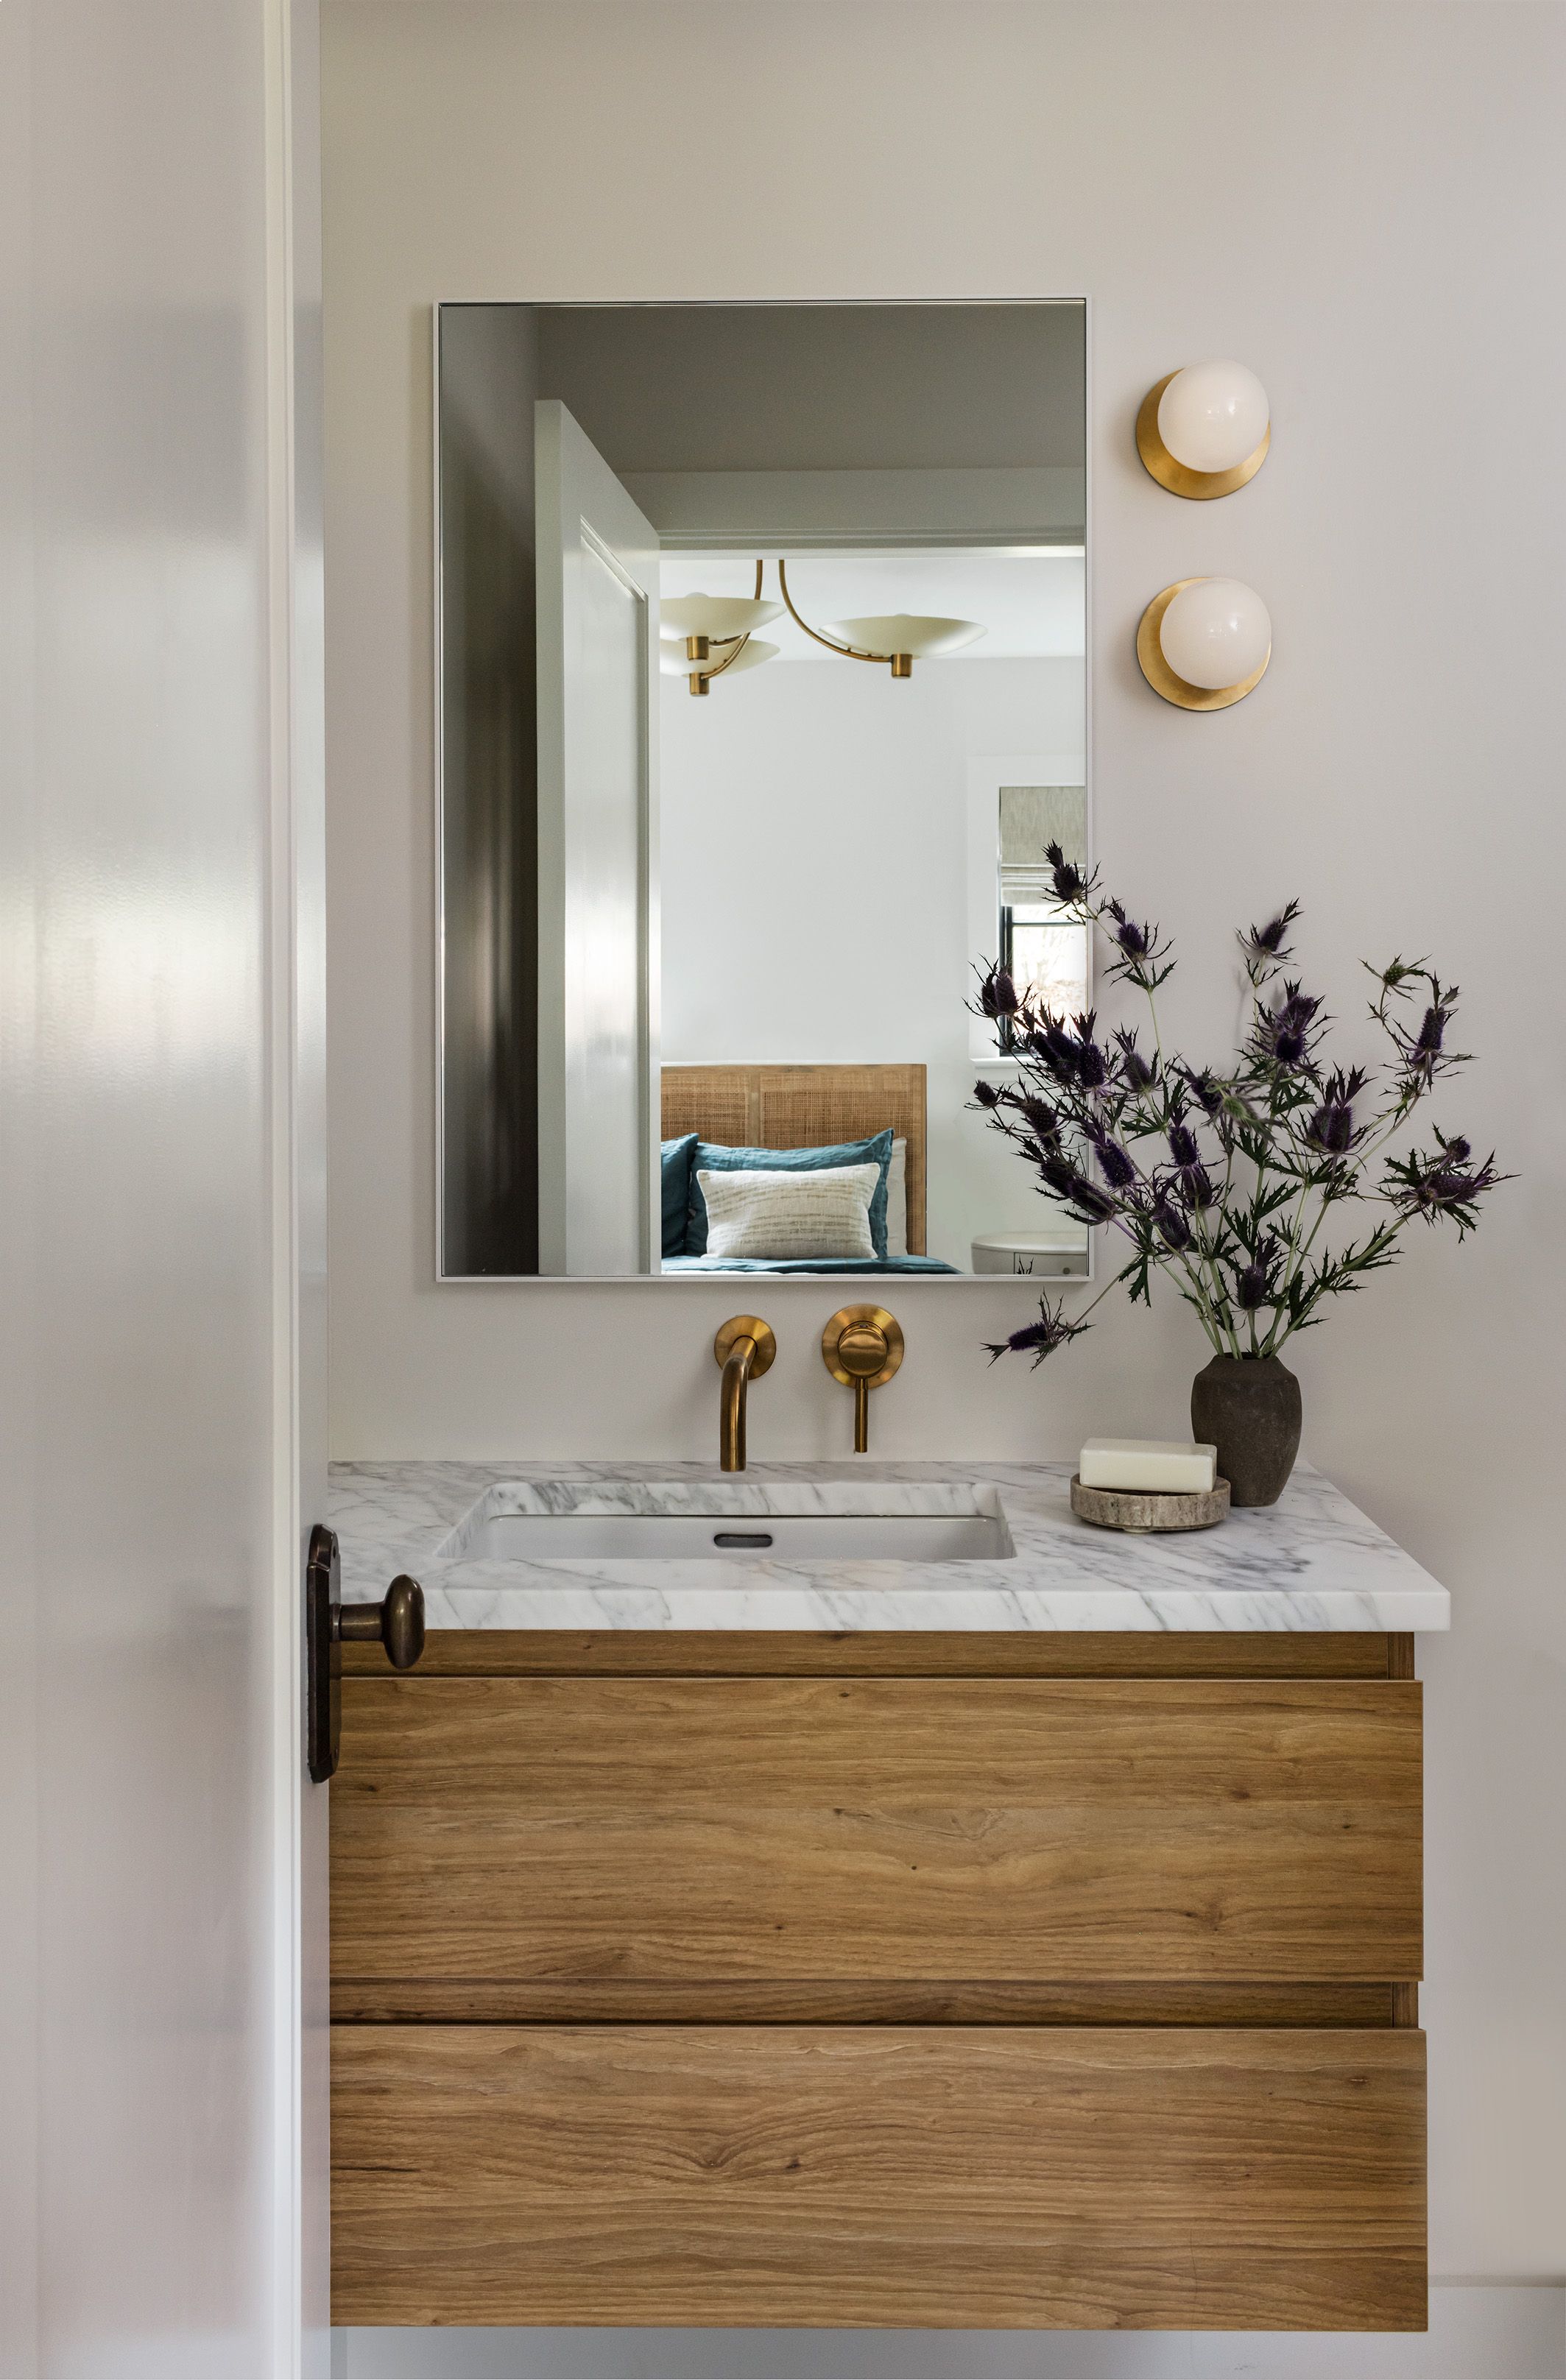
A powder room vanity with a black stone counter and terrazzo-tile backsplash reflects a bedroom in its arched mirror flanked by brass sconces.
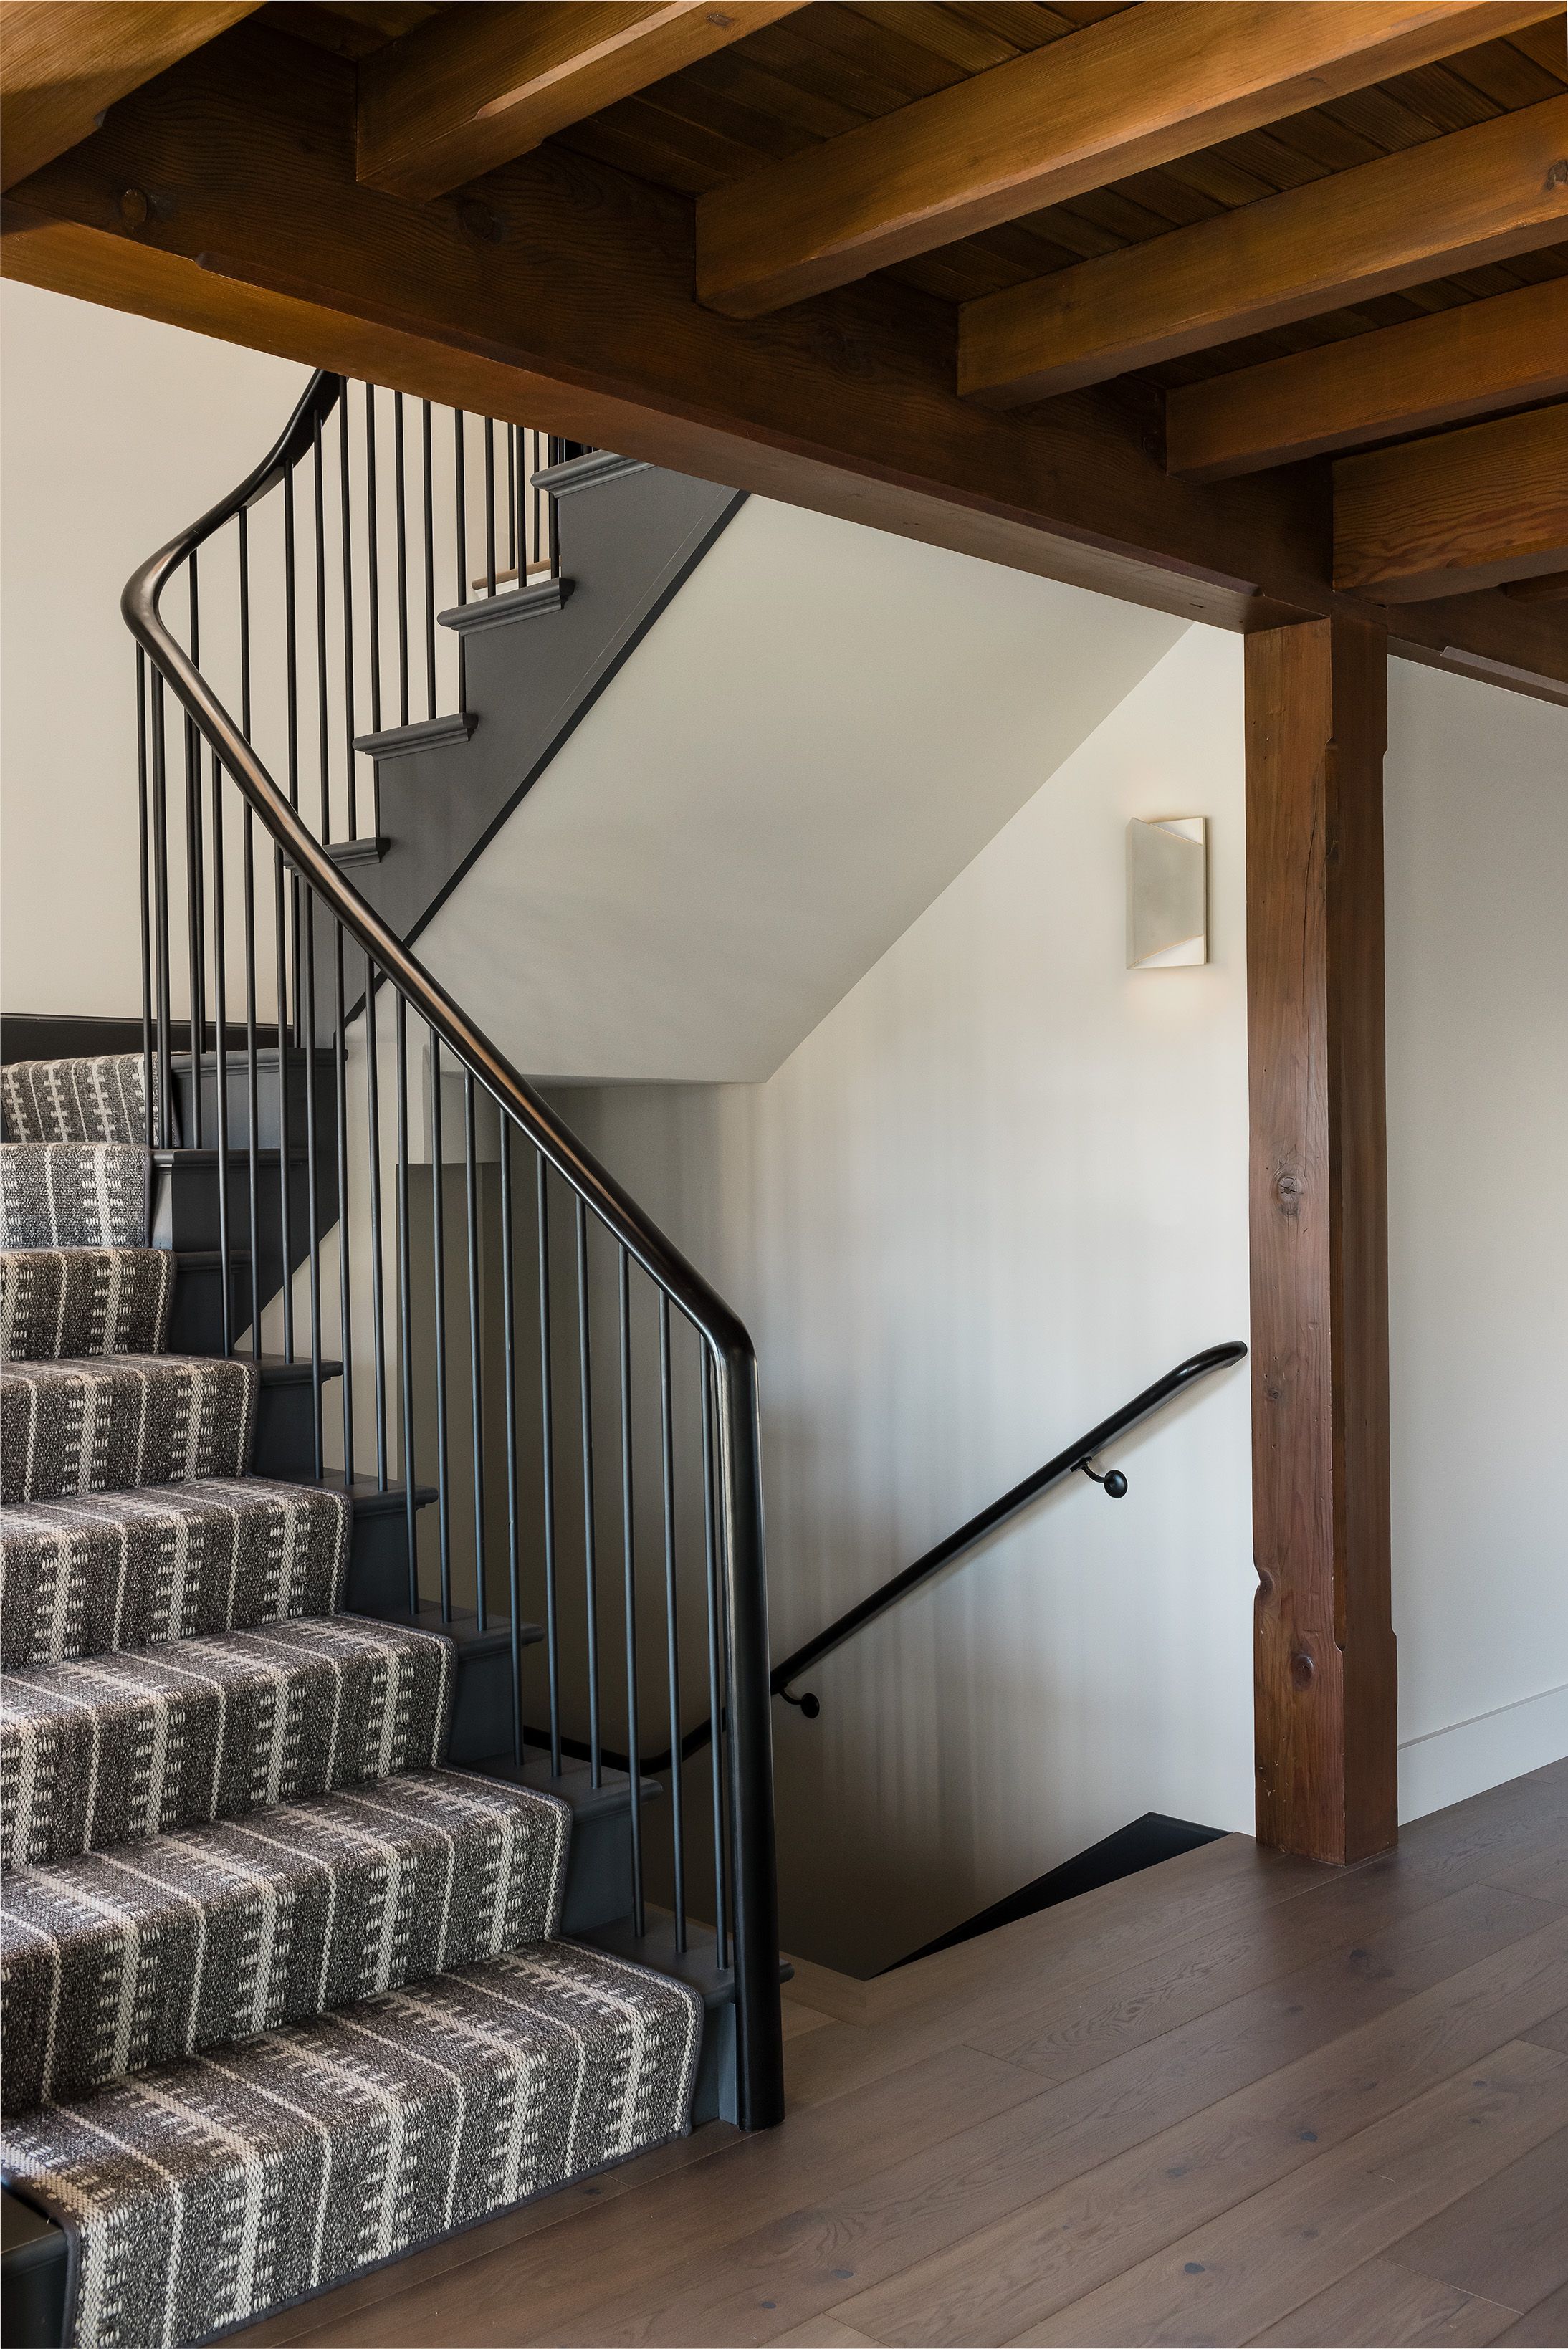
A wood-beamed stairwell has a curved black metal railing and a patterned charcoal-and-cream stair runner leading to wide-plank floors.
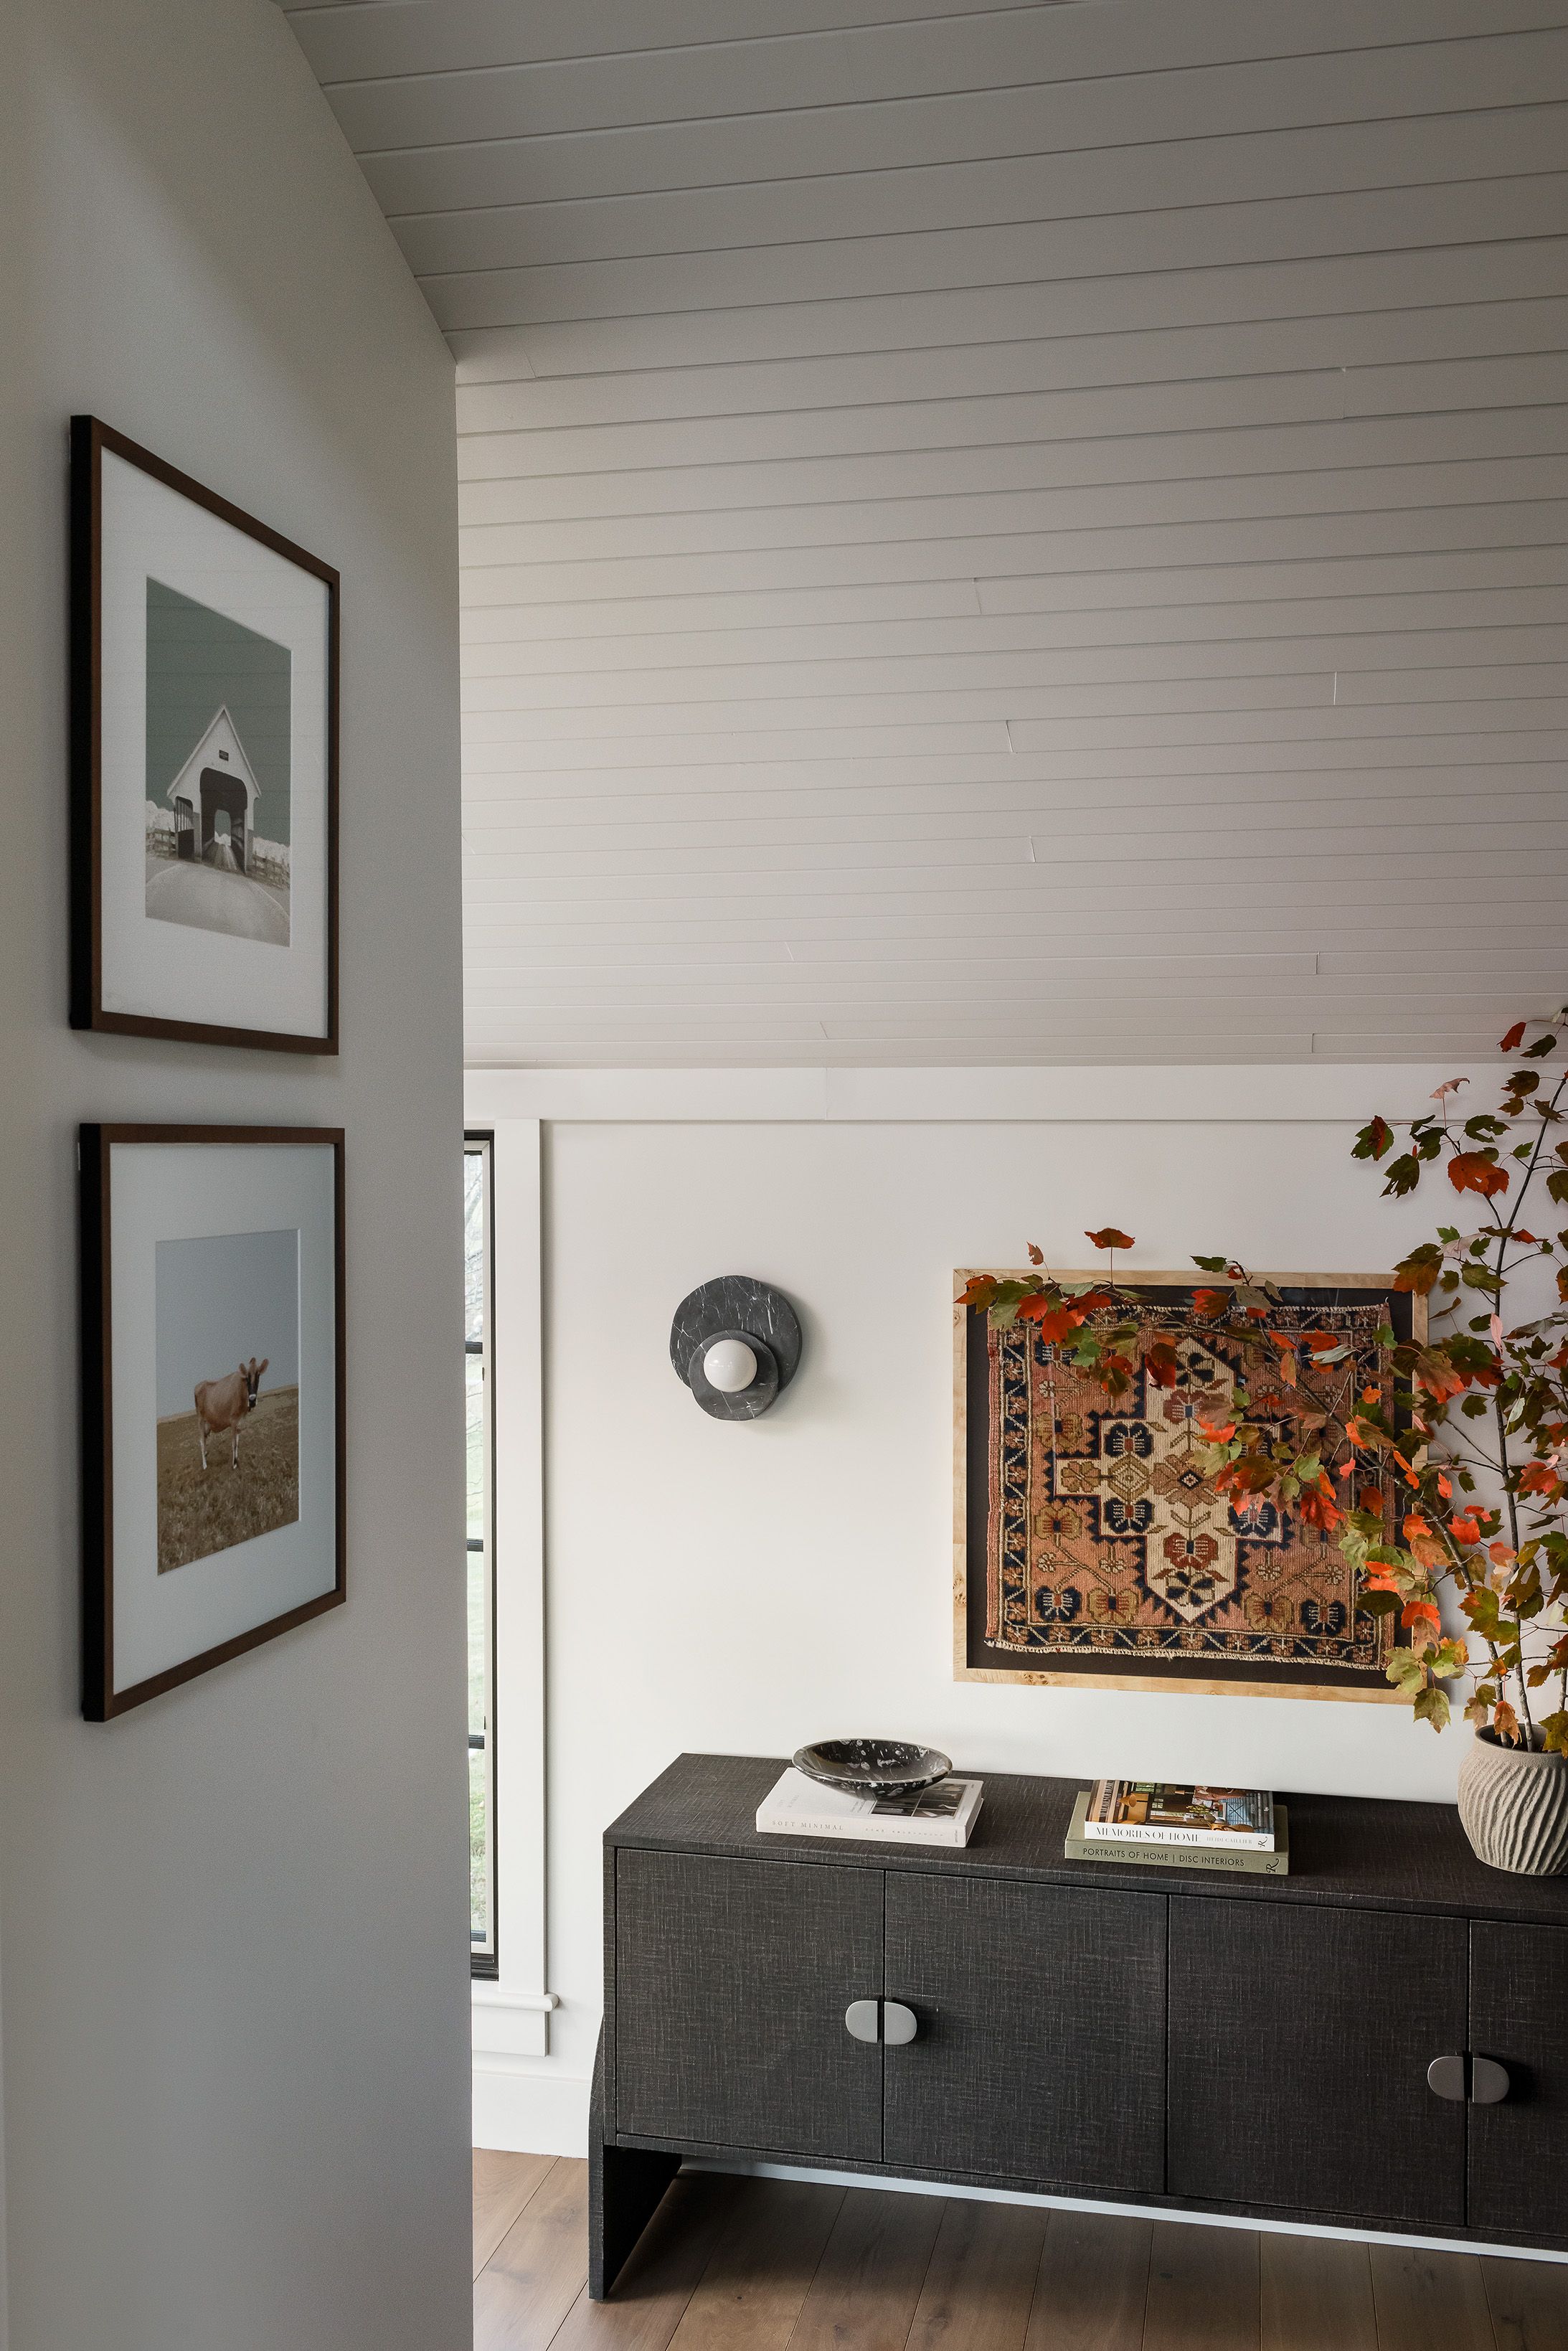
A hallway with framed farm photography leads to a dark woven credenza topped with a vintage rug tapestry and a ceramic vase of branches.
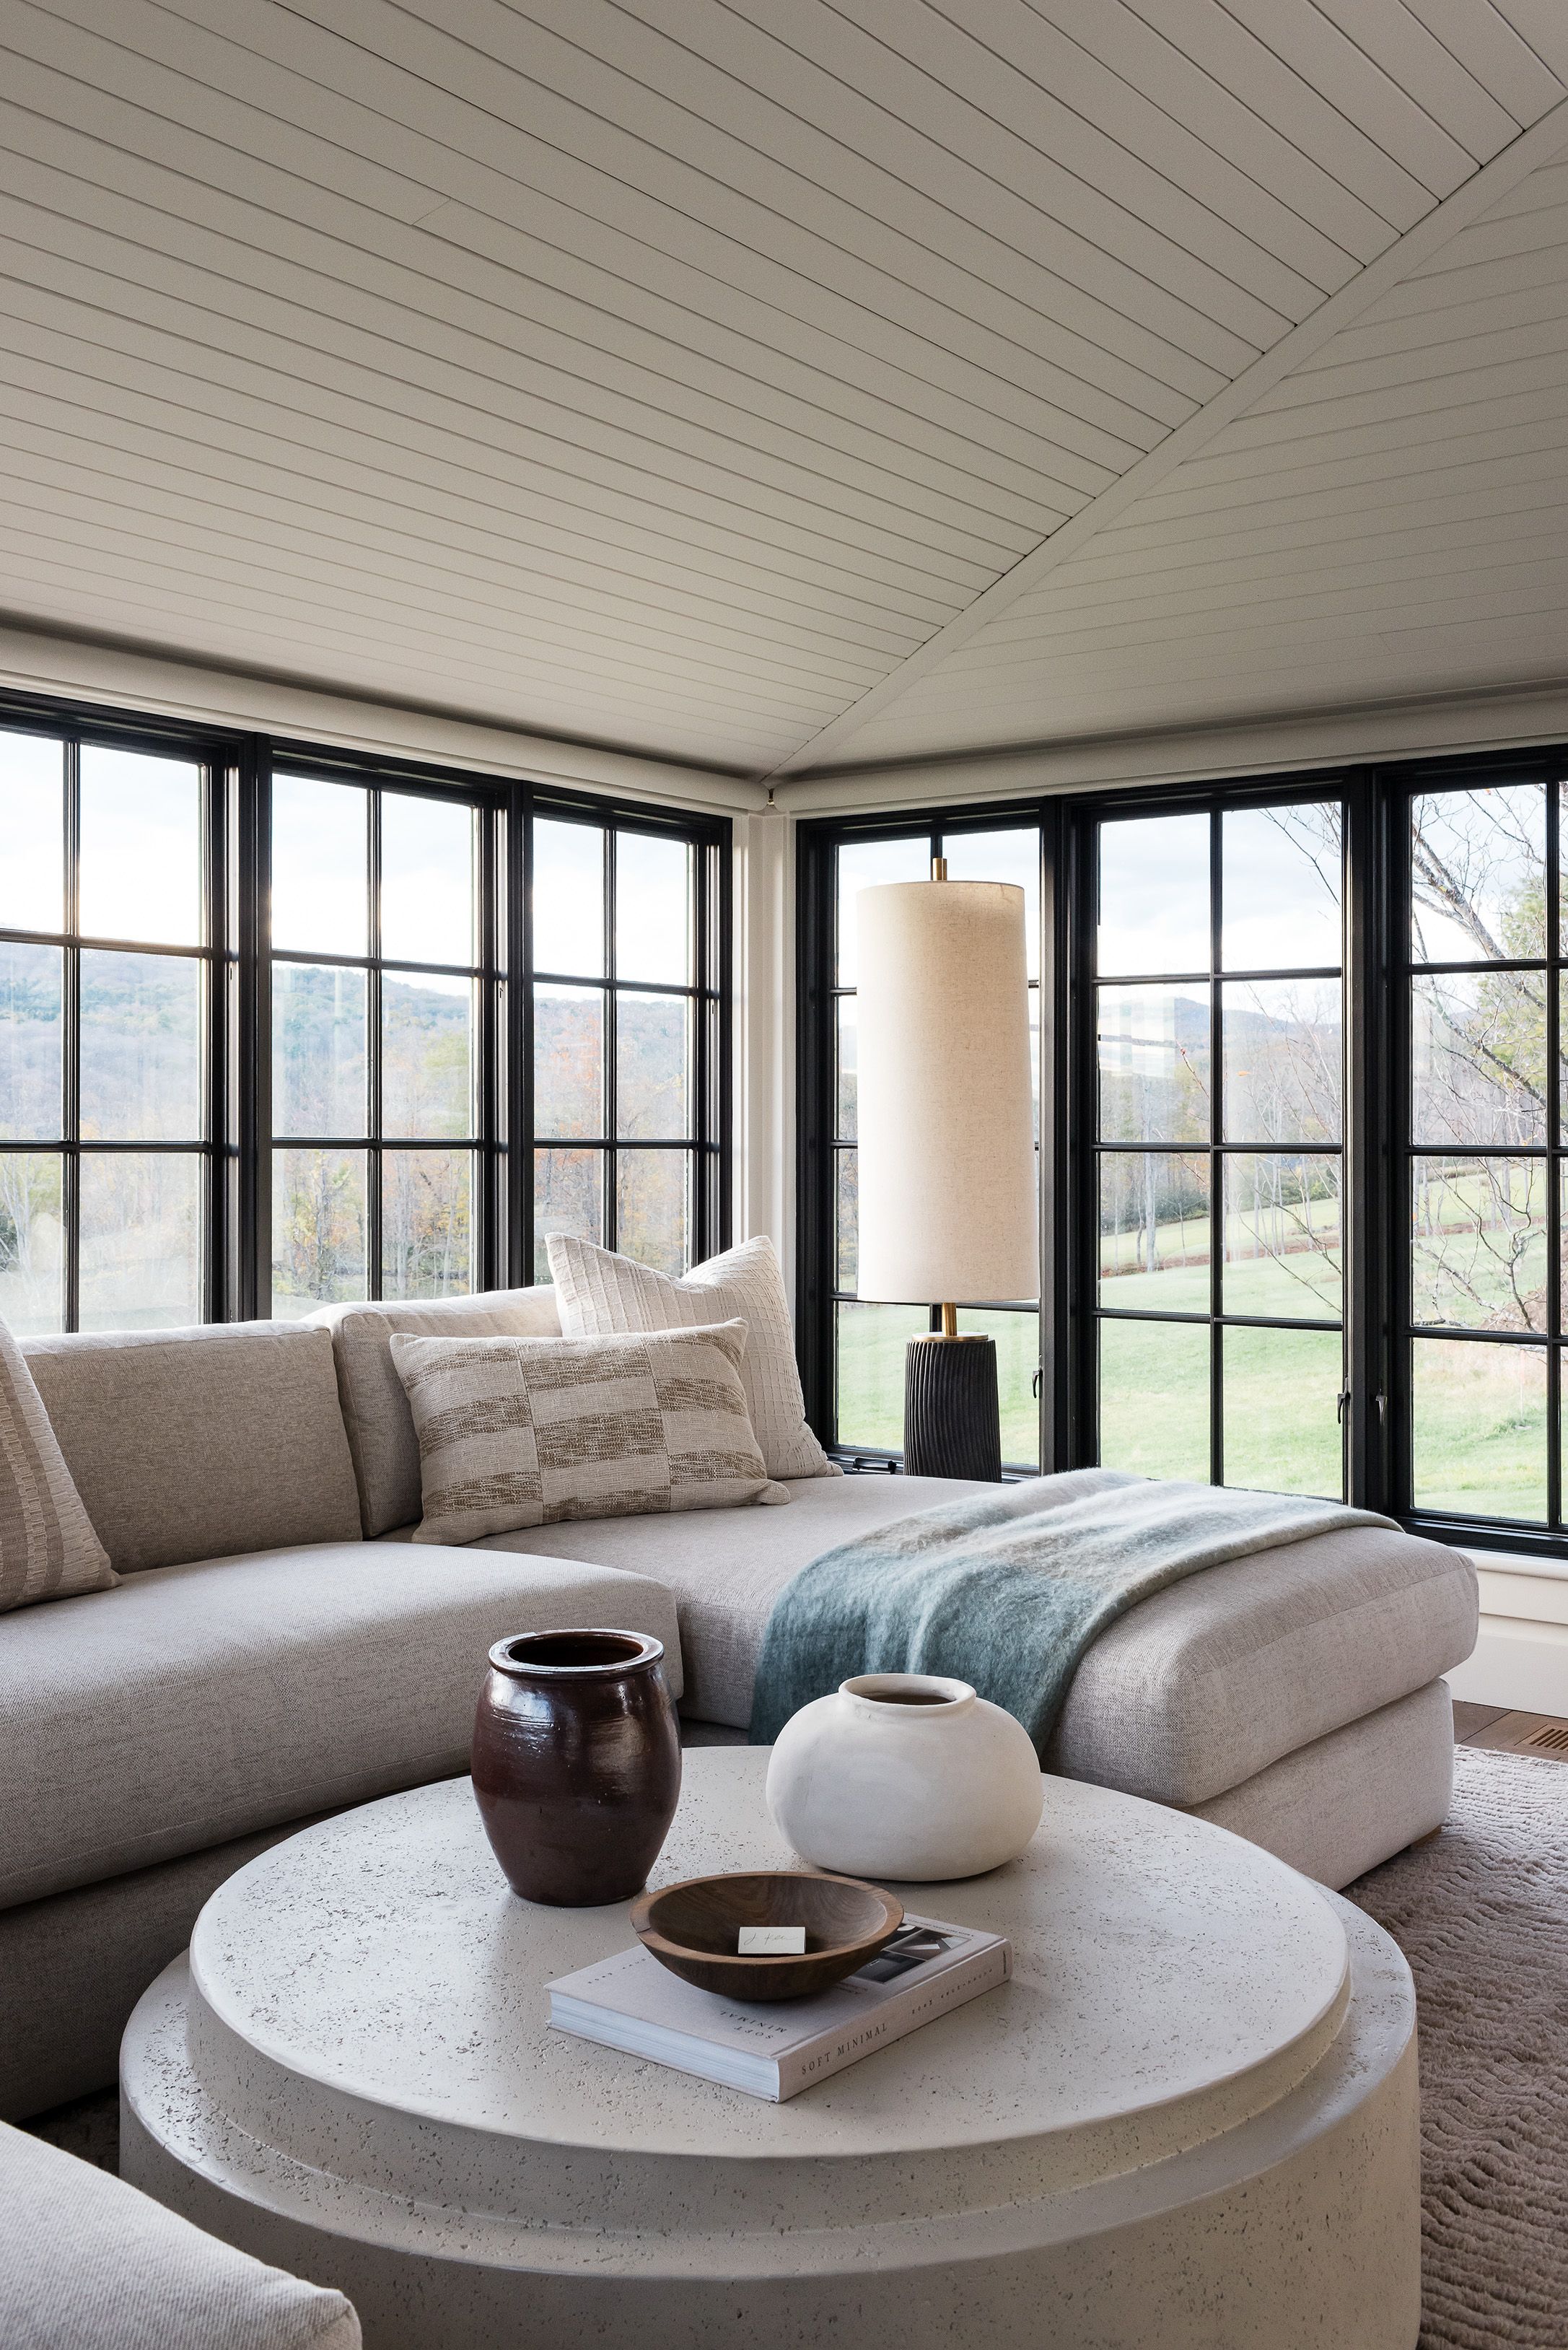
A sunroom corner with a bouclé-gray sectional sofa and a round stone coffee table is wrapped in black-framed windows overlooking open fields.
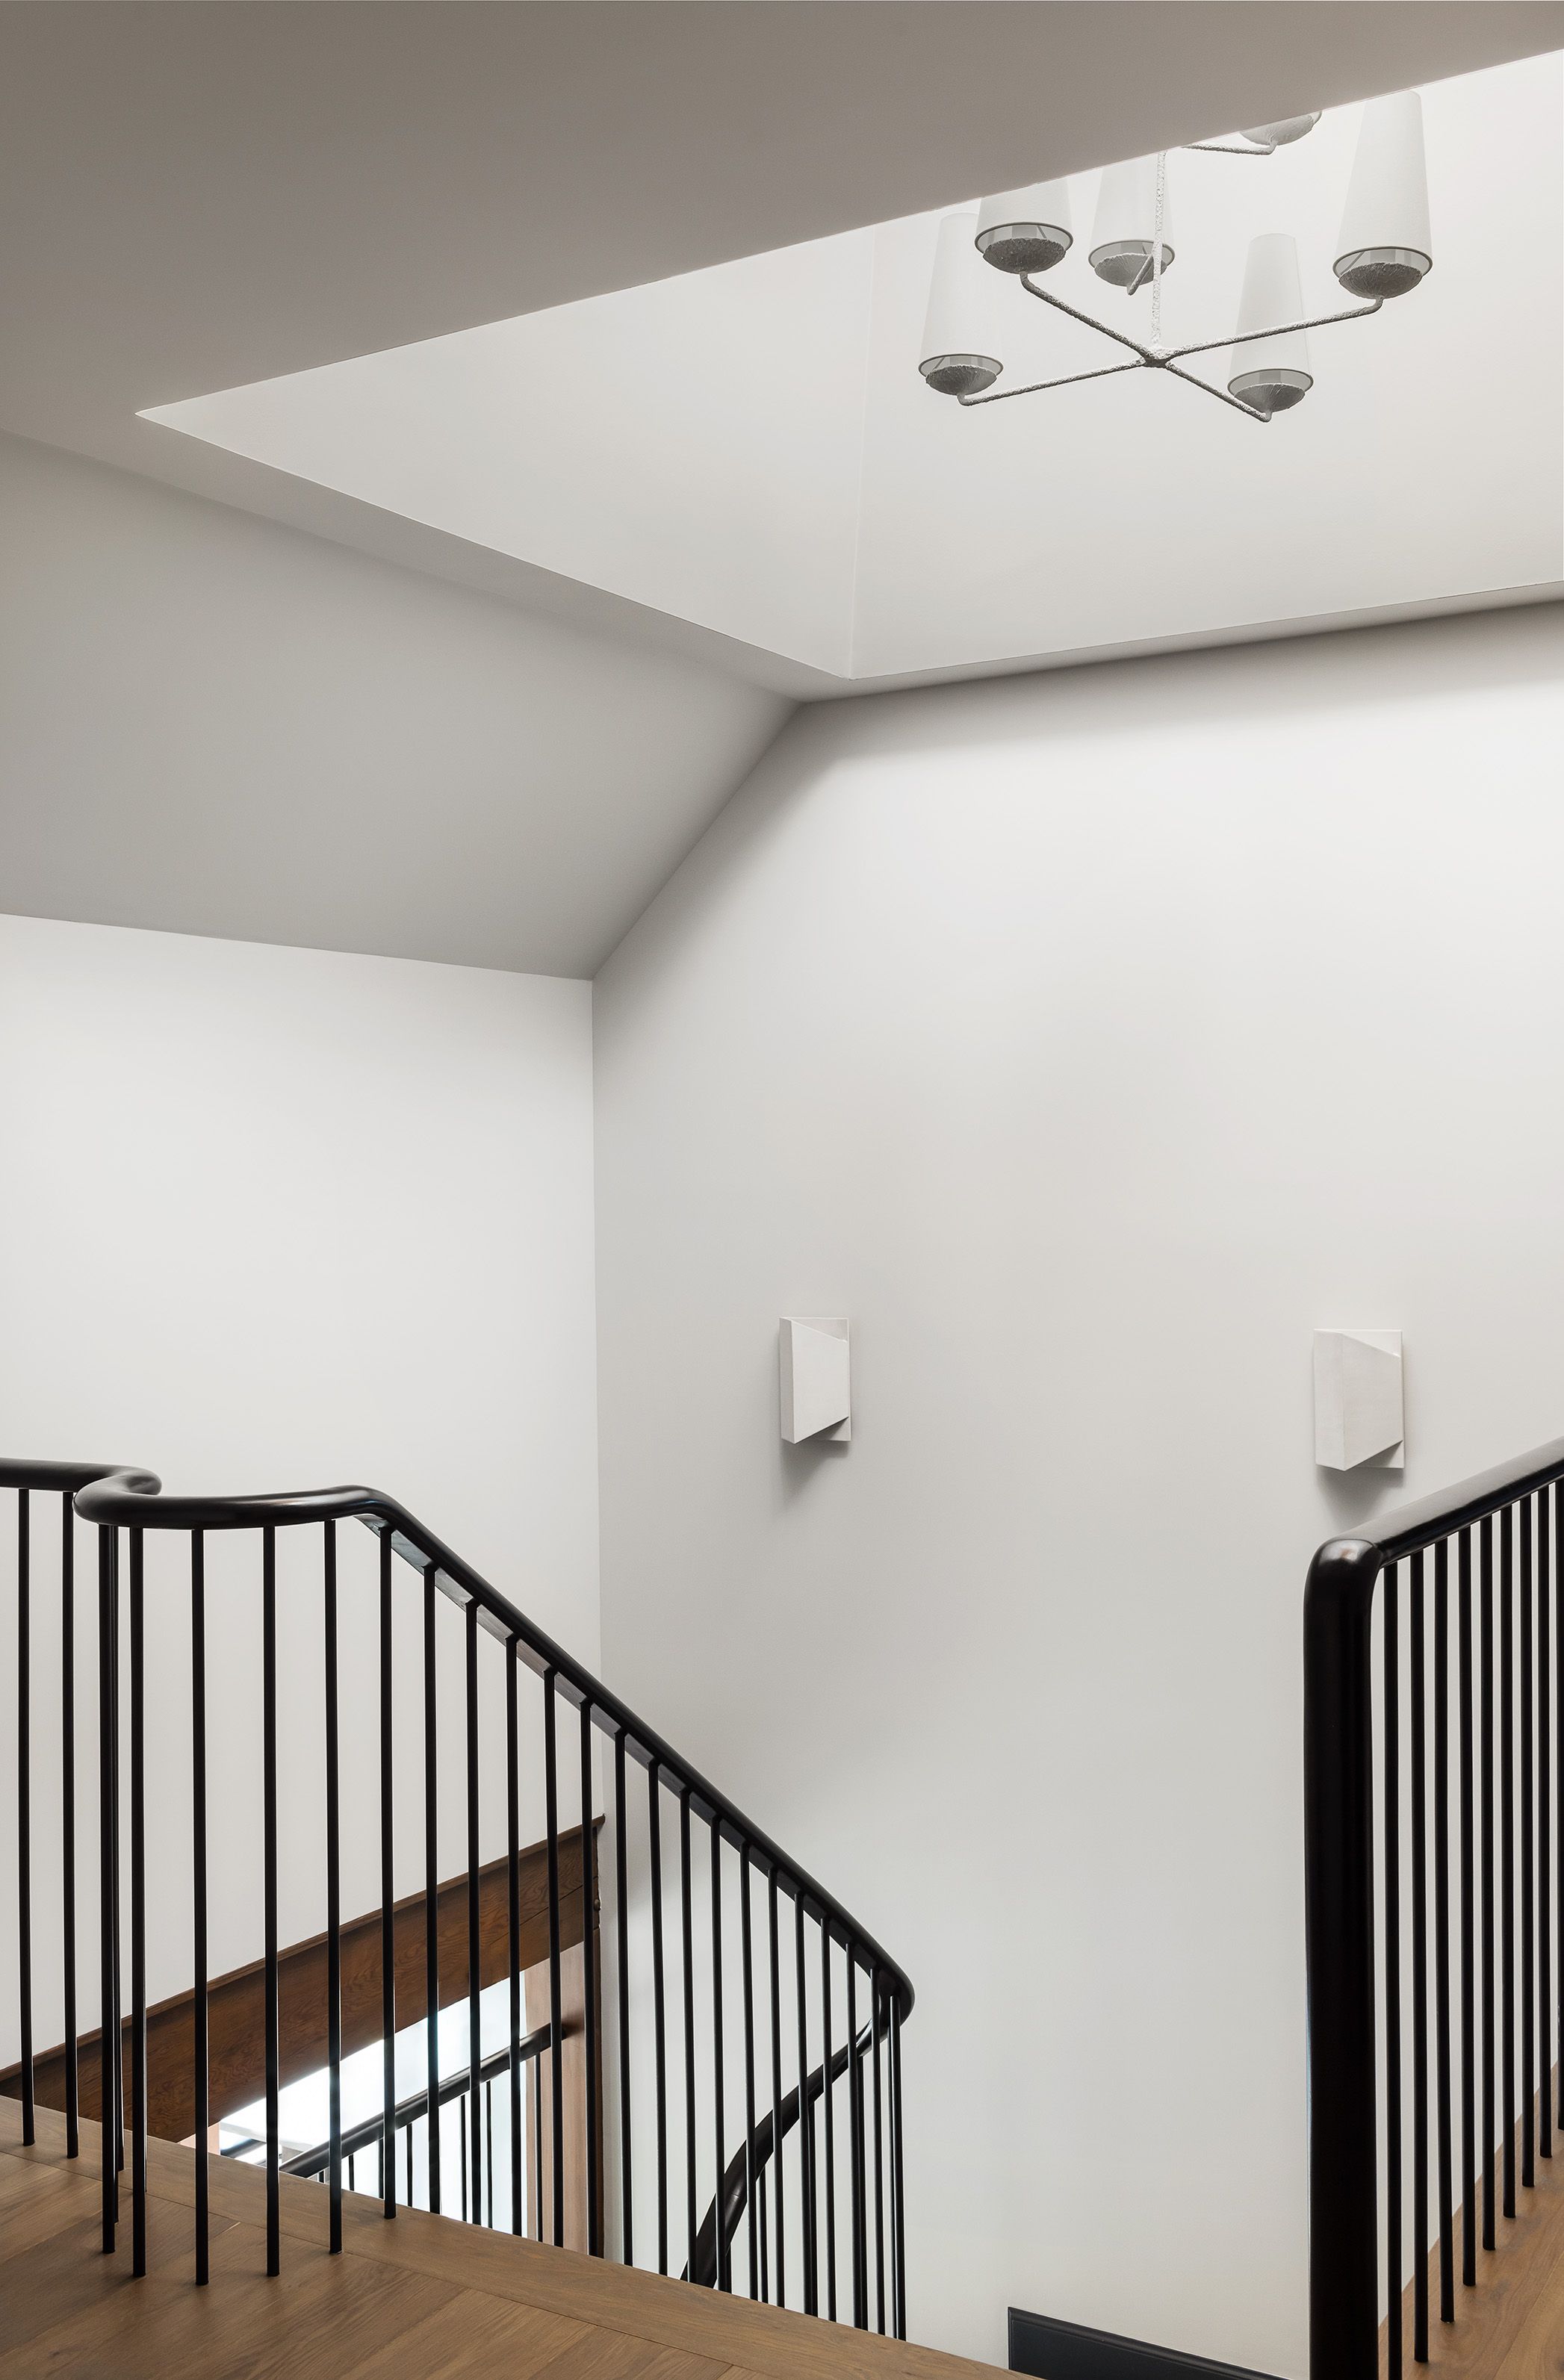
A stairwell lit by an overhead skylight has a sculptural white ceiling fixture and black metal railings framing the steps below.

Project Overview

Inspired by the breathtaking views of the Vermont mountainside, this full-home renovation transformed a busy Boston family’s getaway into a moody, warm, and sophisticated retreat designed for relaxing, restoring, and hosting.

The existing square footage was reconfigured to add two ensuite bathrooms for guest privacy, alongside an outdoor shower, indoor sauna, and full gym, while the interiors nod to Vermont’s natural landscape through marble and soapstone countertops, a timber ceiling, and statement lighting that never competes with the views.

Playful touches like a plaid wallpapered dining room ceiling and ski-themed wallpaper in the kids’ room round out a home that feels luxurious yet approachable, inside and out, across all four seasons.


Interior Design
Jess Klein Studio
Construction
Ennis Construction
Photography
Joyelle West
Interior Styling
Sean William Styling